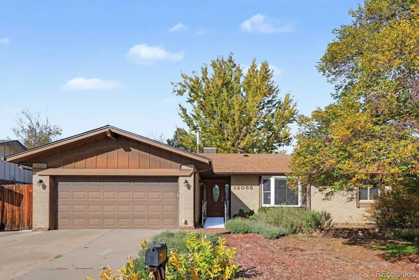
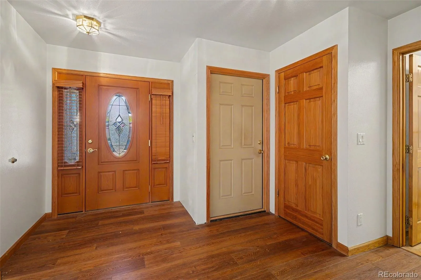
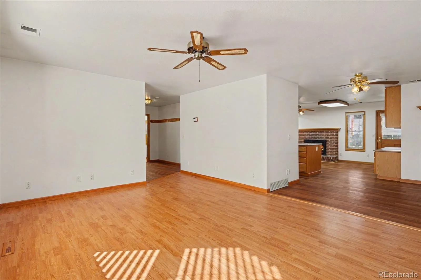
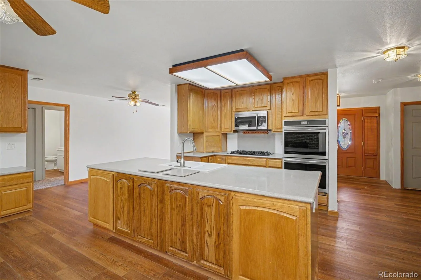
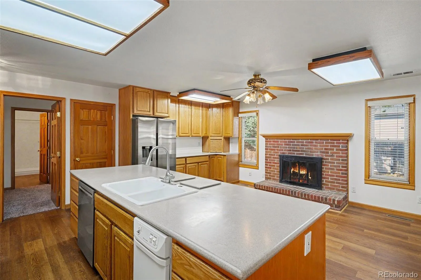
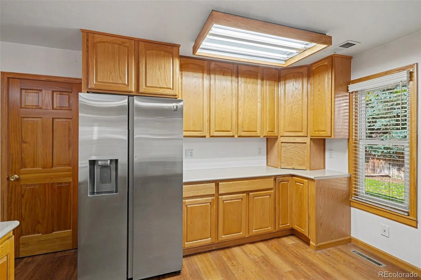
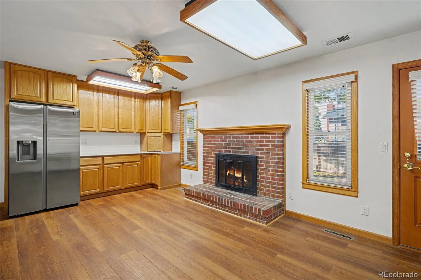
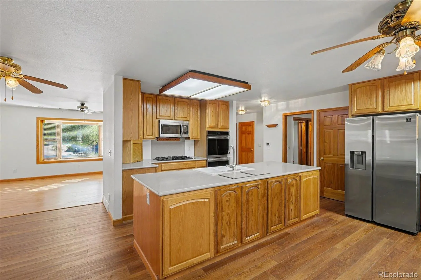
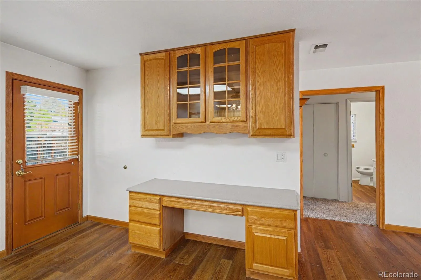
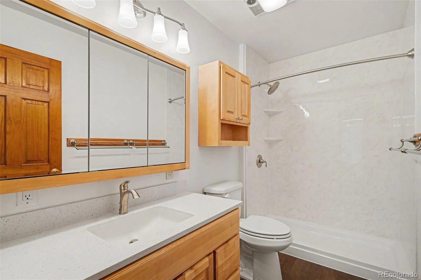
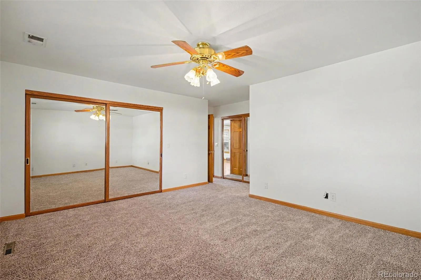
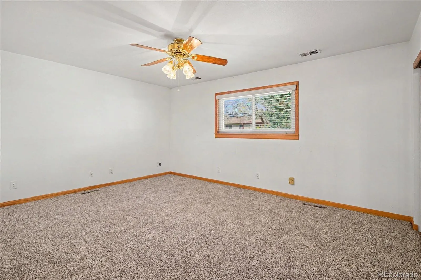
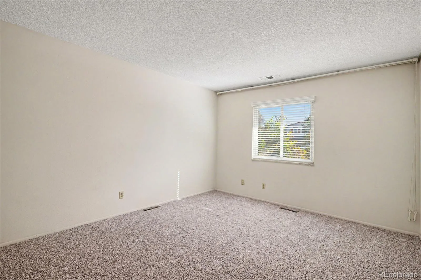
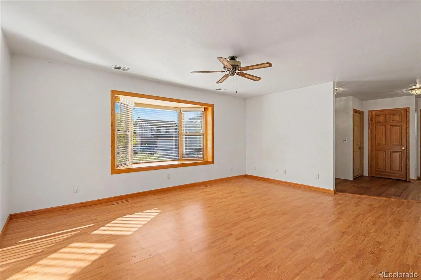
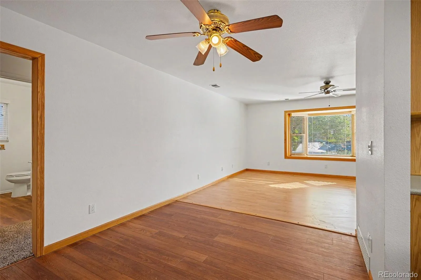
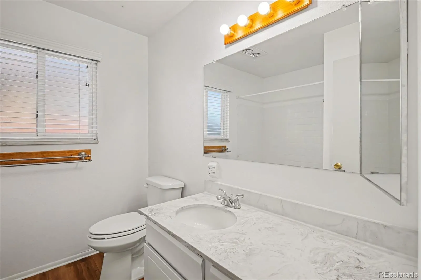
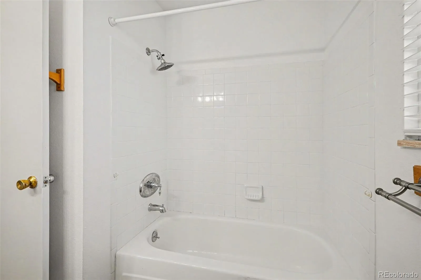
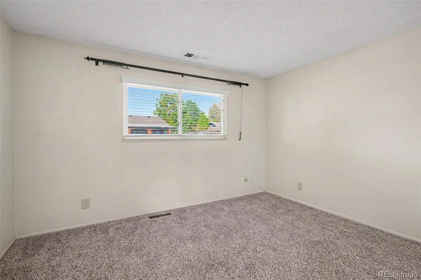
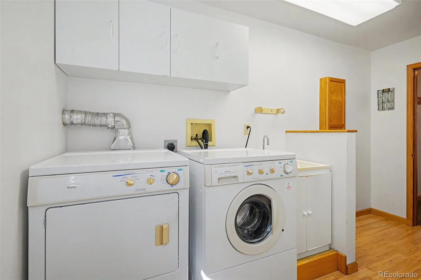
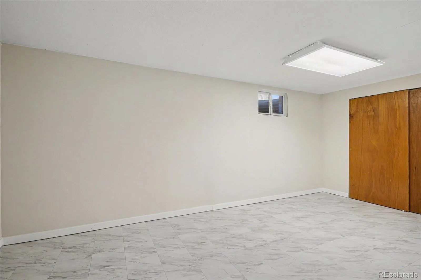
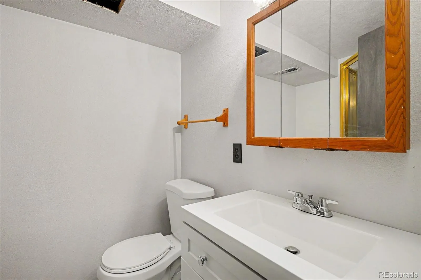
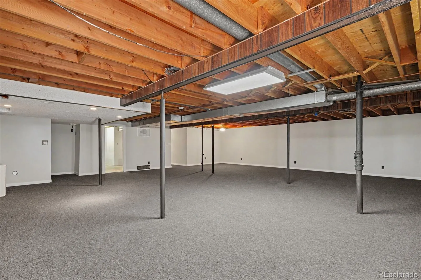
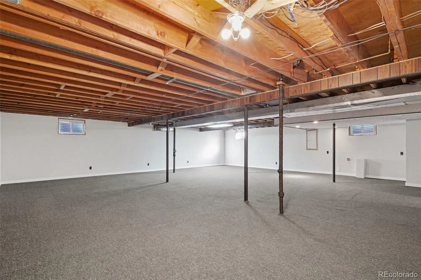
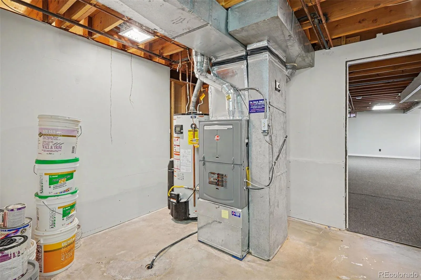
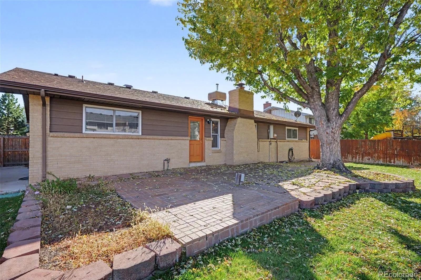
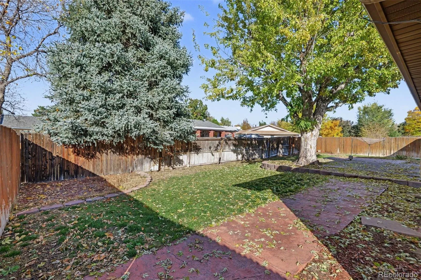
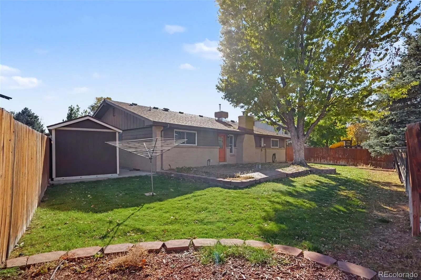
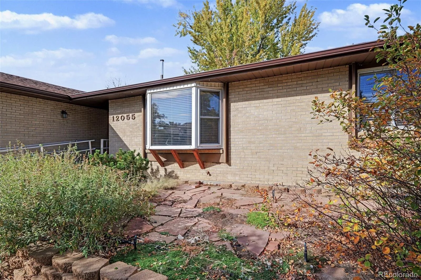
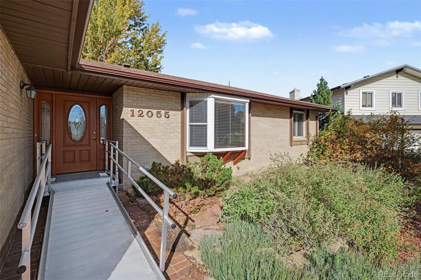
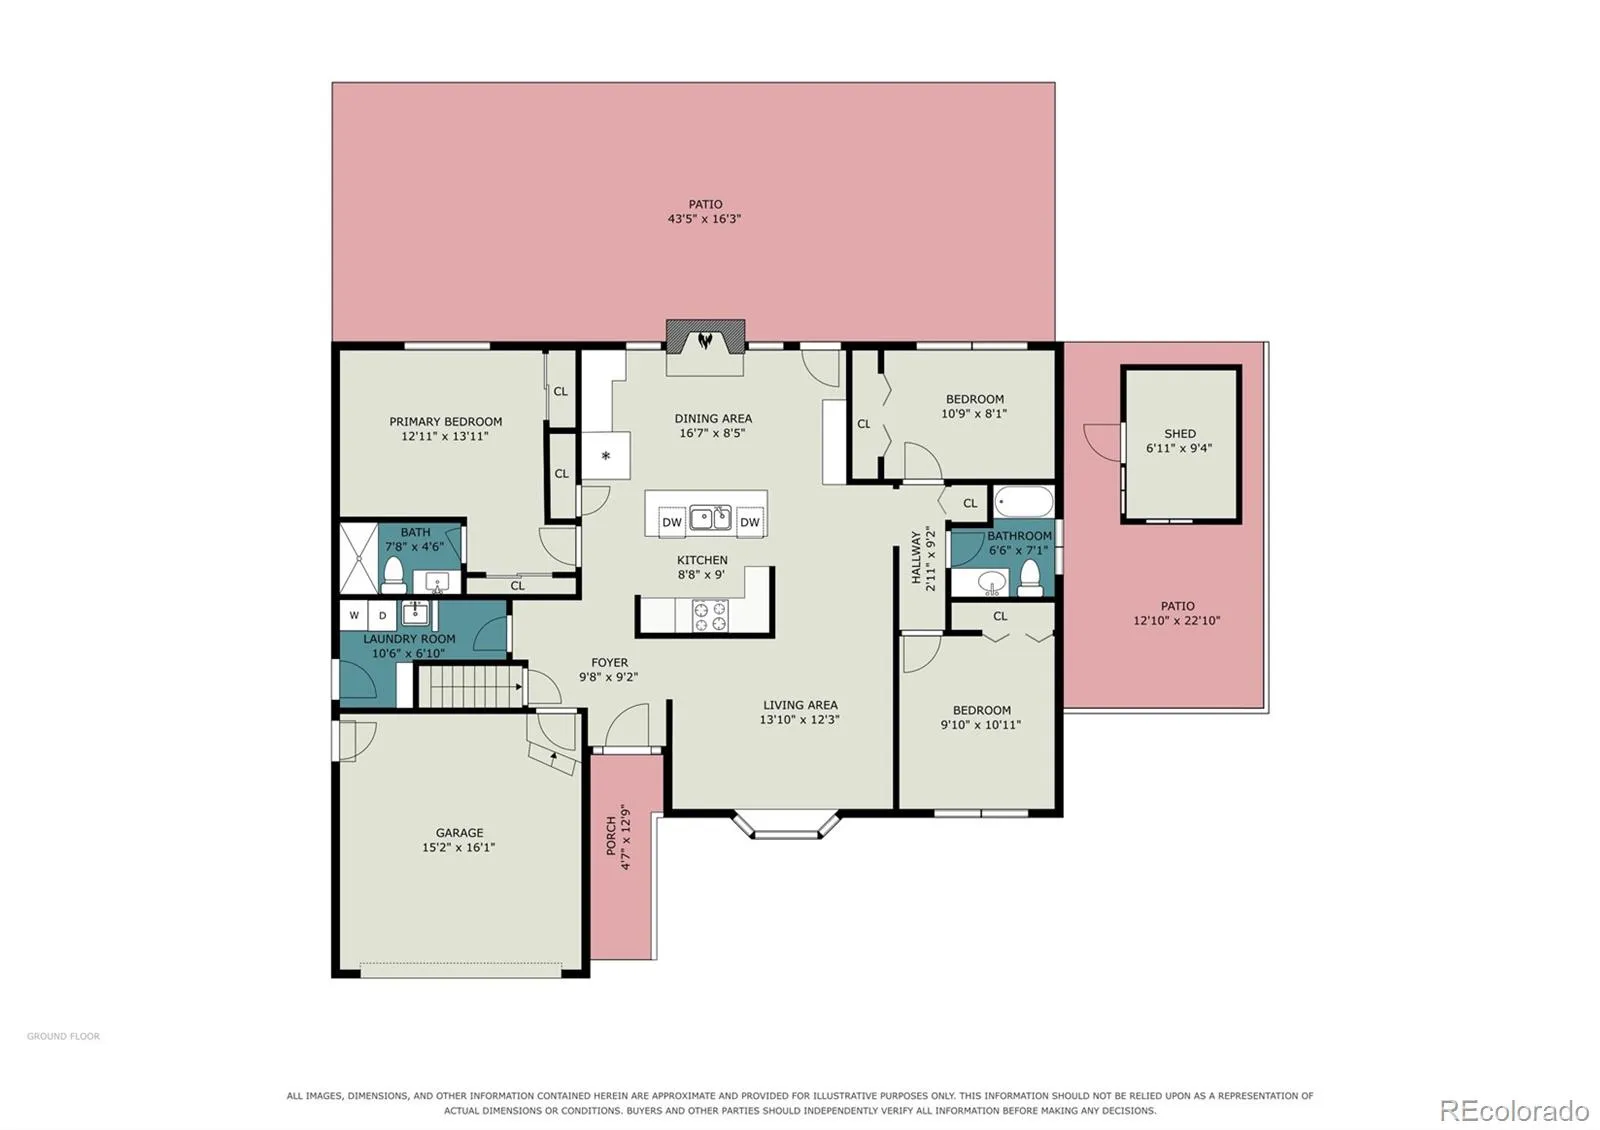
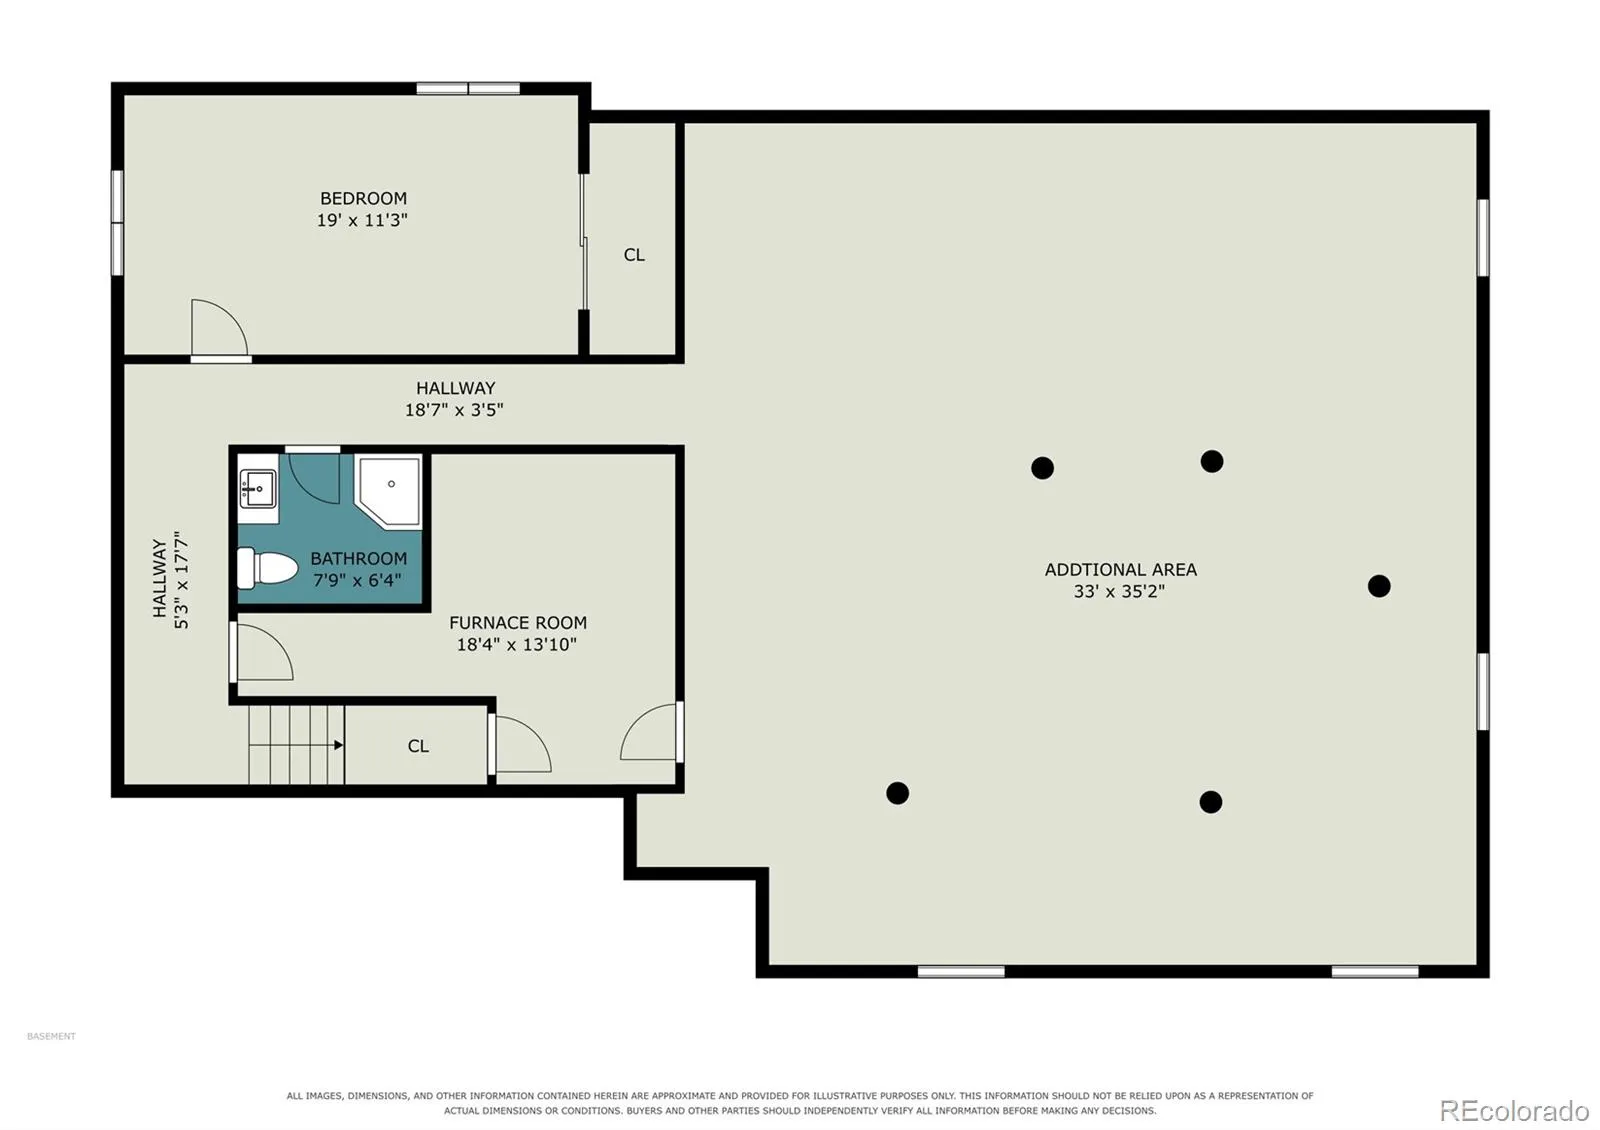
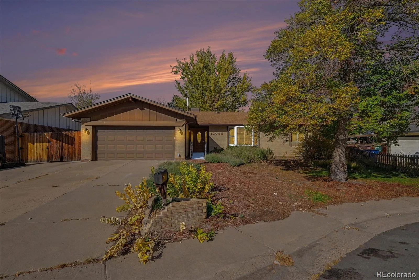
This 3600+ Sq Ft brick ranch home in a Hallcrafts Village East cul-de-sac features an expansive floor plan matched by a huge basement and 2-car garage. The heart of the home is a fully equipped kitchen complete with an island, gas range, double ovens, stainless steel appliances, tons of storage and counter space, and wood-burning fireplace. Well-cared for, double pane windows, solid wood doors, main floor dedicated laundry with utility sink and exterior access. The main level offers a light-filled living room with a bay window, new carpeting in generously sized bedrooms, newly updated bathrooms, and a separated primary suite with dual closets and a walk-in shower. The lower level is huge and expands your living space with recessed lighting, perimeter drywall, a 3/4 bath, a large non-conforming bedroom, and huge bonus room with wet bar plumbing – the only limit is your imagination. Outdoors, a private fenced yard features a patio, mature maple tree, lush grass, large storage shed, and front and back irrigation, while the drywalled attached garage comes complete with coated floors, shop lights, exterior door and more. Great location and access to top-tier community amenities – Cherry Creek School District, close to shopping and public transit and is positioned just moments from the walking trails, open space, and recreational facilities at Utah Park. Don’t wait! Excellent opportunity for huge upside. See floorplans and virtual tour. Call Listing Broker for Private Showing!

Advanced Home Search
Search by square footage, location, price, bedrooms, bathrooms and more.Just Listed
These homes just hit the market. Be among the first to see them. Schedule a showing, too.New Construction
See brand new homes and homes under construction now and available soon.Features & Amenities
Find homes with views or pools, in gated communities & with other desirable features.Cities
Take a look at luxury homes in each city in Metro Denver.Neighborhoods
Find the ideal neighborhood and the home that best fits you.Counties
Have your eye on a specific county? Browse these listings.Zip Codes
Start here to find a luxury home in a particular zip code.Single-Family Homes
See photos of single-family homes, get prices, neighborhood information & more.Townhomes
Get all the details about luxury townhomes for sale now throughout Metro Denver.Condos
Are you drawn to the low-maintenance, luxury lifestyle of condo living? Start here.One-Story Homes
Looking for a main floor master? Ranch-style homes may be perfect for your lifestyle.Featured Price Ranges
We’ve done the searching for you. Find homes in popular luxury price ranges.55-Plus
Explore beautiful homes and enviable amenities available in 55-and-over communities.Your Free MLS Search Account
Create and manage saved searches and properties with the Property Organizer.Schedule a Personal Consultation
We’re happy to help any time! Schedule a no-obligation 15-minute call.


