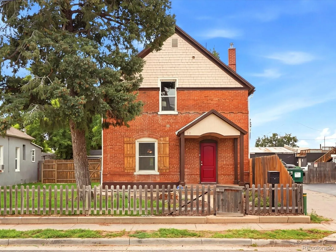
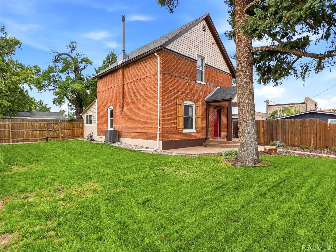
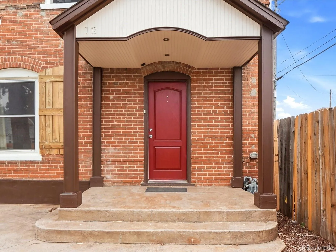
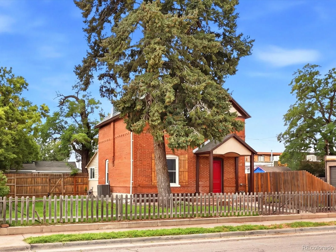
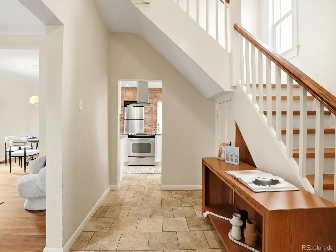
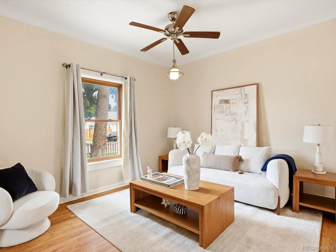
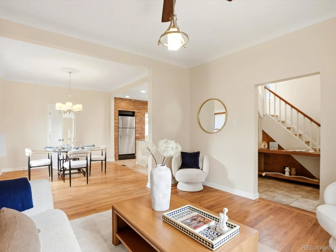
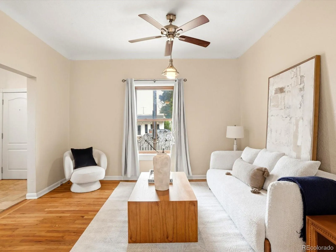
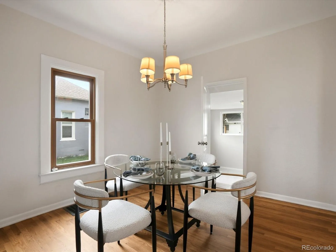
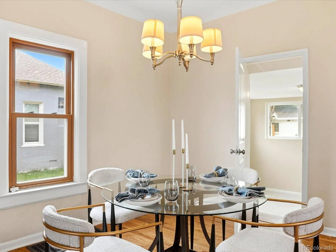
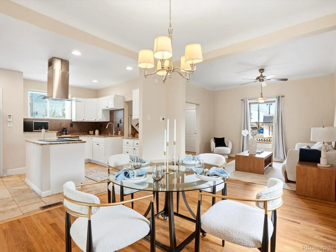
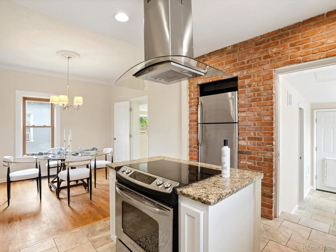
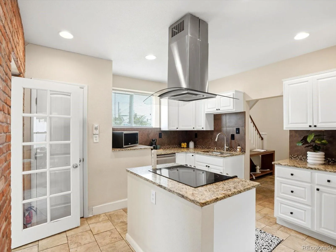
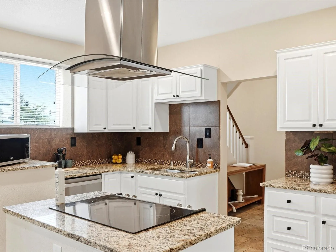
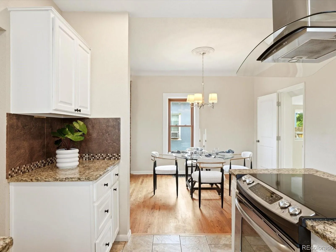
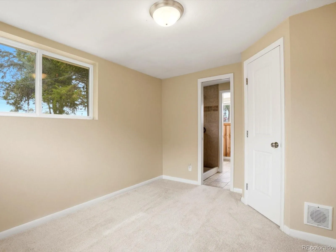
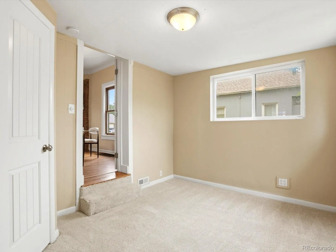
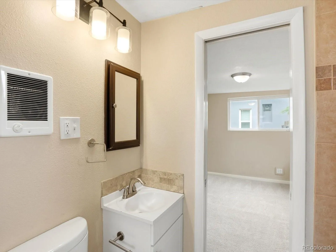
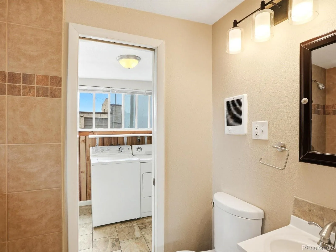
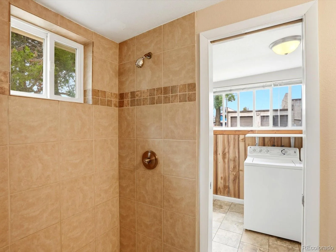
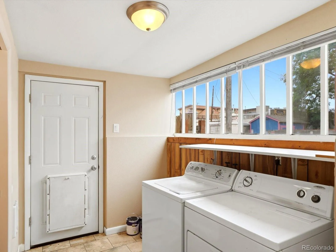
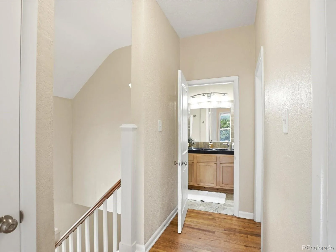
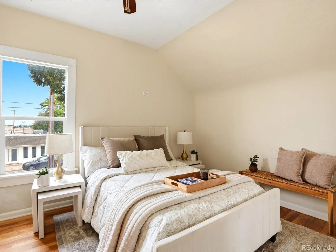
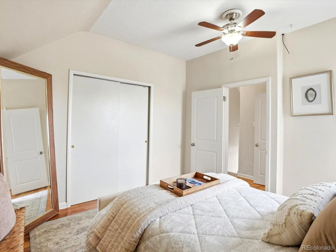
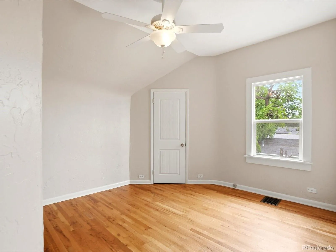
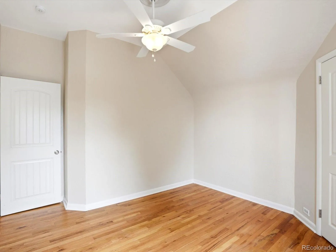
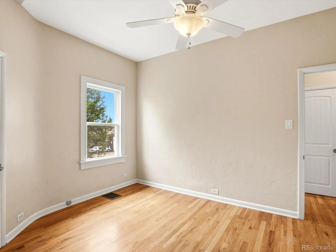
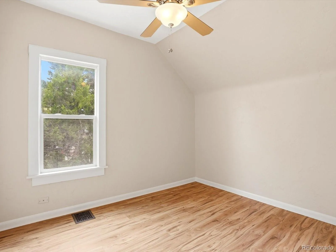
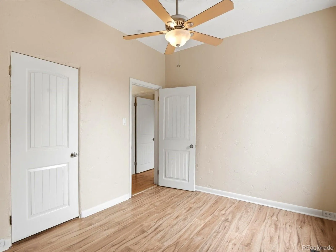
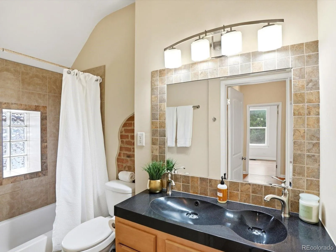
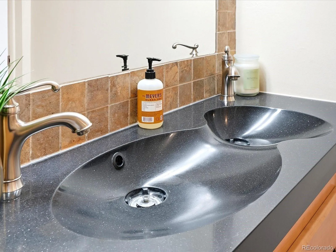
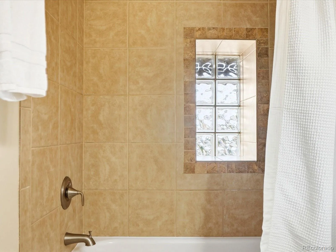
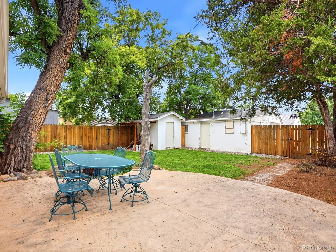
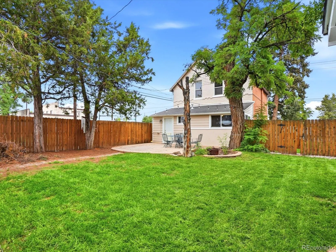
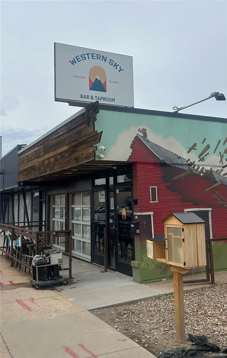
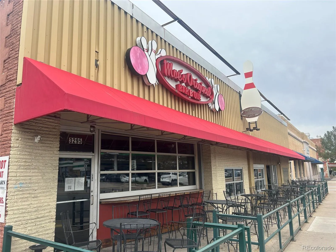
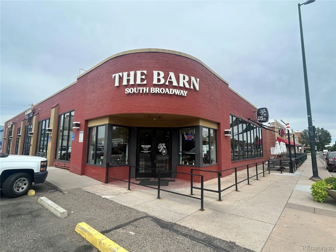
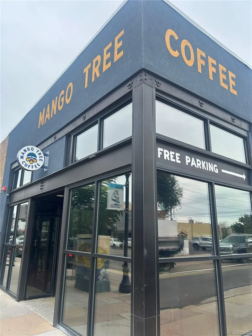
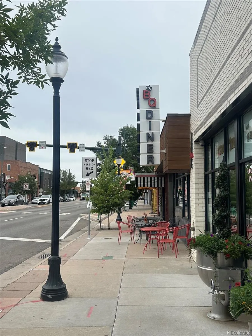
Welcome to the original farmhouse of the neighborhood! If you’re looking for charm, character, modern updates, upgraded systems, and a wonderful walkable location, this may be the home you’ve been waiting for. Step through the foyer and you’re immediately greeted by the beautiful original staircase and the warmth of gleaming original hardwood floors found throughout much of the home. The living room, dining room, and kitchen flow seamlessly together, creating an inviting space for everyday living and entertaining. Huge windows fill the home with natural light, while exposed brick adds distinctive 19th-century character. Updated cabinetry, stainless steel appliances, and granite countertops bring modern 21st-century finishes to the heart of the home. The main level also features a thoughtfully designed addition with a bedroom, ¾ bath, and spacious laundry/mudroom—perfect for guests, a home office, or convenient main-level living. Upstairs, you’ll find three additional generously sized bedrooms and a full bathroom with double sinks. The approximately 7-foot-tall cellar offers excellent additional storage space; square footage and ceiling height are approximate. Storage is abundant throughout the property, with a one-car garage featuring a dedicated storage area, plus a backyard shed. There’s plenty of room for all your Colorado toys and gear. Outside, enjoy a spacious and private yard complete with a firepit—ideal for relaxing evenings, entertaining friends, or simply enjoying your own outdoor retreat. A rare combination of historic charm, thoughtful updates, abundant storage, and a fantastic location, 1 block to Western Sky taproom, 1 mile to downtown Englewood, 15 mins to Wash Park, 18 minutes to Downtown Denver, 20 minutes to Red Rocks, this special farmhouse is ready to welcome you home.

Advanced Home Search
Search by square footage, location, price, bedrooms, bathrooms and more.Just Listed
These homes just hit the market. Be among the first to see them. Schedule a showing, too.New Construction
See brand new homes and homes under construction now and available soon.Features & Amenities
Find homes with views or pools, in gated communities & with other desirable features.Cities
Take a look at luxury homes in each city in Metro Denver.Neighborhoods
Find the ideal neighborhood and the home that best fits you.Counties
Have your eye on a specific county? Browse these listings.Zip Codes
Start here to find a luxury home in a particular zip code.Single-Family Homes
See photos of single-family homes, get prices, neighborhood information & more.Townhomes
Get all the details about luxury townhomes for sale now throughout Metro Denver.Condos
Are you drawn to the low-maintenance, luxury lifestyle of condo living? Start here.One-Story Homes
Looking for a main floor master? Ranch-style homes may be perfect for your lifestyle.Featured Price Ranges
We’ve done the searching for you. Find homes in popular luxury price ranges.55-Plus
Explore beautiful homes and enviable amenities available in 55-and-over communities.Your Free MLS Search Account
Create and manage saved searches and properties with the Property Organizer.Schedule a Personal Consultation
We’re happy to help any time! Schedule a no-obligation 15-minute call.


