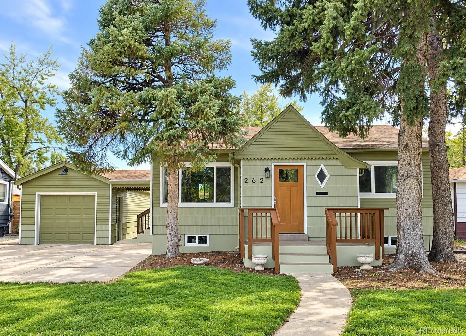
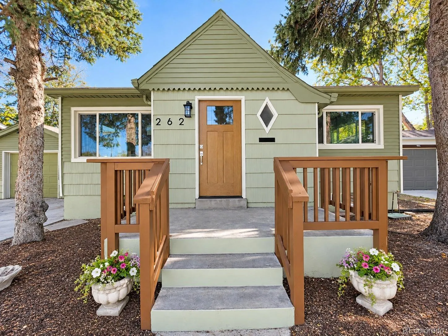
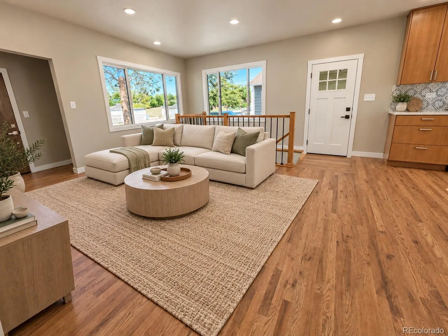
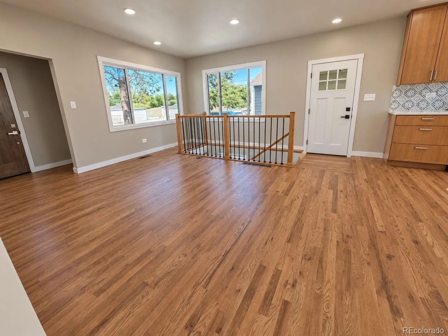
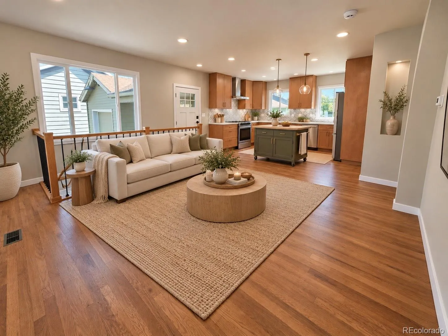
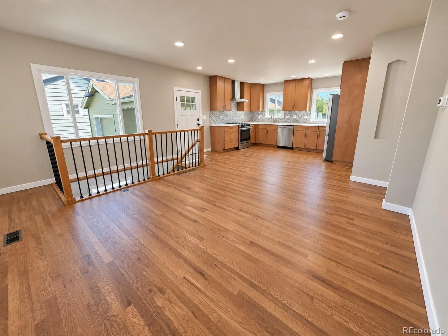
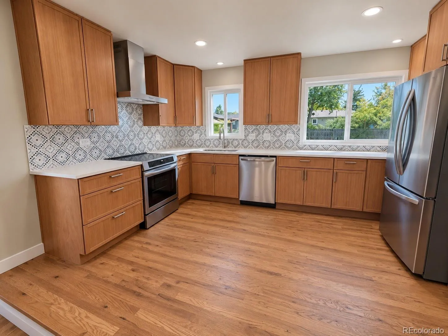
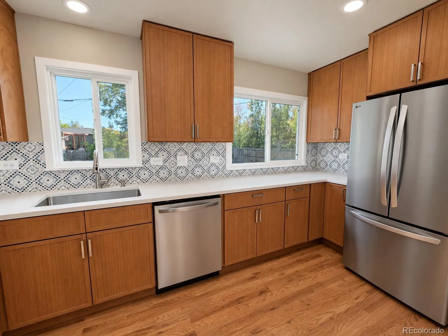
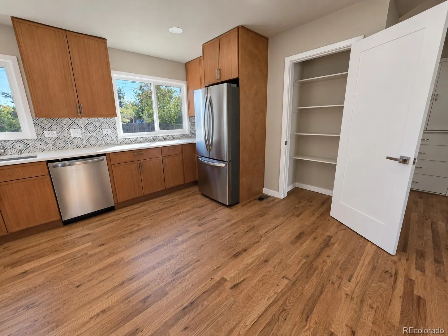
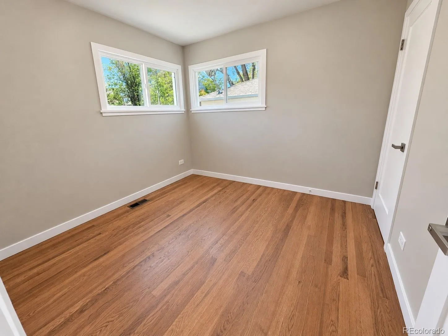
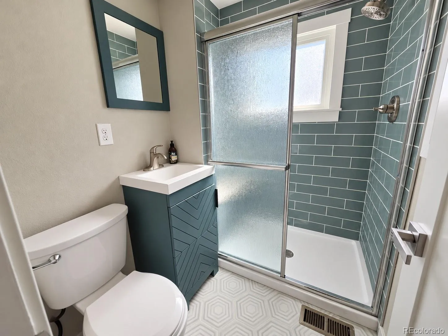
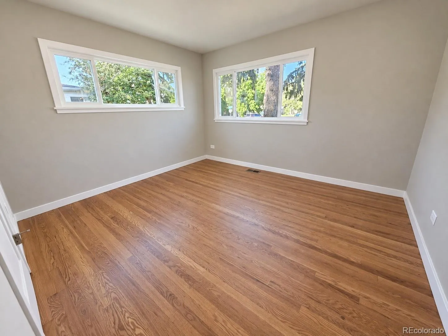
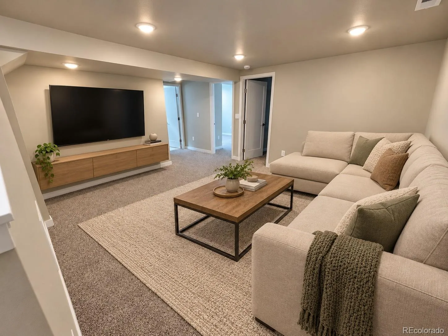
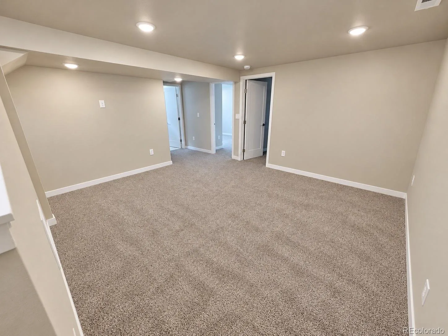

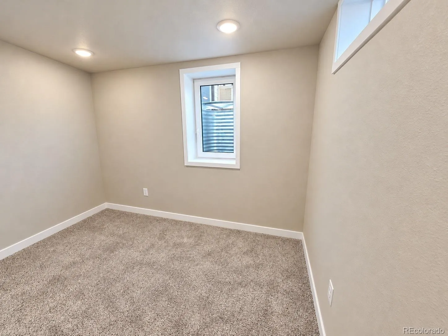
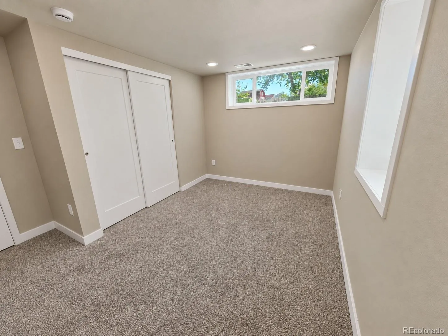
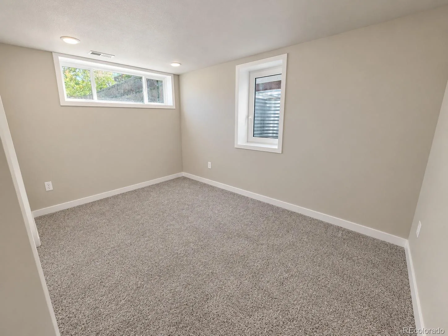
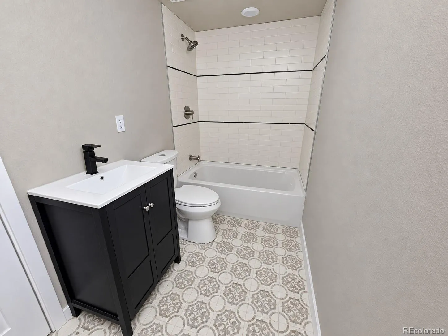
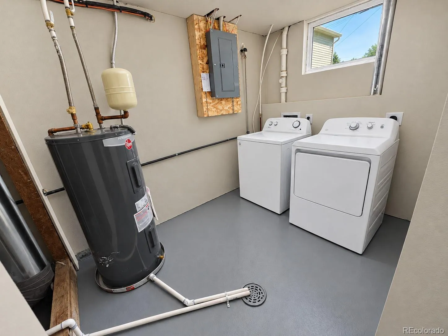
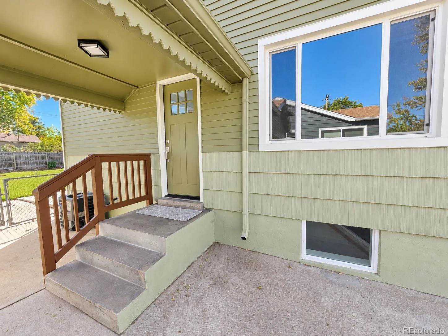
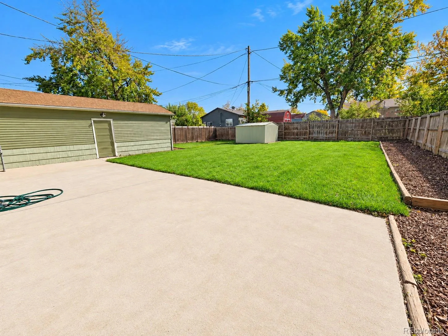
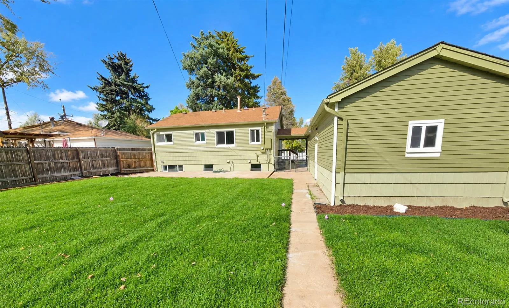
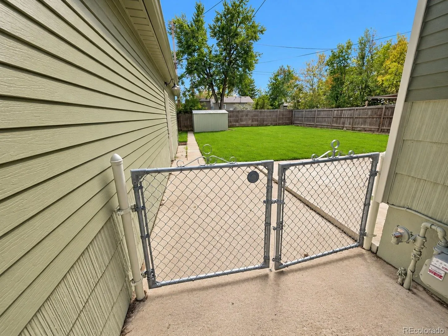
After more than 70 years in the same family, this special home is ready for new beginnings, new traditions, and new memories to be made. With a thoughtfully remodeled interior that blends its original charm with modern comfort, you can move right in and start enjoying everything that makes a house feel like home. Hardwood floors, large windows, and an open layout create a warm welcome from the moment you step inside. The beautifully remodeled kitchen features warm wood cabinetry, new quartz countertops, a stylish tile backsplash, a pantry, and all-new stainless-steel appliances. Picture slow Sunday mornings over coffee, trying a favorite recipe, and friends gathering nearby while dinner comes together. With four bedrooms, two remodeled bathrooms, and a finished basement, there’s space to come together and room to make your own. Settle in downstairs for movie nights, create a comfortable guest retreat, or finally have that dedicated office or hobby room. New basement carpet adds comfort, while two newly installed, permitted egress windows bring natural light and added safety to the basement bedrooms. Extensive upgrades include a brand-new HVAC system, a 2026 water heater, all-new electrical with upgraded 200-amp service, and all-new PEX plumbing. Outside, a generous 7, 623-square-foot lot offers a spacious, fenced backyard and a large, open patio ready for summer barbecues, celebrations, and evenings spent catching up under the stars. Imagine a pergola, an outdoor kitchen, an added hot tub, or a cozy seating area where ordinary days become favorite memories. A detached tandem two-car garage adds even more space and everyday convenience. Set in an established neighborhood near Duncan Park, this home offers the charm you’ll fall in love with, the updates you’ll appreciate, and room to make memories for years to come. Come feel the warmth, explore the possibilities, and picture the life you’ll build here. Schedule your showing today!

Advanced Home Search
Search by square footage, location, price, bedrooms, bathrooms and more.Just Listed
These homes just hit the market. Be among the first to see them. Schedule a showing, too.New Construction
See brand new homes and homes under construction now and available soon.Features & Amenities
Find homes with views or pools, in gated communities & with other desirable features.Cities
Take a look at luxury homes in each city in Metro Denver.Neighborhoods
Find the ideal neighborhood and the home that best fits you.Counties
Have your eye on a specific county? Browse these listings.Zip Codes
Start here to find a luxury home in a particular zip code.Single-Family Homes
See photos of single-family homes, get prices, neighborhood information & more.Townhomes
Get all the details about luxury townhomes for sale now throughout Metro Denver.Condos
Are you drawn to the low-maintenance, luxury lifestyle of condo living? Start here.One-Story Homes
Looking for a main floor master? Ranch-style homes may be perfect for your lifestyle.Featured Price Ranges
We’ve done the searching for you. Find homes in popular luxury price ranges.55-Plus
Explore beautiful homes and enviable amenities available in 55-and-over communities.Your Free MLS Search Account
Create and manage saved searches and properties with the Property Organizer.Schedule a Personal Consultation
We’re happy to help any time! Schedule a no-obligation 15-minute call.


