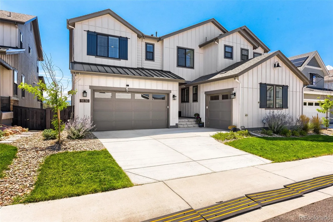
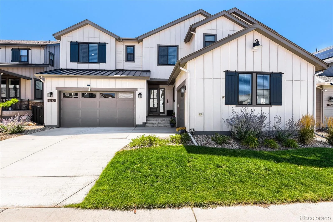
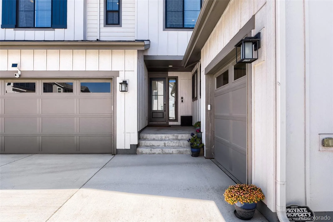
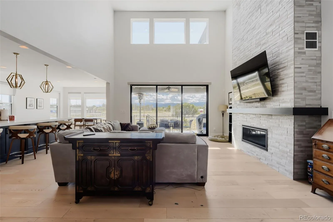
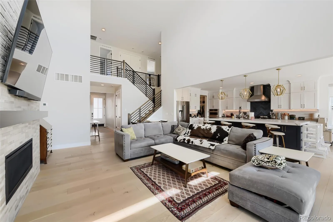
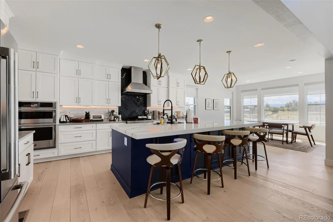
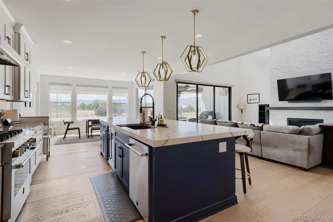
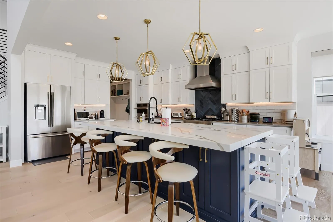
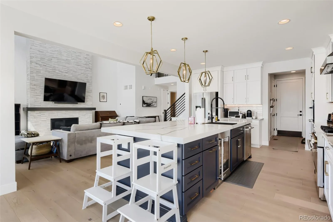
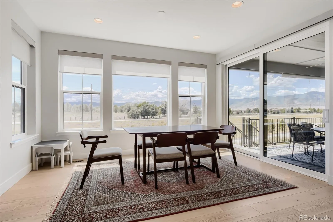
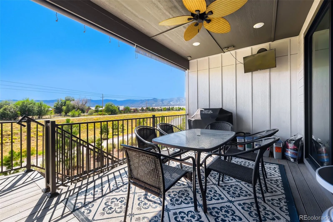
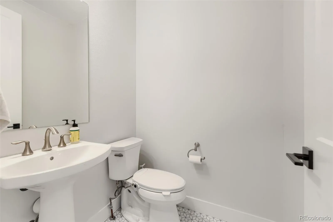
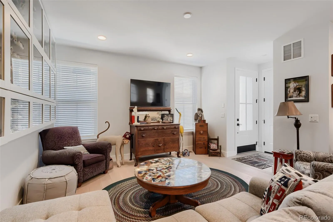
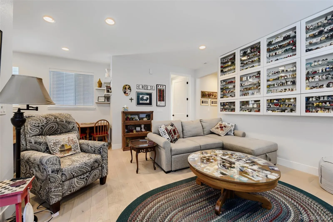
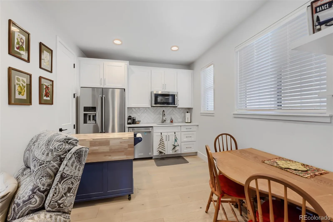
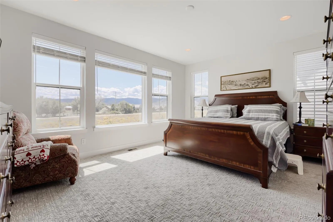
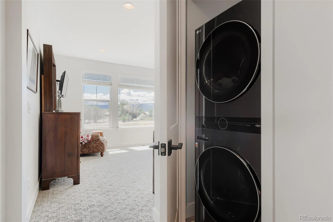
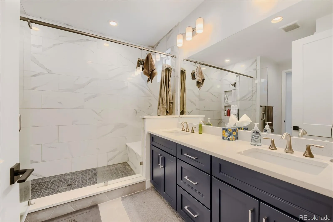
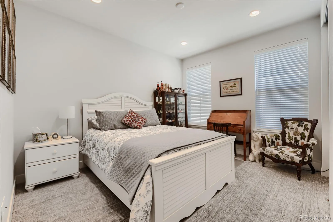
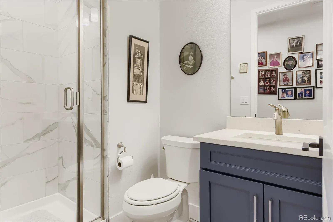
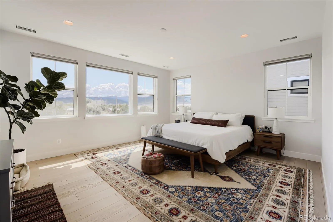
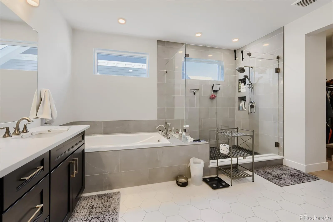
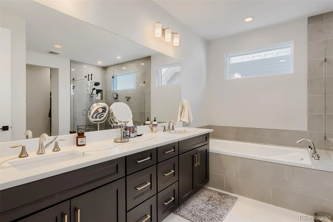
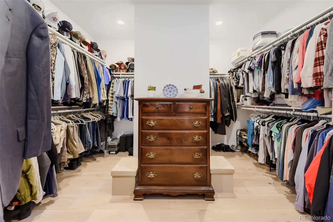
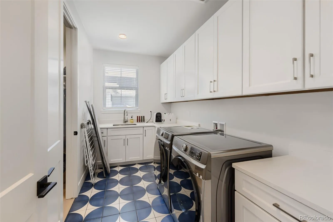
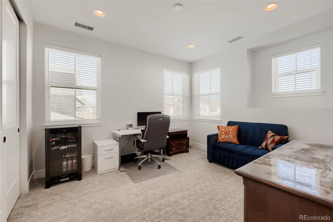
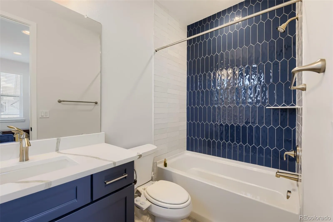
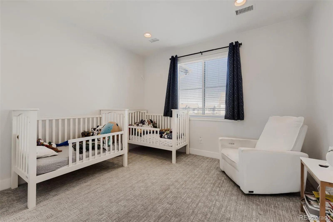
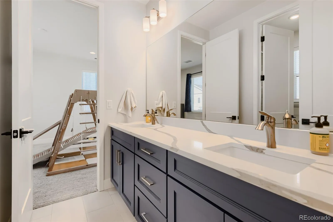
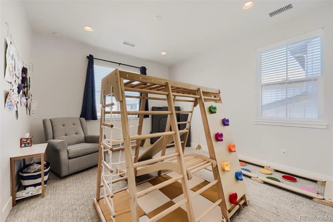
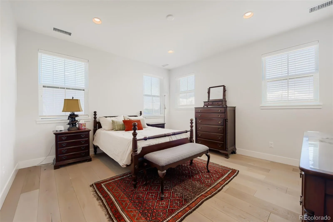
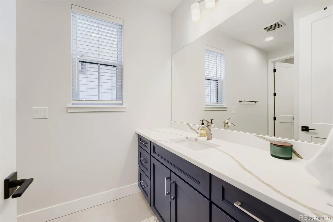
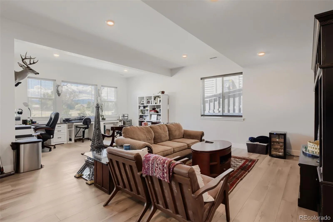
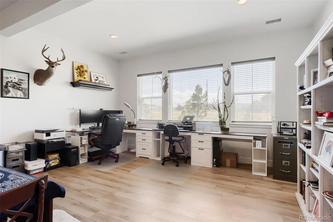
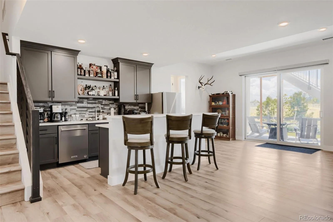
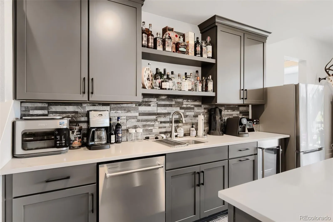
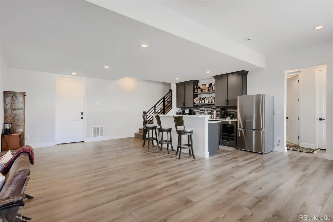
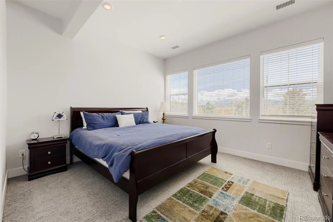
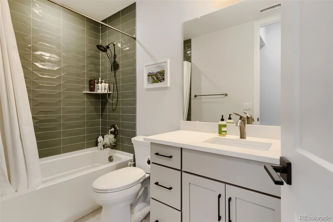
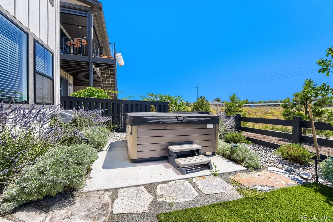
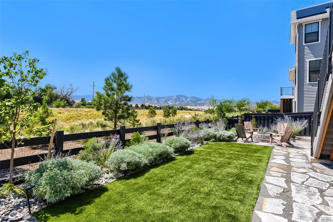
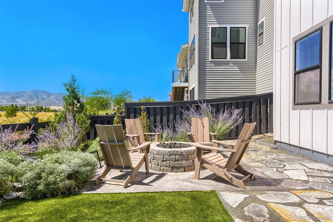
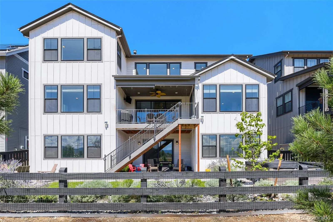
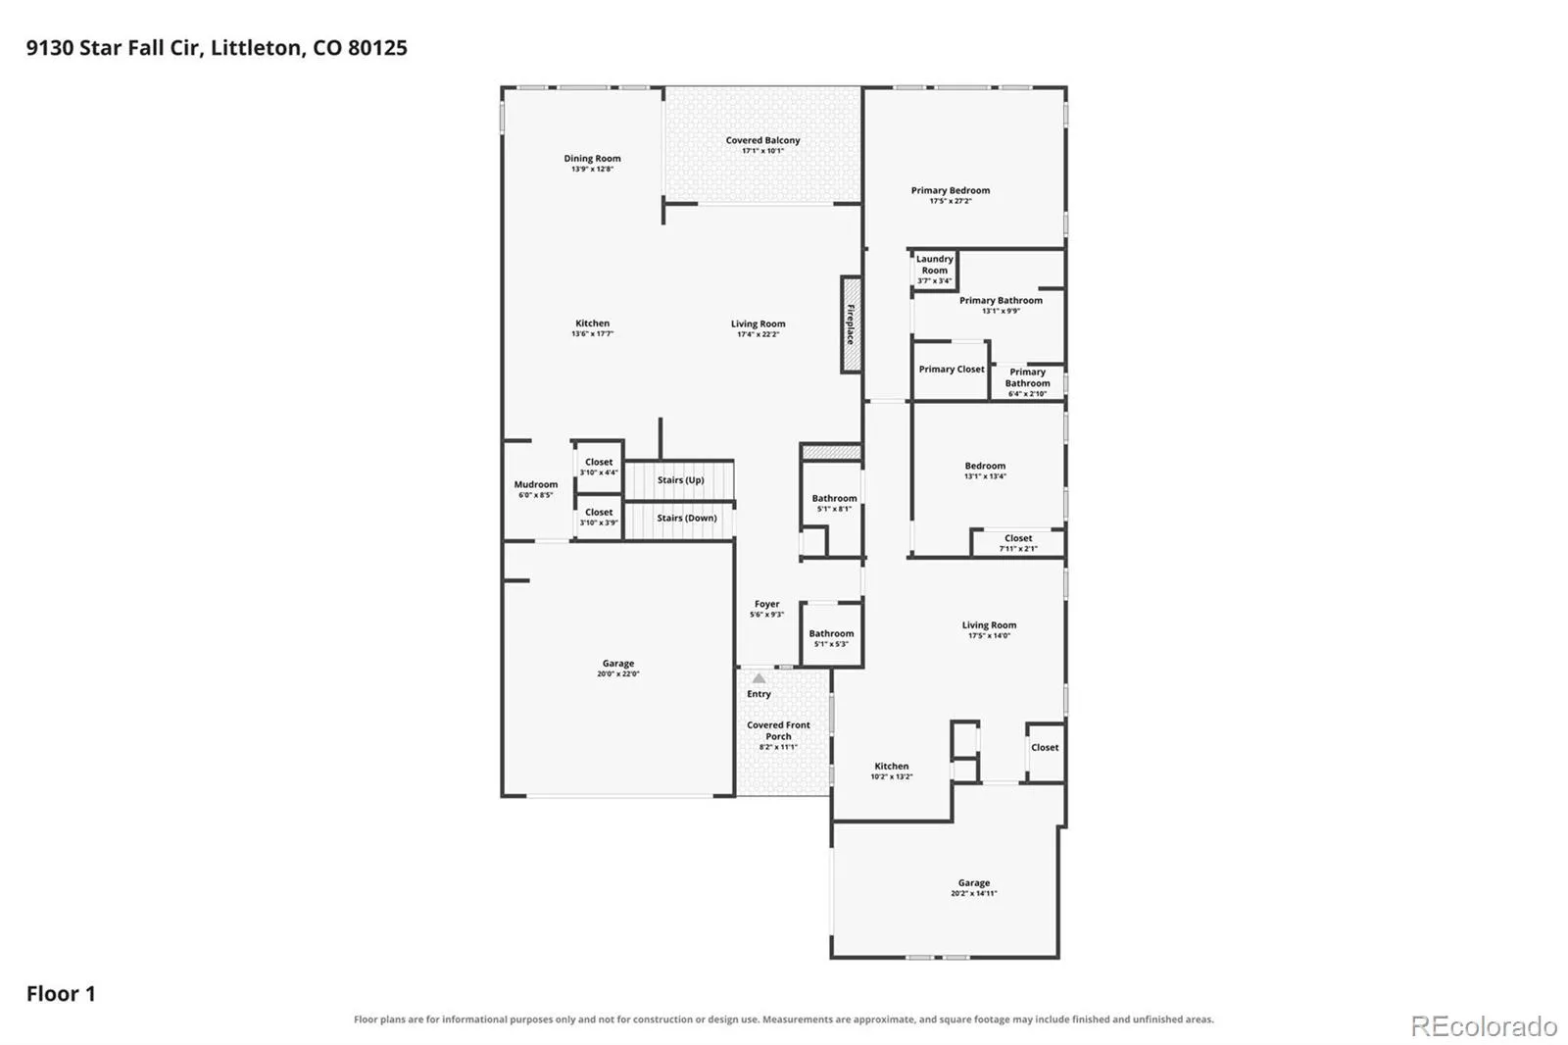
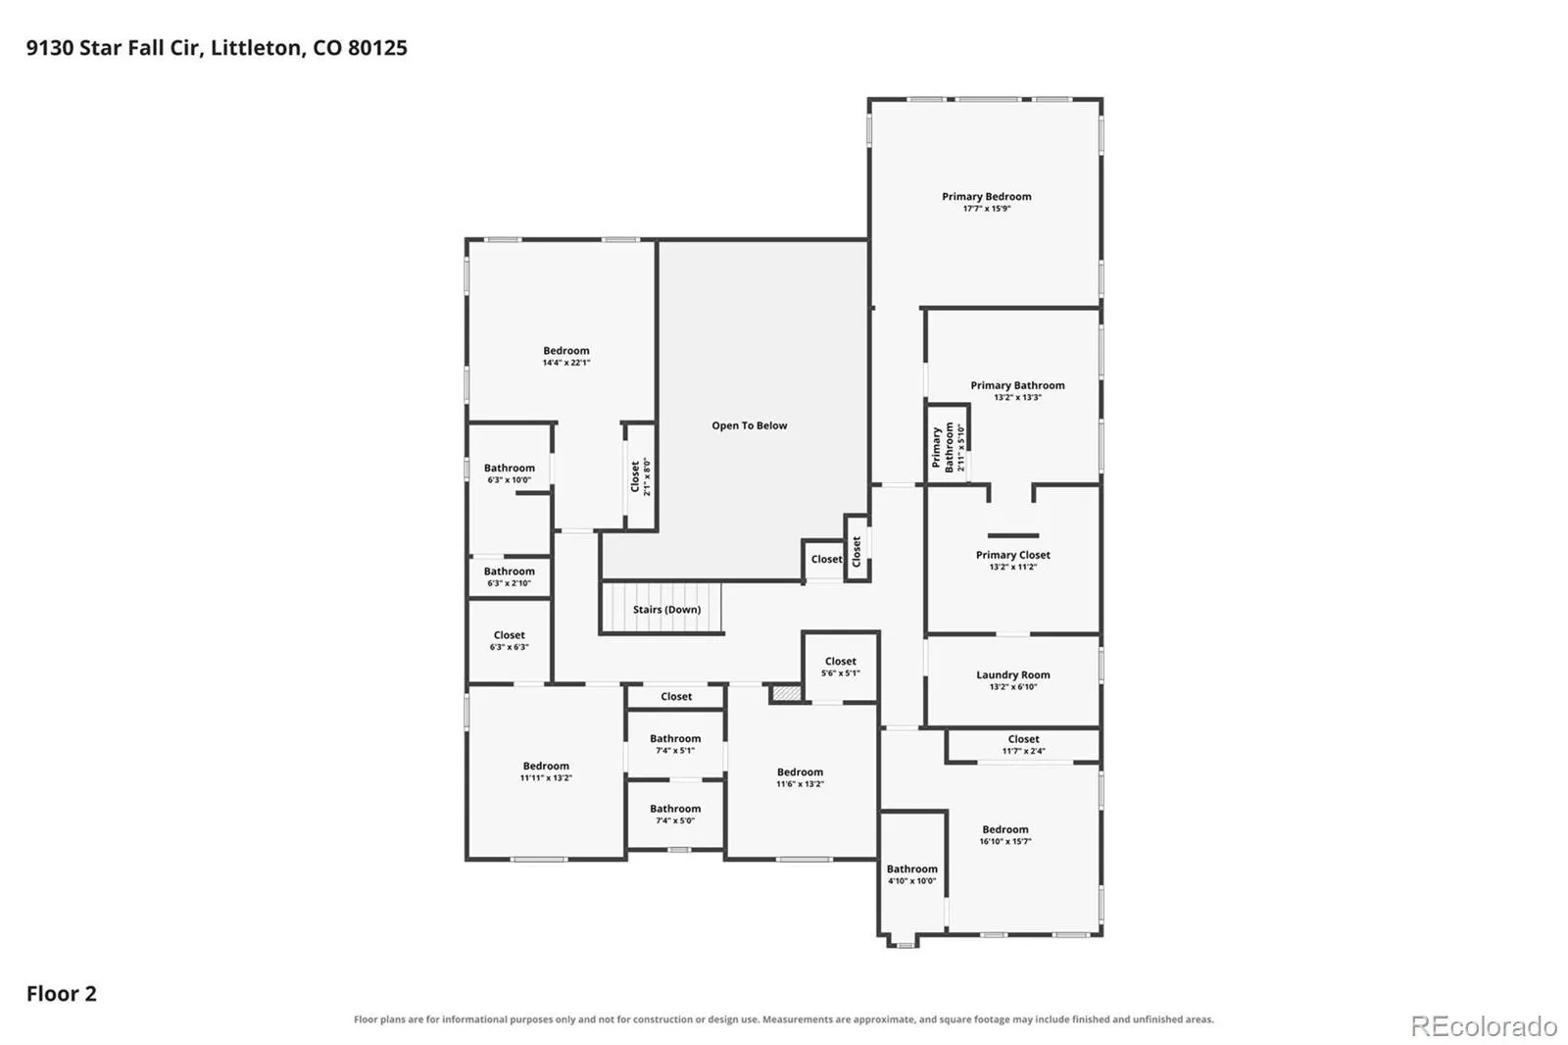
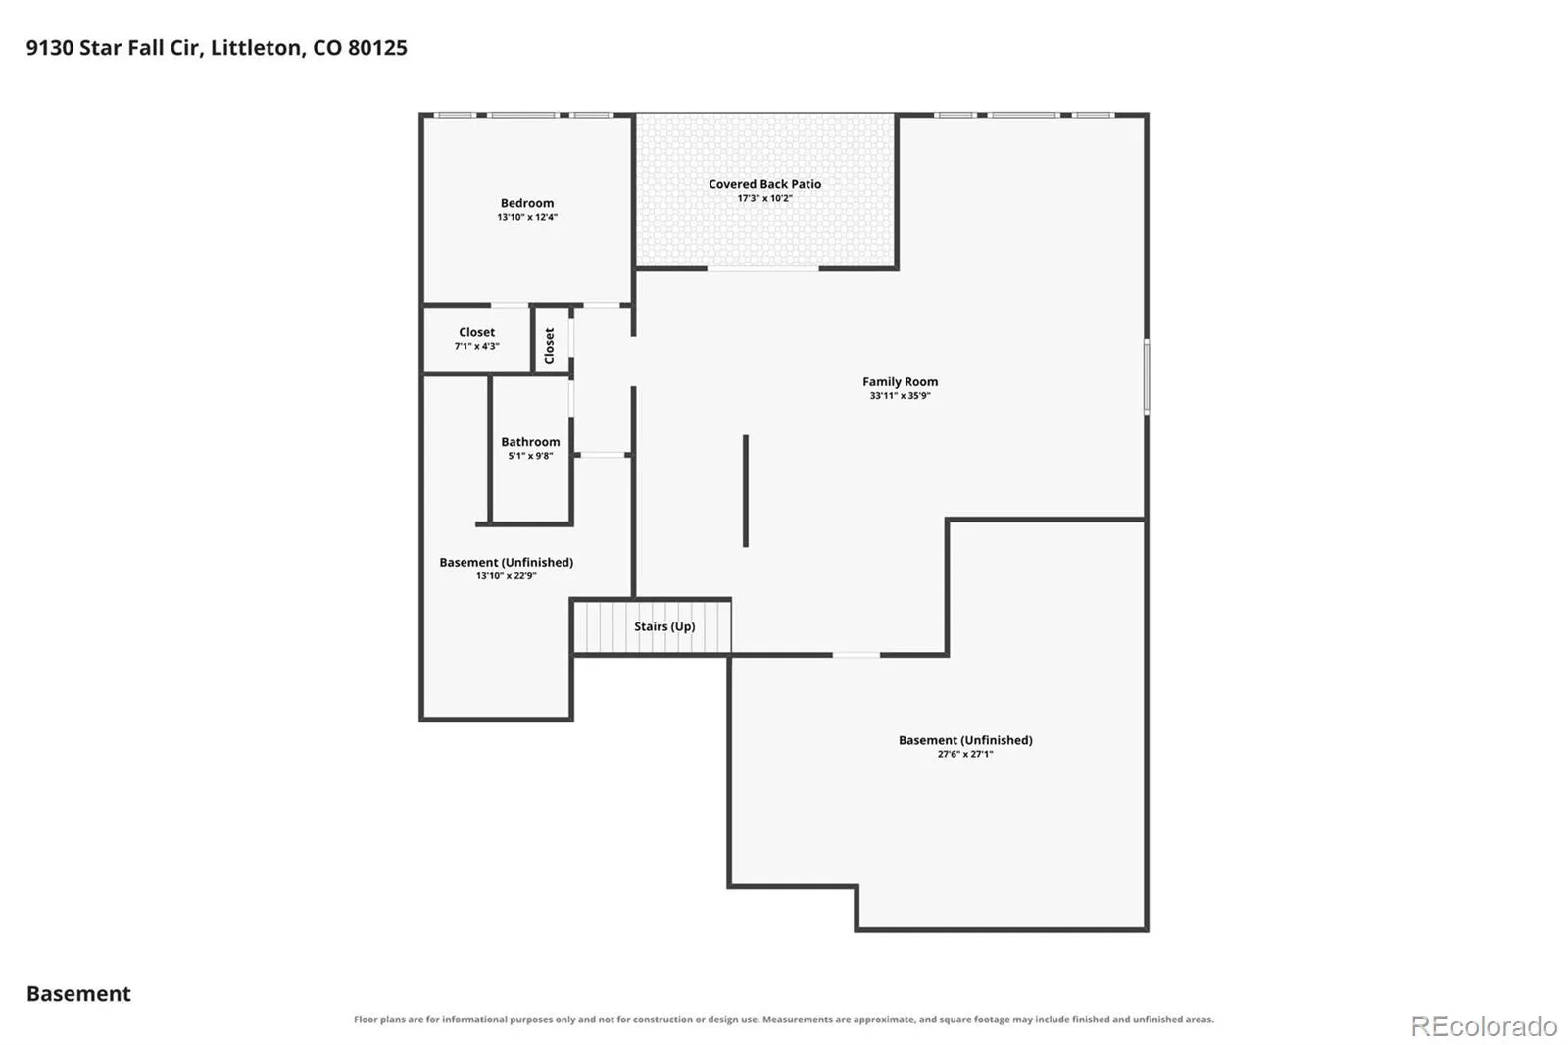
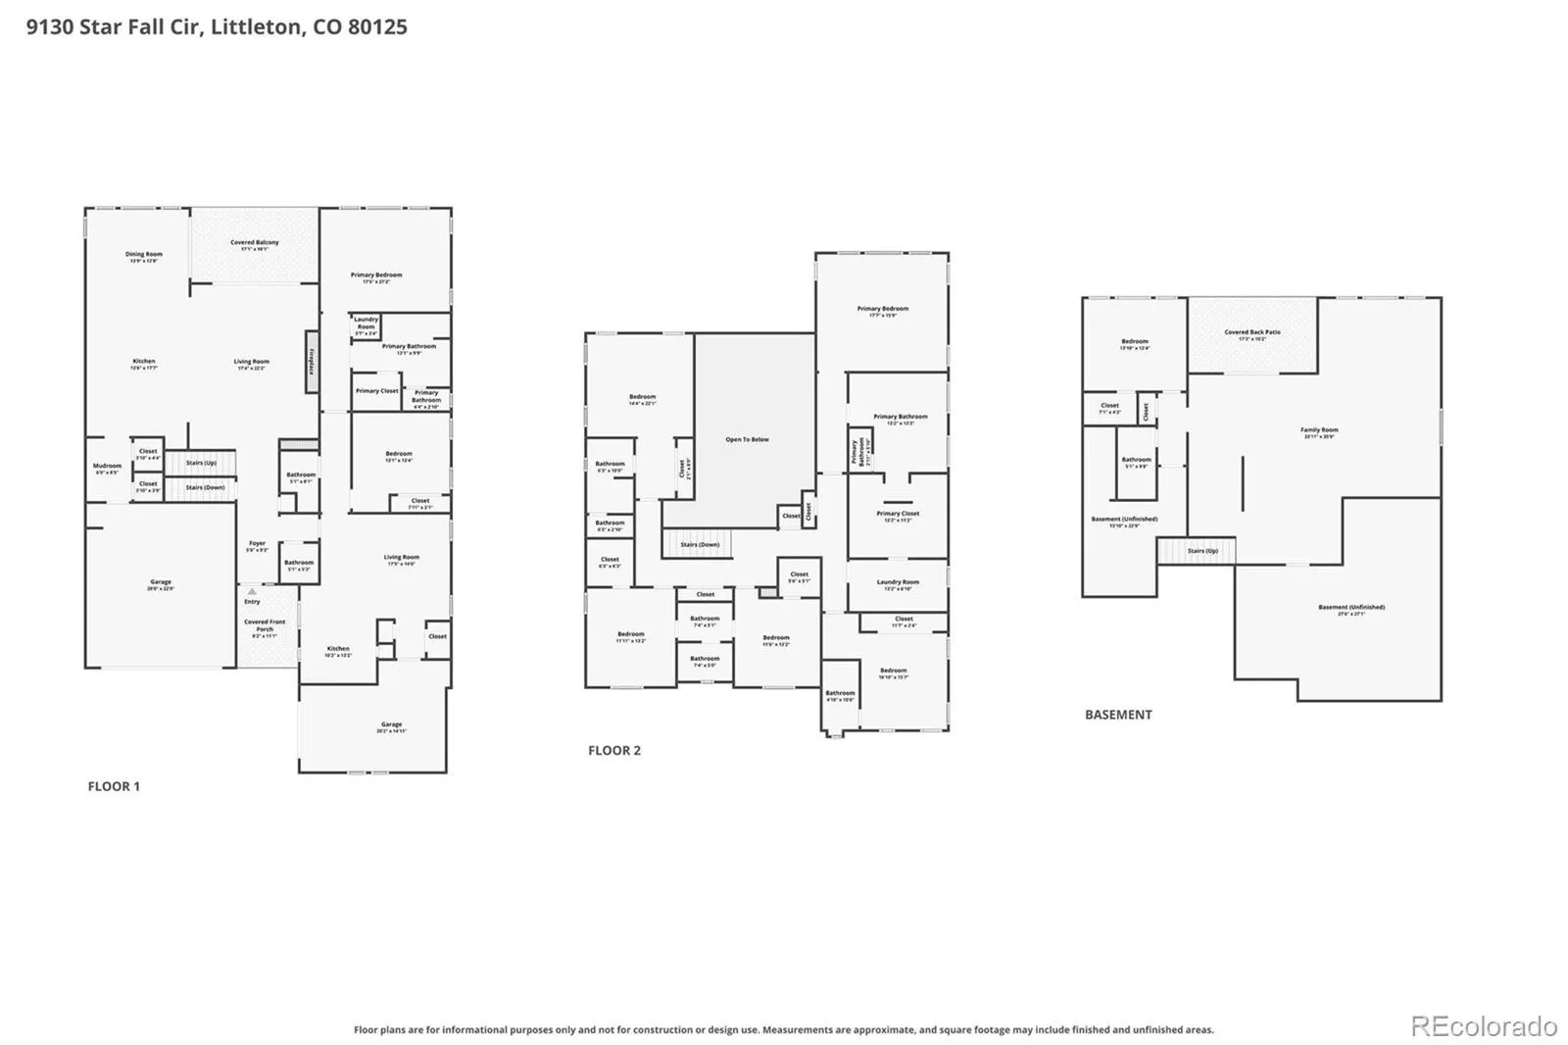
**PRICE IMPROVEMENT** This estate offers 8 bedrooms and 8 bathrooms across a beautifully designed main house plus a completely self-contained 2-bedroom unit with its own private entrance, 1-car garage, kitchen, and laundry — perfect as a multi-generational suite, a private home office and studio, a caregiver’s quarters, or simply an entire wing for guests. The main house is equally extraordinary. A dramatic 2-story great room anchored by a floor-to-ceiling tiled gas fireplace, opening to a chef’s kitchen with JennAir smart appliances including a gas range and double ovens. The living room includes a full-wall slider leading out to the deck, for indoor-outdoor living with a mountain view. Upstairs, five bedrooms and four bathrooms await — nearly every bedroom is en suite — including a primary suite that feels like its own retreat: a soaking tub, stand-up shower, double vanity, massive walk-in closet, and a private laundry room conveniently connected to the master closet. The walk-out basement adds even more flexibility, with a large wet bar, an additional bedroom and full bathroom, and massive unfinished storage ready for your vision — a home gym, work-from-home suite, media room, or workshop. Outside, unwind in the hot tub or around the gas fire pit — all backing to open space with peaceful trail views and rolling horse farms beyond. Fully paid-off solar and backyard turf means significant utility cost savings from day one, and two brand-new schools will soon serve this growing neighborhood. This home sits within Solstice, an exclusive HOA community — offering residents access to a resort-style pool and a recently upgraded clubhouse and restaurant with a full gym and plenty meeting space. Whether you need room for extended family, a serious work-from-home setup, or simply space, flexibility, and privacy in equal measure, this is a home that doesn’t ask you to compromise. Seller will consider financing concession upon reasonable offer.

Advanced Home Search
Search by square footage, location, price, bedrooms, bathrooms and more.Just Listed
These homes just hit the market. Be among the first to see them. Schedule a showing, too.New Construction
See brand new homes and homes under construction now and available soon.Features & Amenities
Find homes with views or pools, in gated communities & with other desirable features.Cities
Take a look at luxury homes in each city in Metro Denver.Neighborhoods
Find the ideal neighborhood and the home that best fits you.Counties
Have your eye on a specific county? Browse these listings.Zip Codes
Start here to find a luxury home in a particular zip code.Single-Family Homes
See photos of single-family homes, get prices, neighborhood information & more.Townhomes
Get all the details about luxury townhomes for sale now throughout Metro Denver.Condos
Are you drawn to the low-maintenance, luxury lifestyle of condo living? Start here.One-Story Homes
Looking for a main floor master? Ranch-style homes may be perfect for your lifestyle.Featured Price Ranges
We’ve done the searching for you. Find homes in popular luxury price ranges.55-Plus
Explore beautiful homes and enviable amenities available in 55-and-over communities.Your Free MLS Search Account
Create and manage saved searches and properties with the Property Organizer.Schedule a Personal Consultation
We’re happy to help any time! Schedule a no-obligation 15-minute call.


