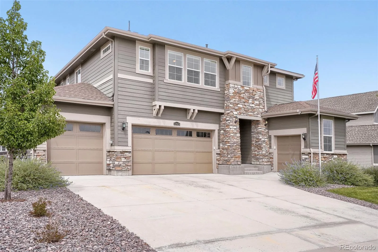
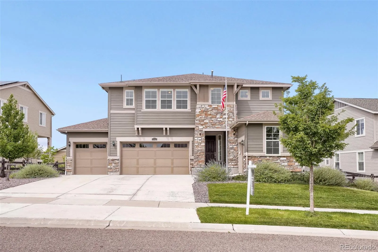
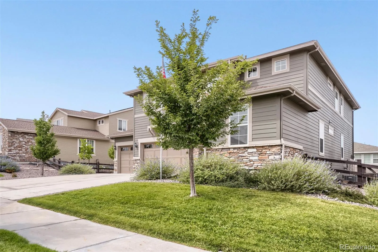
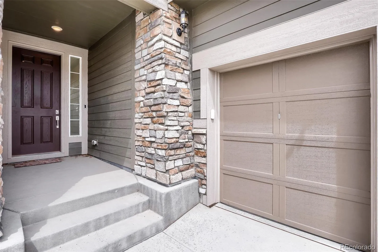
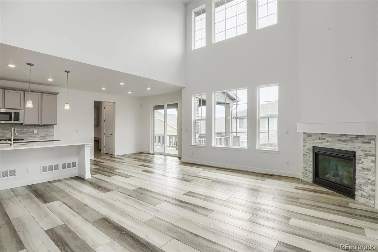
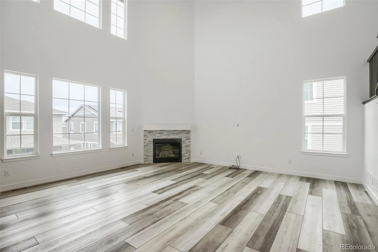
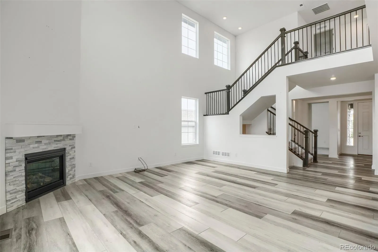
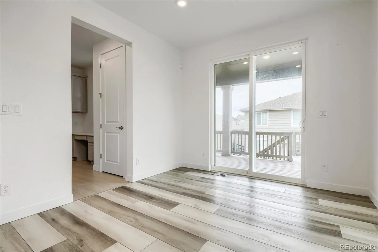
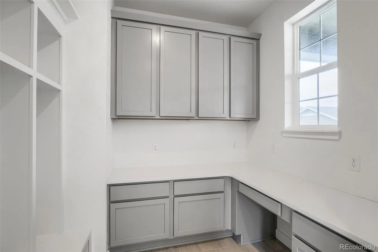
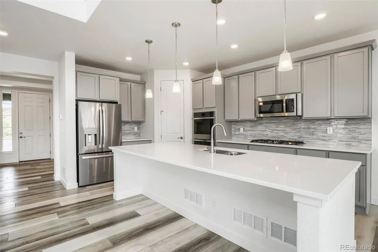
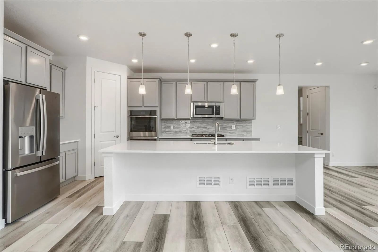
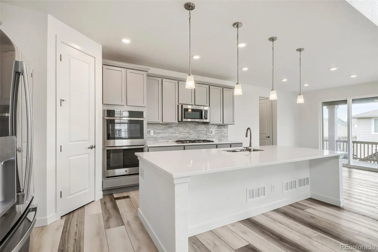
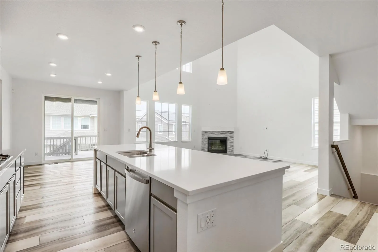
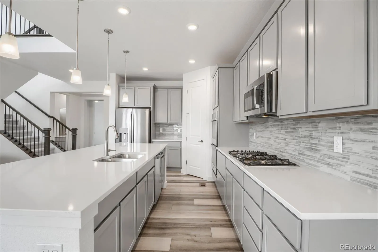
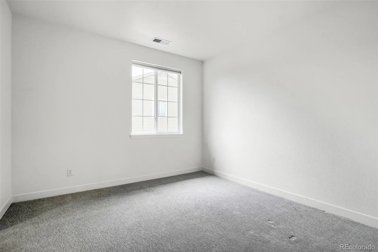
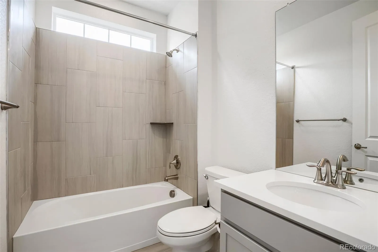
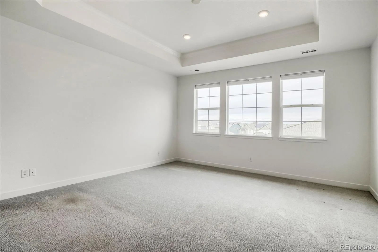
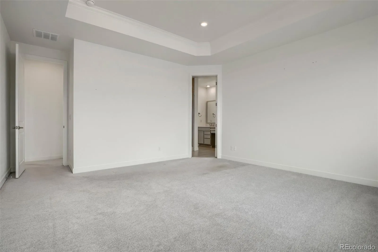
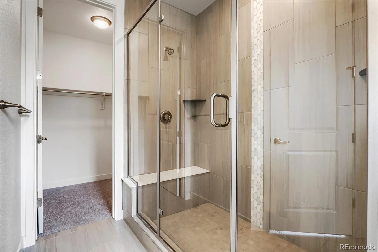
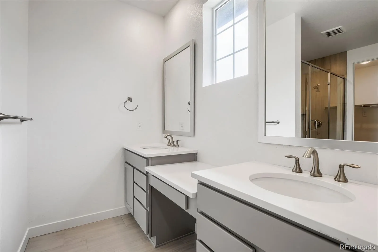
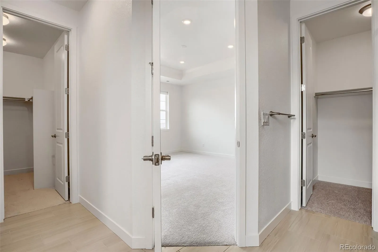
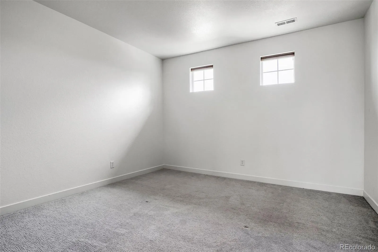
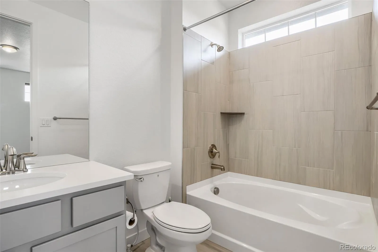
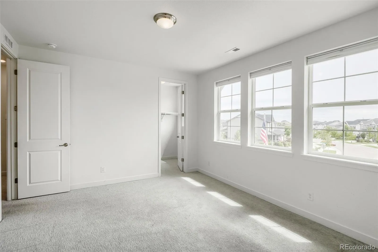
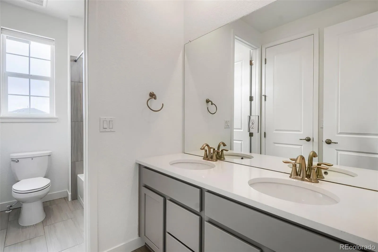
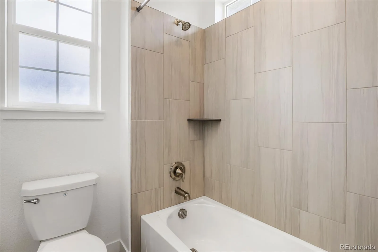
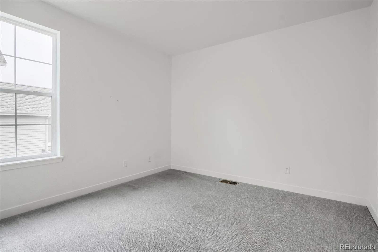
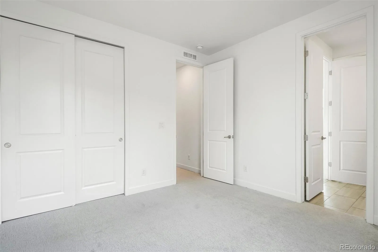
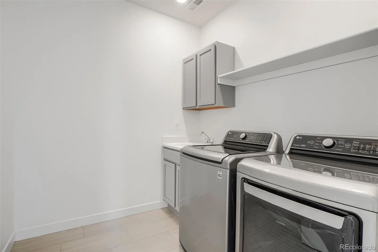
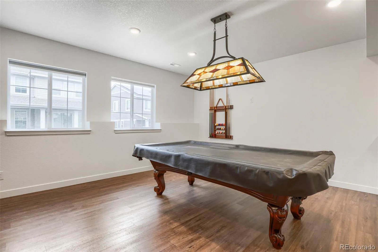
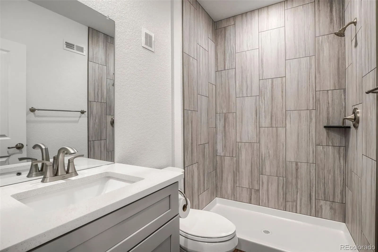
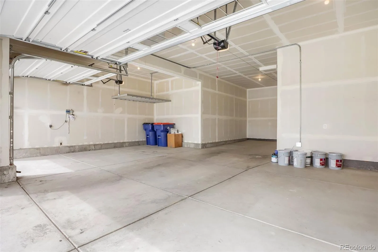
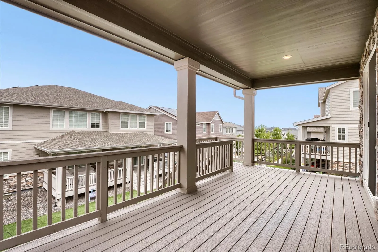
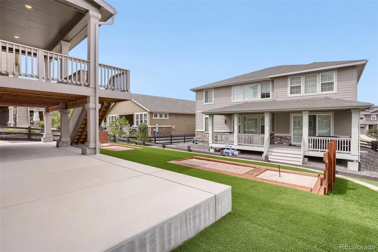
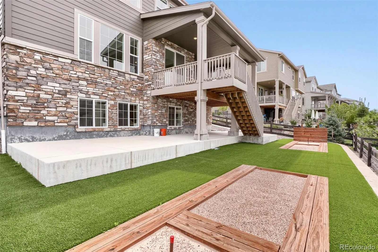
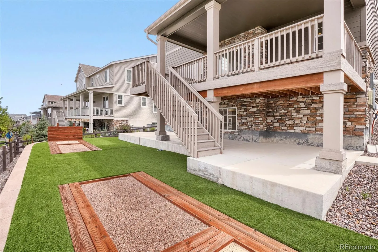
Immaculate Inspiration Gem with 2.375% VA Assumable Loan, Gourmet Kitchen & Entertainer’s Backyard! Step inside to a light-filled open concept framed by dramatic two-story vaulted ceilings, massive picture windows, and low-maintenance LVP floors throughout. The heart of the home is an expansive chef’s gourmet kitchen designed for gatherings, boasting a massive quartz island and stainless steel appliances, including double wall ovens, gas cooktop, sleek tile backsplash, and designer cabinetry. Open living area centers around a cozy stacked-stone gas fireplace and sunlit views. Upstairs bedrooms include top-down, bottom-up shades providing natural light and privacy. Head downstairs to the fully finished garden-level basement, bathed in natural light, and best of all, the full-size pool table is included! The low-maintenance backyard features a composite decking, recessed lighting, and stone column accents with views of the surroundings. Walk down the stairs to an artificial turf lawn, custom-built horseshoe pit, and an expansive concrete patio pad ideal for fire pits, outdoor dining, and grilling. The four-car tandem finished garage is equipped with two 220V outlets ready for EV charging and/or workshop machinery. Bonus side gear bay includes hot and cold water hose bibs—perfect for washing cars, storing a golf cart, or extra workshop storage. Exterior 110V-50A outlet for convenient RV power/hookups, plus a leased solar panel system to keep energy costs low. Qualified VA buyers can take advantage of an extraordinary 2.375% interest rate. 0.5% lender-paid 1st year rate buy-down on conventional loans OR 1% cost reduction towards closing costs on government loans when using the preferred lender. A MUST SEE!

Advanced Home Search
Search by square footage, location, price, bedrooms, bathrooms and more.Just Listed
These homes just hit the market. Be among the first to see them. Schedule a showing, too.New Construction
See brand new homes and homes under construction now and available soon.Features & Amenities
Find homes with views or pools, in gated communities & with other desirable features.Cities
Take a look at luxury homes in each city in Metro Denver.Neighborhoods
Find the ideal neighborhood and the home that best fits you.Counties
Have your eye on a specific county? Browse these listings.Zip Codes
Start here to find a luxury home in a particular zip code.Single-Family Homes
See photos of single-family homes, get prices, neighborhood information & more.Townhomes
Get all the details about luxury townhomes for sale now throughout Metro Denver.Condos
Are you drawn to the low-maintenance, luxury lifestyle of condo living? Start here.One-Story Homes
Looking for a main floor master? Ranch-style homes may be perfect for your lifestyle.Featured Price Ranges
We’ve done the searching for you. Find homes in popular luxury price ranges.55-Plus
Explore beautiful homes and enviable amenities available in 55-and-over communities.Your Free MLS Search Account
Create and manage saved searches and properties with the Property Organizer.Schedule a Personal Consultation
We’re happy to help any time! Schedule a no-obligation 15-minute call.


