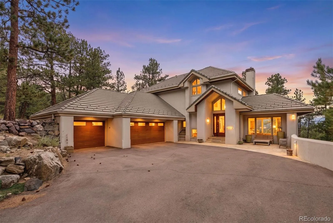
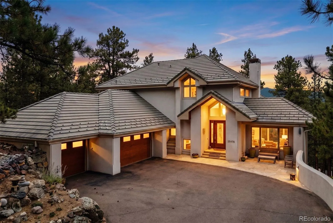
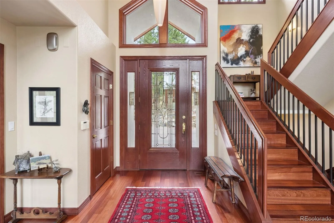
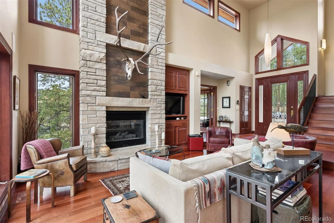
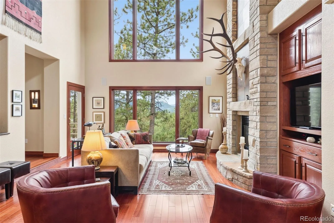
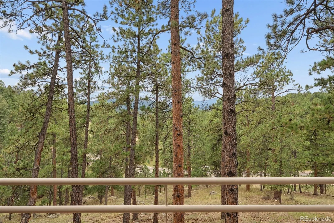
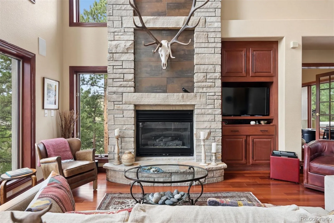
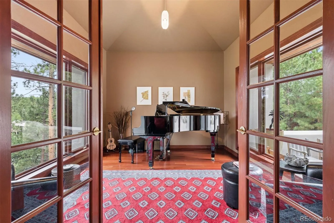
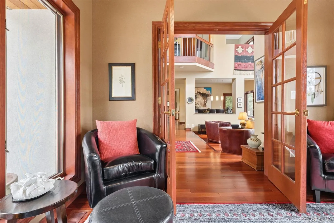
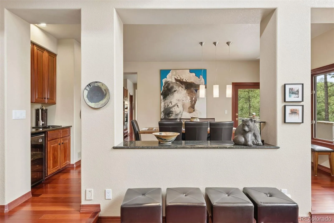
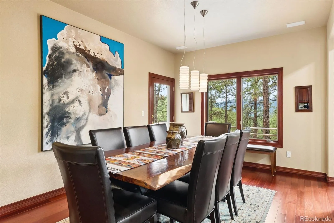
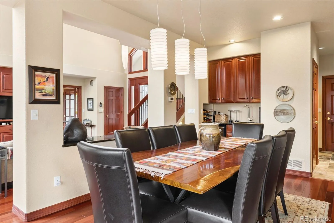
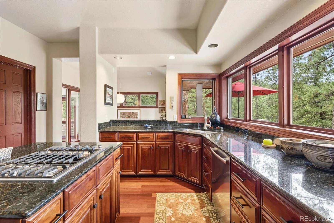
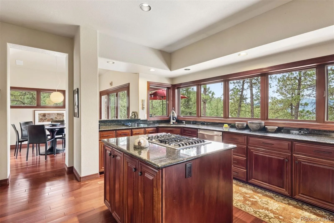
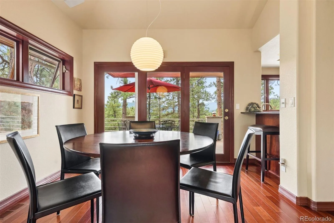
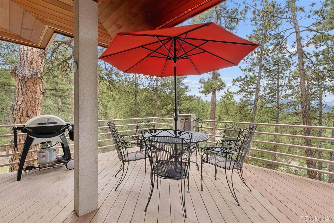
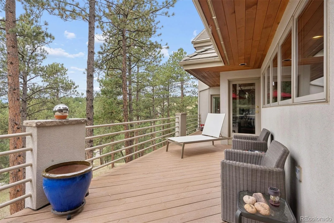
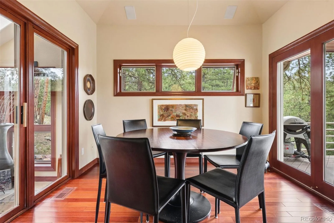
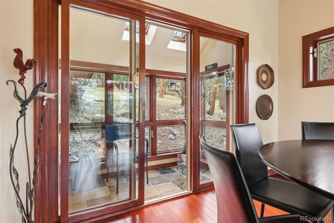
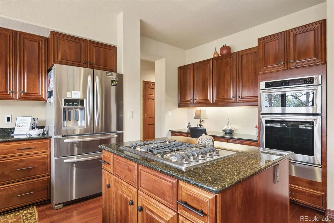
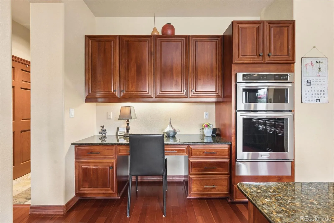
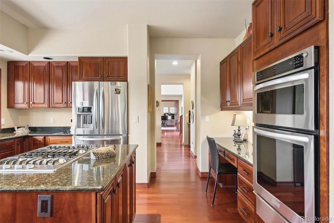
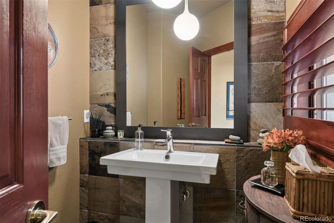
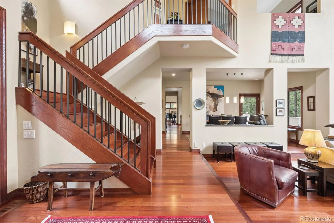
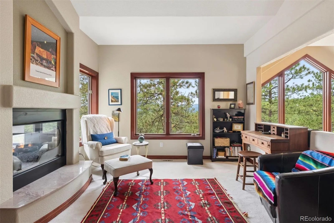
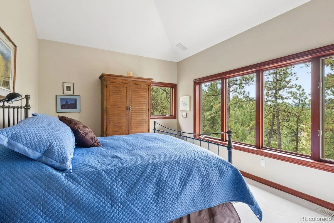
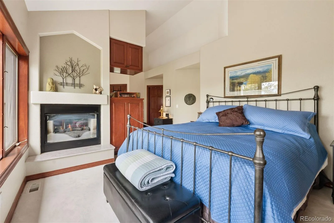
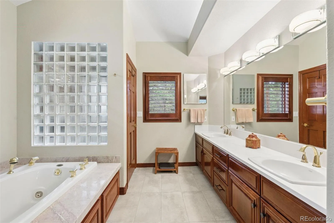
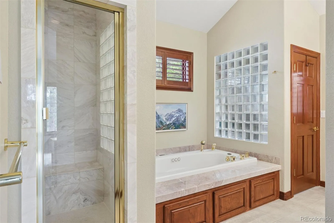
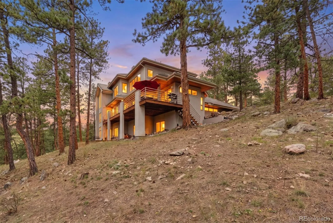
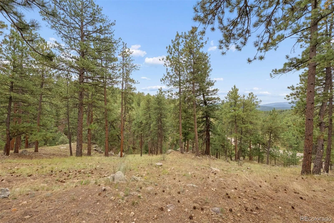
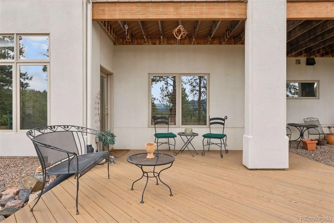
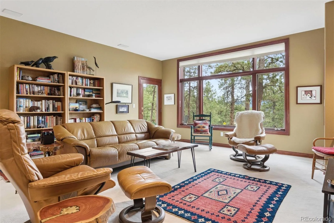
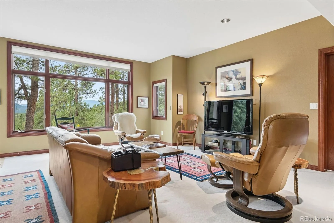
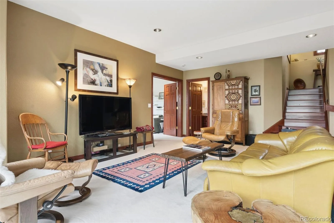
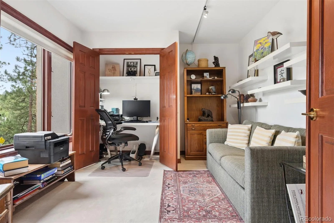
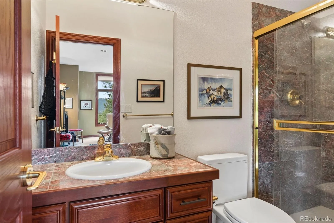
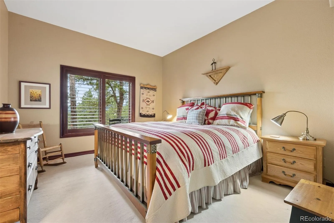
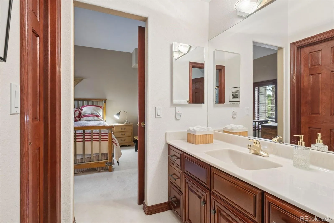
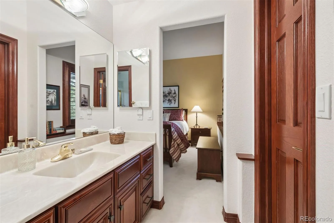
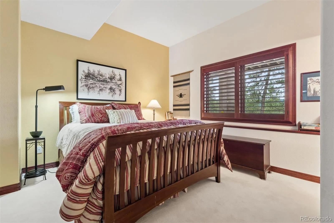
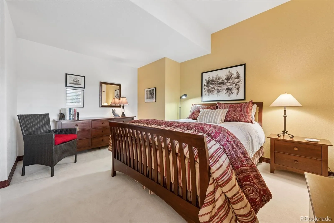
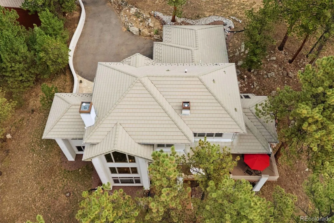
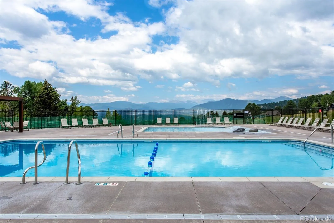
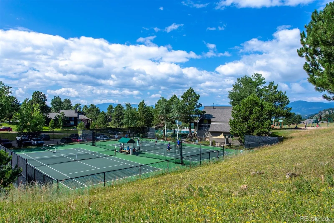
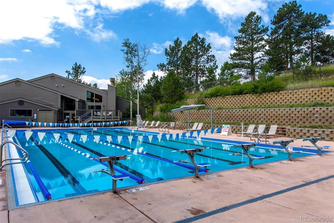
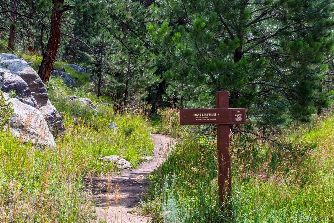
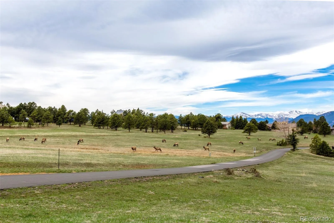
Open, immaculate and inviting, this end of cul-de-sac mountain contemporary home features beveled front door that opens to a stunning entry with views to the mountains from living room with cathedral ceiling enhanced by gleaming Brazilian cherry floors that extend through much of the main level. Living room gas fireplace is a central point for friends and family to gather, along with access to the wrap around synthetic deck with superior privacy and views! French doors open to a generous sized den with walls of glass toward the multi-layered mountain views. Formal dining room is ideally sized for entertaining with a wall of glass facing the views. Slab granite/stainless kitchen is lined with windows and includes cherry cabinets, a large walk-in pantry, Jenn-Air appliances, built-in desk and adjoining breakfast nook accessing the broad view deck. Built as a “perfect Fung Shu home”, a meditation room with slate flooring and walls of glass framing the property’s rock outcroppings is nearby. Slate powder bath with pedestal sink is privately situated and just off the entrance to the 3 car garage. Main level laundry has utility sink, built-in ironing board and slate floor. Upstairs is the vaulted “tree house” primary suite with sitting (bonus) room, gas fireplace and views! The 5-piece bath has new quartz countertop and tile, steam shower, tub and glass block accents. Walk-out level is excellent space for kids and guests and could be utilized as a Mother-in-Law suite. With 9′ ceilings and access to a new synthetic deck, this level expands the home’s possibilities while taking full advantage of its end of drive mountain setting with trails & community pool just out the back door. 3 additional bedrooms, 2 of them in a Jack ‘n Jill format, and 2 baths, plus a huge storage room provide the ideal set up. Beautiful woodwork and specialty lighting throughout. Drive 30 minutes to downtown Denver and enjoy access to DIA and CO skiing both within 40 minutes without a stoplight!

Advanced Home Search
Search by square footage, location, price, bedrooms, bathrooms and more.Just Listed
These homes just hit the market. Be among the first to see them. Schedule a showing, too.New Construction
See brand new homes and homes under construction now and available soon.Features & Amenities
Find homes with views or pools, in gated communities & with other desirable features.Cities
Take a look at luxury homes in each city in Metro Denver.Neighborhoods
Find the ideal neighborhood and the home that best fits you.Counties
Have your eye on a specific county? Browse these listings.Zip Codes
Start here to find a luxury home in a particular zip code.Single-Family Homes
See photos of single-family homes, get prices, neighborhood information & more.Townhomes
Get all the details about luxury townhomes for sale now throughout Metro Denver.Condos
Are you drawn to the low-maintenance, luxury lifestyle of condo living? Start here.One-Story Homes
Looking for a main floor master? Ranch-style homes may be perfect for your lifestyle.Featured Price Ranges
We’ve done the searching for you. Find homes in popular luxury price ranges.55-Plus
Explore beautiful homes and enviable amenities available in 55-and-over communities.Your Free MLS Search Account
Create and manage saved searches and properties with the Property Organizer.Schedule a Personal Consultation
We’re happy to help any time! Schedule a no-obligation 15-minute call.


