


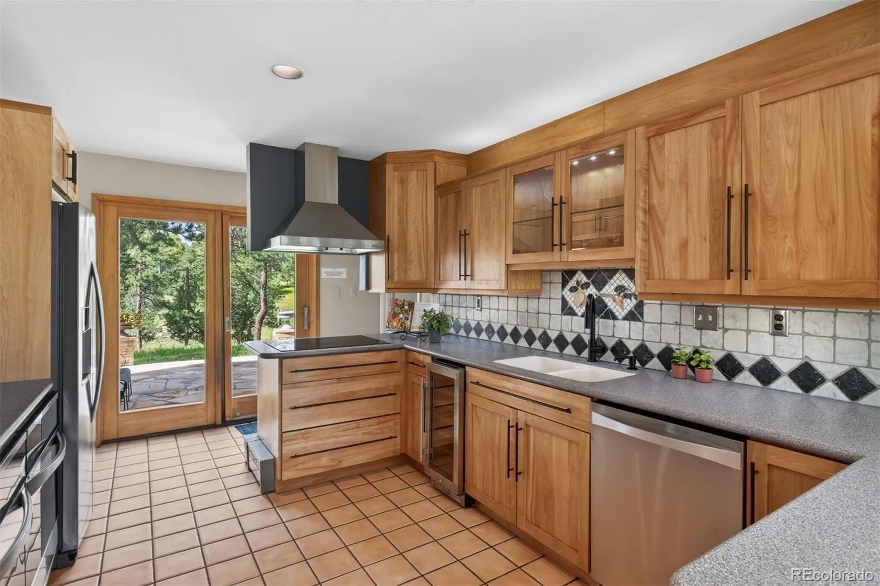

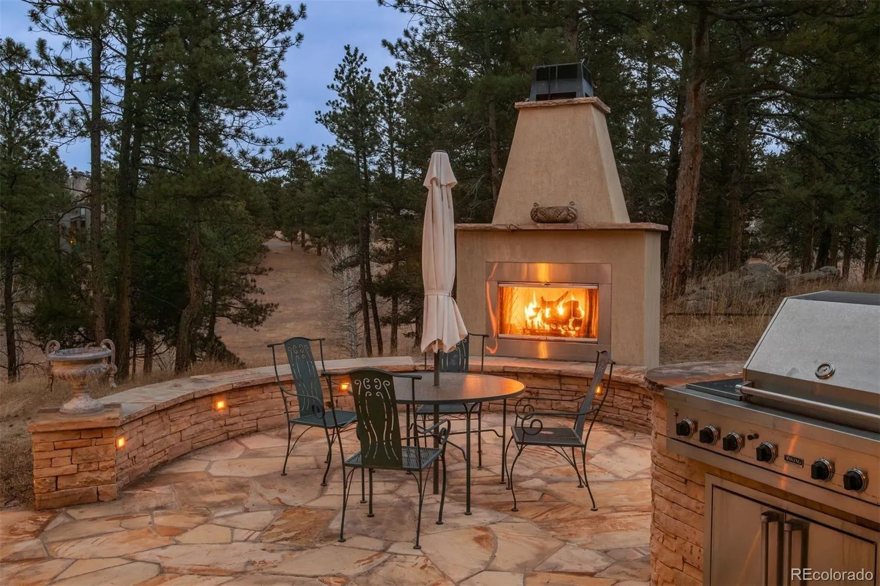


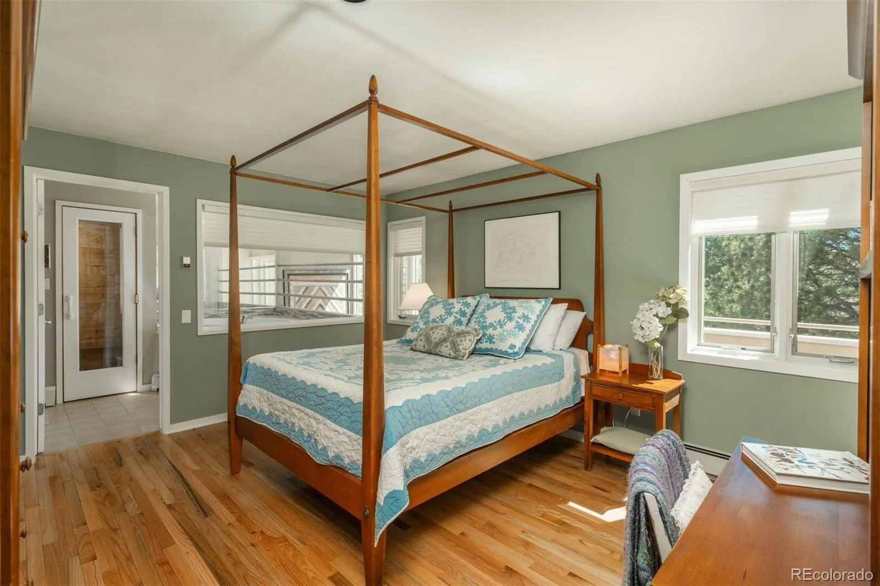


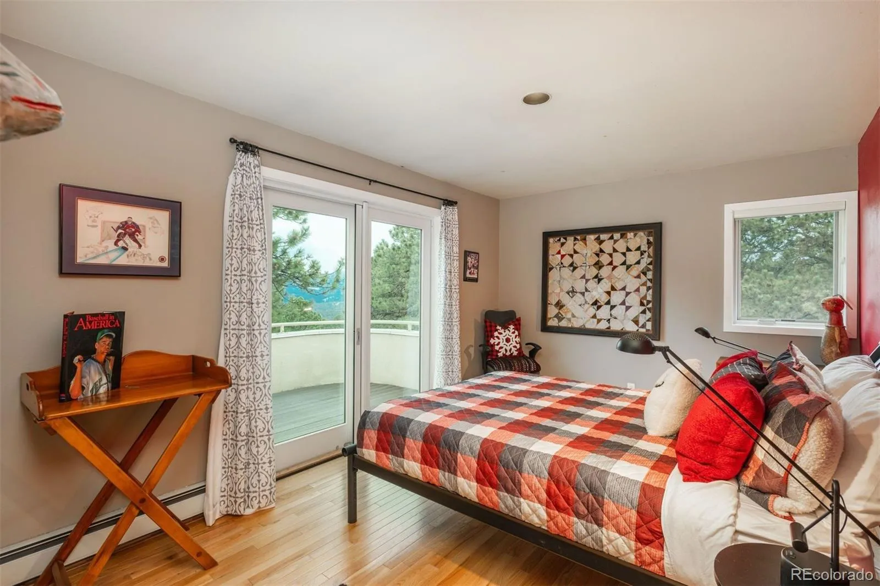


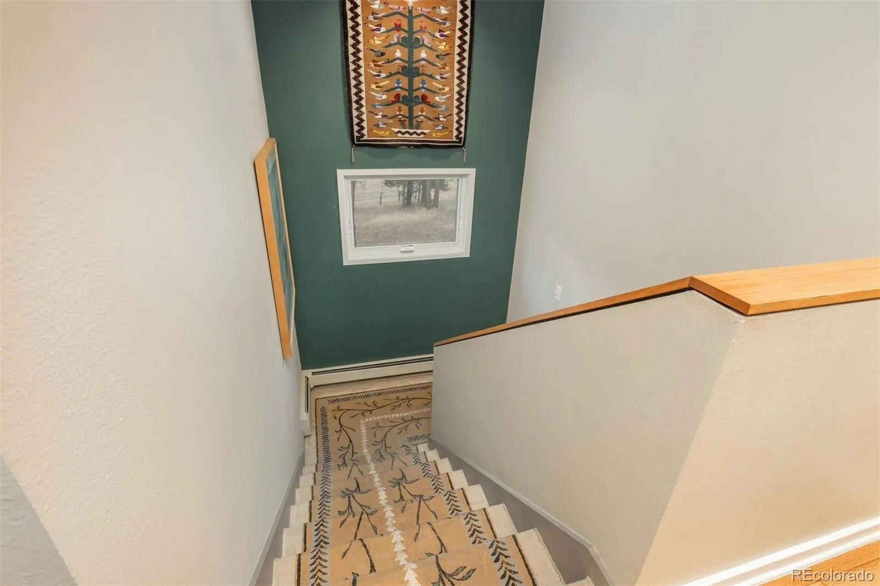


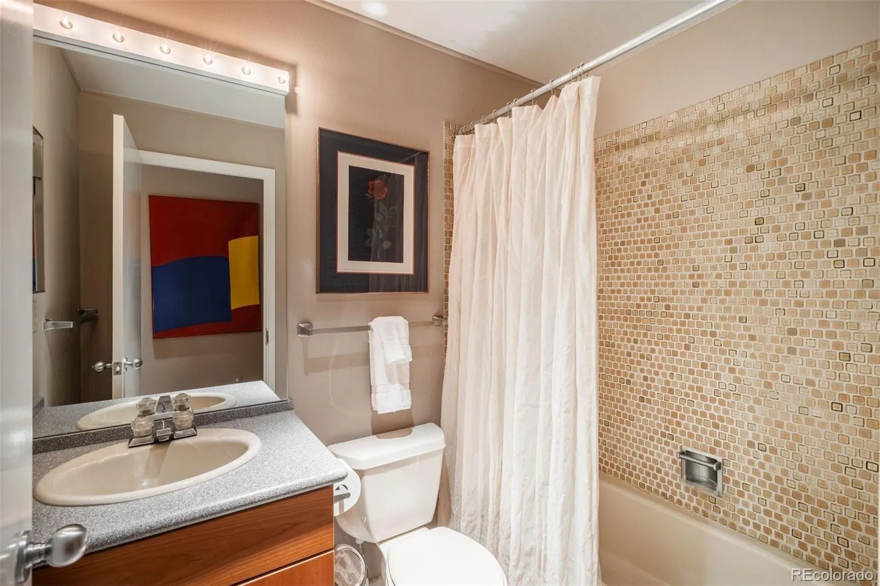
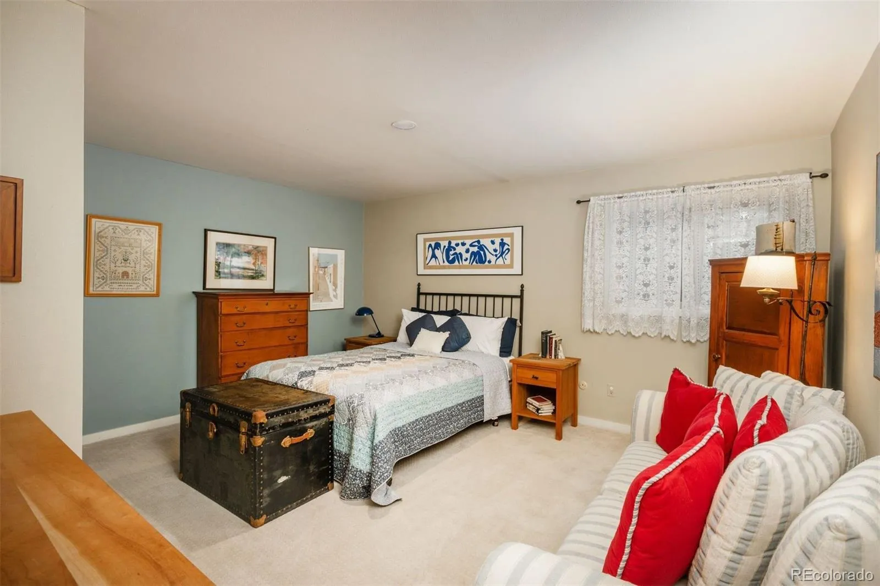


Mountain Serenity. Effortless Connection. Discover The Observatory House, an extraordinary mountain retreat offering the tranquility of Colorado living with convenient access to I-70, Golden, Denver and DIA. Nestled among mature pines and surrounded by open space, this distinctive residence blends timeless craftsmanship, architectural beauty and thoughtful modern updates. A dramatic 2-story great room showcases freshly refinished hardwood floors, new interior paint, soaring walls of glass and a gas fireplace framed by custom ironwork. Above, a handcrafted iron balcony creates a striking architectural centerpiece. Expansive windows invite natural light and serene woodland views, opening to beautiful flagstone patios. The luxurious 800-s.f. main-level primary suite features an office niche, Kiva gas fireplace, private patio access, radiant-heated marble floors, dual walk-in closets and a sumptuous 5-piece bath with slab marble countertops, frameless glass shower and jetted tub. Chef’s kitchen combines warmth and functionality with solid red birch cabinetry, convection ovens, induction cooktop, pantry and inviting casual dining area. Outdoor entertaining is exceptional on the expansive flagstone patio, featuring a glass-front gas fireplace and Viking grill, both connected to natural gas. Sophisticated main-floor den offers built-in bookshelves and a striking black metal-surround fireplace. Elegant staircase leads to a 2nd primary suite with hardwood floors, updated ensuite bath, oversized jetted tub, dry sauna and dual vanity. Two additional upper-level bedrooms share a full bath. The home’s extraordinary observatory offers a private opportunity to experience Colorado’s magnificent night skies. Lower level provides a spacious recreation room ideal for a theater, gym or playroom, plus a kitchenette, bedroom and full bath for comfortable guest accommodations. Remarkable architecture, exceptional privacy and mountain serenity—all within easy reach of the city.

Advanced Home Search
Search by square footage, location, price, bedrooms, bathrooms and more.Just Listed
These homes just hit the market. Be among the first to see them. Schedule a showing, too.New Construction
See brand new homes and homes under construction now and available soon.Features & Amenities
Find homes with views or pools, in gated communities & with other desirable features.Cities
Take a look at luxury homes in each city in Metro Denver.Neighborhoods
Find the ideal neighborhood and the home that best fits you.Counties
Have your eye on a specific county? Browse these listings.Zip Codes
Start here to find a luxury home in a particular zip code.Single-Family Homes
See photos of single-family homes, get prices, neighborhood information & more.Townhomes
Get all the details about luxury townhomes for sale now throughout Metro Denver.Condos
Are you drawn to the low-maintenance, luxury lifestyle of condo living? Start here.One-Story Homes
Looking for a main floor master? Ranch-style homes may be perfect for your lifestyle.Featured Price Ranges
We’ve done the searching for you. Find homes in popular luxury price ranges.55-Plus
Explore beautiful homes and enviable amenities available in 55-and-over communities.Your Free MLS Search Account
Create and manage saved searches and properties with the Property Organizer.Schedule a Personal Consultation
We’re happy to help any time! Schedule a no-obligation 15-minute call.


