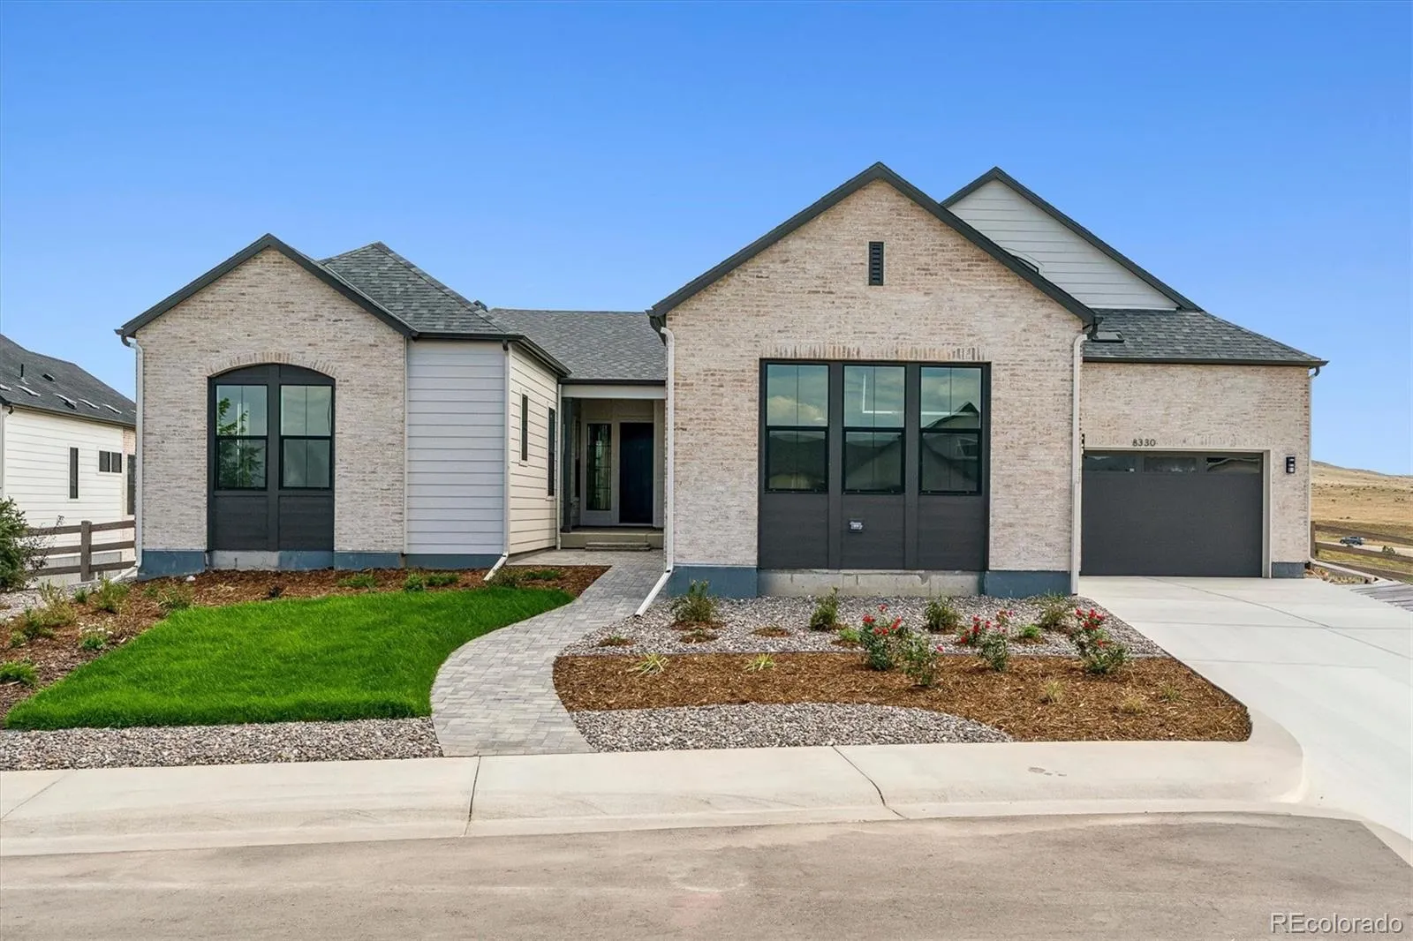
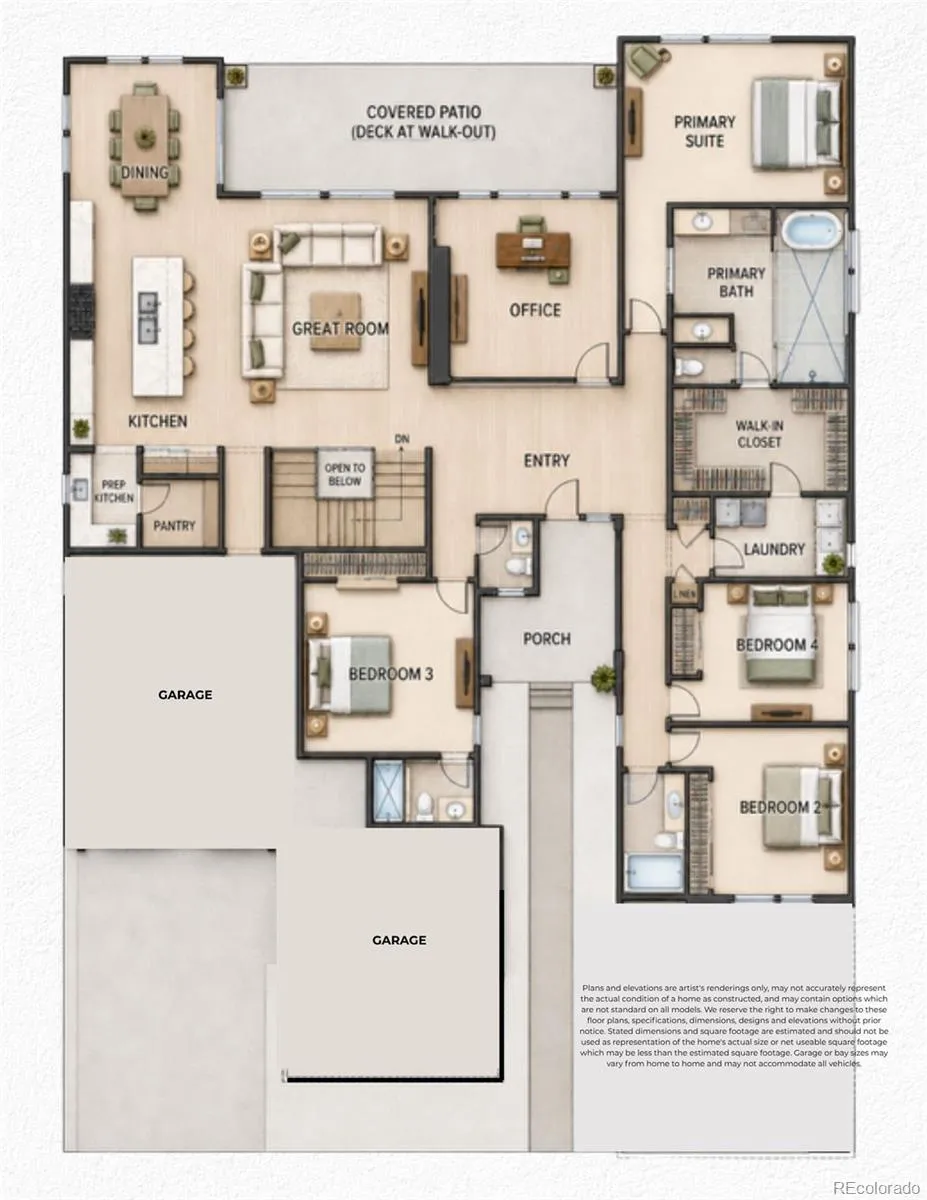
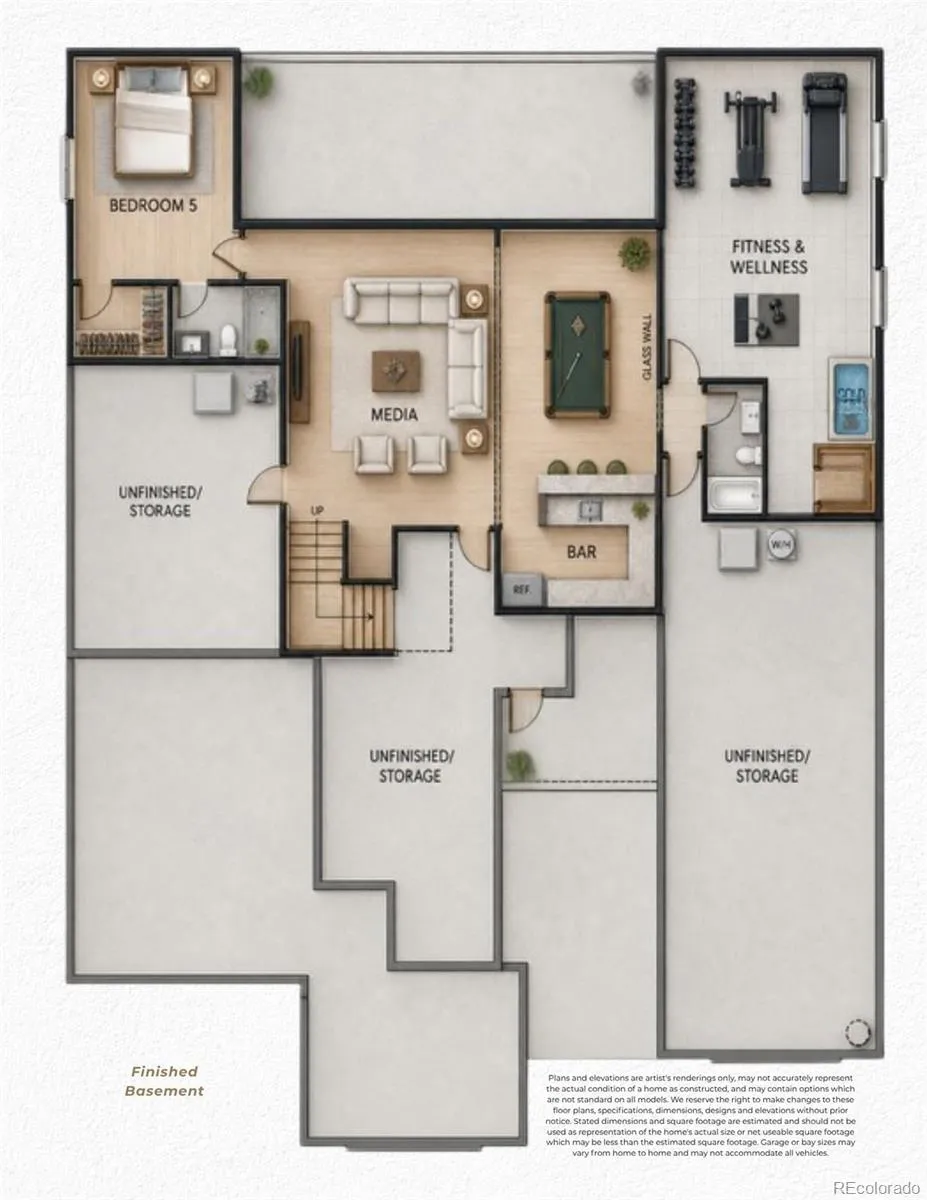
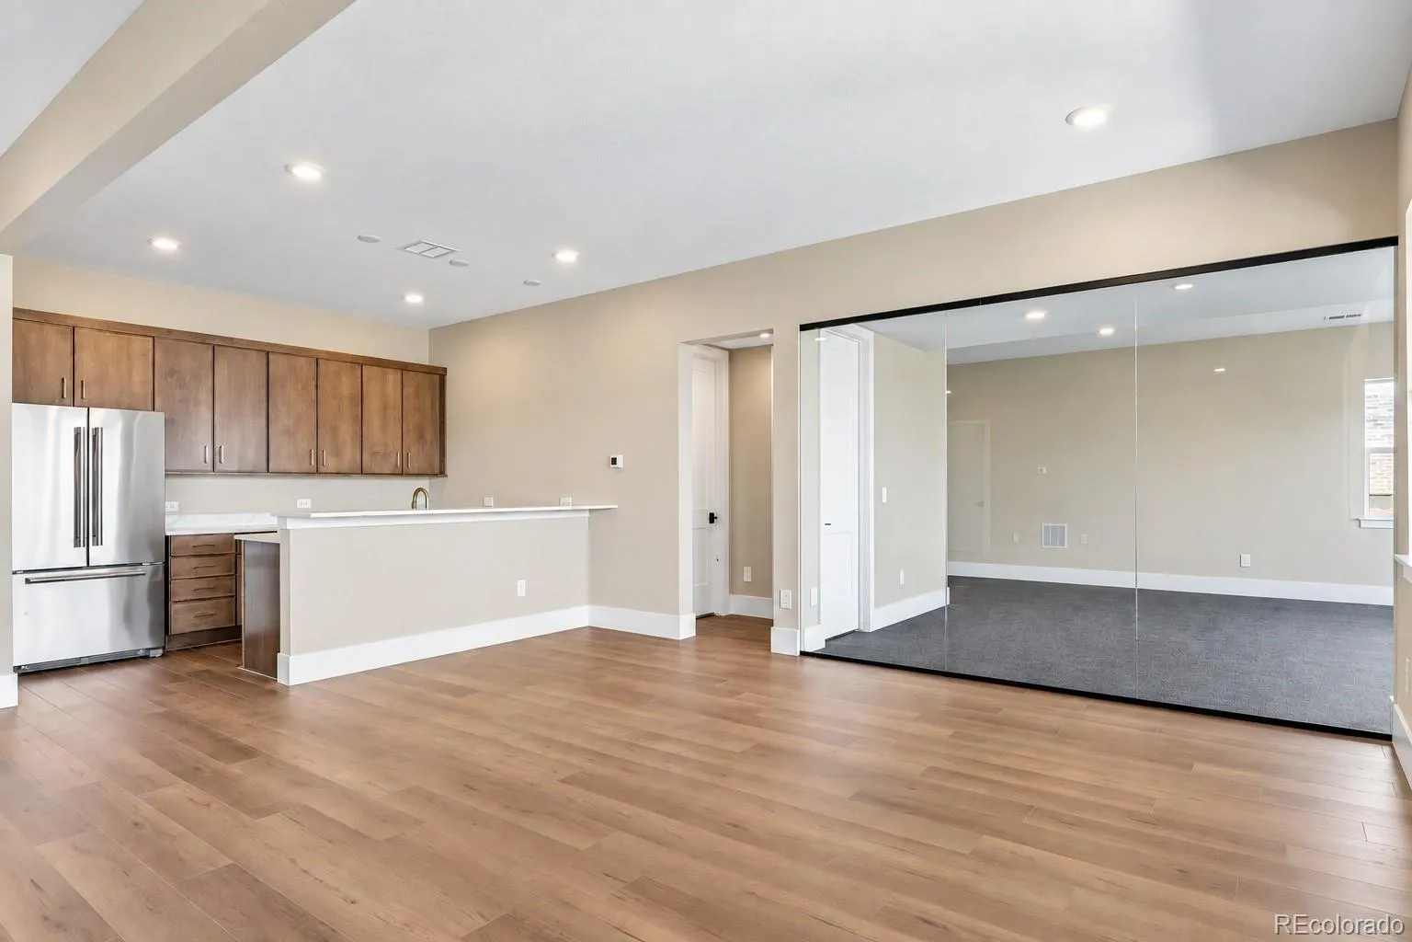
Set on a cul-de-sac, this beautifully finished Astor floorplan by showcases thoughtfully curated interiors, striking architectural details, and an open, light-filled design created for both everyday living and entertaining. The expansive kitchen anchors the home with an oversized island, abundant cabinetry, professional-style appliances, and sophisticated designer-selected finishes, flowing seamlessly into the main living and dining spaces. The spacious primary suite is designed as a private retreat, featuring a spa-inspired bath with a glassed in freestanding soaking tub and shower, dual vanities with lighted mirrors, and refined tilework. Generous windows throughout the home bring in natural light and highlight the surrounding Colorado landscape. A glass-enclosed private office creates a dramatic architectural focal point while providing a dedicated workspace that still feels connected to the main living areas. Additional highlights include hardwood flooring, extensive cabinetry and storage, a dedicated prep area, and an oversized 4 car garage. Professionally designed front yard landscaping with distinctive paver walkway complements the home’s brick exterior and creates an inviting arrival. At 4, 859 finished sq ft the Astor located at 8330 Simla Way, combines curated design, modern functionality, and a desirable cul-de-sac location in Sterling Ranch.

Advanced Home Search
Search by square footage, location, price, bedrooms, bathrooms and more.Just Listed
These homes just hit the market. Be among the first to see them. Schedule a showing, too.New Construction
See brand new homes and homes under construction now and available soon.Features & Amenities
Find homes with views or pools, in gated communities & with other desirable features.Cities
Take a look at luxury homes in each city in Metro Denver.Neighborhoods
Find the ideal neighborhood and the home that best fits you.Counties
Have your eye on a specific county? Browse these listings.Zip Codes
Start here to find a luxury home in a particular zip code.Single-Family Homes
See photos of single-family homes, get prices, neighborhood information & more.Townhomes
Get all the details about luxury townhomes for sale now throughout Metro Denver.Condos
Are you drawn to the low-maintenance, luxury lifestyle of condo living? Start here.One-Story Homes
Looking for a main floor master? Ranch-style homes may be perfect for your lifestyle.Featured Price Ranges
We’ve done the searching for you. Find homes in popular luxury price ranges.55-Plus
Explore beautiful homes and enviable amenities available in 55-and-over communities.Your Free MLS Search Account
Create and manage saved searches and properties with the Property Organizer.Schedule a Personal Consultation
We’re happy to help any time! Schedule a no-obligation 15-minute call.


