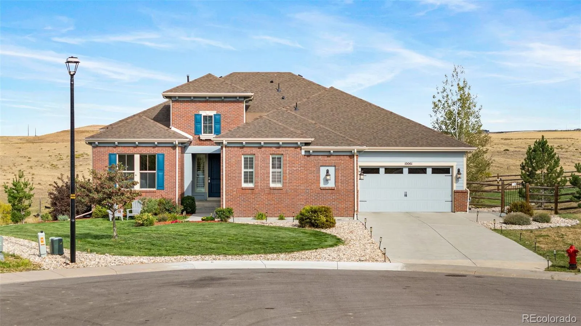

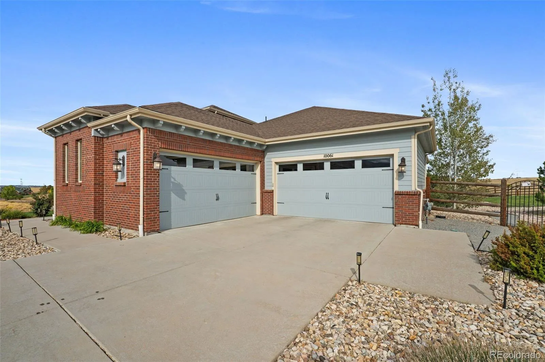
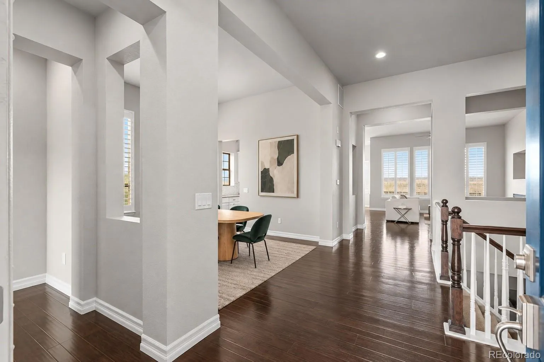


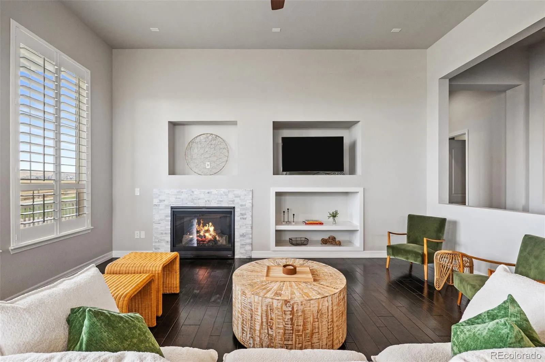
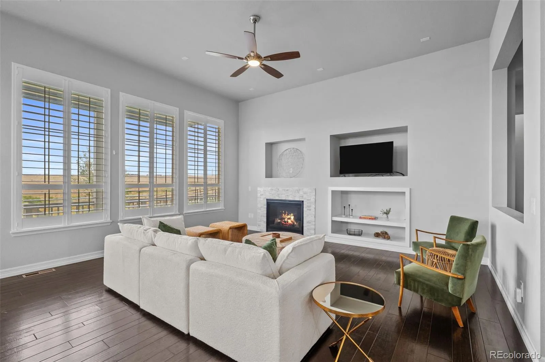


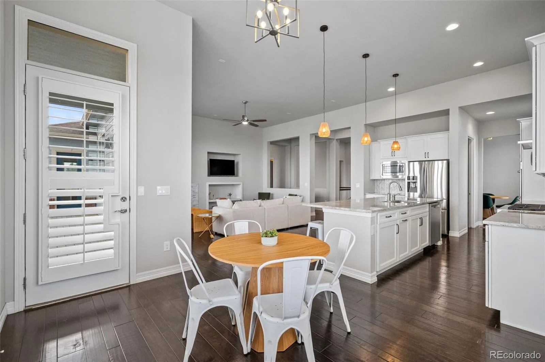


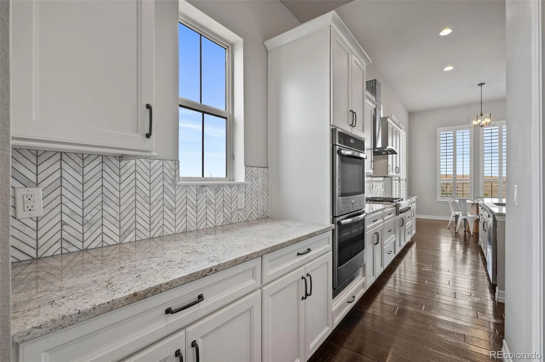


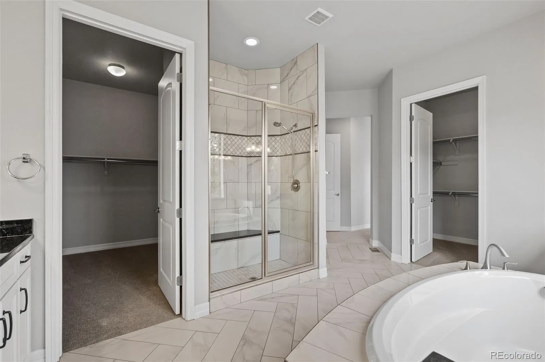
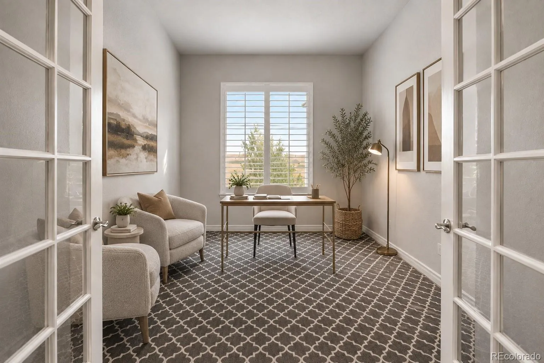
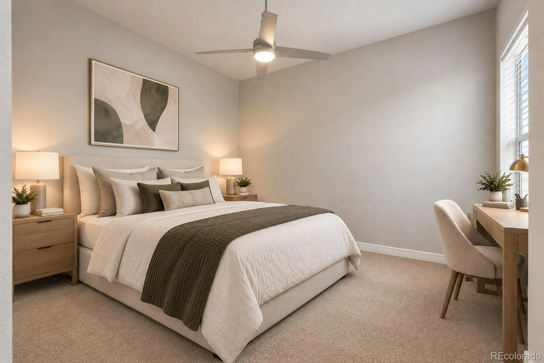
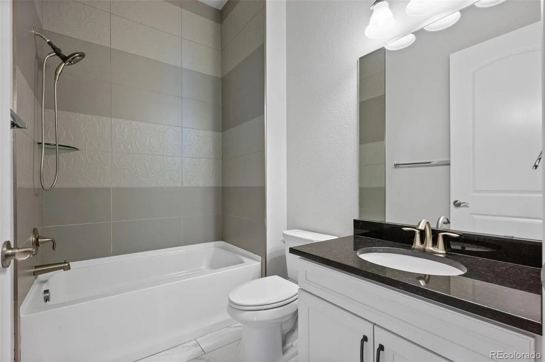


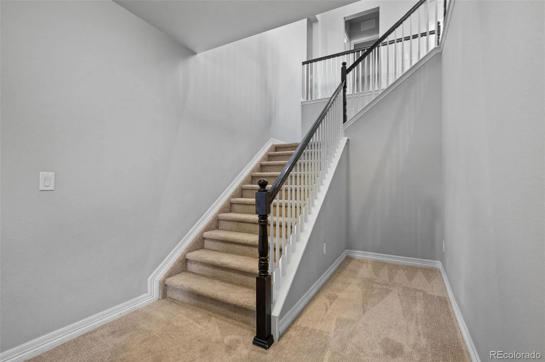

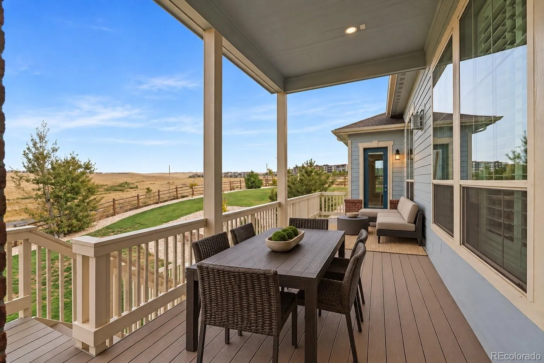
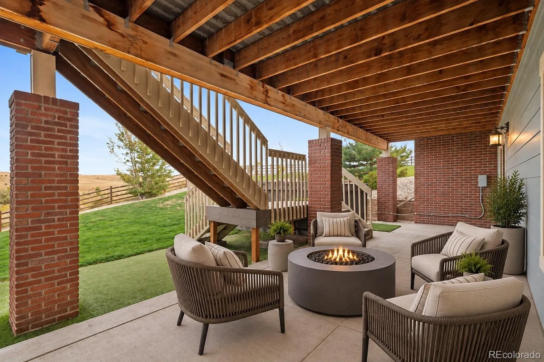

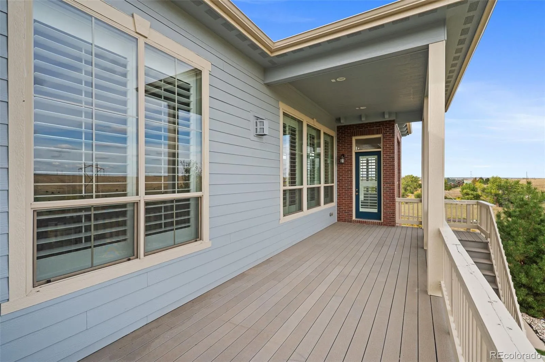


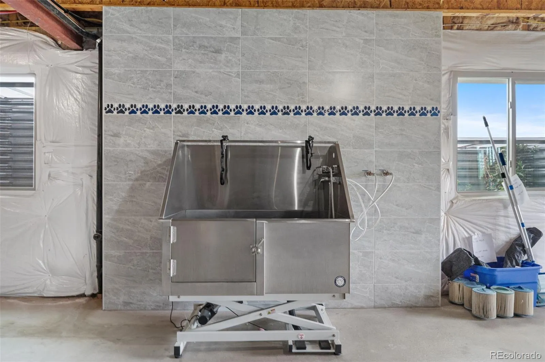

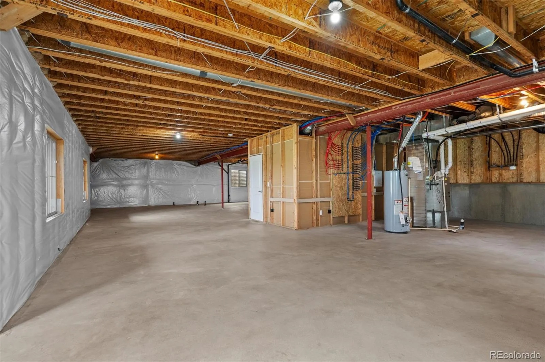


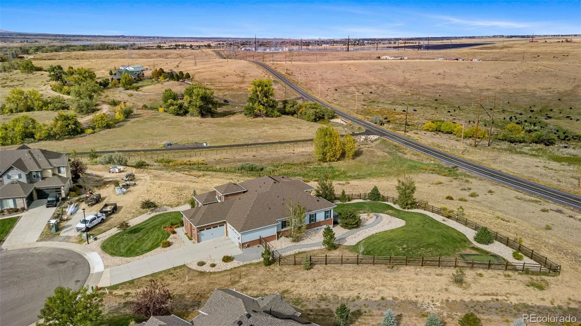
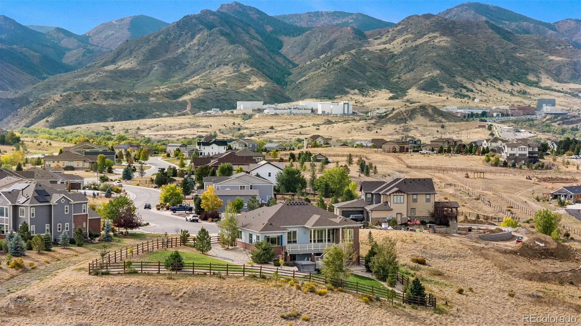


A rare opportunity to experience refined Colorado living on 2.31 acres in the exclusive enclave of the Estates at Chatfield Farms. Privately positioned on a quiet cul-de-sac, this like-new ranch home captures breathtaking views from virtually every vantage point. While offering an extraordinary blend of elegance, comfort and effortless indoor-outdoor living, the dramatic main level welcomes you with soaring ceilings, beautiful hardwood floors, brand-new luxurious carpet, plantation shutters and custom lighting. At the heart of the home, the stunning chef’s kitchen is designed to impress, featuring a professional-grade cooktop, double ovens, an expansive island, a breakfast nook, and a generous butler’s pantry. The primary suite is a private retreat with two walk-in closets, and a spa-inspired bathroom. A spacious main-level office with French doors provides an elegant and functional work-from-home space. The secondary bedroom features a private en-suite bath, while a third bedroom & additional full bath complete the main level. Step outside from both the kitchen and primary suite onto an expansive deck designed to take full advantage of the spectacular surroundings. Downstairs, the full-sized unfinished walk-out basement features a grooming station, dual-zone HVAC, egress windows, and is roughed in for future living space expansion. The glass door opens to a covered patio with abundant space for entertaining, outdoor furniture, or a fire pit. An oversized swim spa offers year-round enjoyment with the flexibility of swimming or relaxing. The fully fenced and irrigated yard features integrated lighting, creating a beautiful setting from day into evening. The four-car attached garage provides ample parking and storage. The property is convenient to both Platte Canyon and Chatfield Reservoirs, Waterton Canyon, The Golf Club at Ravenna, C-470, parks, trails, shopping, dining and so much more. This home offers a rare combination of acreage, luxury, views, and convenience.

Advanced Home Search
Search by square footage, location, price, bedrooms, bathrooms and more.Just Listed
These homes just hit the market. Be among the first to see them. Schedule a showing, too.New Construction
See brand new homes and homes under construction now and available soon.Features & Amenities
Find homes with views or pools, in gated communities & with other desirable features.Cities
Take a look at luxury homes in each city in Metro Denver.Neighborhoods
Find the ideal neighborhood and the home that best fits you.Counties
Have your eye on a specific county? Browse these listings.Zip Codes
Start here to find a luxury home in a particular zip code.Single-Family Homes
See photos of single-family homes, get prices, neighborhood information & more.Townhomes
Get all the details about luxury townhomes for sale now throughout Metro Denver.Condos
Are you drawn to the low-maintenance, luxury lifestyle of condo living? Start here.One-Story Homes
Looking for a main floor master? Ranch-style homes may be perfect for your lifestyle.Featured Price Ranges
We’ve done the searching for you. Find homes in popular luxury price ranges.55-Plus
Explore beautiful homes and enviable amenities available in 55-and-over communities.Your Free MLS Search Account
Create and manage saved searches and properties with the Property Organizer.Schedule a Personal Consultation
We’re happy to help any time! Schedule a no-obligation 15-minute call.


