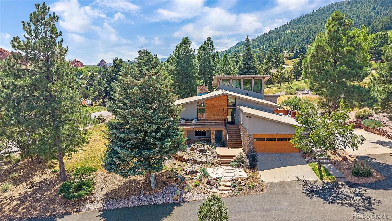
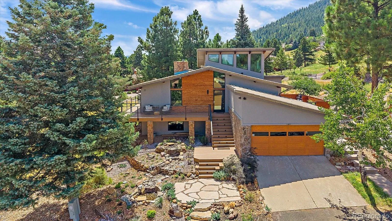
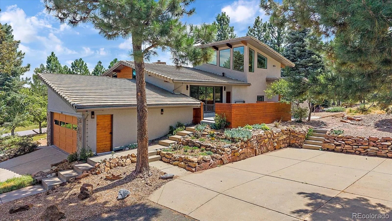
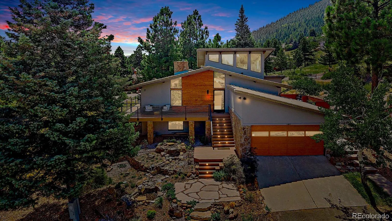
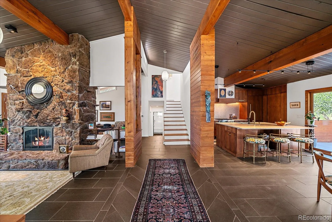
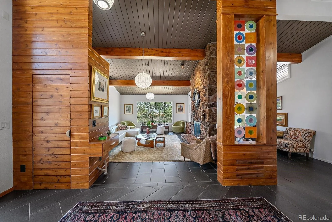
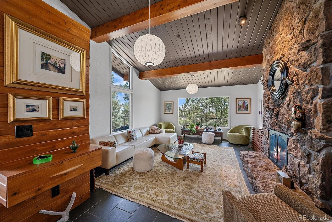
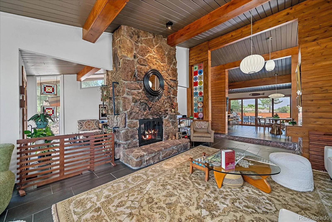
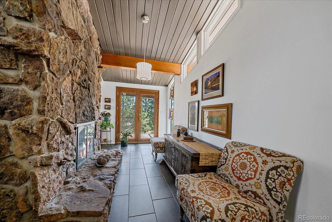
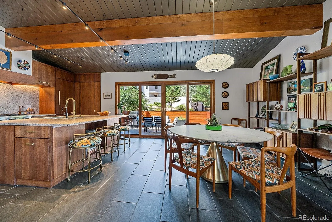
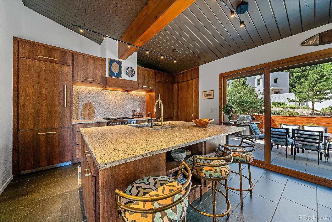
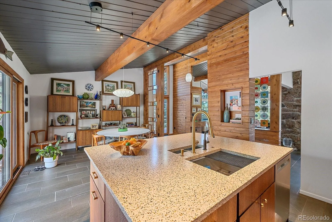
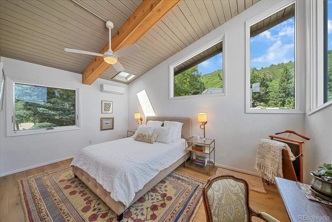
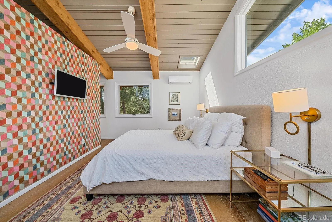
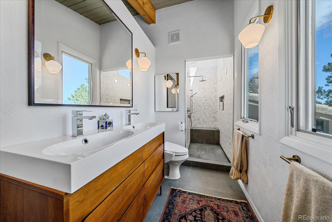
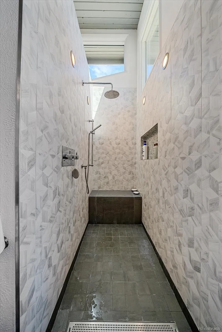
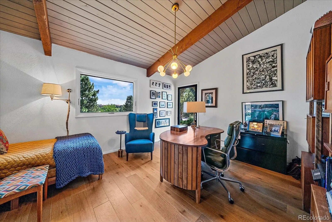
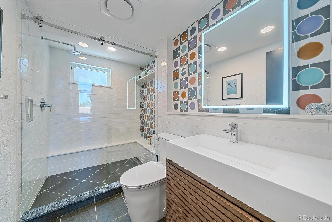
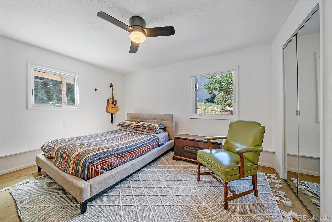
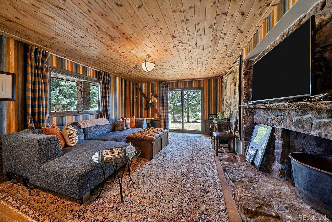
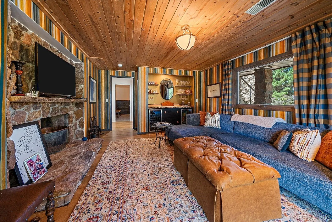
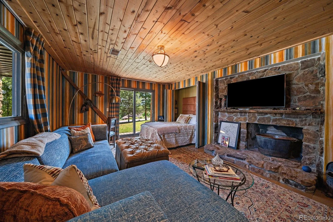
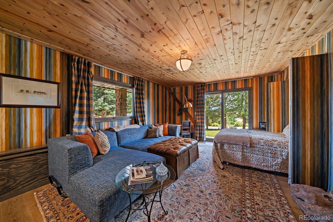
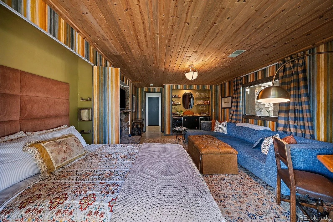
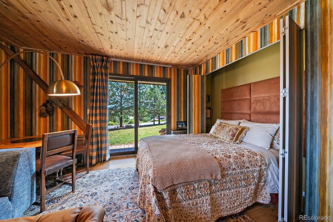
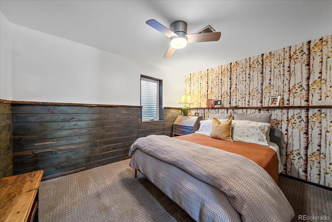
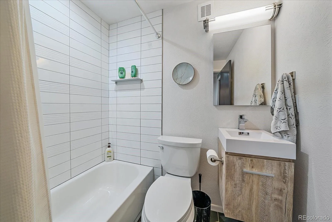
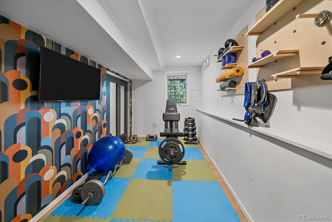
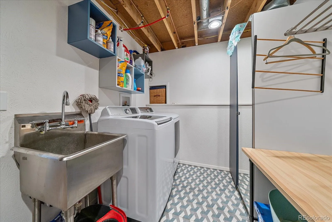
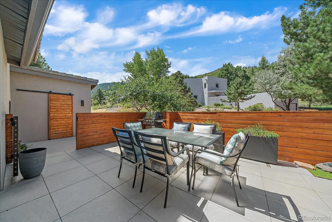
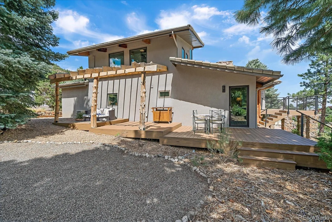
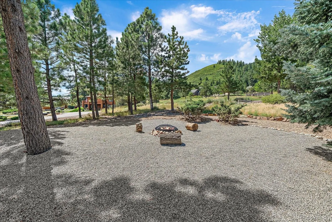
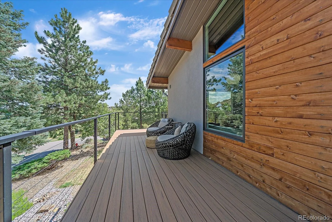
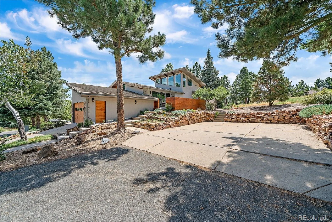
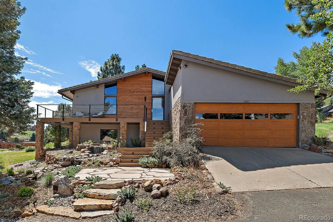
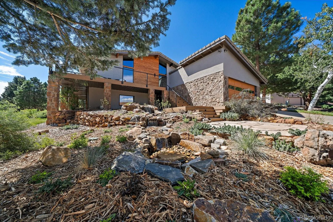
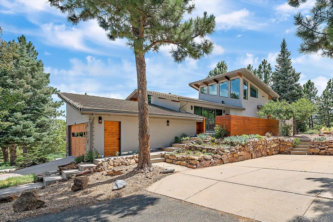
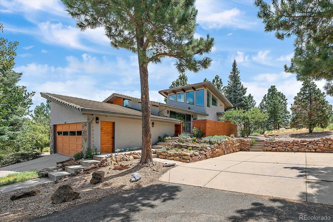
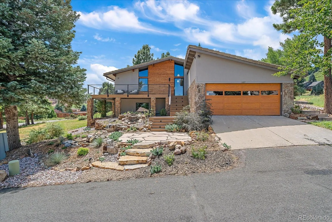
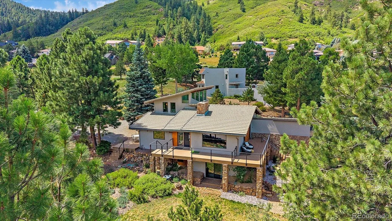
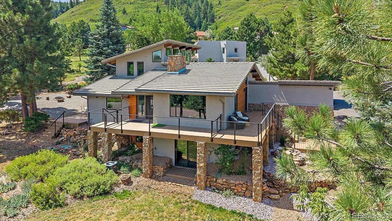
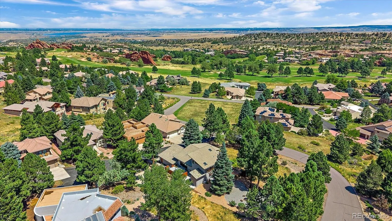
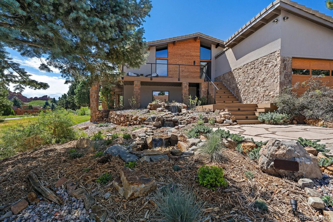
Exquisitely remodeled mid-century modern architecture situated on THREE lots! Private primary suite with vaulted, tongue & groove (T&G) wood ceilings, huge view windows, walk-in shower, French white oak flooring, walk-on closet & a laundry chute! The fabulous kitchen boasts custom quarter sawn oak cabinetry with pantry pocket slider, extensive easy access storage solutions including tall pantry spice/oils door, two-level stainless cutlery drawer, universal designed dish & glassware in the grand functional island! There is a 2nd hosting bar sink, pneumatic lift high cabinet doors & an instant hot water tap! Also included is a Bosch refrigerator, commercial 5-burner Bosch duel-fuel gas range & dishwasher. The beautiful Wisconsin terrazzo countertops & backsplash and LED suspended architectural lighting accent this amazing kitchen!! The great room is comprised of a gorgeous Mossrock dual-sided fireplace & large view windows that bring the mesmerizing environment right inside! On the other side of the fireplace is a charming hearth room/reading room with access to the large deck. The lower level has 2 additional bedrooms, a 3/4 bath and access to the deck! This area would be a perfect 2nd Primary suite configuration! The walk-out basement has a family room with a live edge mantle & bar, 2 beverage refrigerators, and a Murphy Bed, perfect for that extra set of guests or an in-law suite! There is a lovely bedroom, full bath, exercise/hobby room & the laundry room on this level of the home. This incredible home has over 1, 000 sq ft of decks & patios, beautiful exterior landscaping including a gorgeous water feature, mature pine trees & a fire pit. Ample storage space includes an attached spacious gardening room/storage shed & a large space under the front staircase! The finished 2-car attached garage, additional 2-car concrete parking area, stucco & rock exterior, extensive cedar accents & tile roof place the final polish on this masterpiece!!

Advanced Home Search
Search by square footage, location, price, bedrooms, bathrooms and more.Just Listed
These homes just hit the market. Be among the first to see them. Schedule a showing, too.New Construction
See brand new homes and homes under construction now and available soon.Features & Amenities
Find homes with views or pools, in gated communities & with other desirable features.Cities
Take a look at luxury homes in each city in Metro Denver.Neighborhoods
Find the ideal neighborhood and the home that best fits you.Counties
Have your eye on a specific county? Browse these listings.Zip Codes
Start here to find a luxury home in a particular zip code.Single-Family Homes
See photos of single-family homes, get prices, neighborhood information & more.Townhomes
Get all the details about luxury townhomes for sale now throughout Metro Denver.Condos
Are you drawn to the low-maintenance, luxury lifestyle of condo living? Start here.One-Story Homes
Looking for a main floor master? Ranch-style homes may be perfect for your lifestyle.Featured Price Ranges
We’ve done the searching for you. Find homes in popular luxury price ranges.55-Plus
Explore beautiful homes and enviable amenities available in 55-and-over communities.Your Free MLS Search Account
Create and manage saved searches and properties with the Property Organizer.Schedule a Personal Consultation
We’re happy to help any time! Schedule a no-obligation 15-minute call.


