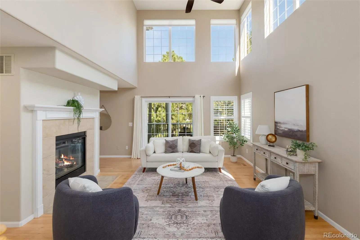

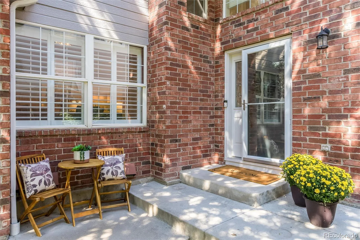
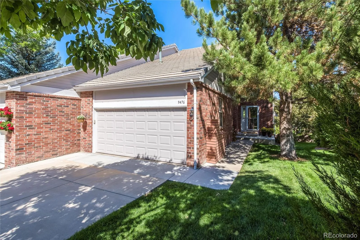
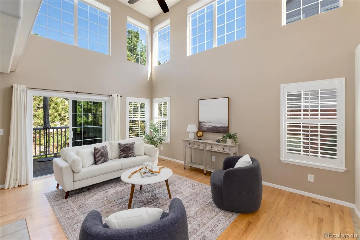
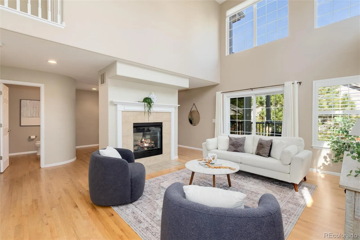
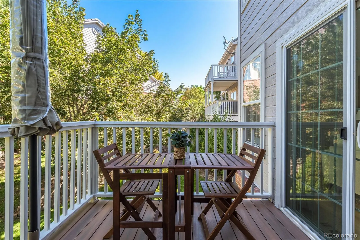
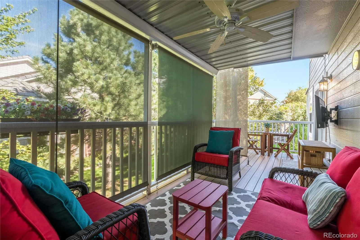

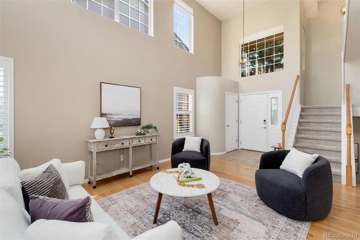

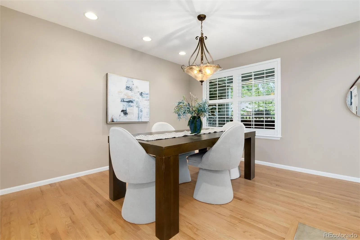
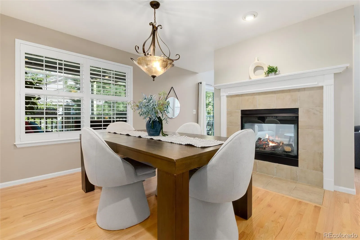
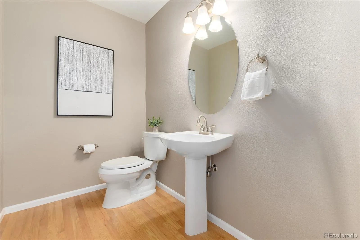
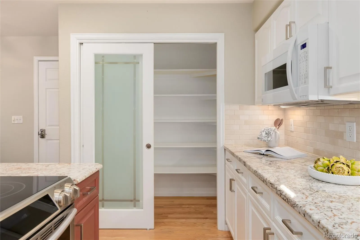
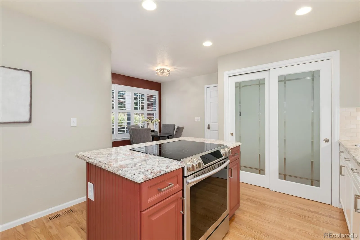
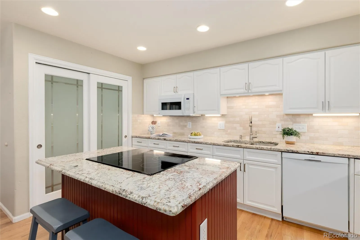
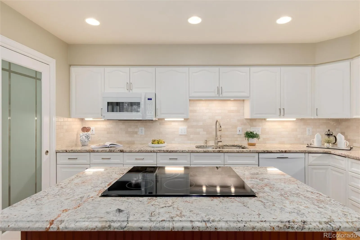
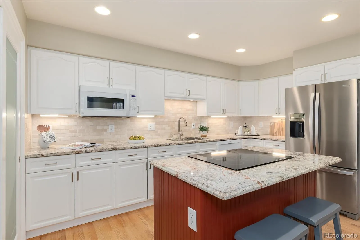
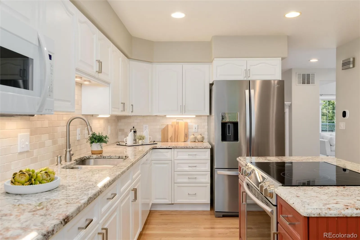
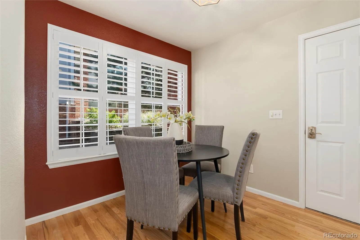
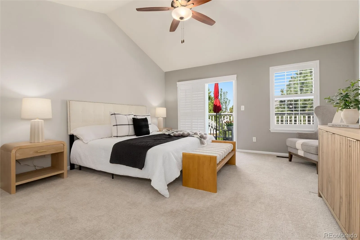

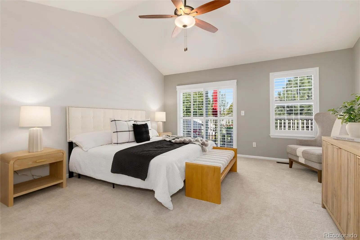

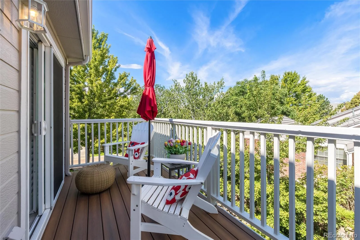
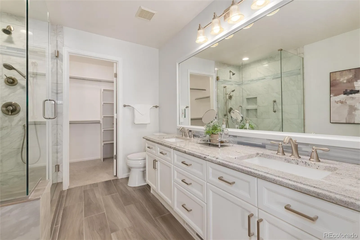
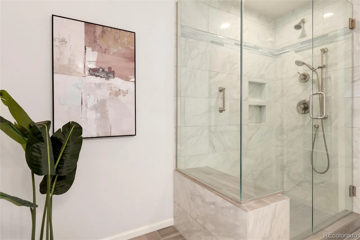
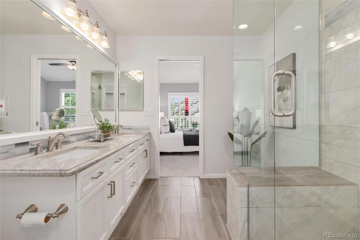
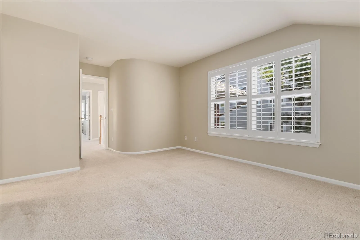
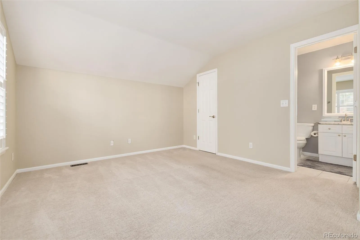
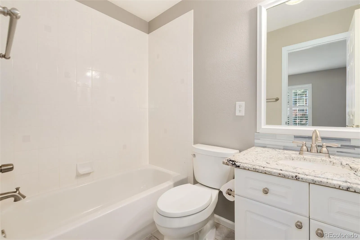
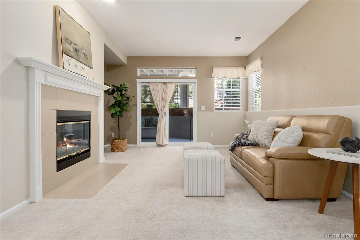
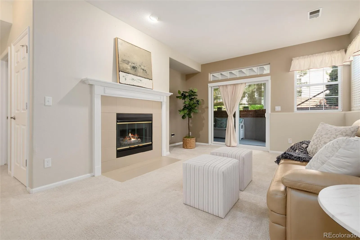
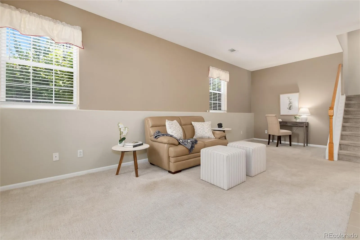
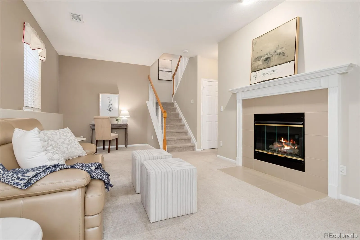
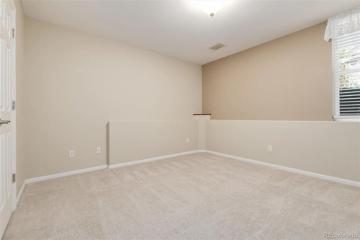

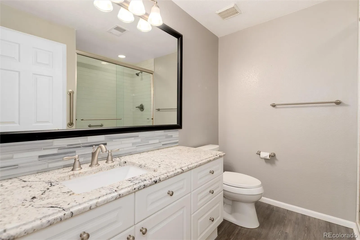
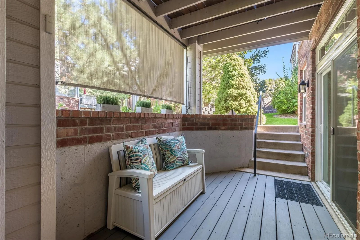
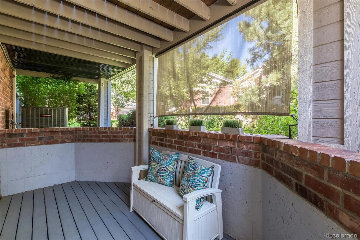
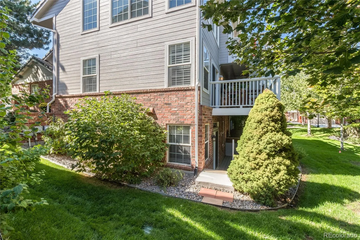
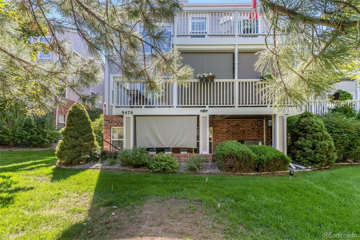

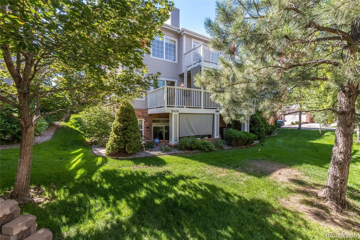
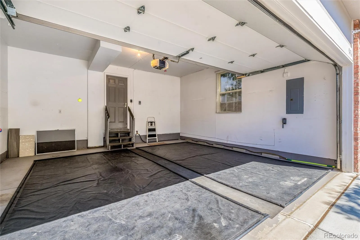
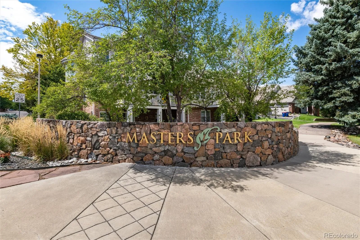
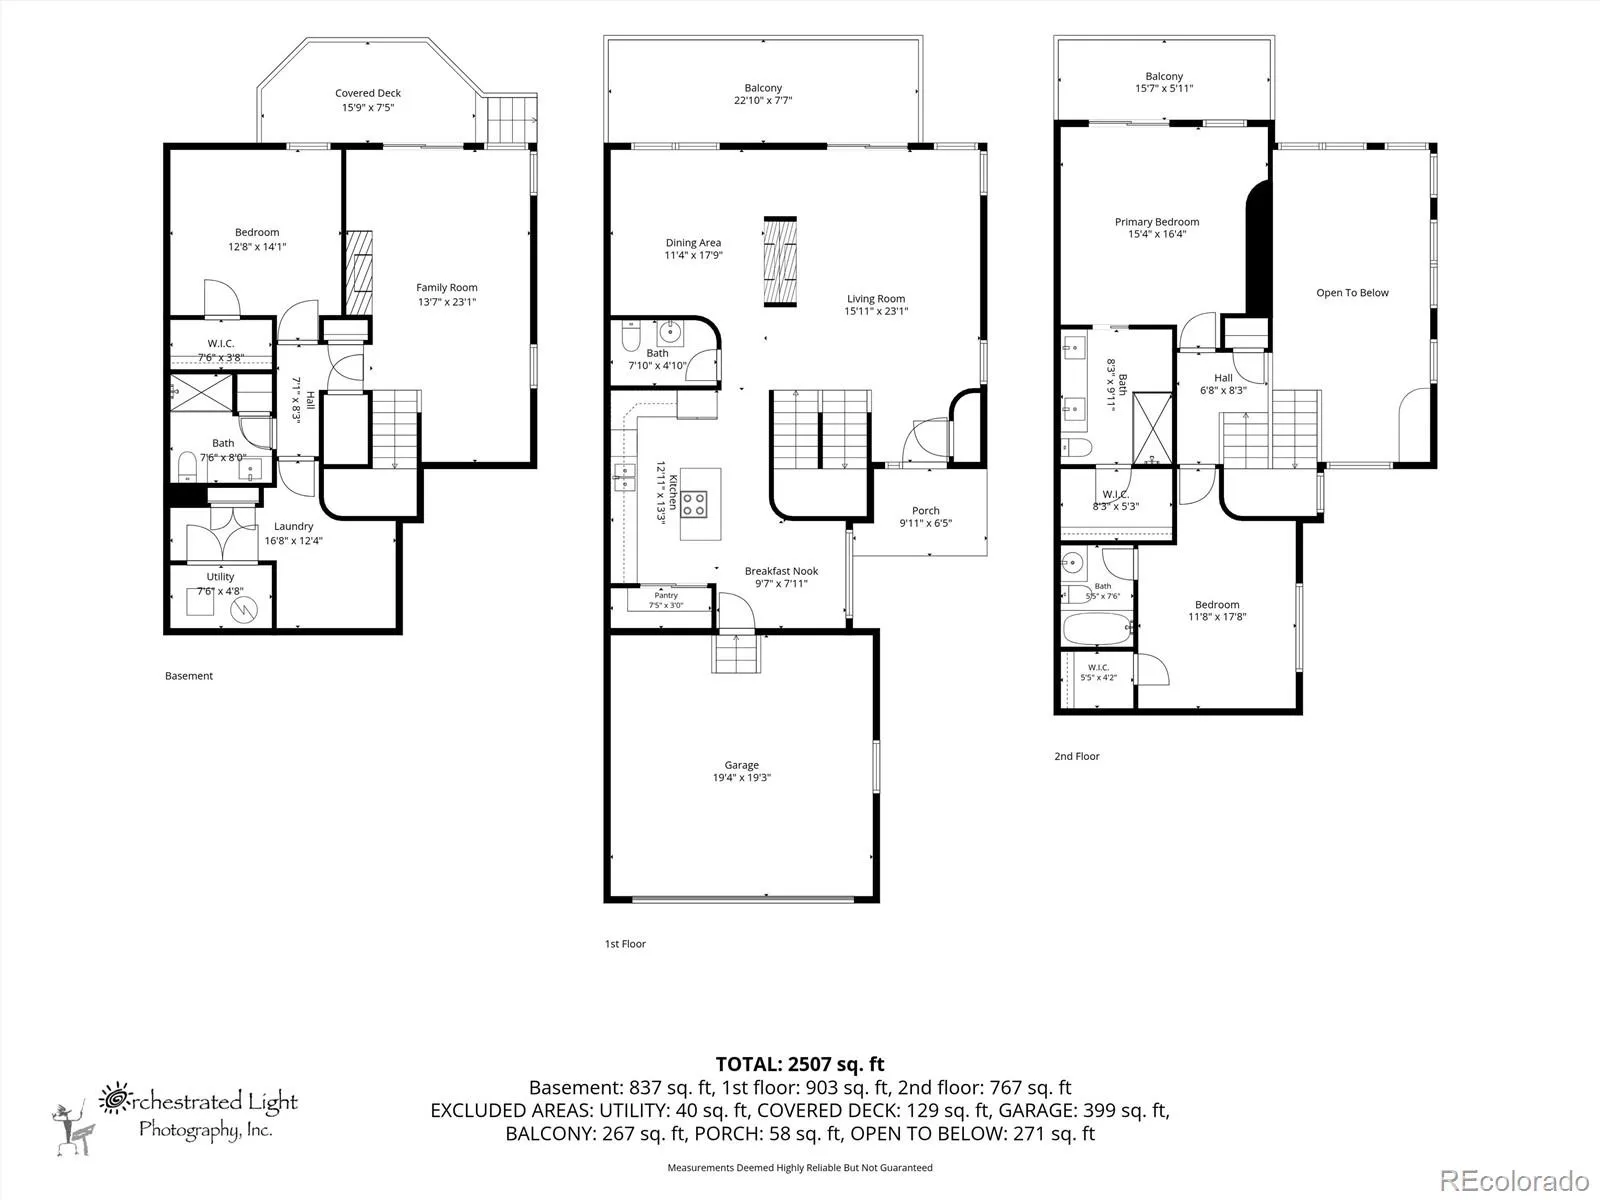
Welcome home to this maintenance-free, end unit, nestled in a peaceful, private park-like setting in Masters Park (NOT age restricted), where indoor/outdoor living’s at its finest. Enter & you are greeted by an open light & bright floor plan where classic elegance meets Colorado living with designer finishes throughout. Sunlight pours through soaring cathedral ceilings, & every detail feels welcoming & fresh. Remodeled; gleaming hardwood floors adorn the main floor, designer paint, new fixtures, custom remote control upper blinds, plantation shutters throughout, and more. Enjoy creating culinary delights in the updated kitchen with newer appliances, granite counters & a spacious walk-in pantry. Flow seamlessly from the kitchen, dining & living areas to the main floor deck, fabulous for morning coffee or entertaining friends & family with its Fibron composite decking, “dry deck” system, wind/shade screens & outdoor TV. Upstairs the spacious primary suite provides a private vaulted retreat complete with its own private deck, remodeled spa-inspired bath with heated floors & custom luxury shower. An additional vaulted bedroom suite shares the 2nd level. Retreat downstairs to family room, private 3rd bedroom/office remodeled bath & 3rd secluded covered patio with sunshade surrounded by beautiful shade trees. Nestled within the Lone Tree Golf Community, this home is a short walk to Sweetwater Park, trails, pool and library. Close proximity to Sky Ridge Medical Center, daily shopping, Entertainment District, Performing Arts Center, Park Meadows Mall & the wide array of dining the area has to offer. Easy access to public transportation, I-25 & C-470. TRUELY LOCK & LEAVE SO YOU CAN ENJOY LIFE YOUR WAY! Information provided herein is from sources deemed reliable but not guaranteed and is provided without the intention that any buyer rely upon it. Listing Broker takes no responsibility for its accuracy & all information must be independently verified by buyers.

Advanced Home Search
Search by square footage, location, price, bedrooms, bathrooms and more.Just Listed
These homes just hit the market. Be among the first to see them. Schedule a showing, too.New Construction
See brand new homes and homes under construction now and available soon.Features & Amenities
Find homes with views or pools, in gated communities & with other desirable features.Cities
Take a look at luxury homes in each city in Metro Denver.Neighborhoods
Find the ideal neighborhood and the home that best fits you.Counties
Have your eye on a specific county? Browse these listings.Zip Codes
Start here to find a luxury home in a particular zip code.Single-Family Homes
See photos of single-family homes, get prices, neighborhood information & more.Townhomes
Get all the details about luxury townhomes for sale now throughout Metro Denver.Condos
Are you drawn to the low-maintenance, luxury lifestyle of condo living? Start here.One-Story Homes
Looking for a main floor master? Ranch-style homes may be perfect for your lifestyle.Featured Price Ranges
We’ve done the searching for you. Find homes in popular luxury price ranges.55-Plus
Explore beautiful homes and enviable amenities available in 55-and-over communities.Your Free MLS Search Account
Create and manage saved searches and properties with the Property Organizer.Schedule a Personal Consultation
We’re happy to help any time! Schedule a no-obligation 15-minute call.


