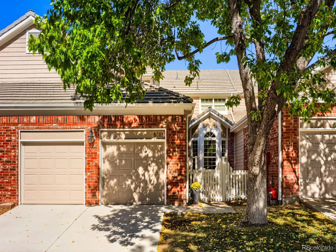
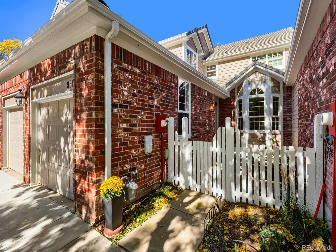
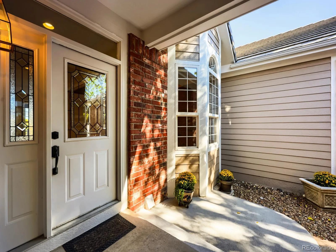
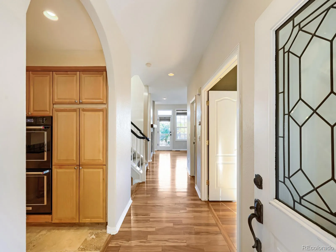
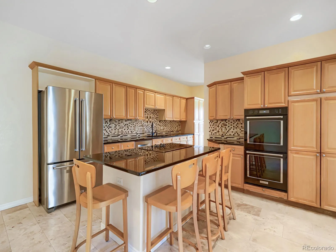
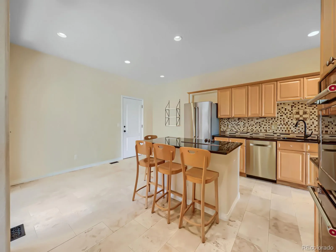
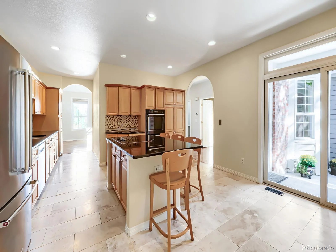
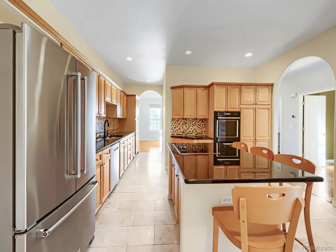
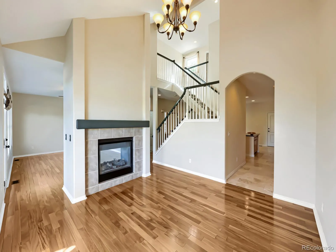
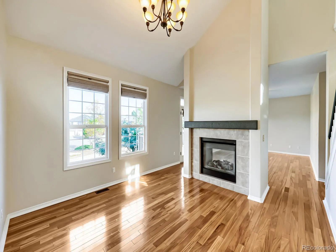
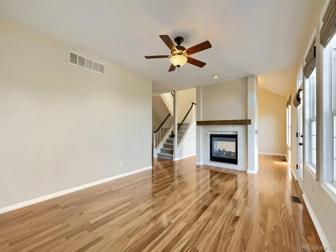
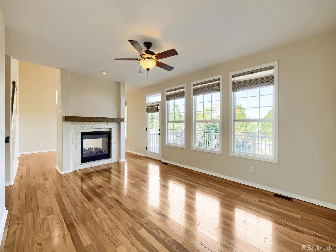
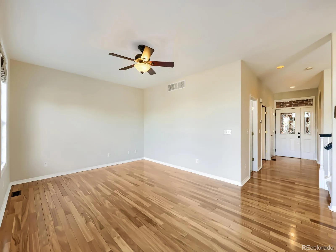
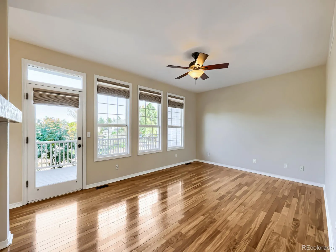
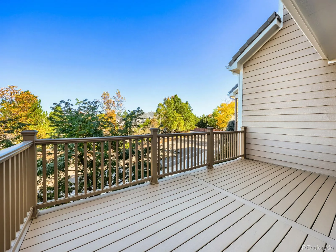
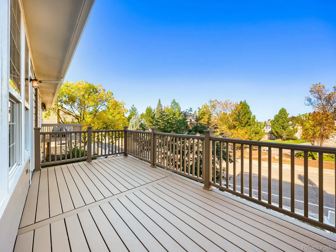
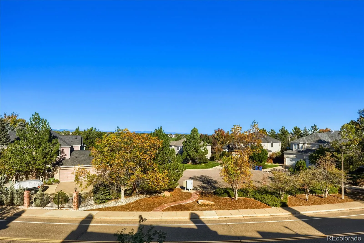
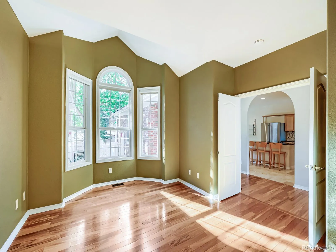
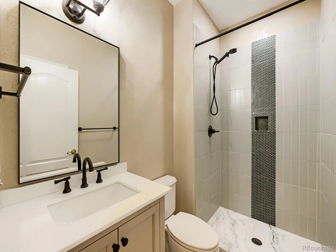
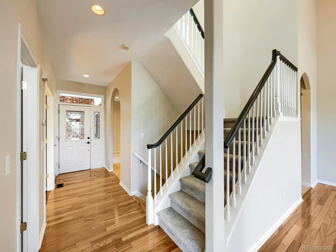
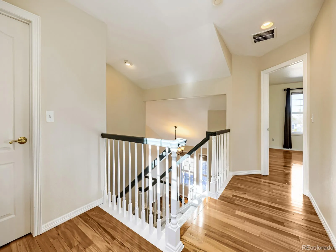
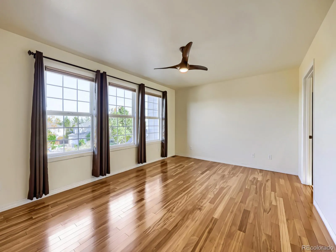
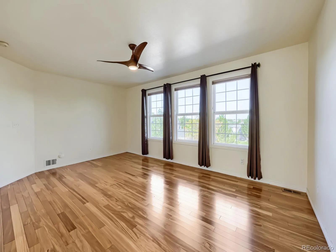
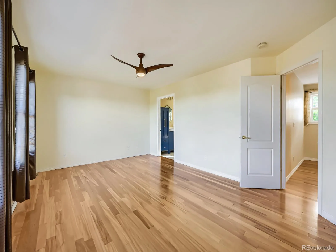
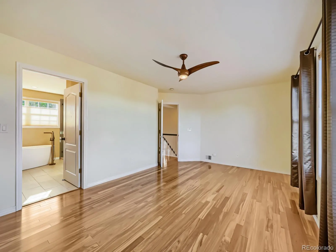
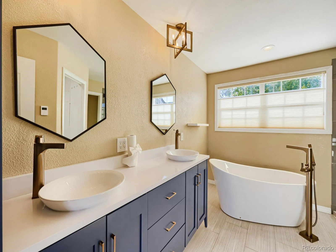
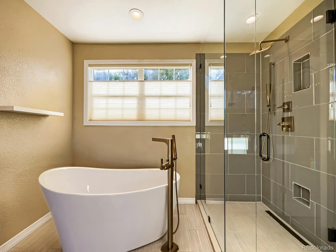
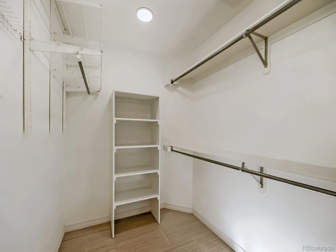
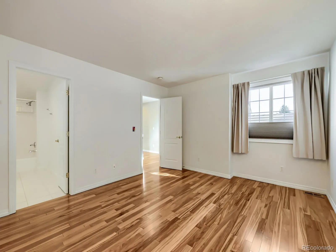
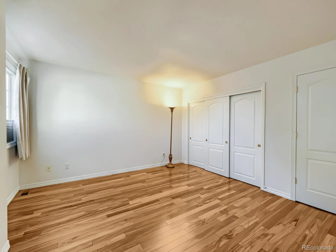
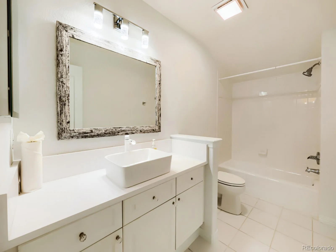
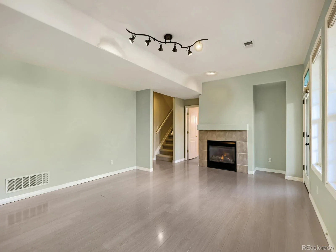
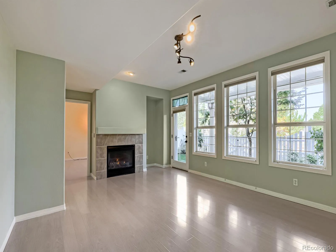
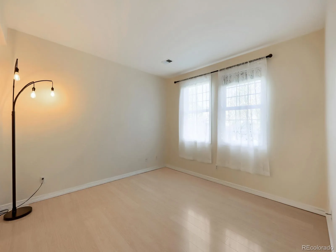
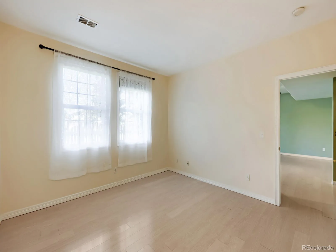
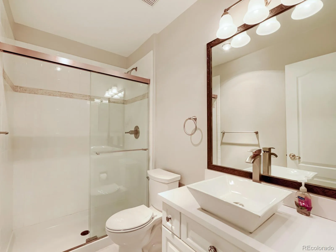
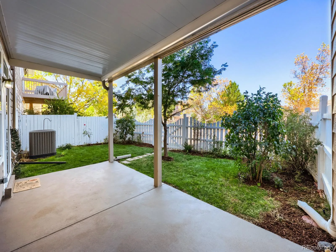
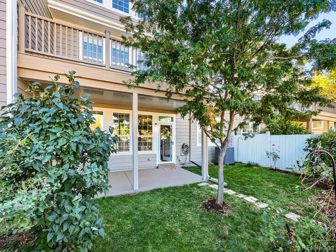
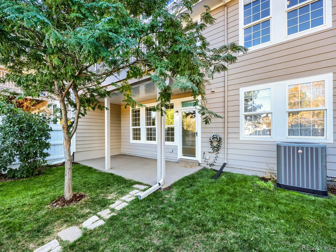
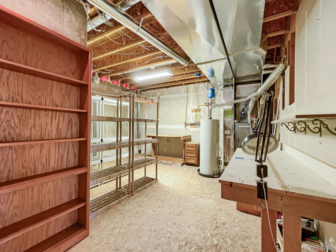
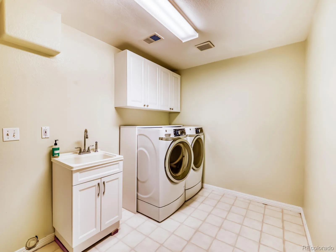
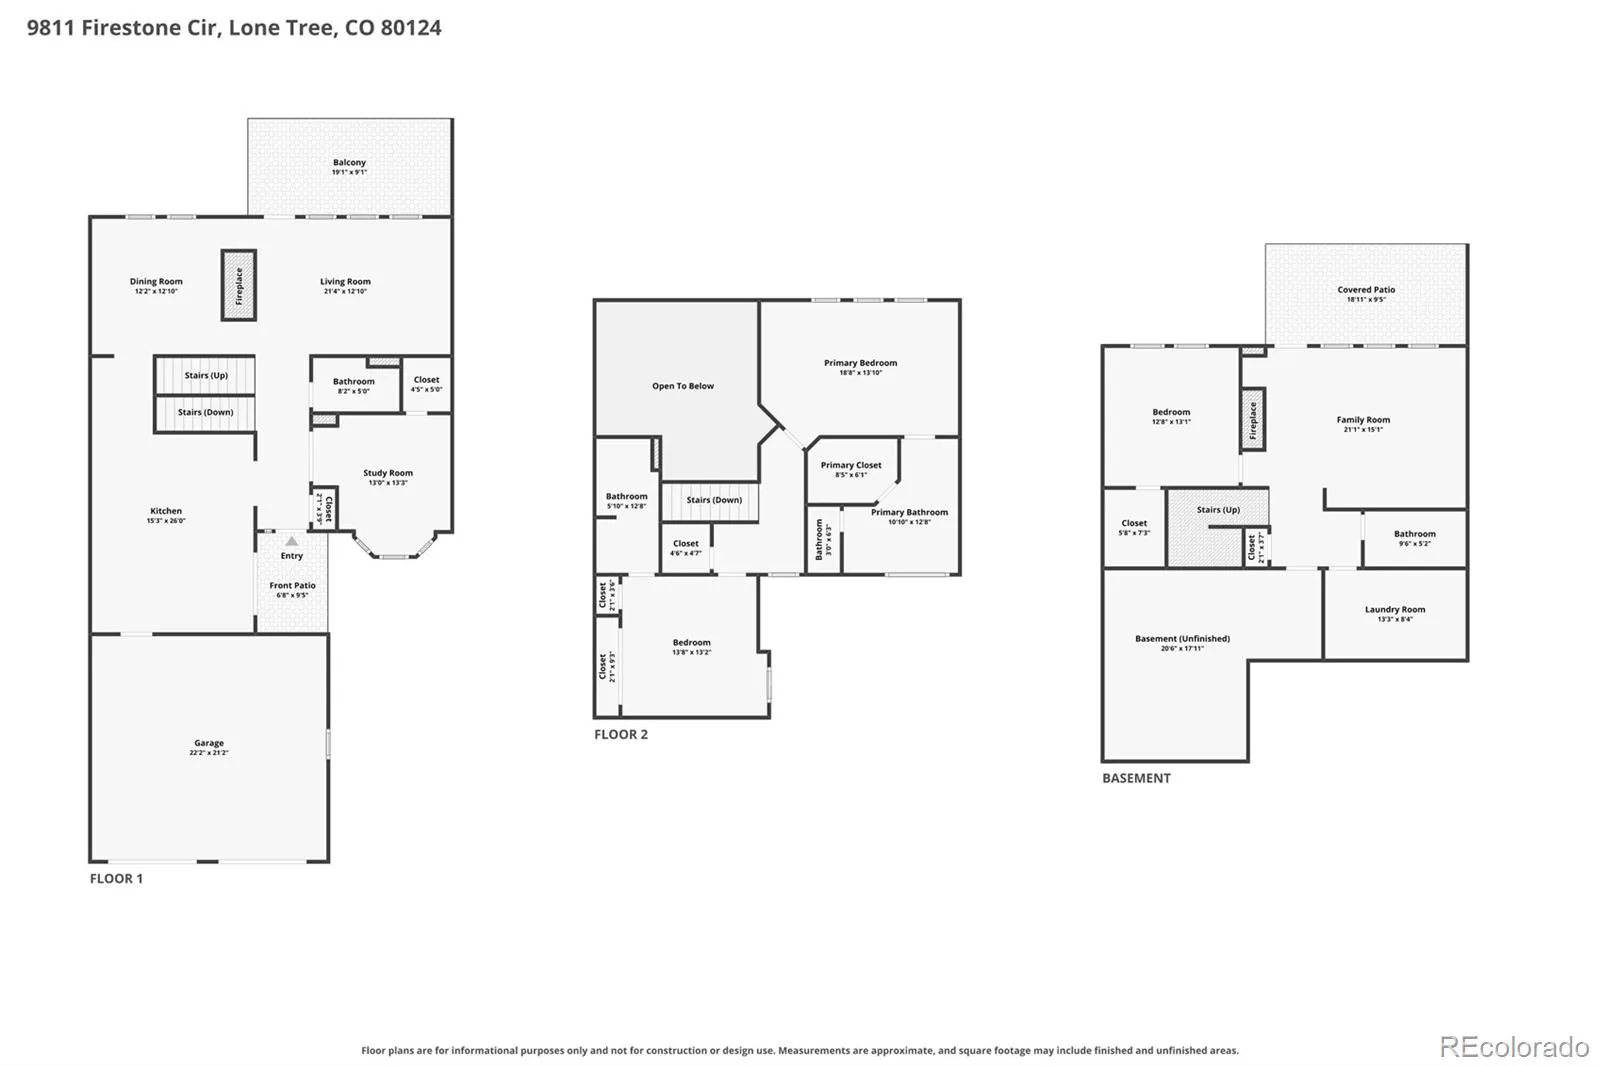
Welcome to your dream townhome in Lone Tree’s premier Fairways area! This beautifully updated 4-bedroom, 4-bathroom residence boasts 2, 954 square feet of intentional, modern living space. Tucked away in a cul-de-sac on Firestone Circle, this property features neighbors-only traffic while remaining minutes from everything. Unlike most local townhomes, this unique unit truly lives like a single-family house, offering exceptional privacy and rare outdoor freedom. Step inside from the attached garage directly into the kitchen—an effortless layout that makes grocery and package drop-offs stress-free. The main level offers a perfect floor plan compromise, blending a seamless kitchen-to-living room flow for entertaining with a dedicated home office behind quiet double doors. Head upstairs on brand-new plush carpeting to find a premium dual-primary layout. The main primary suite is a true showstopper, offering beautiful views of the nearby golf course and clear-day mountain views right from your window. Step into the completely renovated, spa-like 5-piece master bathroom, meticulously redesigned for luxury with custom cabinetry, a sleek walk-in shower, a stunning standalone soaking tub, and the ultimate comfort of heated flooring. The finished walkout lower level serves as a functional guest retreat or mother-in-law suite, complete with its own bedroom and bathroom. Excellent noise separation between all levels makes hosting company a breeze. Outdoor living is unmatched. Relax on the brand-new, permitted $20, 000 deck built with an integrated drainage system, or utilize the private fenced backyard patio and shared pet courtyard—a rare find dog owners will love. Step out onto cement paths linking to trails, parks, and the recreation pool nearby. Commuters are just 1.5 miles from free parking at Lincoln Light Rail Station for easy access to Denver and DIA. This turn-key oasis sits under a mile from major shopping and Sky Ridge Medical Center.

Advanced Home Search
Search by square footage, location, price, bedrooms, bathrooms and more.Just Listed
These homes just hit the market. Be among the first to see them. Schedule a showing, too.New Construction
See brand new homes and homes under construction now and available soon.Features & Amenities
Find homes with views or pools, in gated communities & with other desirable features.Cities
Take a look at luxury homes in each city in Metro Denver.Neighborhoods
Find the ideal neighborhood and the home that best fits you.Counties
Have your eye on a specific county? Browse these listings.Zip Codes
Start here to find a luxury home in a particular zip code.Single-Family Homes
See photos of single-family homes, get prices, neighborhood information & more.Townhomes
Get all the details about luxury townhomes for sale now throughout Metro Denver.Condos
Are you drawn to the low-maintenance, luxury lifestyle of condo living? Start here.One-Story Homes
Looking for a main floor master? Ranch-style homes may be perfect for your lifestyle.Featured Price Ranges
We’ve done the searching for you. Find homes in popular luxury price ranges.55-Plus
Explore beautiful homes and enviable amenities available in 55-and-over communities.Your Free MLS Search Account
Create and manage saved searches and properties with the Property Organizer.Schedule a Personal Consultation
We’re happy to help any time! Schedule a no-obligation 15-minute call.


