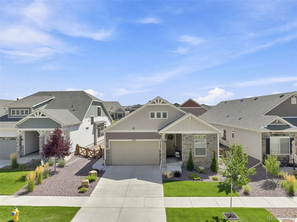
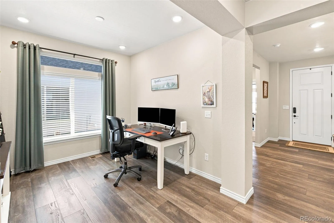
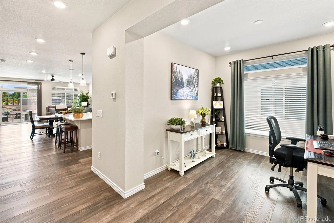
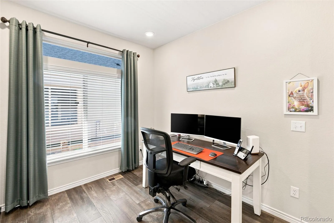
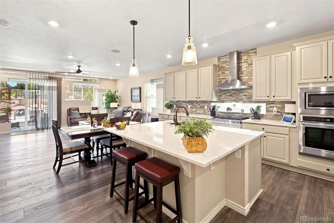
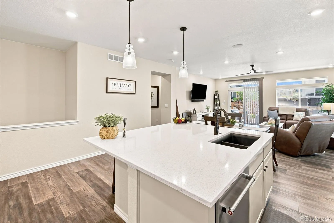
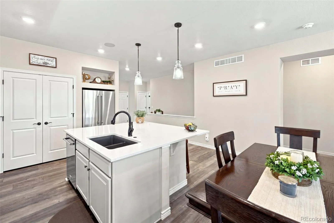
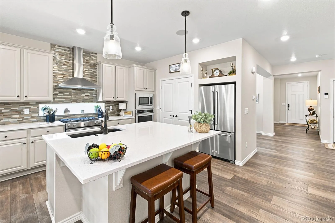
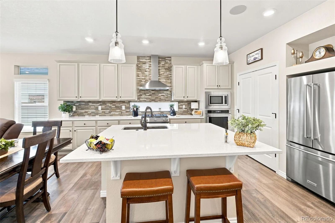
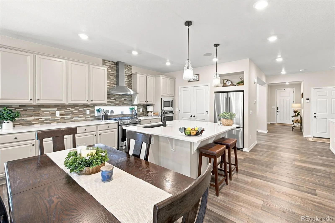
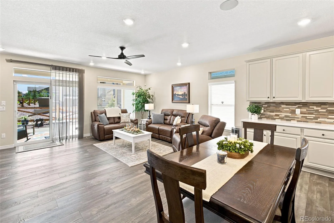
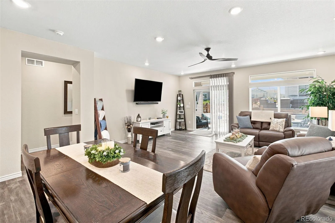
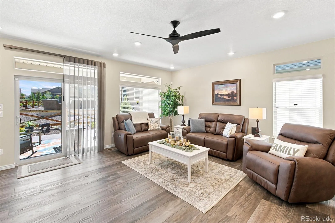
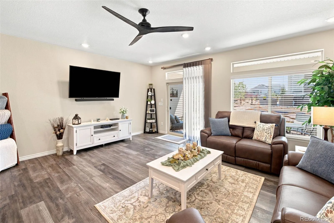
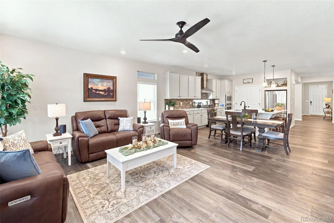
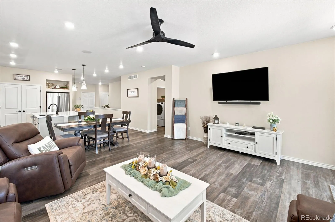
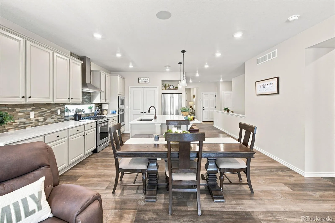
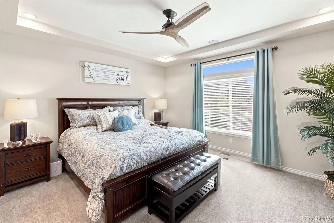
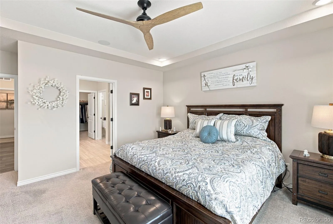
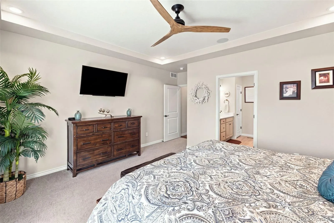
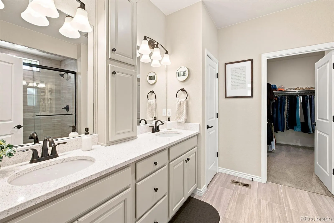
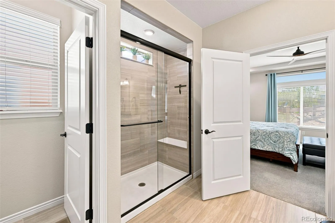
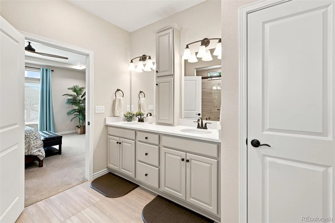
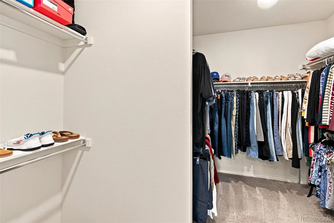
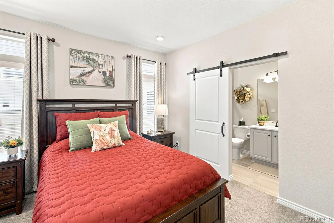
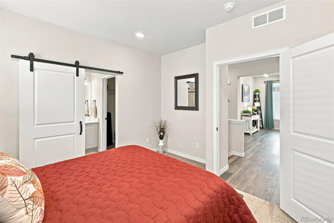
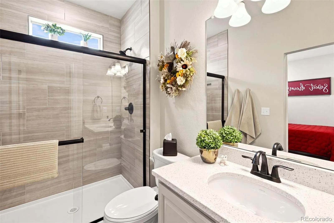
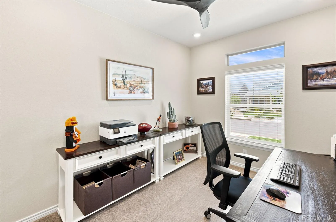
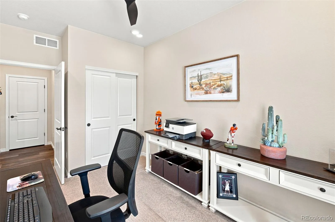
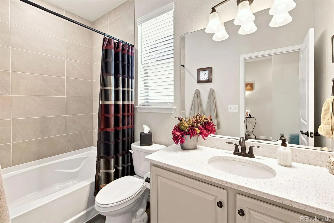
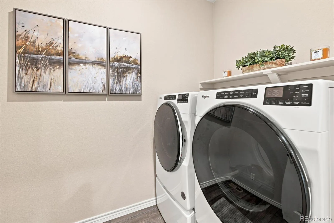
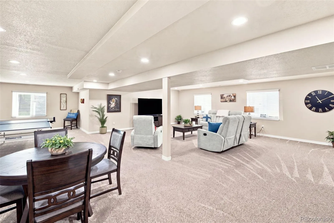
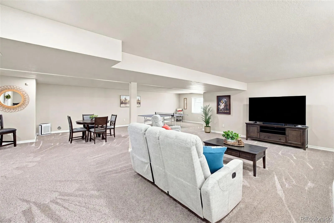
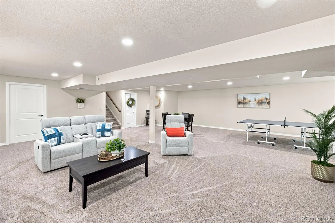
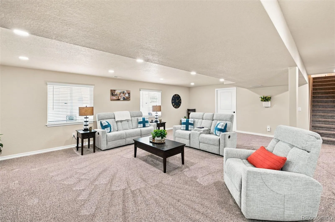
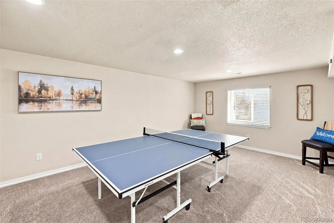
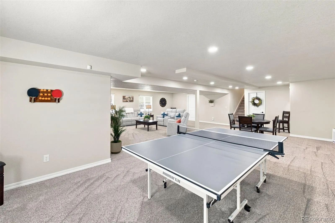
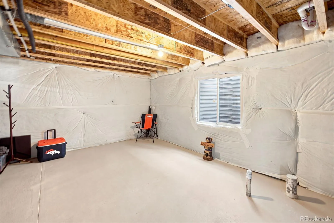
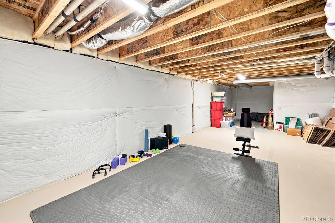
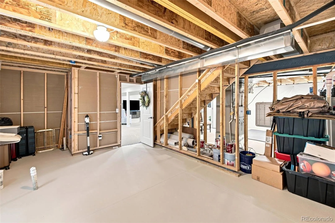
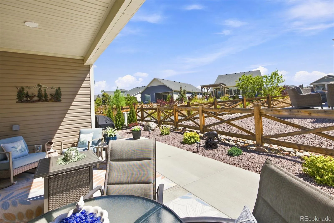
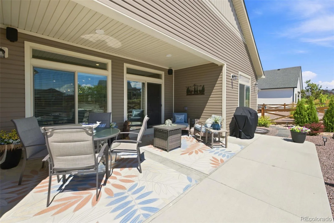
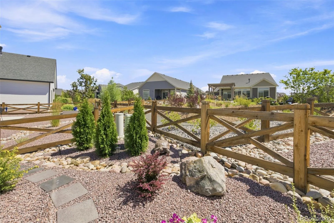
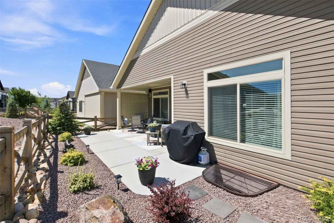
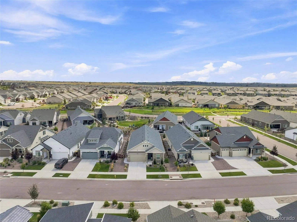
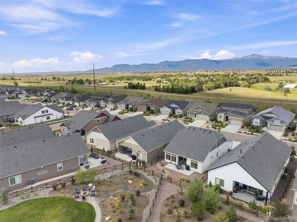
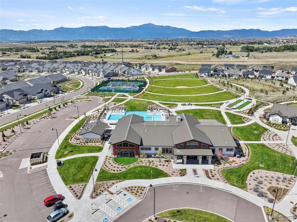
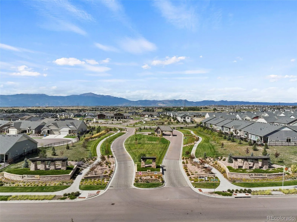
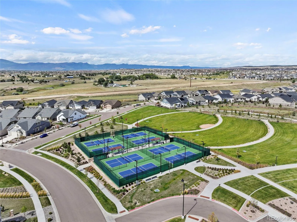
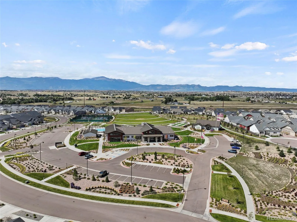
Nestled in the heart of Colorado Springs’ premier 55+ active adult community, this beautifully updated home offers comfort, convenience, and resort-style living. A main-floor floor plan makes everyday living effortless, with modern finishes, spacious living areas, and abundant natural light throughout. The primary suite features an attached bath and walk-in closet, while the second bedroom offers its own en suite bath and walk-in closet. The gourmet kitchen features two ovens, quartz countertops, pull-out drawers, and elegant cabinetry. Luxury Vinyl Plank flooring runs through the main living areas, complemented by oil-rubbed bronze fixtures and ceiling fans in the living room and two bedrooms. Extensive recent upgrades include a newly finished basement family room with upgraded carpet and pad, a whole-house humidifier, built-in Sonos surround sound in the living room, dining room, primary bedroom, and patio, fresh landscaping front and back, a private patio partition, full duct cleaning, and freshly cleaned carpets. Life at The Retreat means more than a home, it’s a lifestyle. Residents enjoy a private 10, 000 sq. ft. clubhouse, state-of-the-art fitness center, outdoor pool, and pickleball courts, set among 75+ acres of open space, trails, and parks. A dedicated Lifestyle Director curates a vibrant social calendar for connection and an active lifestyle. Set within the award-winning Banning Lewis Ranch, this home offers easy access to restaurants, shopping, and medical care. Experience the best of Colorado Springs living, schedule your tour today!

Advanced Home Search
Search by square footage, location, price, bedrooms, bathrooms and more.Just Listed
These homes just hit the market. Be among the first to see them. Schedule a showing, too.New Construction
See brand new homes and homes under construction now and available soon.Features & Amenities
Find homes with views or pools, in gated communities & with other desirable features.Cities
Take a look at luxury homes in each city in Metro Denver.Neighborhoods
Find the ideal neighborhood and the home that best fits you.Counties
Have your eye on a specific county? Browse these listings.Zip Codes
Start here to find a luxury home in a particular zip code.Single-Family Homes
See photos of single-family homes, get prices, neighborhood information & more.Townhomes
Get all the details about luxury townhomes for sale now throughout Metro Denver.Condos
Are you drawn to the low-maintenance, luxury lifestyle of condo living? Start here.One-Story Homes
Looking for a main floor master? Ranch-style homes may be perfect for your lifestyle.Featured Price Ranges
We’ve done the searching for you. Find homes in popular luxury price ranges.55-Plus
Explore beautiful homes and enviable amenities available in 55-and-over communities.Your Free MLS Search Account
Create and manage saved searches and properties with the Property Organizer.Schedule a Personal Consultation
We’re happy to help any time! Schedule a no-obligation 15-minute call.


