Metro Denver Luxury Homes For Sale

Property Description

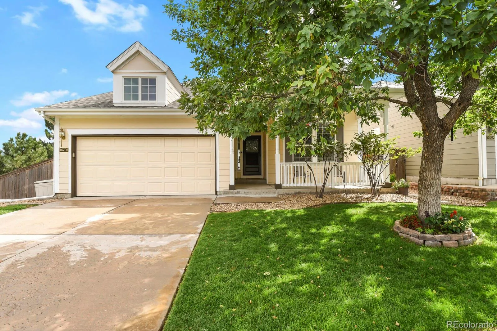
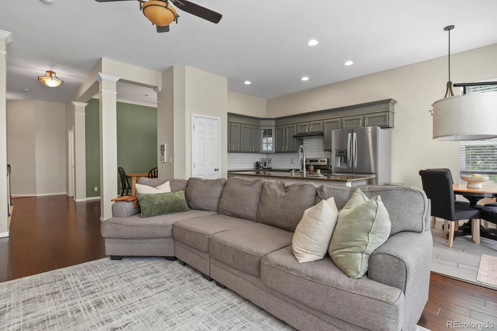
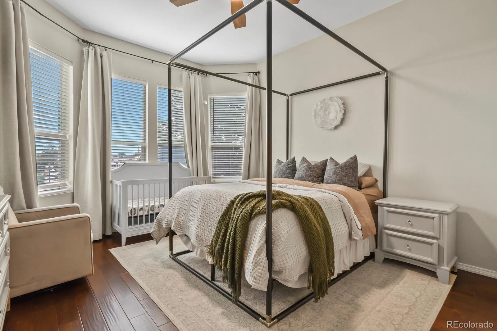
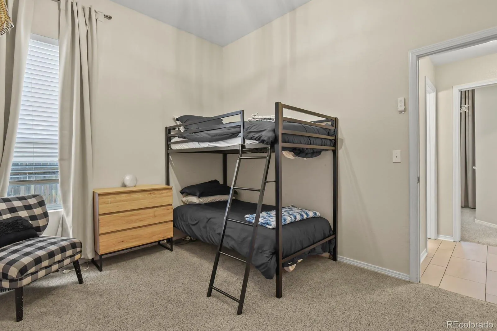
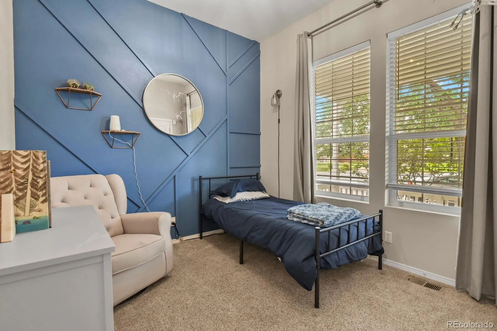
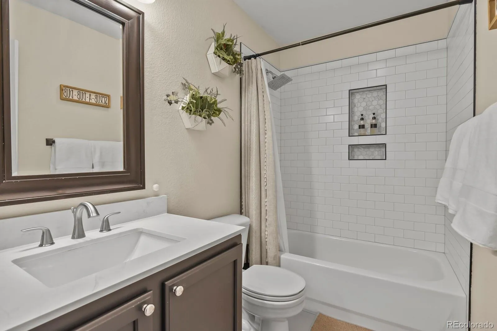
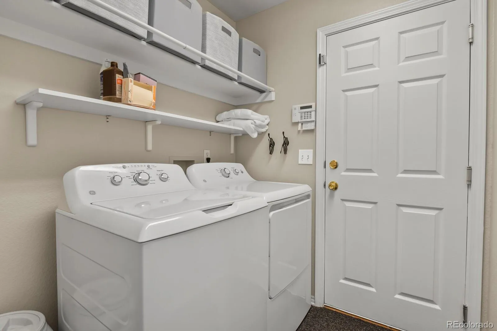
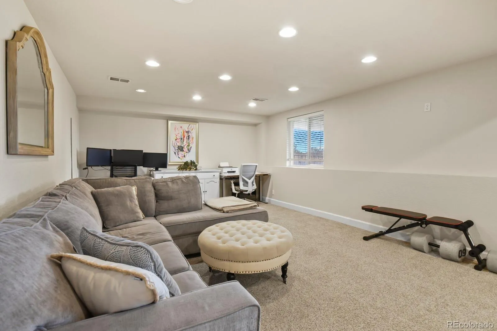
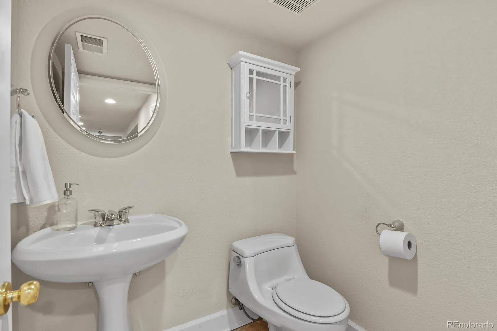
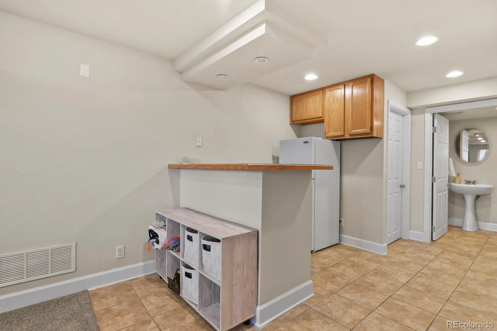
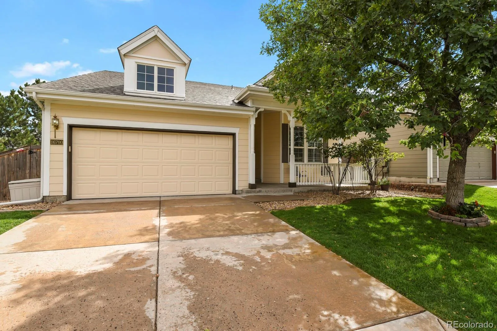
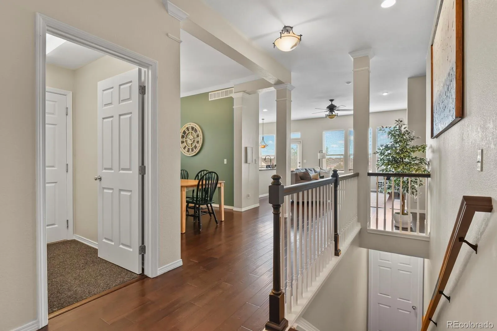
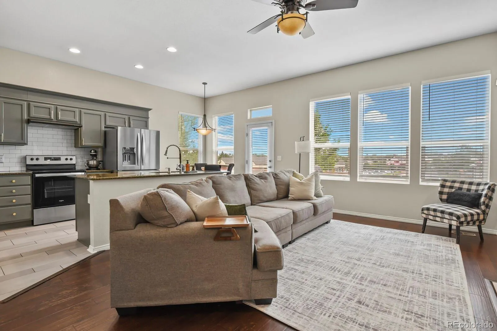
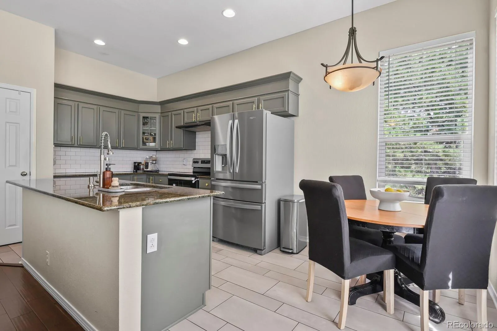
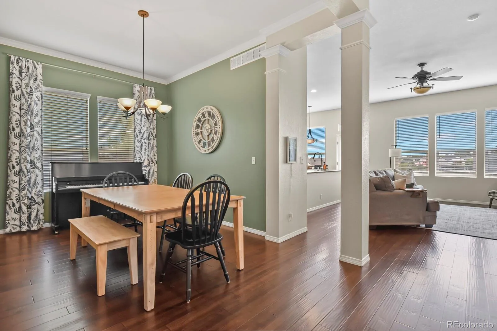
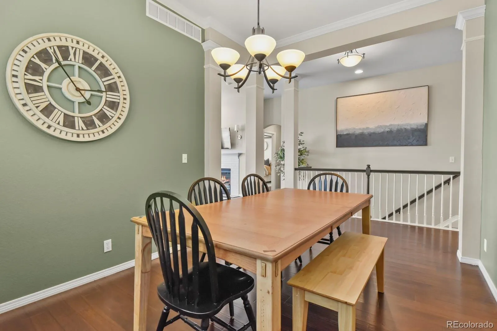
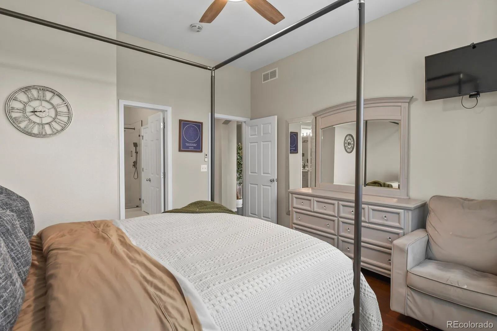
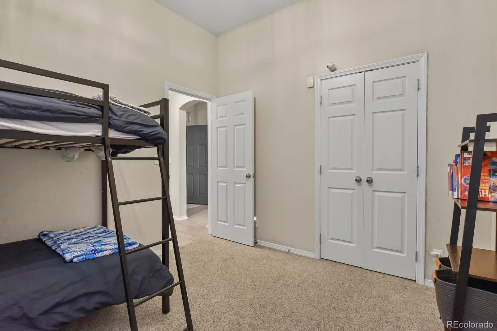
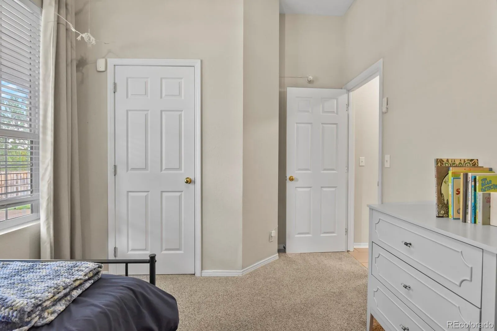
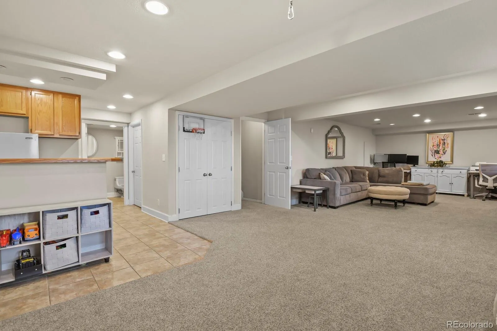
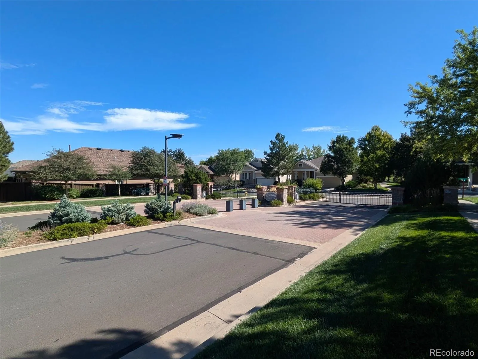
$10K Seller concession!!!!! Welcome to true main-floor living in the gated community of Keystone Estates at Stonegate. This updated ranch offers all three bedrooms, the primary suite, laundry, and both full baths on a single level, with a finished lower level adding a third bath, a dry bar with fridge, and 916 square feet of flexible space ideal for a home gym, office, media room, or guest quarters. An ideal fit for buyers seeking low-maintenance, single-level living — whether downsizing, simplifying, or purchasing a first home.

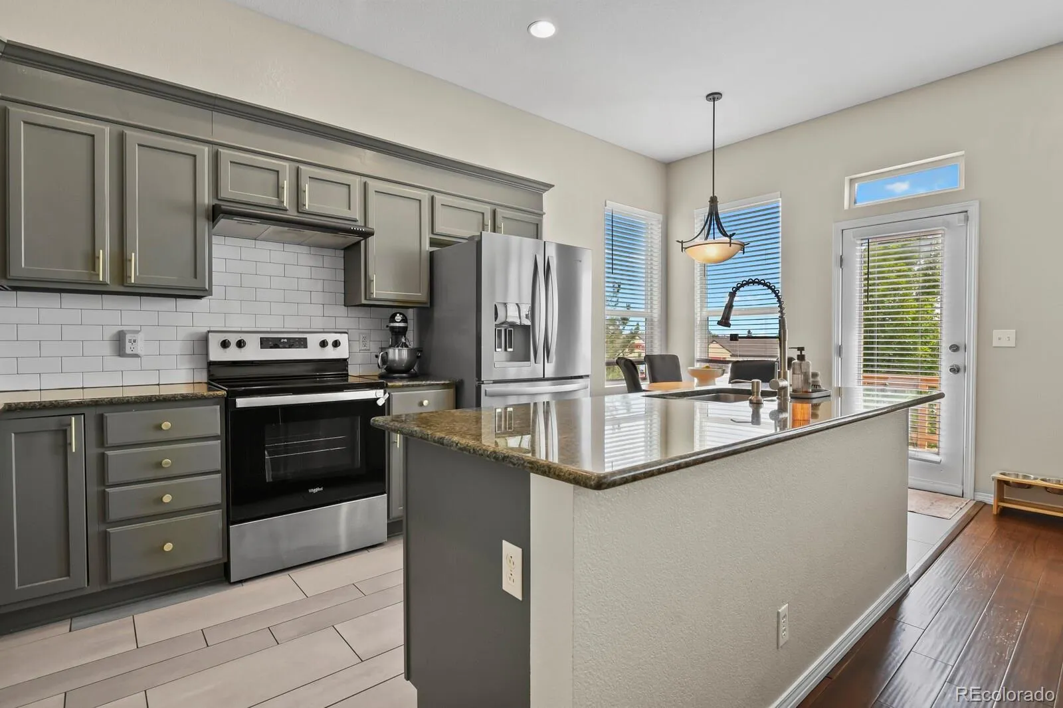
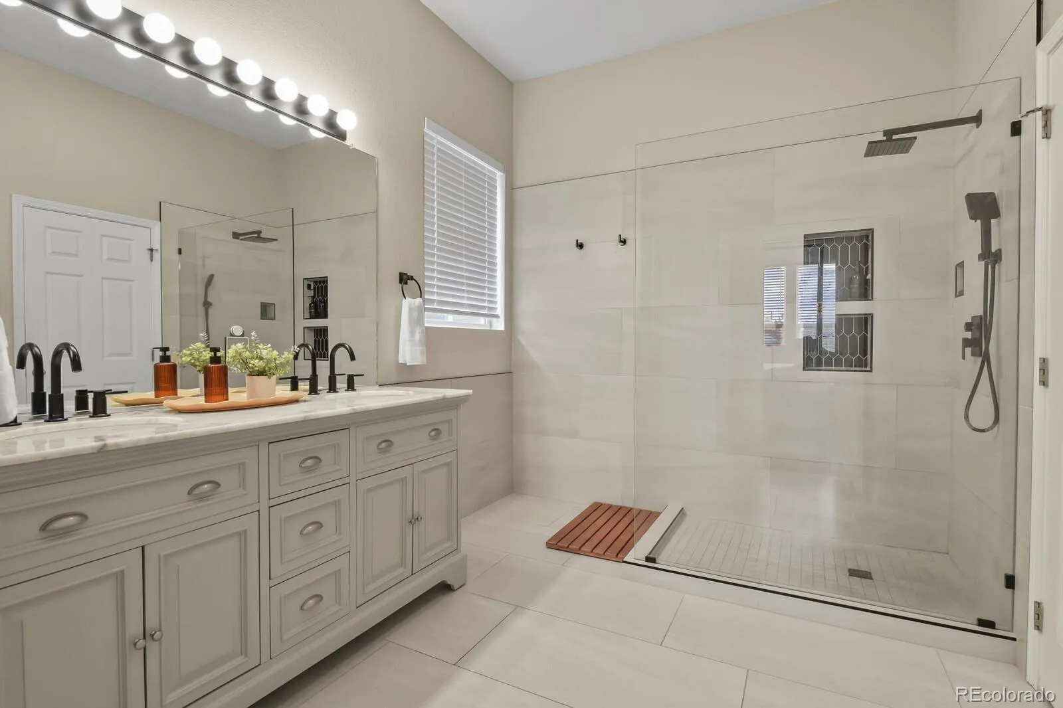
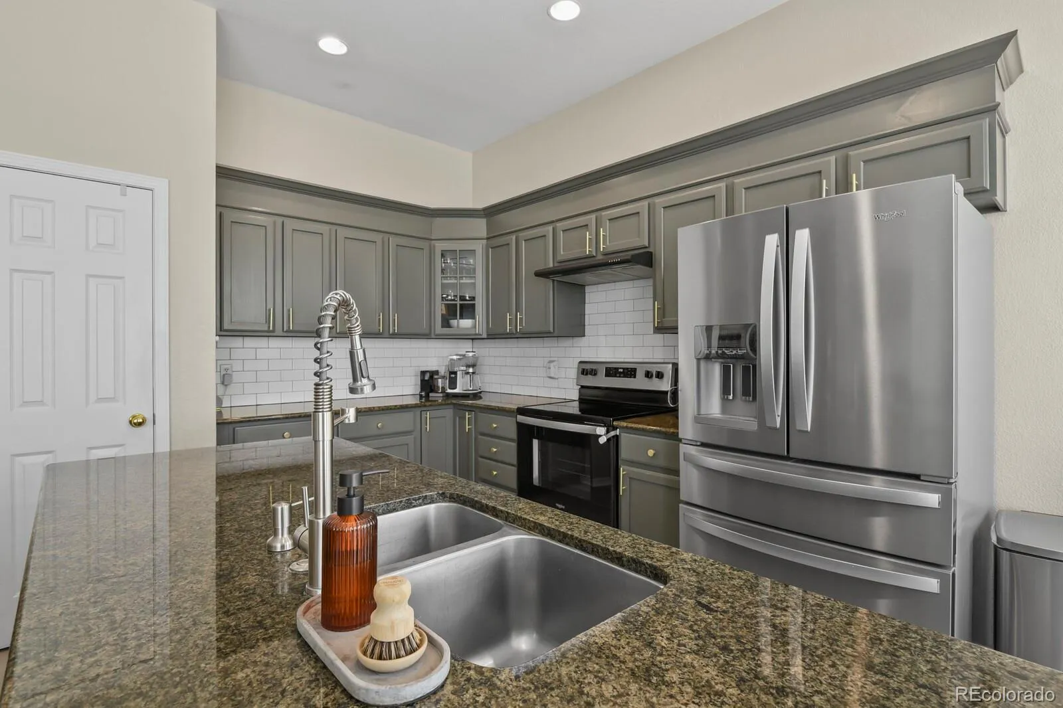
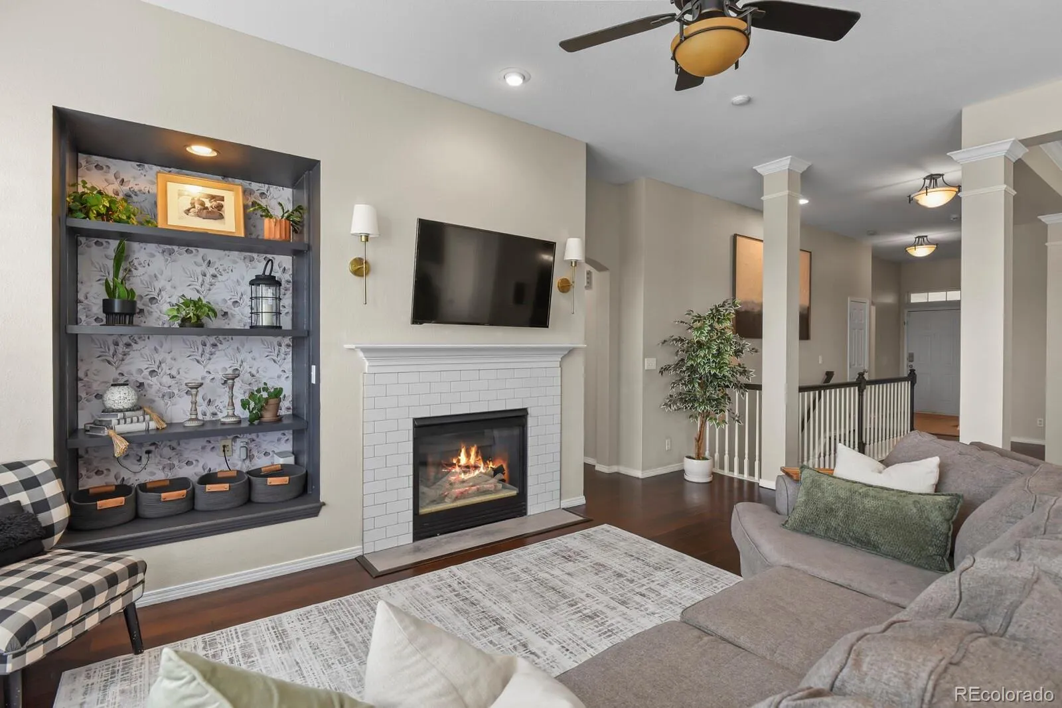
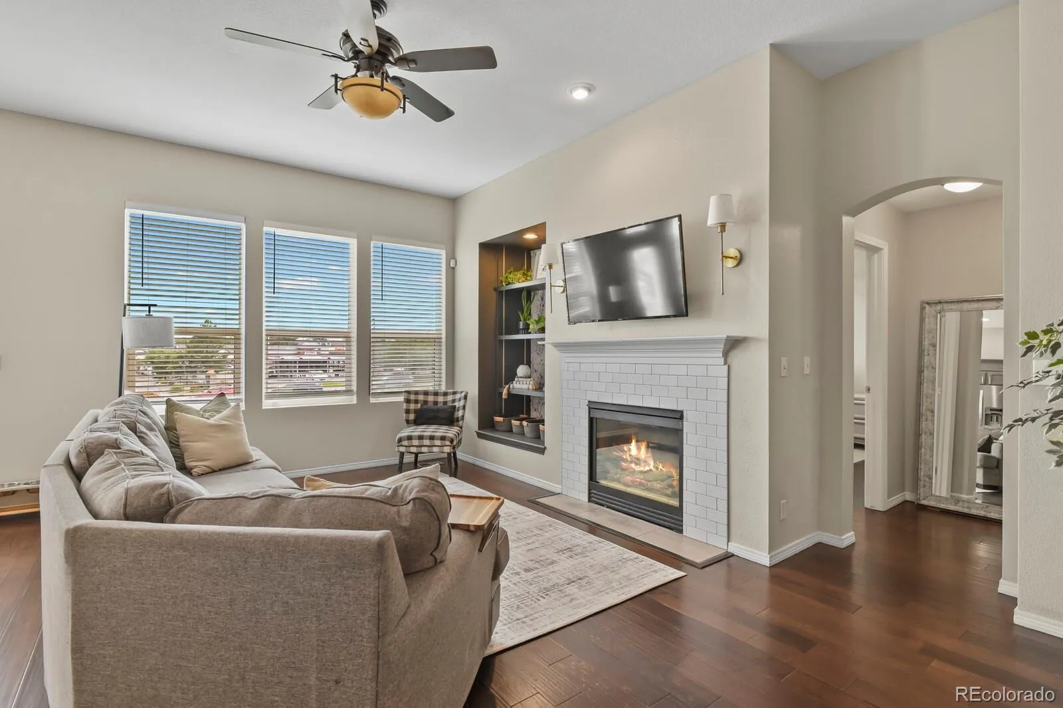
Recent improvements provide long-term peace of mind: newer roof, new furnace, new garage door, new tile flooring, updated fireplace surround and kitchen backsplash, granite countertops, vaulted ceilings, and a remodeled five-piece primary bath with walk-in closet. Kitchen appliances are only four years old, a radon mitigation system is already in place, and the washer and dryer are included.

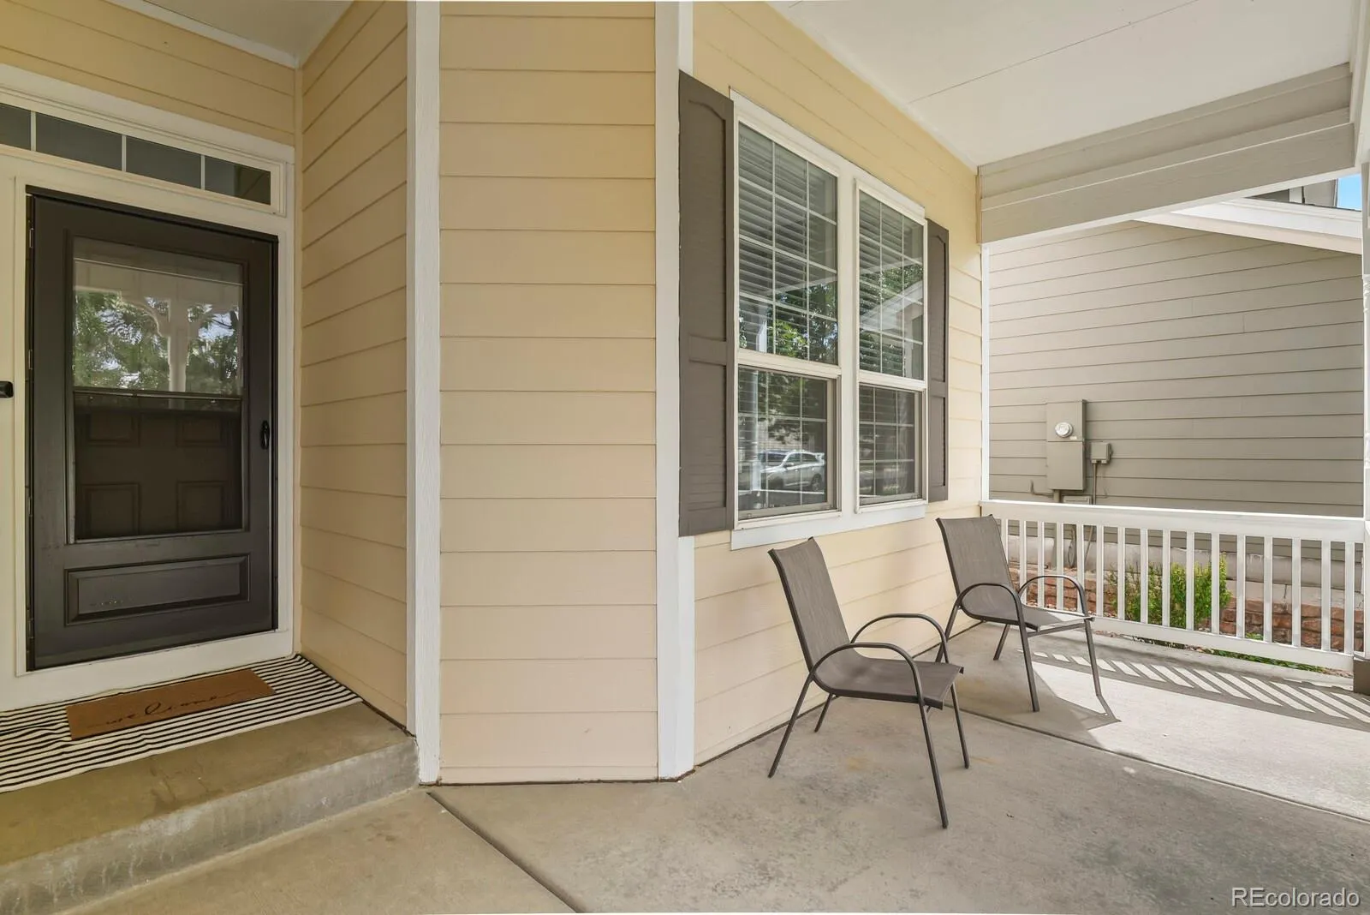
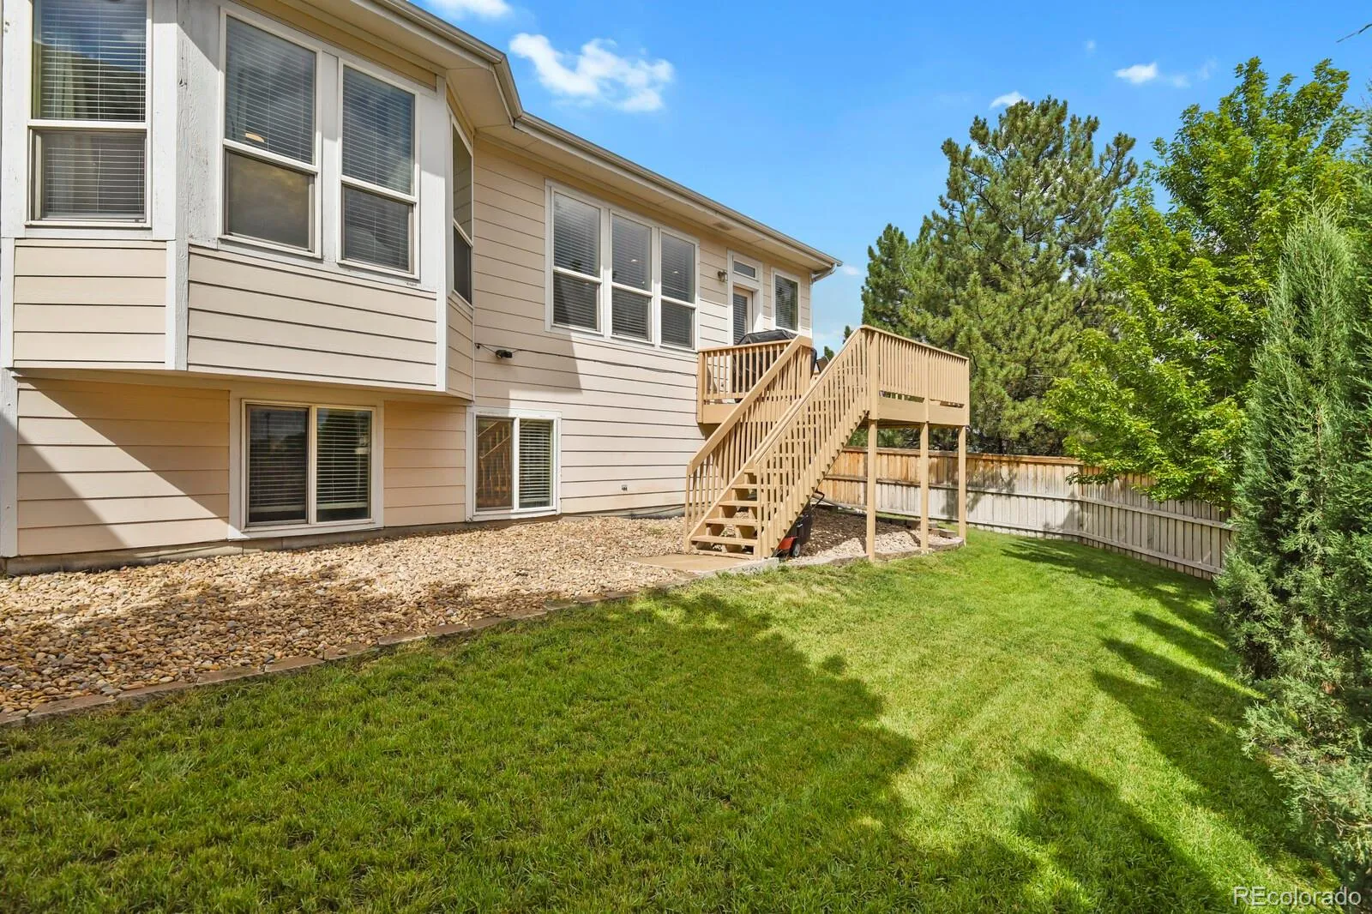
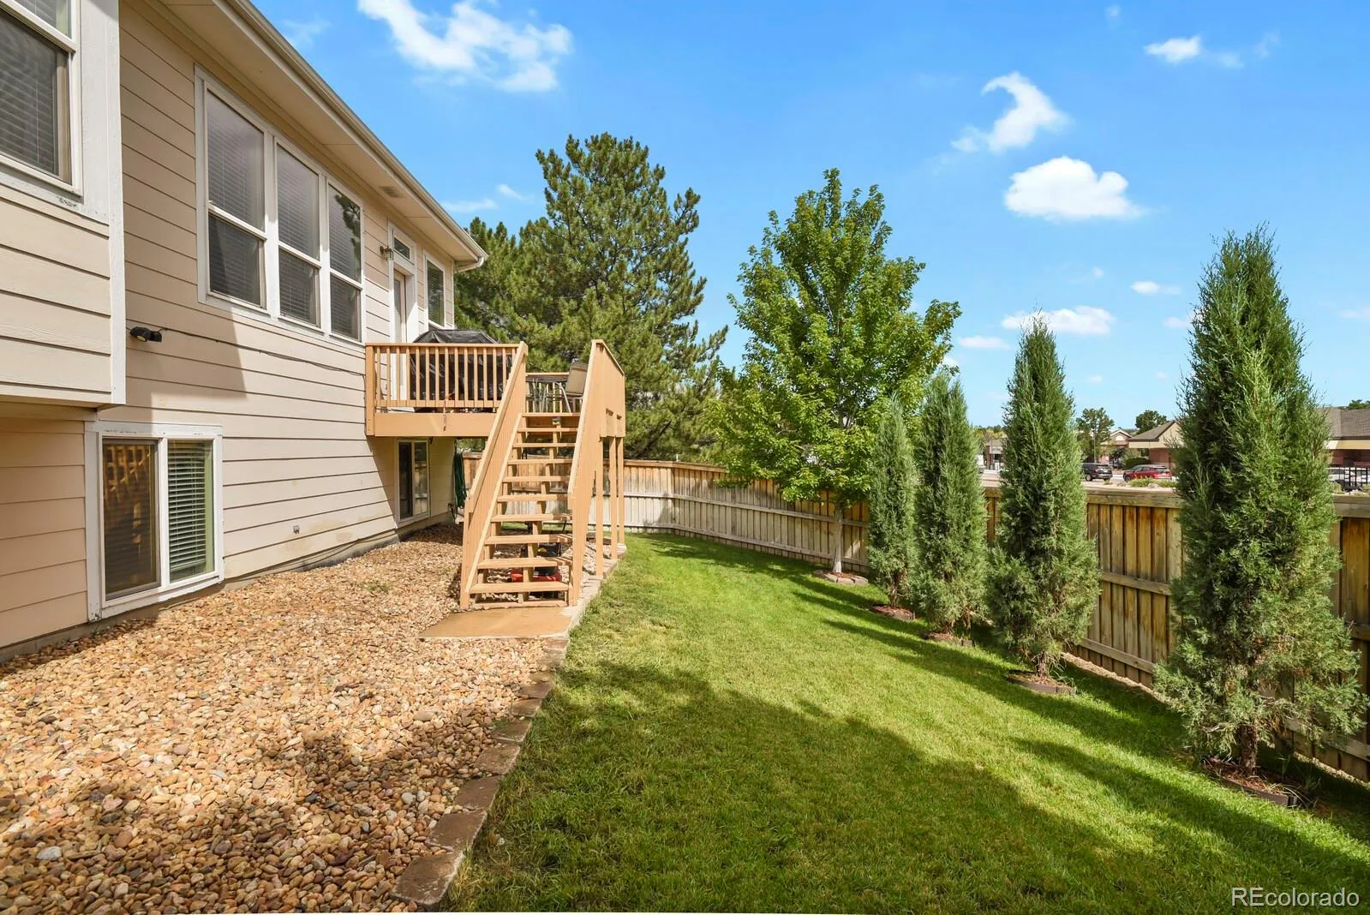
Outdoor living centers on the front of the home. A mature shade tree covers the front porch and lawn for most of the day, and the quiet cul-de-sac setting gives the front yard a park-like feel. The fully fenced backyard slopes gently from the house and backs to Lincoln Avenue; the rear deck is well suited to morning coffee and grilling, and the yard offers room for pets or a garden.

The HOA provides front-yard lawn care and landscaping, snow removal, road maintenance, and gated security, along with access to two community pools and two playgrounds. King Soopers, dining, and Mammoth Heights Elementary are within walking distance, and Chaparral High School is under a mile away.

A $10,000 seller concession may be applied toward closing costs or a temporary rate buydown, giving buyers meaningful flexibility to lower upfront costs or reduce early monthly payments. Ask your lender how best to structure it.


Features
: Forced Air, Natural Gas
: Central Air
: Partial
: Partial
: Yes
: Gas, Family Room
: Security System, Carbon Monoxide Detector(s), Smoke Detector(s), Video Doorbell
: Deck, Front Porch
: 2
: Unfurnished
: Dryer, Dishwasher, Disposal, Microwave, Range, Refrigerator, Washer, Oven, Humidifier, Sump Pump
: Traditional
: Pool, Playground
: Concrete
: Composition
: Public Sewer
Address Map
CO
Douglas
Parker
80134
Cielo
16700
Court
W105° 12' 15.9''
N39° 32' 1.9''
Additional Information
$200
Monthly
: Insurance, Sewer, Snow Removal, Recycling, Reserves, Road Maintenance, Security
: Frame
South
From I-25 take Lincoln east bound to Keystone Blvd and go left. Turn right on Northgate Dr. Right again on E. Ledge Rock. Right on Boca Cir, follow it until it ends. Home is on the right side
: 220 Volts
Mammoth Heights
: Rain Gutters
1
: Carpet, Tile, Wood
2
Chaparral
: Pantry, High Ceilings, Open Floorplan, Granite Counters, Smoke Free, Kitchen Island, Vaulted Ceiling(s), Wet Bar, Ceiling Fan(s), Primary Suite, Five Piece Bath, Radon Mitigation System, Jack & Jill Bathroom, Walk-In Closet(s), Breakfast Bar
Yes
Yes
1031 Exchange, Cash, Conventional, FHA, VA Loan
Sierra
HomeSmart Realty
R0414709
: None
: House
stonegate
$3,563
2025
: Cable Available, Phone Available, Electricity Connected, Natural Gas Connected, Internet Access (Wired)
: Double Pane Windows
PDU
08/31/2026
2559
Active
Yes
1
Douglas RE-1
Concrete Perimeter
Douglas RE-1
In Unit
Douglas RE-1
09/09/2026
08/31/2026
Public
: One

stonegate

16700 Cielo Court, Parker, CO 80134

3 Bedrooms
3 Total Baths
2,559 Square Feet
$599,000
Listing ID #9825847
Basic Details
Property Type : Residential
Listing Type : For Sale
Listing ID : 9825847
Price : $599,000
Bedrooms : 3
Rooms : 10
Total Baths : 3
Full Bathrooms : 2
1/2 Bathrooms : 1
Square Footage : 2,559 Square Feet
Year Built : 2001
Lot Area : 6,752 Acres
Lot Acres : 0.16
Property Sub Type : Single Family Residence
Status : Active
Originating System Name : REcolorado
Mortgage Calculator
$
$ %
years
%
$ %per year
$ %per year

$
Contact Agent
