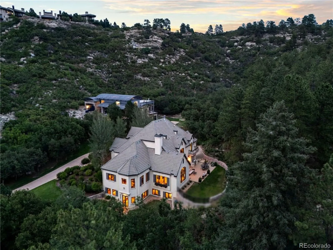
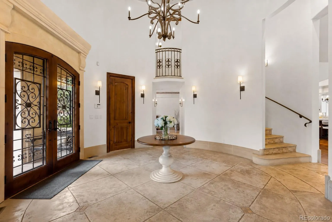
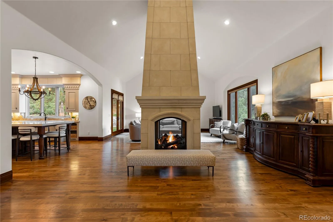
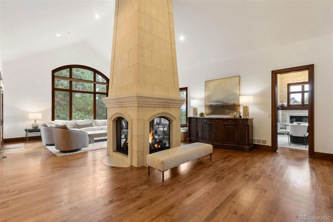
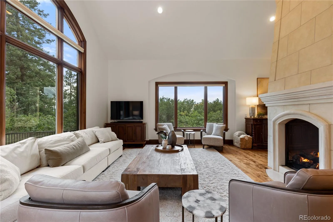
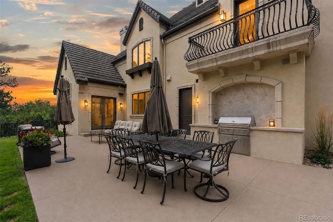
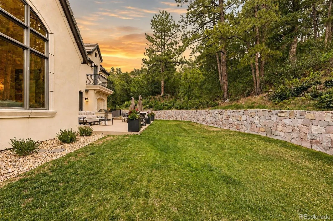
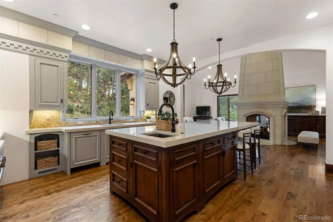
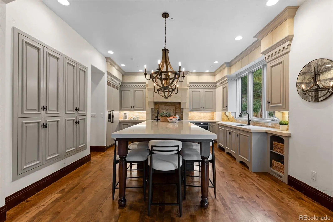
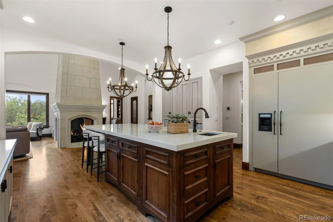
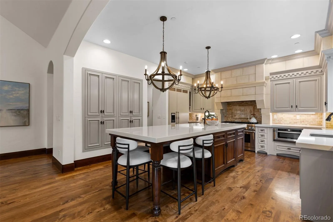
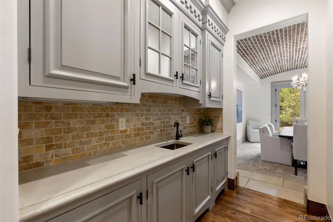
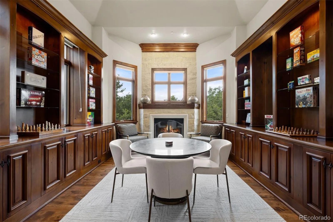
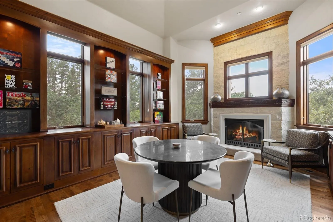
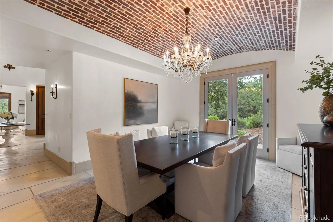
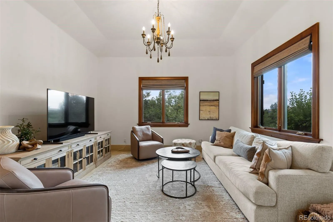
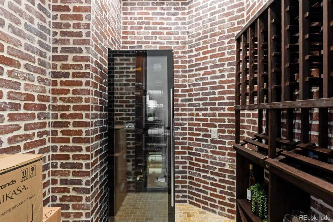
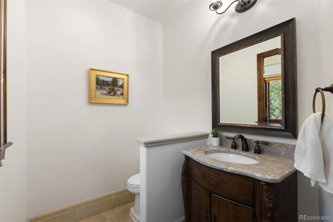
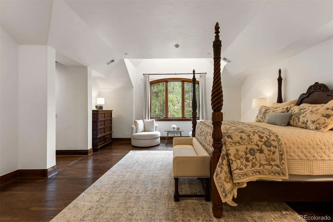
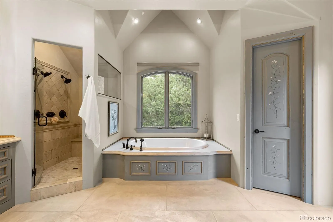
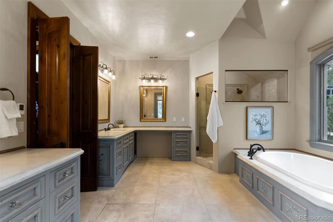
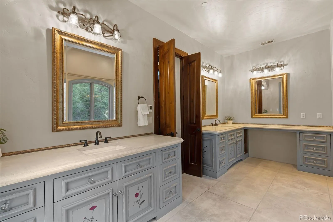
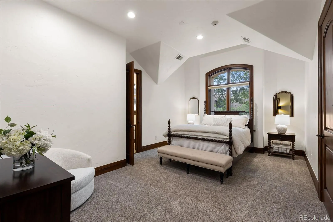
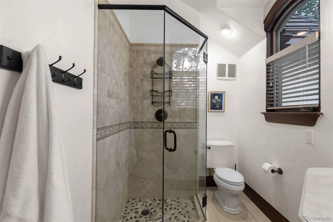
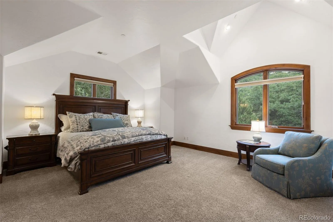
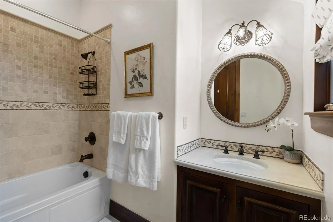
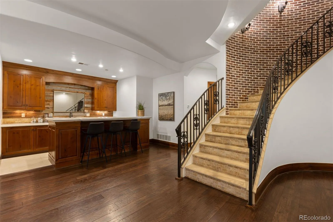
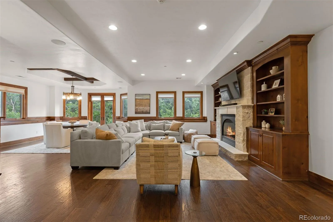
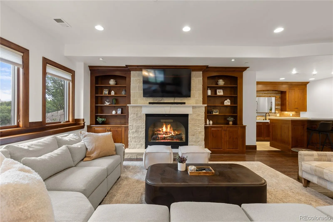
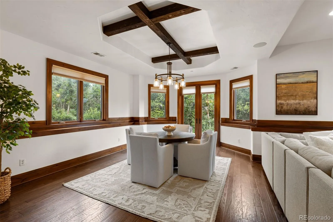
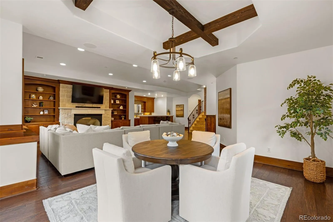
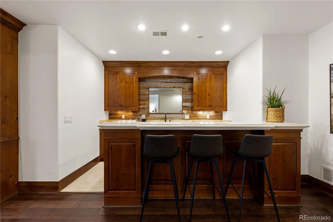
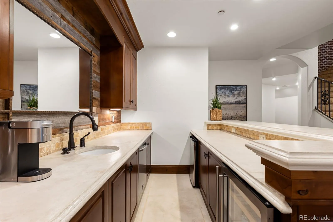
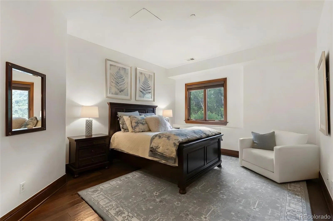
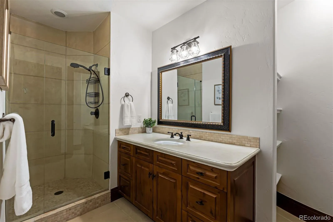
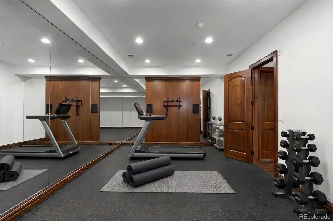
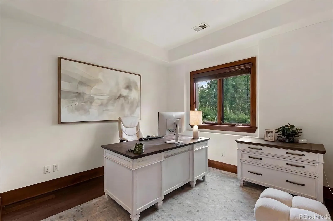
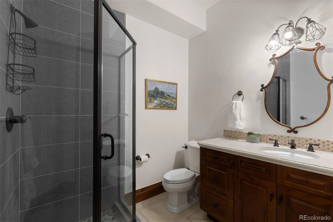
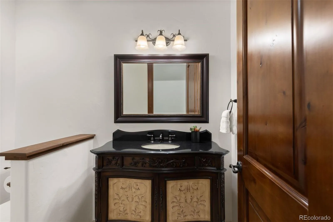
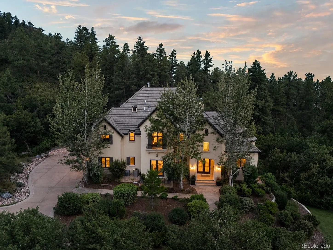
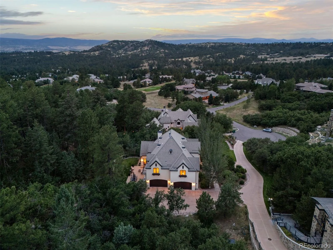


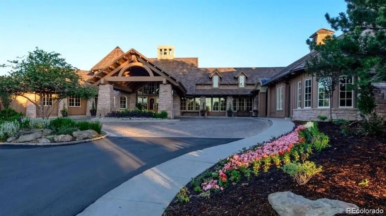


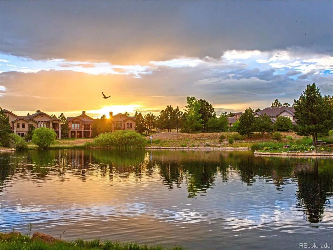

From the moment you arrive, this dramatic custom 5 bedroom | 7 bathroom residence makes a lasting impression, with extraordinary architectural details, filtered mountain views, rich finishes, and grand entertaining spaces showcased throughout the home. Glass and natural wood doors open to a circular foyer, where custom ironwork, a curved staircase, and a unique domed ceiling introduce the exceptional artistry found within. Hardwood floors extend throughout the main level, complemented by alder cabinets, solid core doors, and impressive ceiling heights. The great room centers around a striking 4-sided fireplace, while beautiful windows frame the natural surroundings and bring the outside in. Nearby, a wine room sits adjacent to an office with custom built-in cabinets. The gourmet kitchen showcases a generous, updated island and features a professional Thermador range and refrigerator, pendant lights, and a butler’s pantry connecting to the dining room. A sculptural brick barrel ceiling lends architectural character to the dining room, where double doors open to a front terrace, while a 4-car garage and space for a future elevator add to the home’s design. Just beyond the foyer, a generously sized sitting room offers a comfortable retreat. Upstairs, the primary suite offers comfort and warmth with a fireplace, 5-piece bathroom, and private balcony. Two additional en suite bedrooms feature vaulted ceilings and a laundry room completes the upper level. Following the staircase down, you’ll find a walkout lower level with a recreation room with wet bar and fireplace, two additional en suite bedrooms, and a mirrored workout room | flex space. Colorado outdoor living has been reenvisioned and upgraded with a new patio and arched tile outdoor kitchen featuring a Lynx grill. Minutes from shopping, dining, and two nationally recognized private golf clubs, this exceptional home places the best of all that The Village at Castle Pines has to offer right at your front door.

Advanced Home Search
Search by square footage, location, price, bedrooms, bathrooms and more.Just Listed
These homes just hit the market. Be among the first to see them. Schedule a showing, too.New Construction
See brand new homes and homes under construction now and available soon.Features & Amenities
Find homes with views or pools, in gated communities & with other desirable features.Cities
Take a look at luxury homes in each city in Metro Denver.Neighborhoods
Find the ideal neighborhood and the home that best fits you.Counties
Have your eye on a specific county? Browse these listings.Zip Codes
Start here to find a luxury home in a particular zip code.Single-Family Homes
See photos of single-family homes, get prices, neighborhood information & more.Townhomes
Get all the details about luxury townhomes for sale now throughout Metro Denver.Condos
Are you drawn to the low-maintenance, luxury lifestyle of condo living? Start here.One-Story Homes
Looking for a main floor master? Ranch-style homes may be perfect for your lifestyle.Featured Price Ranges
We’ve done the searching for you. Find homes in popular luxury price ranges.55-Plus
Explore beautiful homes and enviable amenities available in 55-and-over communities.Your Free MLS Search Account
Create and manage saved searches and properties with the Property Organizer.Schedule a Personal Consultation
We’re happy to help any time! Schedule a no-obligation 15-minute call.


