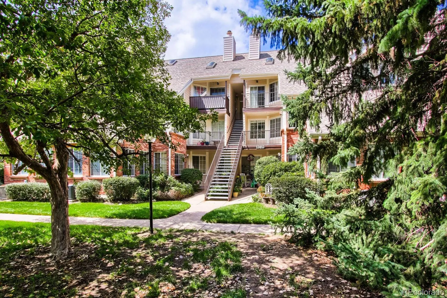
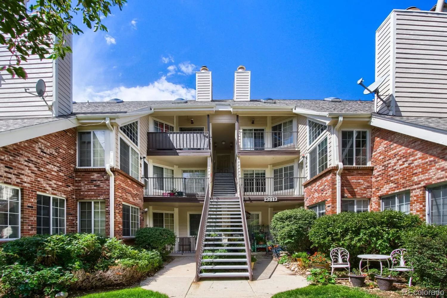
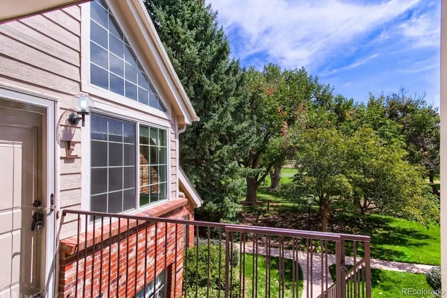
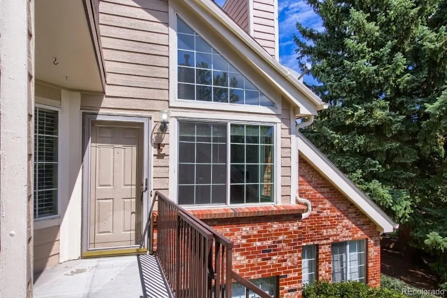
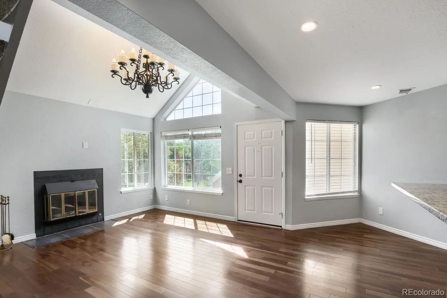
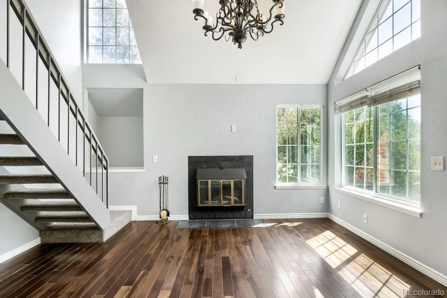
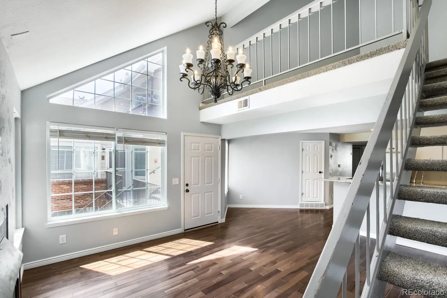
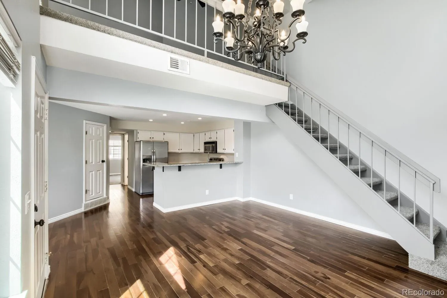
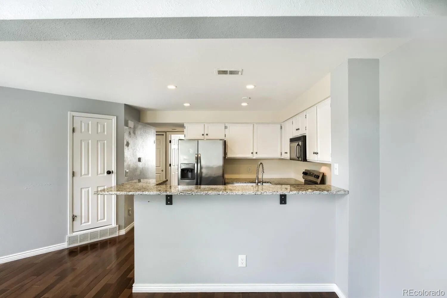
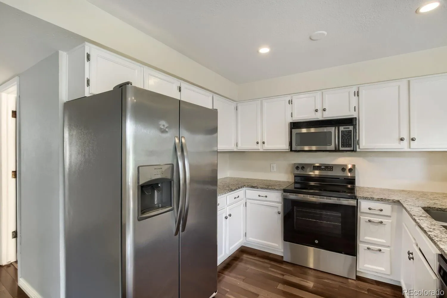
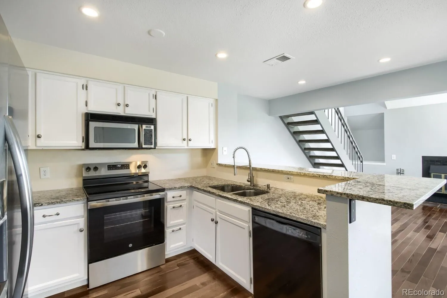
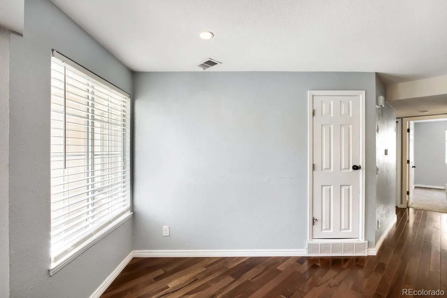
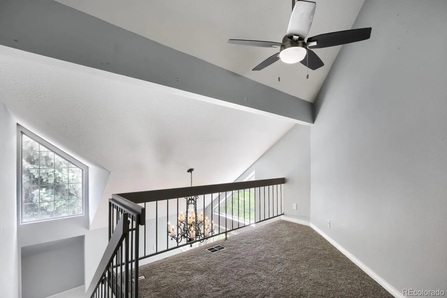
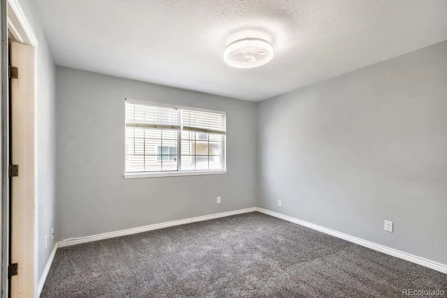
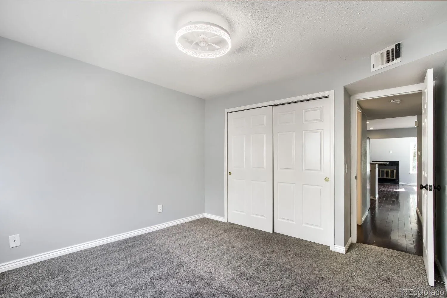
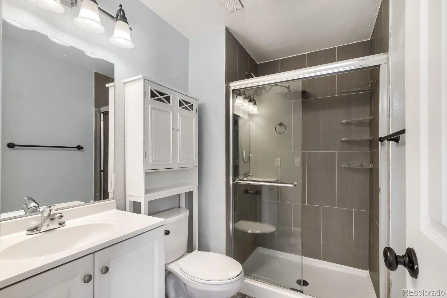
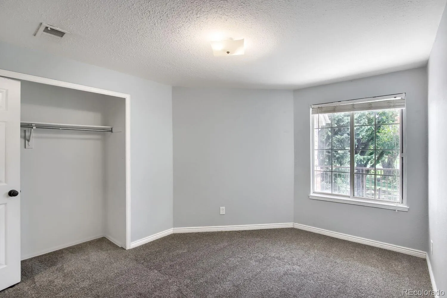
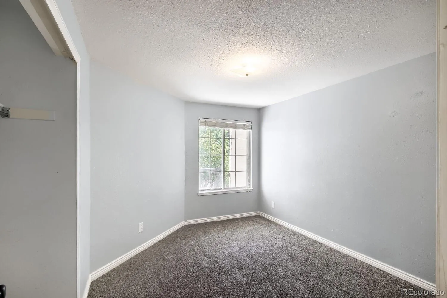
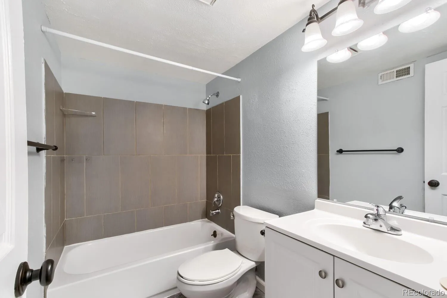
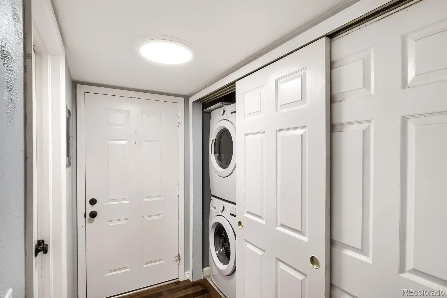
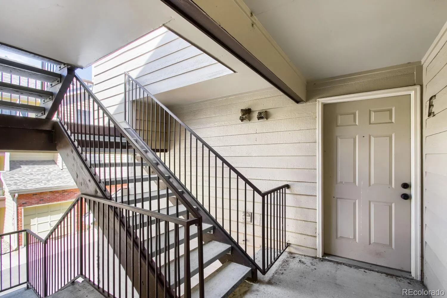
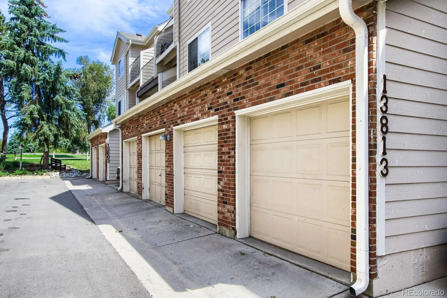
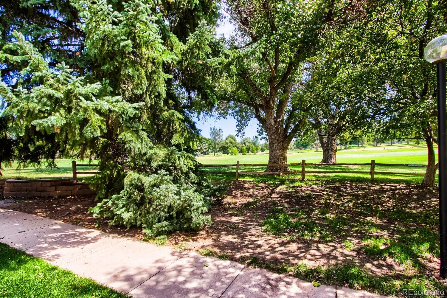
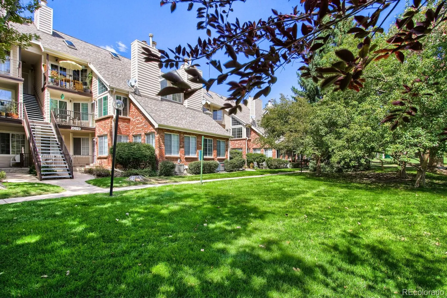
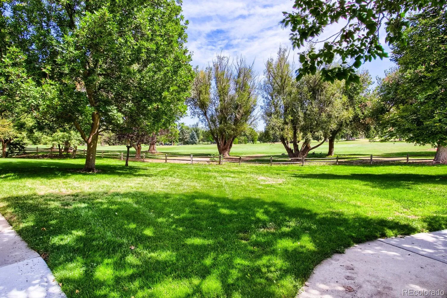
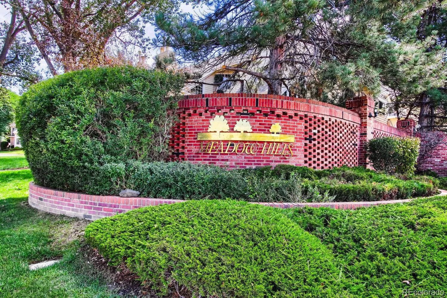
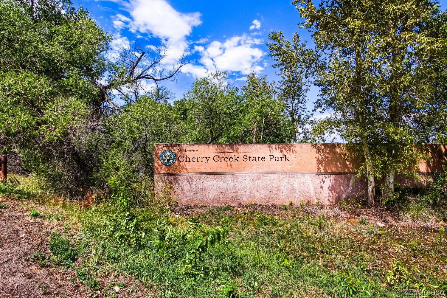
Enjoy the ultimate fusion of urban convenience and outdoor living in Meadow Hills! Step into this bright and airy 2-bedroom, 2-bathroom PLUS loft condo offering nearly 1, 100 square feet of thoughtfully designed living space. The inviting entry opens directly into a dramatic living room highlighted by soaring vaulted ceilings, warm wood floors, and a cozy fireplace. The star of the main room is a impressive stacked windows that frame panoramic golf course views and fill the space with abundant natural light. Designed for seamless entertaining, the open kitchen boasts sleek granite countertops and a functional tiered peninsula with a bar-height serving ledge—ideal for extra barstool seating and informal gatherings. Upstairs, a spacious open loft provides a flex area perfect for a home office, personal gym, or extra guest space. Both bedrooms are sun-filled at different time of day, while the primary bedroom includes its own full bathroom and the secondary bedroom has a view of the golf course! New carpet, waiting for its first residents, has just been installed in the bedrooms and upstairs to the loft. You will love sipping your favorite drinks on the balcony as the golfers and wildlife stroll through, but this home is also directly across the street to Cherry Creek State Park! Forget driving, jump on your bike or walk directly onto the Cherry Creek trail all the way to the beach! When you’re ready to wind down, don’t forget the community pool and hot tub! Relax in a peaceful setting surrounded by nature, golf greens, and park trails while remaining minutes from everyday modern amenities like the RTD Light Rail only 1.5 miles away and the bus stops at the front of the neighborhood! Transportation to big downtown events is a breeze from this location! Just steps from your backdoor is your own single car garage for extra storage of all your toys and car! Schedule your tour today!

Advanced Home Search
Search by square footage, location, price, bedrooms, bathrooms and more.Just Listed
These homes just hit the market. Be among the first to see them. Schedule a showing, too.New Construction
See brand new homes and homes under construction now and available soon.Features & Amenities
Find homes with views or pools, in gated communities & with other desirable features.Cities
Take a look at luxury homes in each city in Metro Denver.Neighborhoods
Find the ideal neighborhood and the home that best fits you.Counties
Have your eye on a specific county? Browse these listings.Zip Codes
Start here to find a luxury home in a particular zip code.Single-Family Homes
See photos of single-family homes, get prices, neighborhood information & more.Townhomes
Get all the details about luxury townhomes for sale now throughout Metro Denver.Condos
Are you drawn to the low-maintenance, luxury lifestyle of condo living? Start here.One-Story Homes
Looking for a main floor master? Ranch-style homes may be perfect for your lifestyle.Featured Price Ranges
We’ve done the searching for you. Find homes in popular luxury price ranges.55-Plus
Explore beautiful homes and enviable amenities available in 55-and-over communities.Your Free MLS Search Account
Create and manage saved searches and properties with the Property Organizer.Schedule a Personal Consultation
We’re happy to help any time! Schedule a no-obligation 15-minute call.


