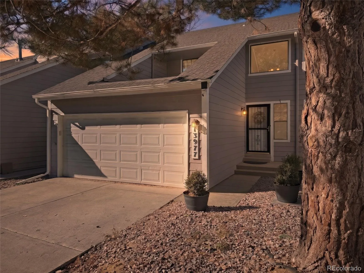
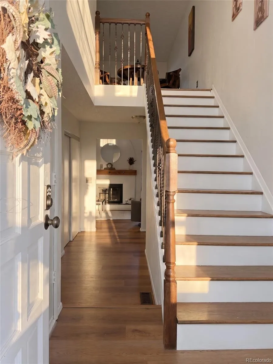
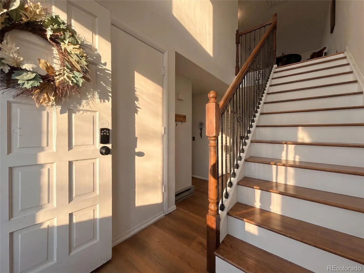
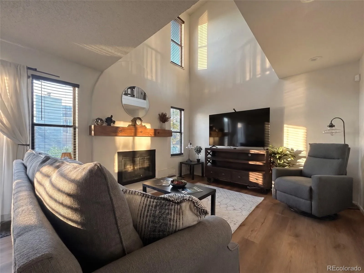
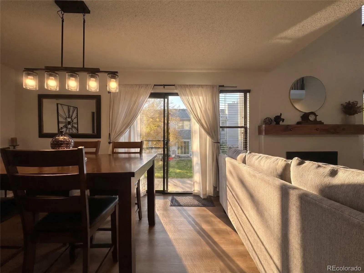
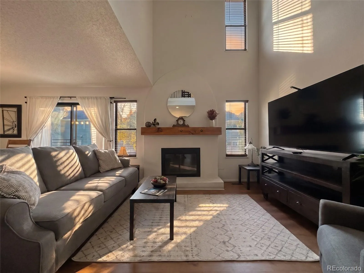
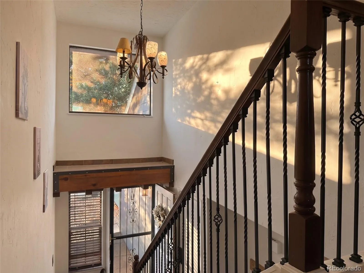
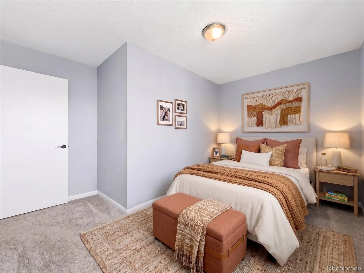
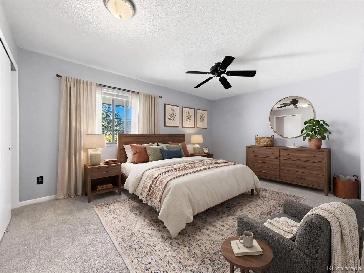
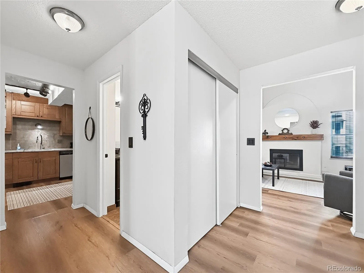
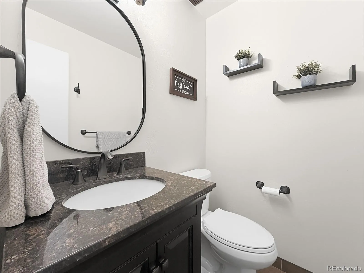
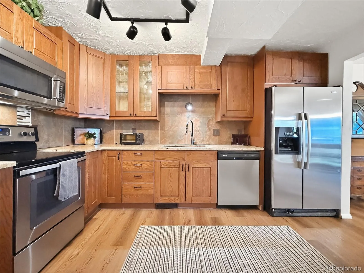
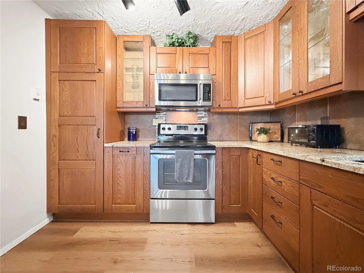
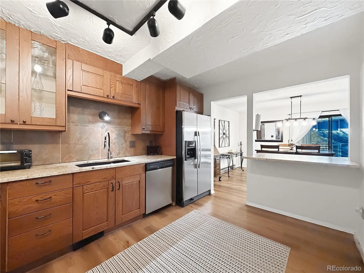
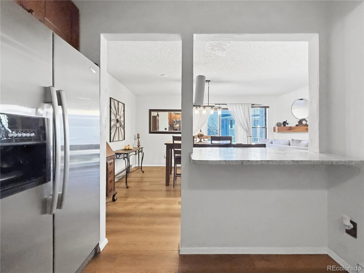
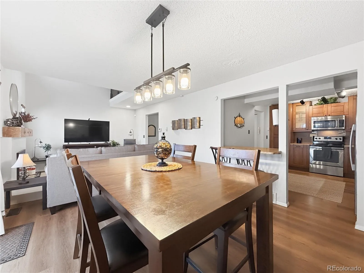
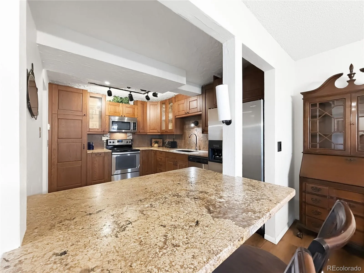
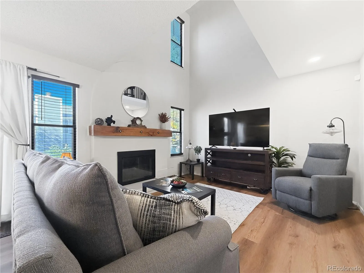
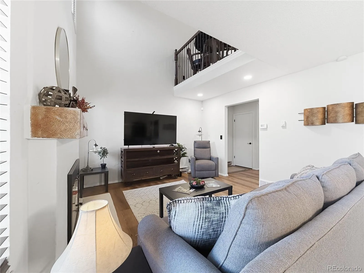
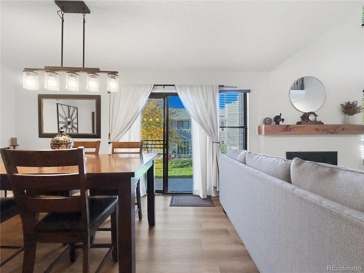
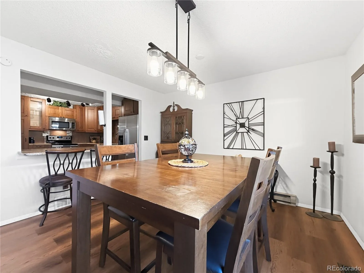
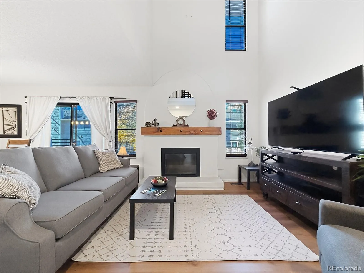
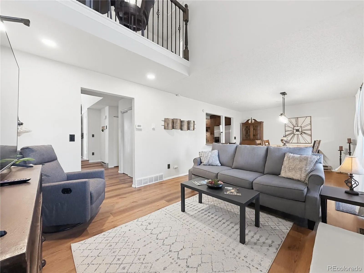
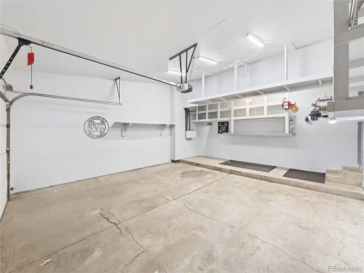
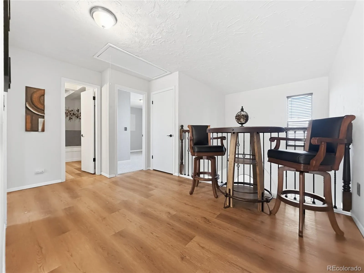
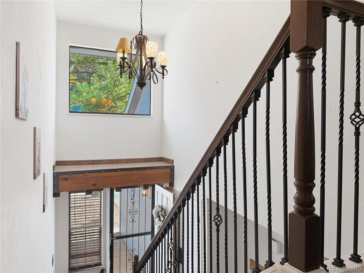
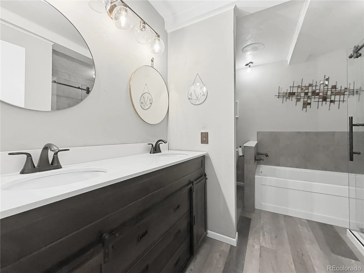
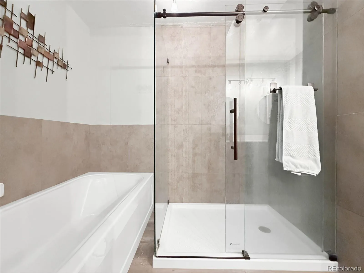
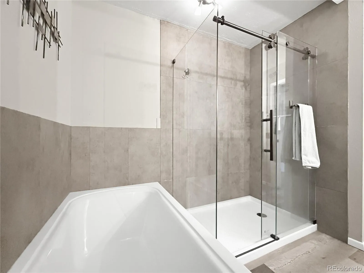
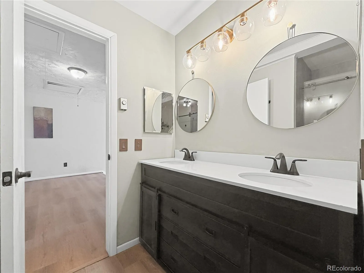
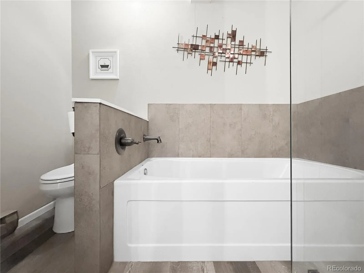
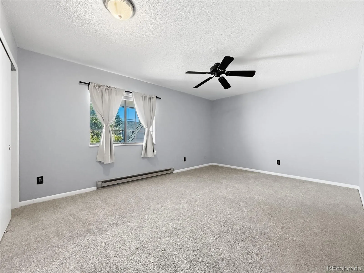
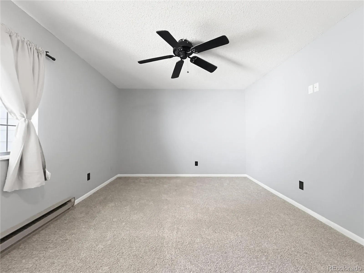
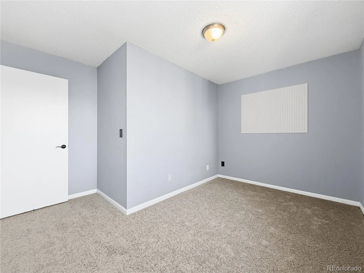
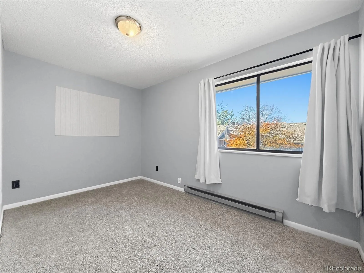
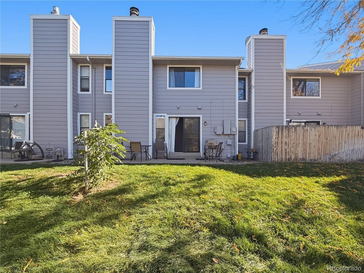
Sold as-is, with all furniture and contents included at no additional value. Two features set this townhouse apart. First, the upstairs bath was expanded and fully remodeled into a five-piece bath with a custom oversized walk-in shower, an oversized soaking tub and a double-sink vanity, a rare upgrade in this community. Second, the heating gives you the best of both worlds: a forced-air furnace on the main level and quiet radiant baseboard heat upstairs for zoned comfort. This bright, open-concept townhouse offers main-level living with LVP flooring throughout, a cozy gas log fireplace and mantel in the living room, and soaring vaulted ceilings. The spacious living and dining areas flow together, easily accommodating an oversized table for gatherings. The updated kitchen features granite countertops, stainless steel appliances, tall custom cabinets, a breakfast nook area, and a countertop bar. A full-size washer and dryer and a convenient half bath are also located on the main level. Step outside to the patio that opens directly into the community space. Upgraded staircase and banister lead to an open loft with LVP flooring that overlooks the living room below, enhancing the airy feel. Upstairs are an oversized primary bedroom and a secondary bedroom, both with brand-new carpet. A pull-down ladder provides easy access to the attic, which includes an attic fan for additional storage. The finished two-car attached garage offers extra lighting and abundant built-in shelving. The large unfinished basement includes a rough-in for a bathroom, offering future expansion potential. Desirable location within walking distance to both Carson Park and Cherry Creek State Park, nearby shopping and dining, easy access to Interstate 225 and light rail, and the highly regarded Cherry Creek School District. Sold as-is, with all furniture and contents included at no additional value.

Advanced Home Search
Search by square footage, location, price, bedrooms, bathrooms and more.Just Listed
These homes just hit the market. Be among the first to see them. Schedule a showing, too.New Construction
See brand new homes and homes under construction now and available soon.Features & Amenities
Find homes with views or pools, in gated communities & with other desirable features.Cities
Take a look at luxury homes in each city in Metro Denver.Neighborhoods
Find the ideal neighborhood and the home that best fits you.Counties
Have your eye on a specific county? Browse these listings.Zip Codes
Start here to find a luxury home in a particular zip code.Single-Family Homes
See photos of single-family homes, get prices, neighborhood information & more.Townhomes
Get all the details about luxury townhomes for sale now throughout Metro Denver.Condos
Are you drawn to the low-maintenance, luxury lifestyle of condo living? Start here.One-Story Homes
Looking for a main floor master? Ranch-style homes may be perfect for your lifestyle.Featured Price Ranges
We’ve done the searching for you. Find homes in popular luxury price ranges.55-Plus
Explore beautiful homes and enviable amenities available in 55-and-over communities.Your Free MLS Search Account
Create and manage saved searches and properties with the Property Organizer.Schedule a Personal Consultation
We’re happy to help any time! Schedule a no-obligation 15-minute call.


