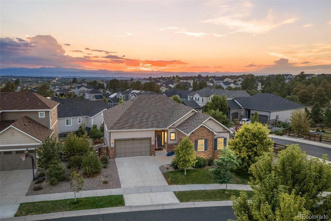
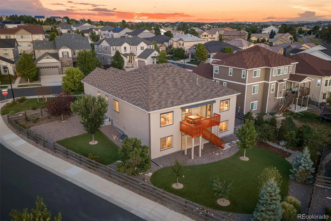
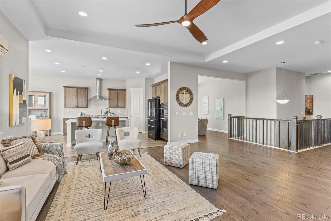
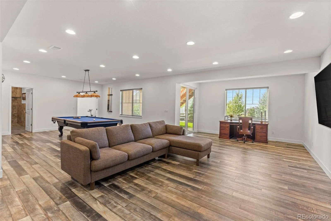
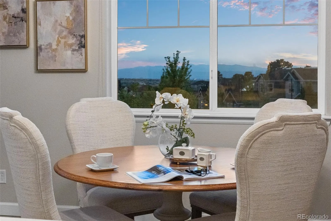
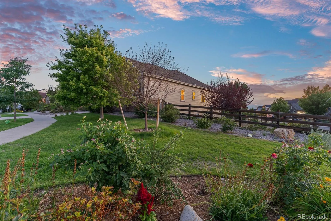
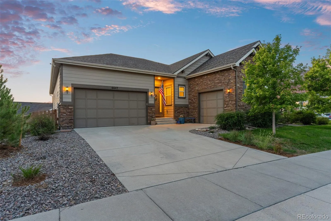
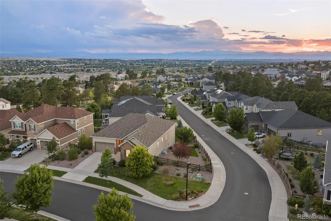
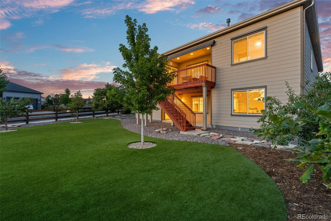
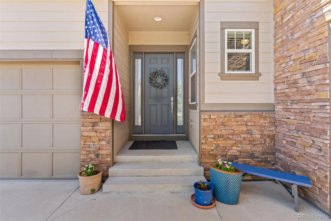
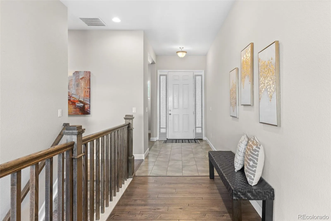
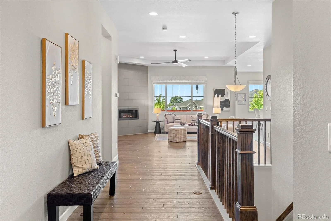
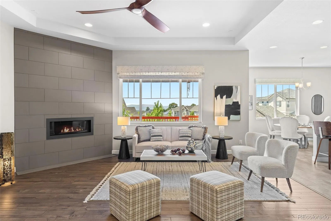
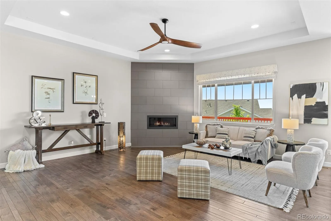
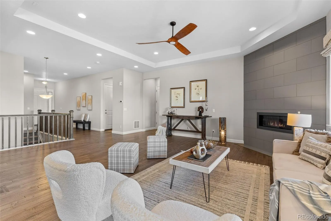
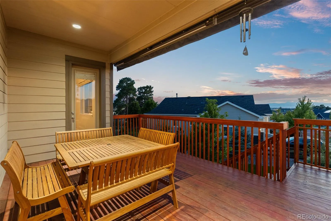
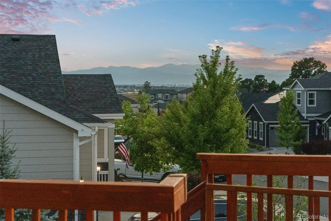
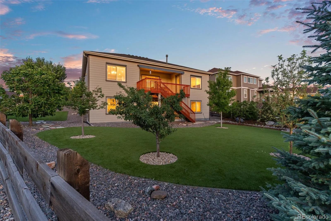
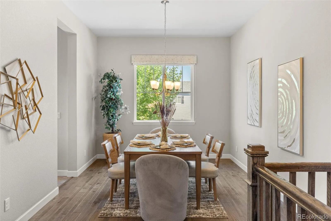
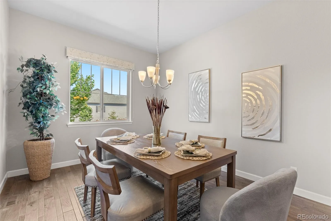
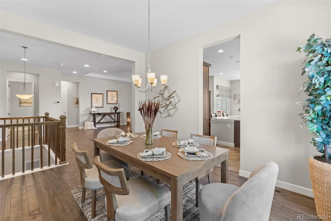
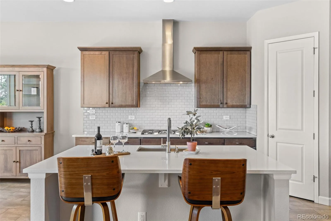
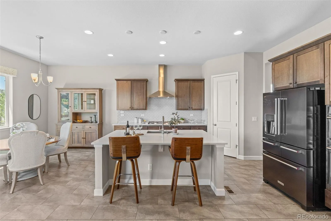
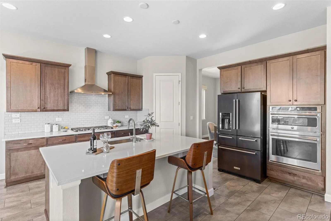
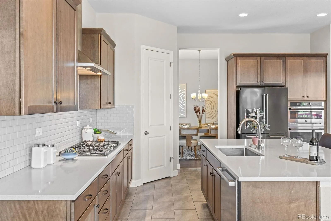
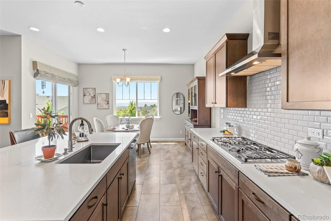
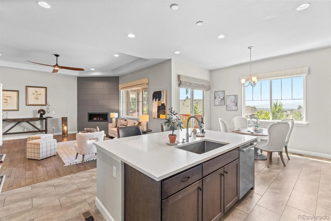
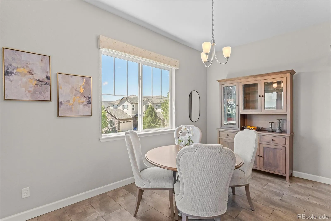
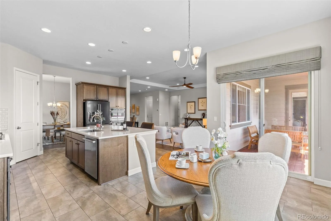
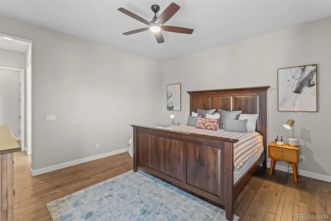
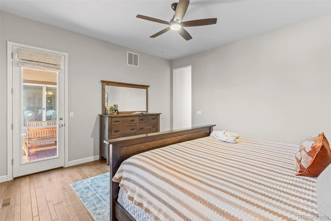
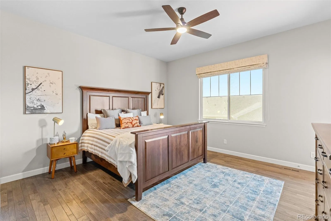
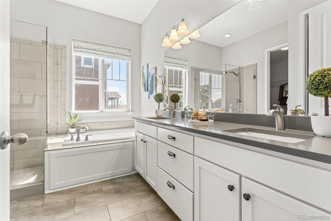
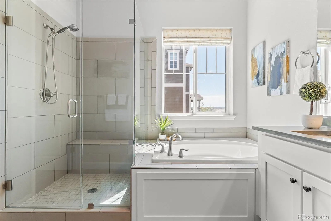
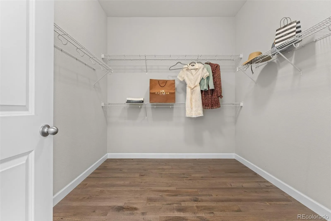
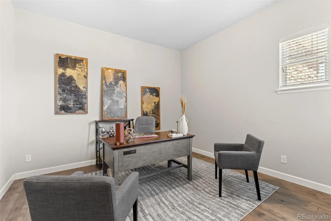
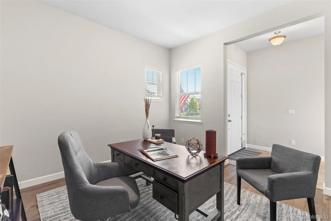
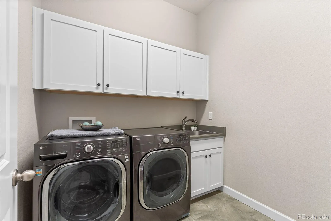
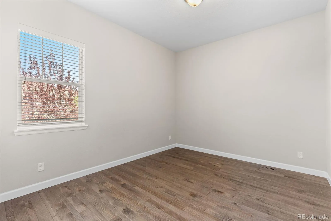
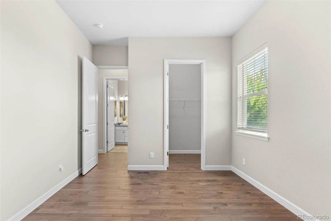
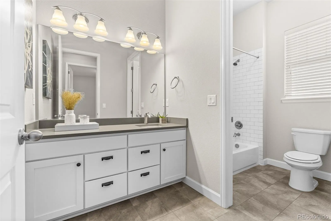
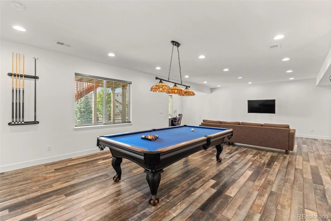
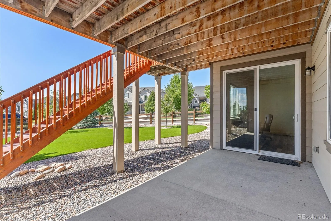
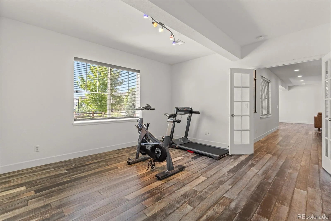
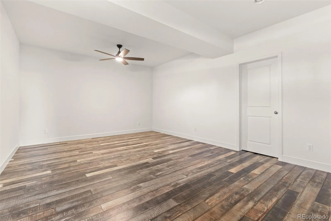

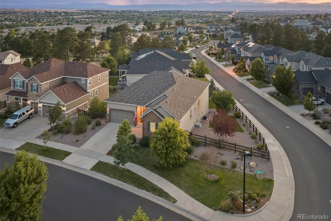
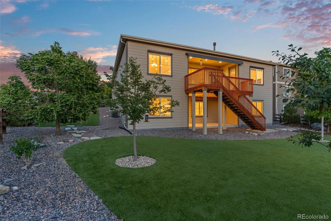
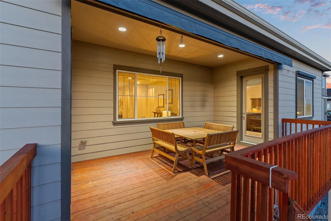
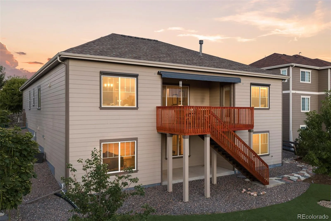
Now offered at $865, 000, this is a compelling opportunity to own a move-in-ready ranch with 4, 740 square feet, mountain views, upgraded finishes, and a finished walkout basement in the Cherry Creek School District. Set on a professionally landscaped 0.32-acre corner lot, the property offers exceptional outdoor living with a large elevated deck, retractable awning, artificial turf, sprinkler and drip systems, dozens of added trees, and a covered lower-level patio. Inside, 10-foot ceilings, 8-foot doors, etched maple flooring and abundant natural light create a polished, open atmosphere. The great room is anchored by a gas fireplace and flows naturally into the dining area, breakfast nook, and well-appointed kitchen with quartz countertops, maple cabinetry, stainless steel appliances, gas cooking, pantry, and a generous eat-at island. The main-level primary suite enjoys mountain views and direct deck access, along with a five-piece bath and oversized walk-in closet. A second bedroom, full bath, powder room, dedicated office, and laundry complete the main level, allowing for comfortable everyday living without the need to use the lower level. Downstairs, the finished walkout basement expands the home with 9-foot ceilings, LVT flooring, natural light and an expansive recreation room. Two generously sized bedrooms and a three-quarter bath provide additional living space, while substantial unfinished storage and utility areas add valuable functionality. With a split three-car attached garage, central vacuum, radon mitigation, and impressive outdoor spaces, this home delivers an exceptional combination of space, condition, views, and value. Approximately ½ mile from Southlands and E-470, 2 miles from Saddle Rock Golf Course, and 21 miles from Denver International Airport. View More At: www.6647SCatawbaWay.com

Advanced Home Search
Search by square footage, location, price, bedrooms, bathrooms and more.Just Listed
These homes just hit the market. Be among the first to see them. Schedule a showing, too.New Construction
See brand new homes and homes under construction now and available soon.Features & Amenities
Find homes with views or pools, in gated communities & with other desirable features.Cities
Take a look at luxury homes in each city in Metro Denver.Neighborhoods
Find the ideal neighborhood and the home that best fits you.Counties
Have your eye on a specific county? Browse these listings.Zip Codes
Start here to find a luxury home in a particular zip code.Single-Family Homes
See photos of single-family homes, get prices, neighborhood information & more.Townhomes
Get all the details about luxury townhomes for sale now throughout Metro Denver.Condos
Are you drawn to the low-maintenance, luxury lifestyle of condo living? Start here.One-Story Homes
Looking for a main floor master? Ranch-style homes may be perfect for your lifestyle.Featured Price Ranges
We’ve done the searching for you. Find homes in popular luxury price ranges.55-Plus
Explore beautiful homes and enviable amenities available in 55-and-over communities.Your Free MLS Search Account
Create and manage saved searches and properties with the Property Organizer.Schedule a Personal Consultation
We’re happy to help any time! Schedule a no-obligation 15-minute call.


