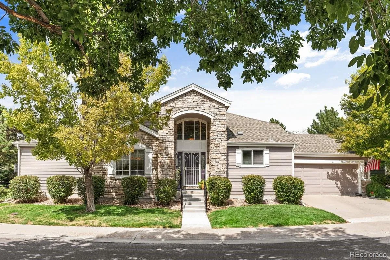
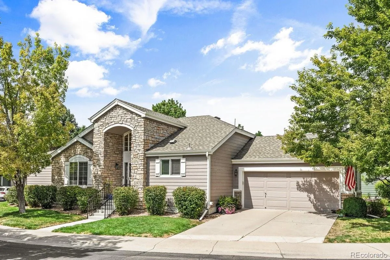
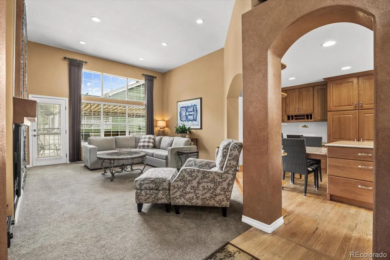
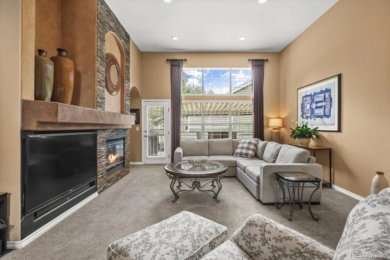
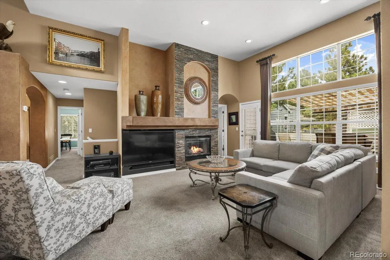
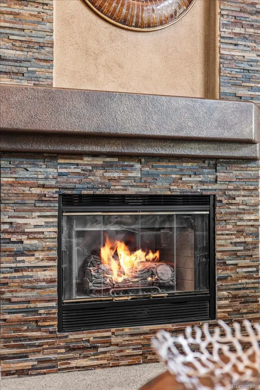
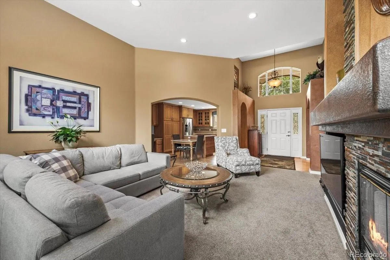
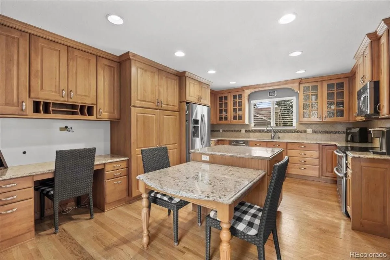
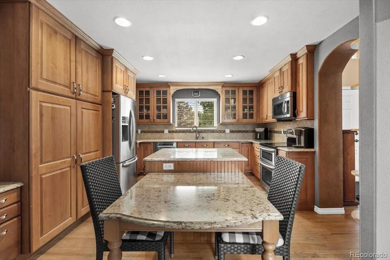
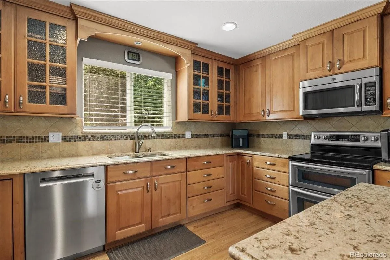
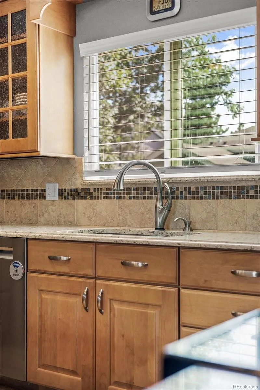
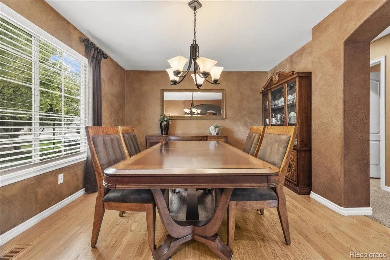
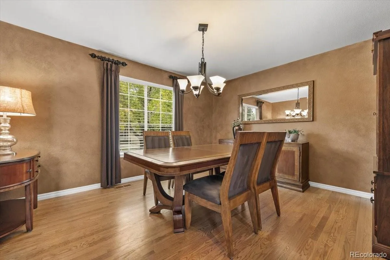
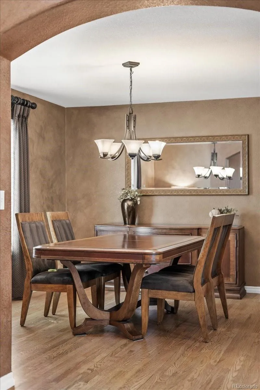
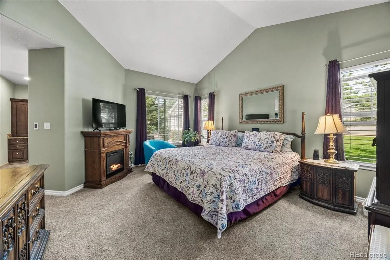
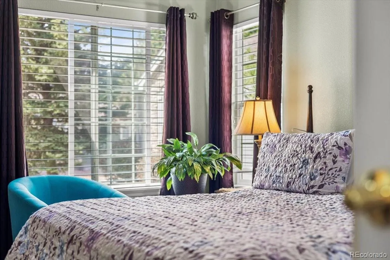
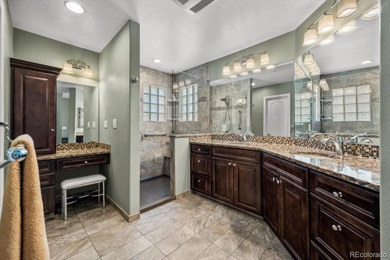
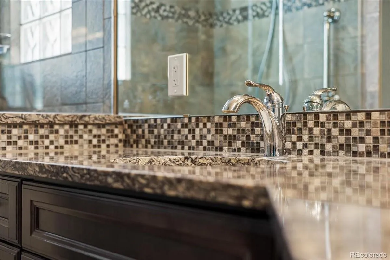
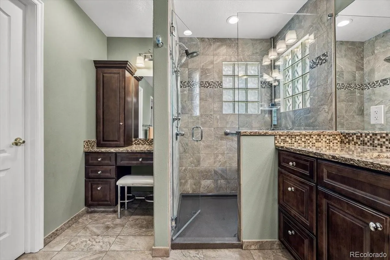
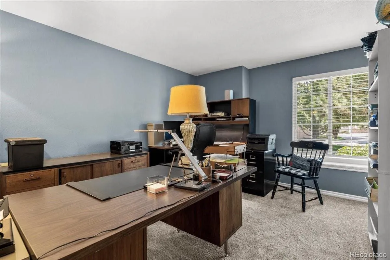
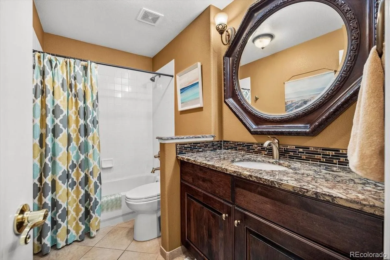
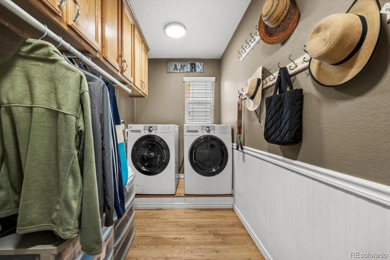
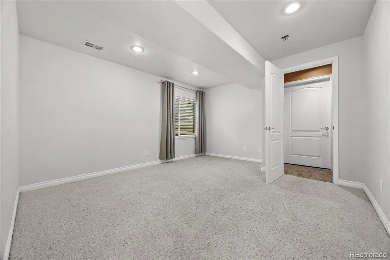
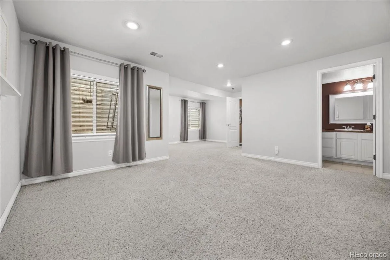
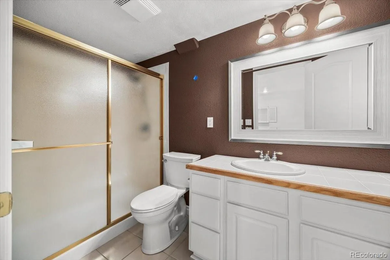
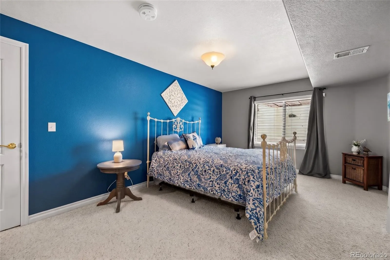
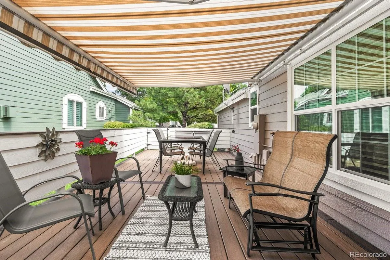
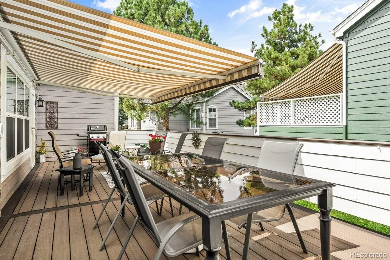
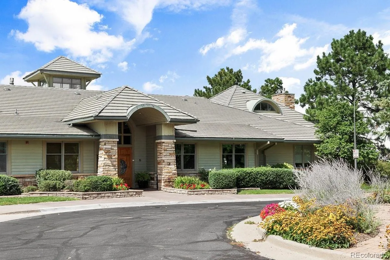
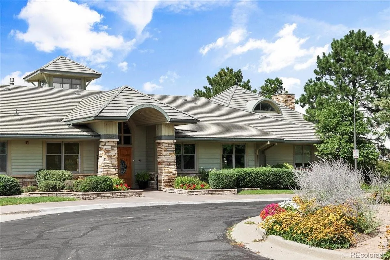
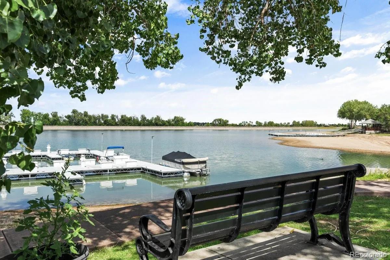
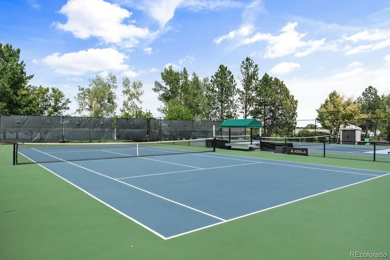
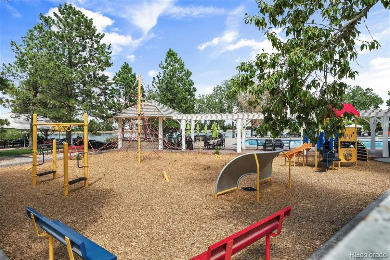
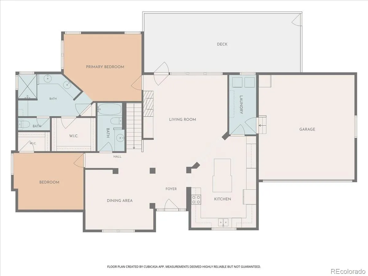
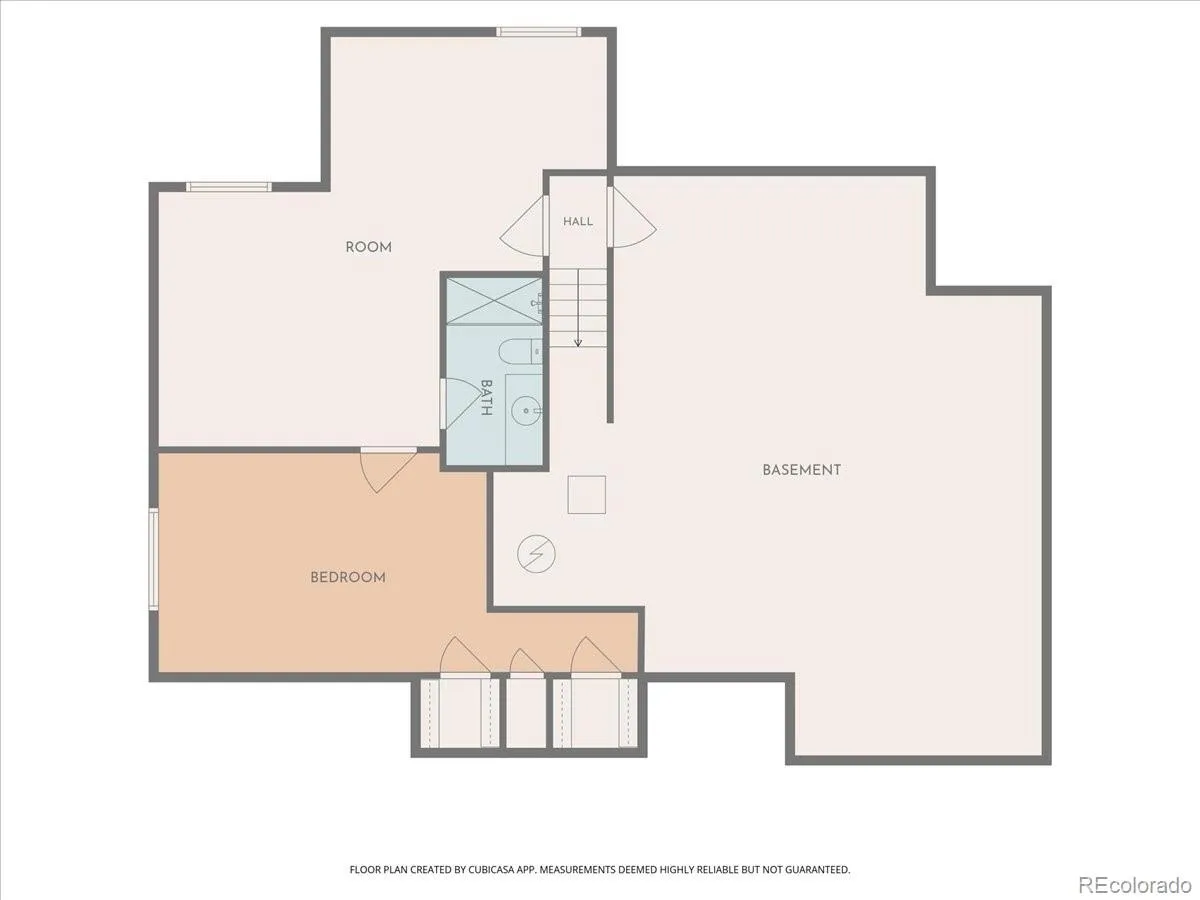
GET READY TO ENJOY YOUR NEW LIFESTYLE IN GRANT RANCH! THIS EXCEPTIONAL RANCH-STYLE HOME AWAITS WITH PICTURESQUE SURROUNDINGS & RACOON CREEK GOLF COURSE AT YOUR FINGERTIPS. Enjoy a close-knit community of 58 homes in an ideal location–steps to the lake, walking distance to the fantastic clubhouse w/ pool, tennis & racquetball courts, and an array of activities: men & women’s groups, swimming lessons for kids, boating, yacht club, beautiful walking trails & more. Stepping inside, you’ll find an impressive stone-faced entry, open floor plan & plentiful windows bringing in natural light. The living room boasts 14 ft ceilings, an elegant stone fireplace, and access to the TREX deck. You’ll spend many evenings dining al fresco, enjoying the breeze under a motorized awning with privacy screen. The formal dining room is perfect for entertaining, with arched doorways in view of the kitchen which is fitted with Quartz island & counters, Stainless appliances including new Bosch dishwasher, Alder cabinetry, ample pantry w/ pull-out drawers & built-in desk. You have a stunning main floor Primary bedroom with renovated ensuite 4-piece bath with heated floors, dual Quartz vanity. There is a secondary bedroom on the main (currently used as a study) and full bath w/ Quartz vanity. You’ll love the updated laundry room with cabinets & white wains coating. The basement offers a spacious family room and lovely bedroom ideal for guests, renovated 3/4 bath & ample storage room (Craftsman workbench stays). Big ticket items of note: New roof 2024, Rheem Performance water heater 2025, Bosch dishwasher 2025, newer furnace & AC, renovated kitchen & bathrooms. Spend your days doing what you most love as the HOA is responsible for exterior maintenance, weekly mowing, tree & bush care, snow removal up to your front door, road maintenance. Make this great home yours!

Advanced Home Search
Search by square footage, location, price, bedrooms, bathrooms and more.Just Listed
These homes just hit the market. Be among the first to see them. Schedule a showing, too.New Construction
See brand new homes and homes under construction now and available soon.Features & Amenities
Find homes with views or pools, in gated communities & with other desirable features.Cities
Take a look at luxury homes in each city in Metro Denver.Neighborhoods
Find the ideal neighborhood and the home that best fits you.Counties
Have your eye on a specific county? Browse these listings.Zip Codes
Start here to find a luxury home in a particular zip code.Single-Family Homes
See photos of single-family homes, get prices, neighborhood information & more.Townhomes
Get all the details about luxury townhomes for sale now throughout Metro Denver.Condos
Are you drawn to the low-maintenance, luxury lifestyle of condo living? Start here.One-Story Homes
Looking for a main floor master? Ranch-style homes may be perfect for your lifestyle.Featured Price Ranges
We’ve done the searching for you. Find homes in popular luxury price ranges.55-Plus
Explore beautiful homes and enviable amenities available in 55-and-over communities.Your Free MLS Search Account
Create and manage saved searches and properties with the Property Organizer.Schedule a Personal Consultation
We’re happy to help any time! Schedule a no-obligation 15-minute call.


