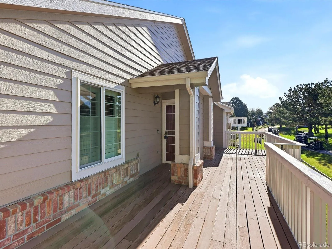
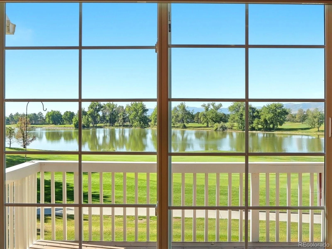

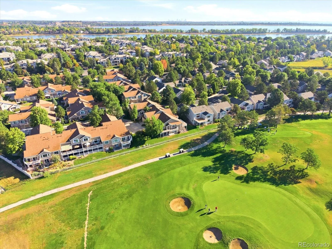
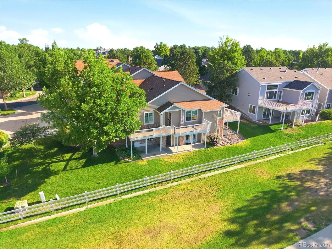
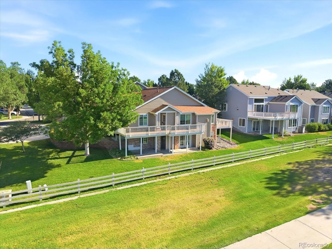
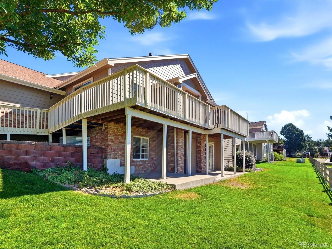
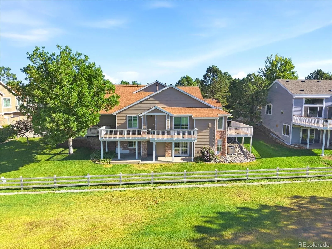
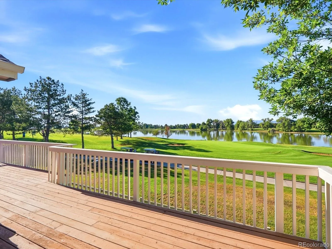
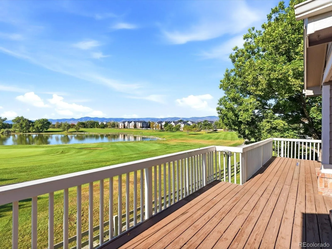
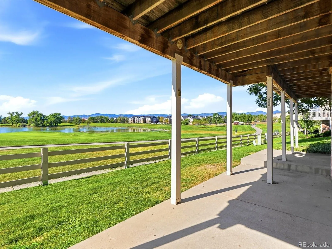
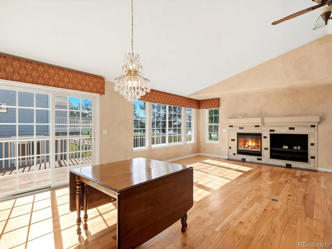
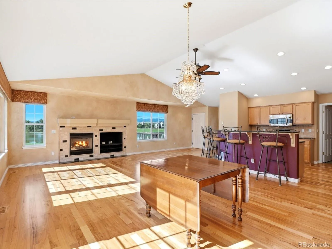
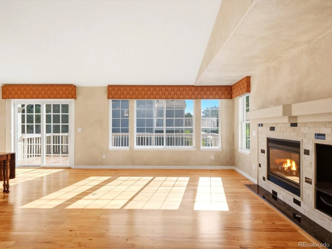
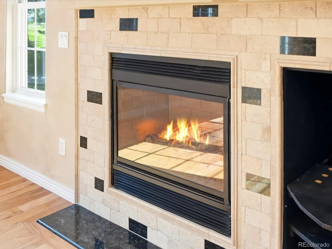
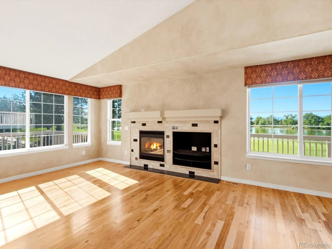
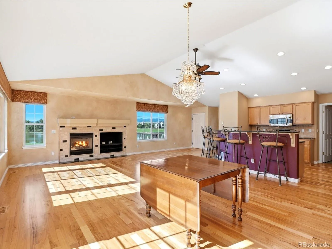
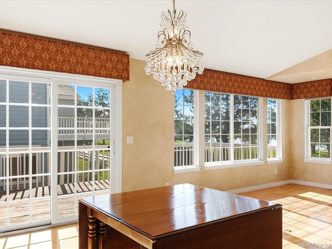
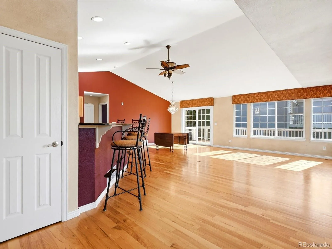
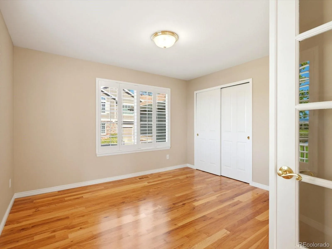
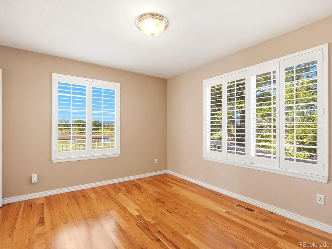
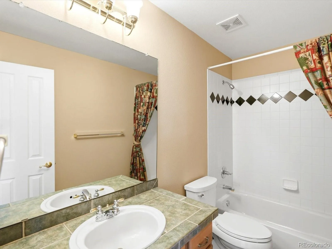
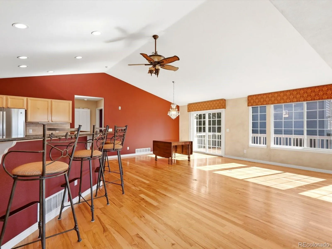
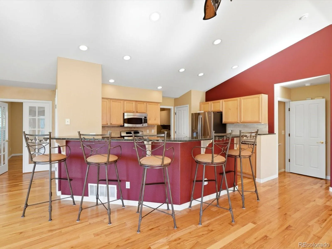
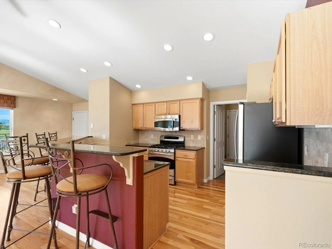
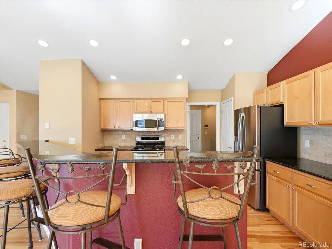
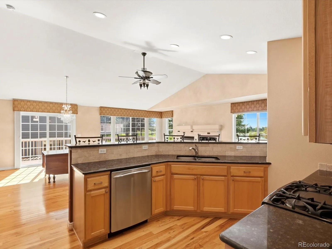
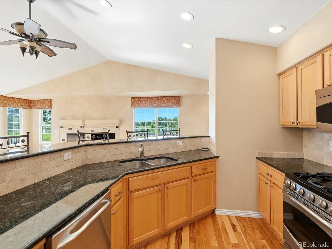
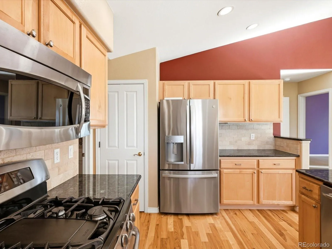
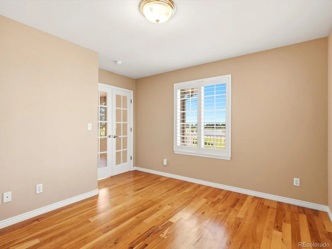
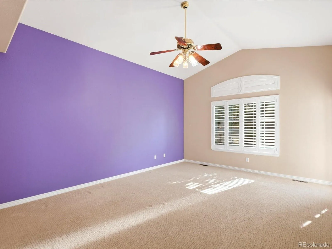
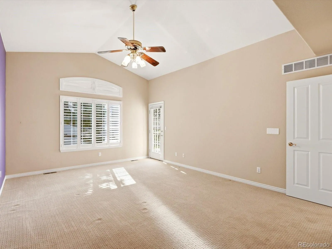
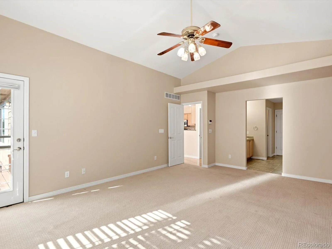
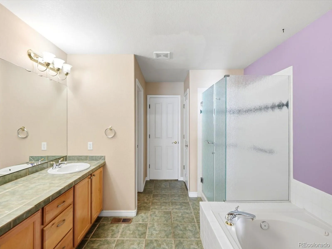
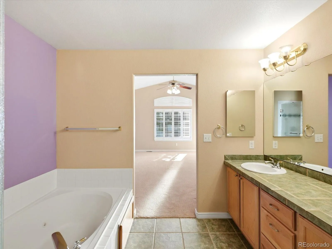
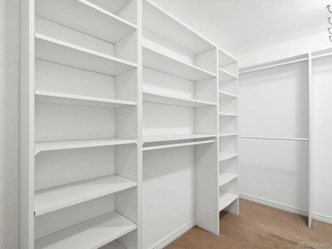
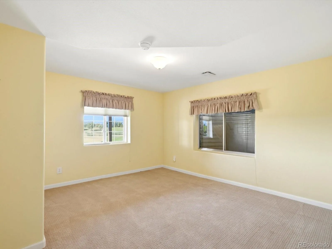
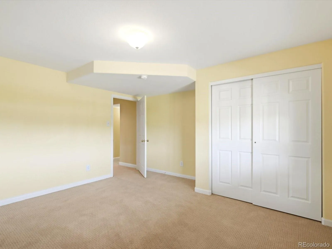
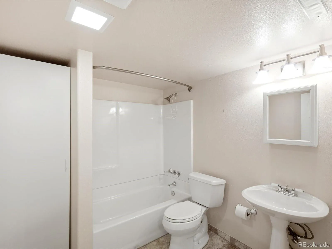
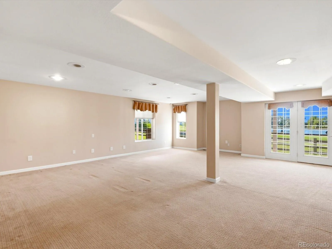
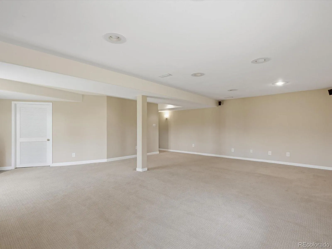
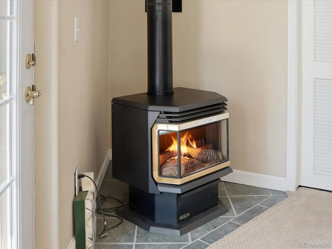
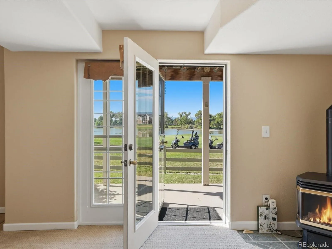
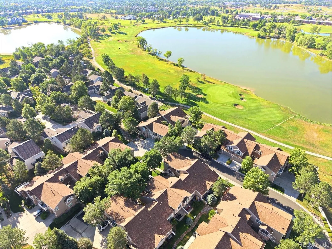
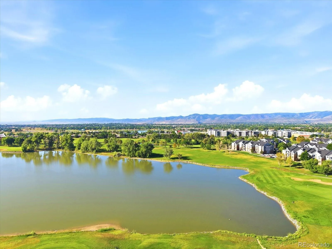
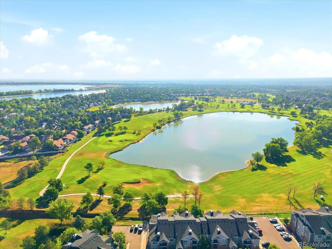
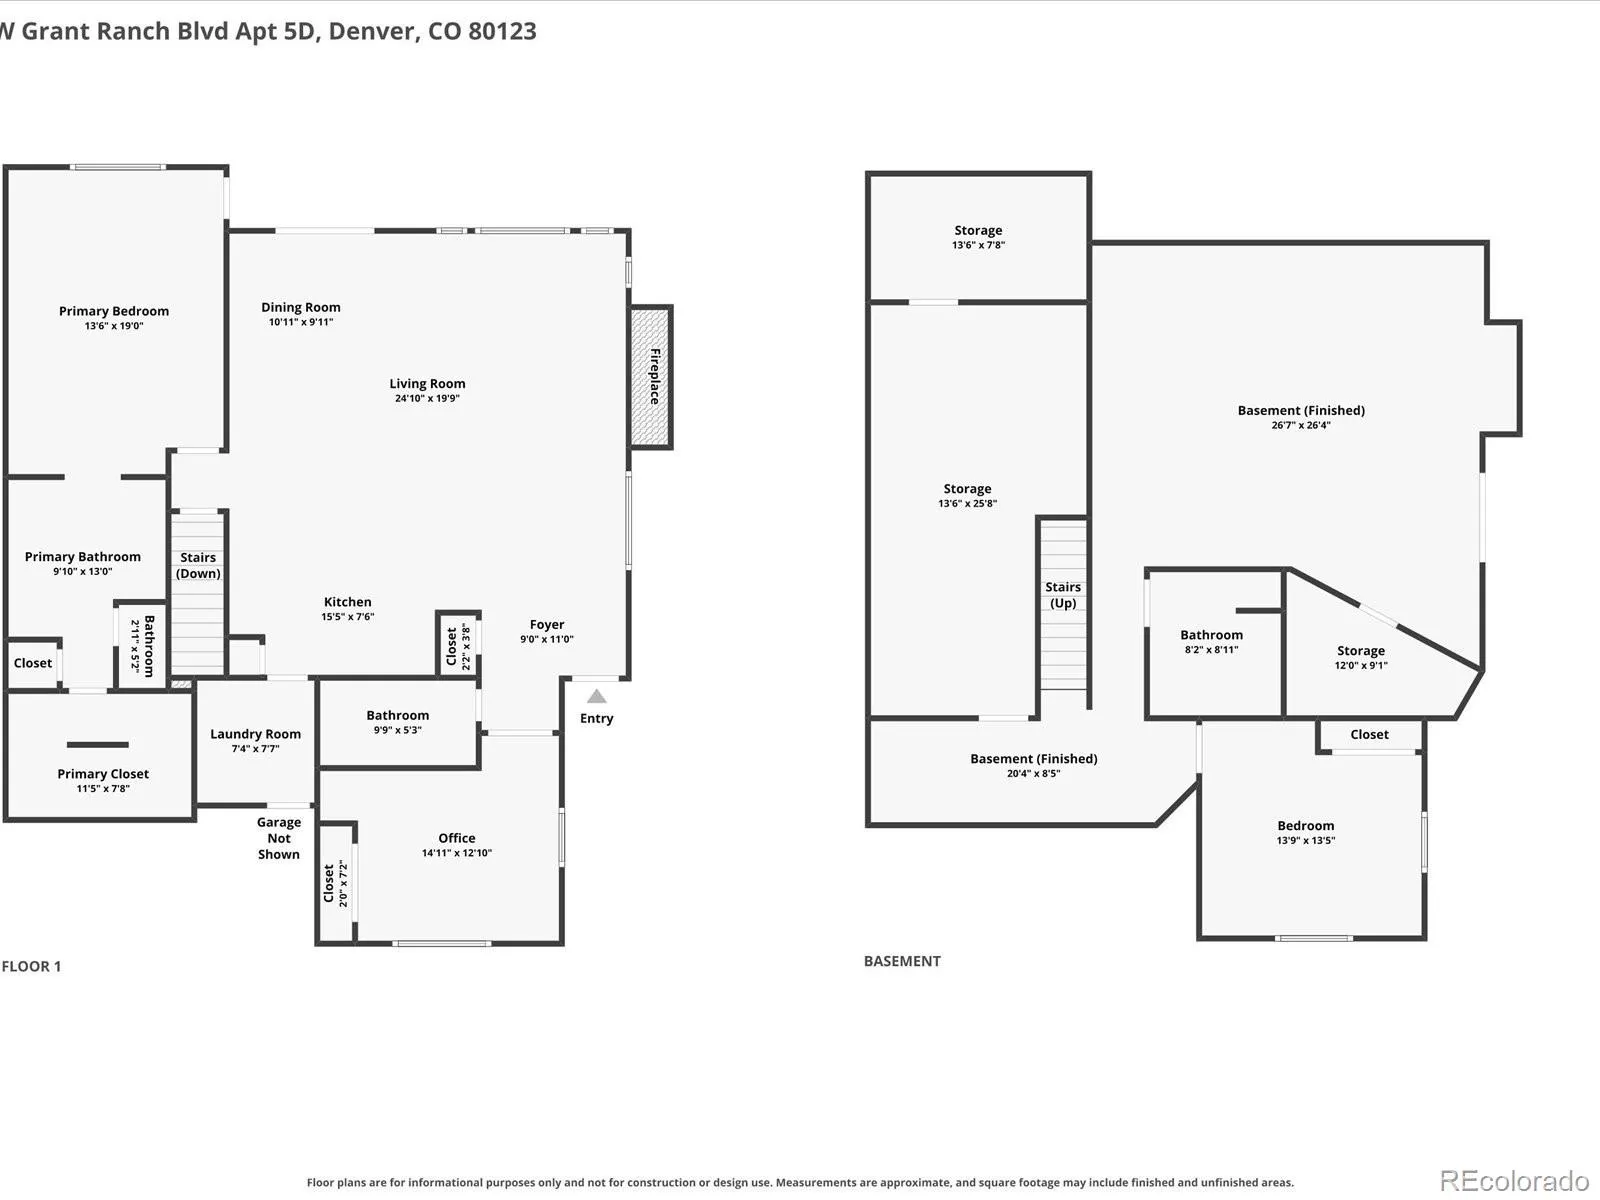
Wake up to views most homeowners only dream of. This ranch-style townhome sits directly on the par-3 8th hole of Raccoon Creek Golf Course, with a shimmering lake and the Front Range mountains as your everyday backdrop. With main-level living and a fully finished walk-out lower level, this 3-bedroom, 3-bath home delivers space, comfort, and one of the most coveted views in Grant Ranch. The heart of the home is a sunlit kitchen with granite counters and stainless steel appliances, flowing into a dining area and a spacious family room warmed by a gas fireplace and framed by sweeping golf and mountain views. The primary suite is a true retreat, with vaulted ceilings, private deck access, and front-row views of the course and lake. Its spa-inspired bath features a frameless shower, a 5-piece layout, and a generous walk-in closet. A second bedroom offers plantation shutters and its own golf, water, and mountain views, served by a full guest bath. Downstairs, a walk-out great room with a second gas fireplace is ideal for entertaining, while a third bedroom and full bath offer flexibility for guests or a home office. The HOAs cover a community pool, clubhouse, exercise room, private lake access, tennis courts, parks, trails, water, and even snow removal to your front door. Grant Ranch blends resort-style seclusion with everyday convenience. Grab coffee at Corvus Coffee Roasters, stock up at Whole Foods or Trader Joe’s, or shop nearby Southwest Plaza and Bowles Crossing. For dining, enjoy waterfront fare at The Lake House Kitchen & Tavern or an elevated night out at Café Terracotta or Bacon Social House. This is more than a home. It’s golf, water, mountains, and community, all from your own front door.

Advanced Home Search
Search by square footage, location, price, bedrooms, bathrooms and more.Just Listed
These homes just hit the market. Be among the first to see them. Schedule a showing, too.New Construction
See brand new homes and homes under construction now and available soon.Features & Amenities
Find homes with views or pools, in gated communities & with other desirable features.Cities
Take a look at luxury homes in each city in Metro Denver.Neighborhoods
Find the ideal neighborhood and the home that best fits you.Counties
Have your eye on a specific county? Browse these listings.Zip Codes
Start here to find a luxury home in a particular zip code.Single-Family Homes
See photos of single-family homes, get prices, neighborhood information & more.Townhomes
Get all the details about luxury townhomes for sale now throughout Metro Denver.Condos
Are you drawn to the low-maintenance, luxury lifestyle of condo living? Start here.One-Story Homes
Looking for a main floor master? Ranch-style homes may be perfect for your lifestyle.Featured Price Ranges
We’ve done the searching for you. Find homes in popular luxury price ranges.55-Plus
Explore beautiful homes and enviable amenities available in 55-and-over communities.Your Free MLS Search Account
Create and manage saved searches and properties with the Property Organizer.Schedule a Personal Consultation
We’re happy to help any time! Schedule a no-obligation 15-minute call.


