
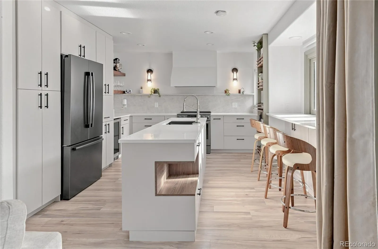
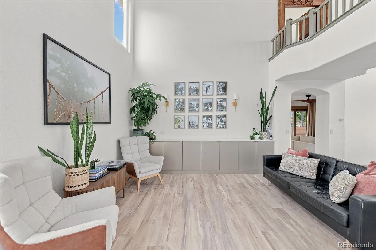
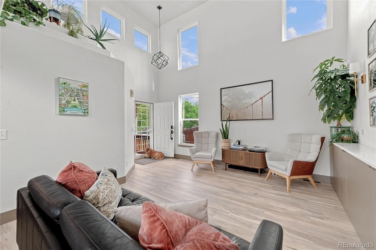
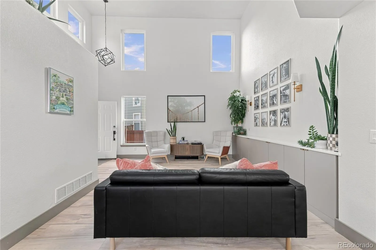
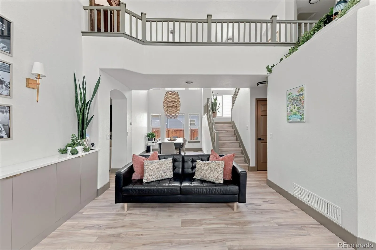
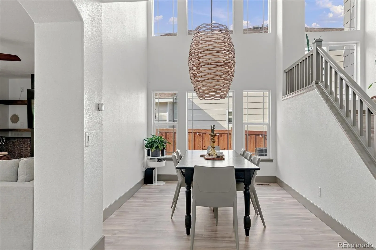
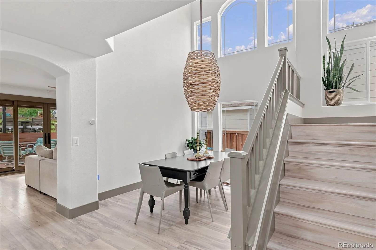
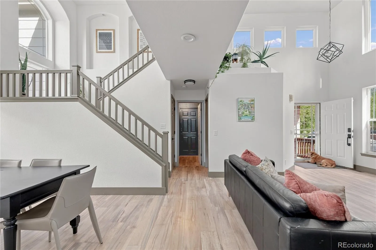
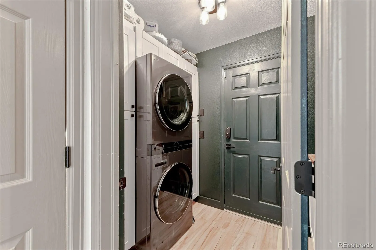
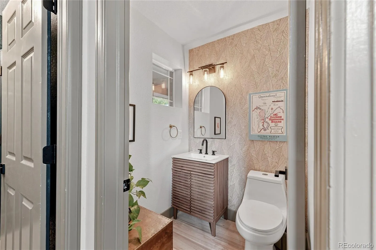
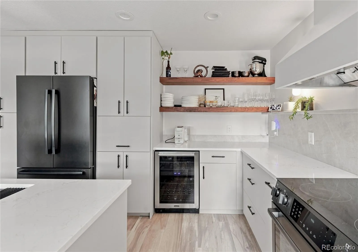
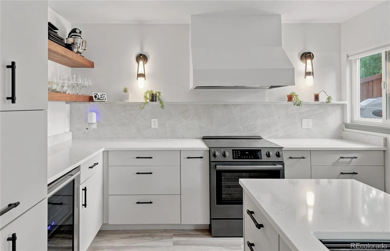
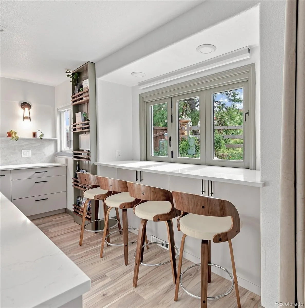
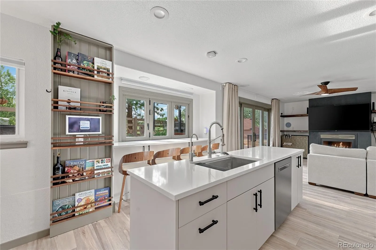
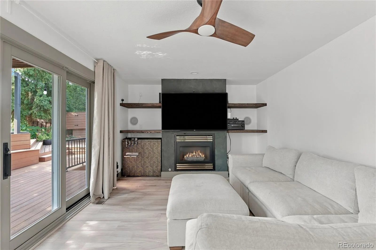
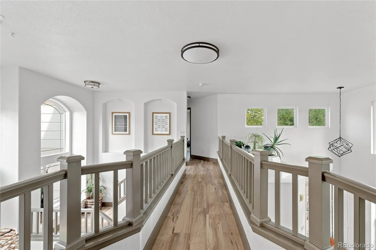
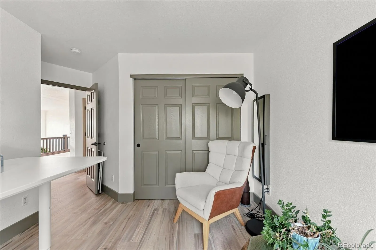
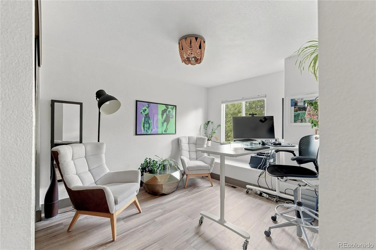
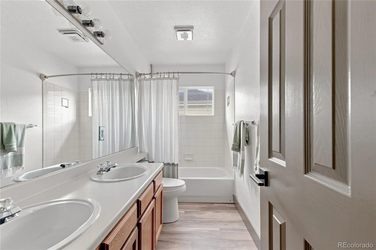
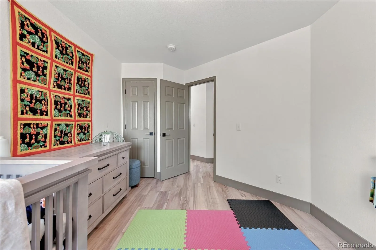
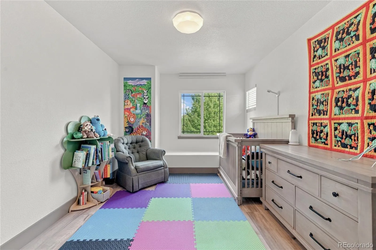
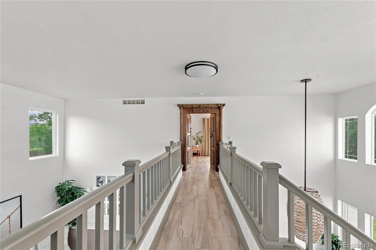
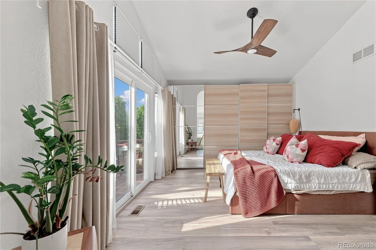
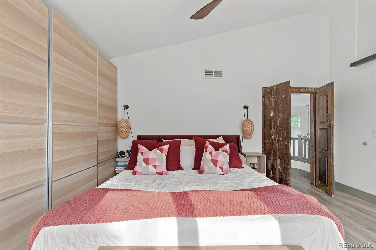
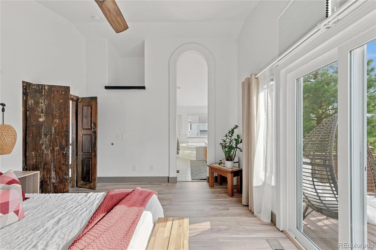
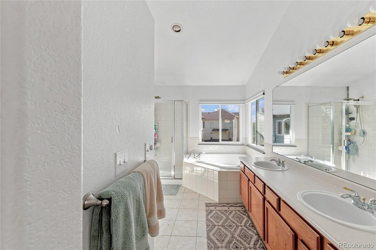
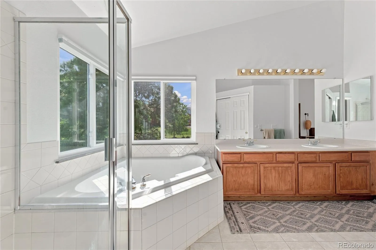
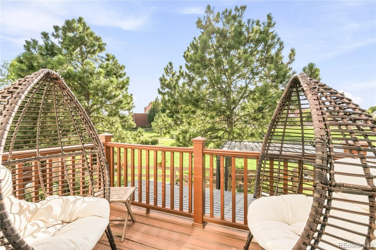
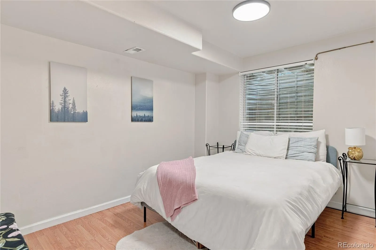
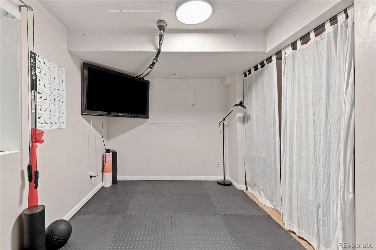
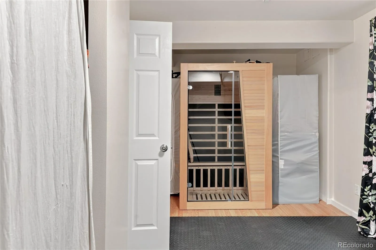
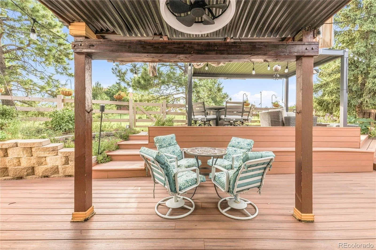
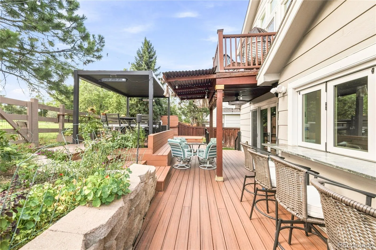
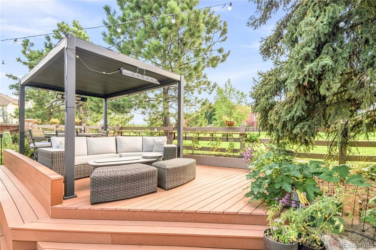
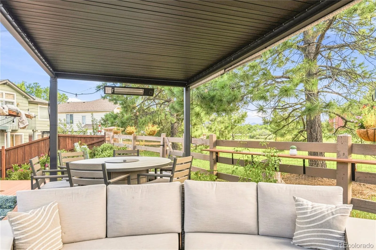
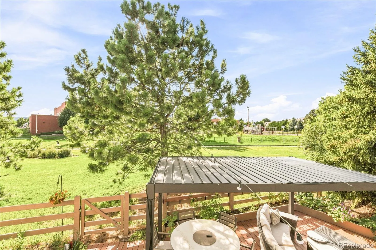
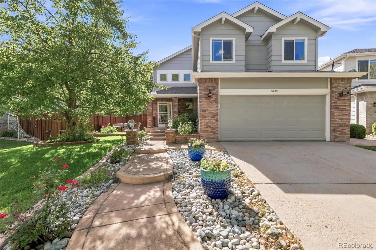
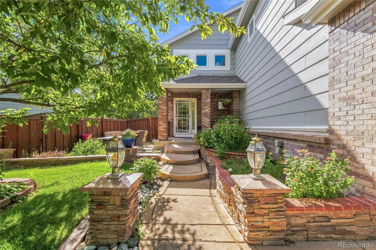
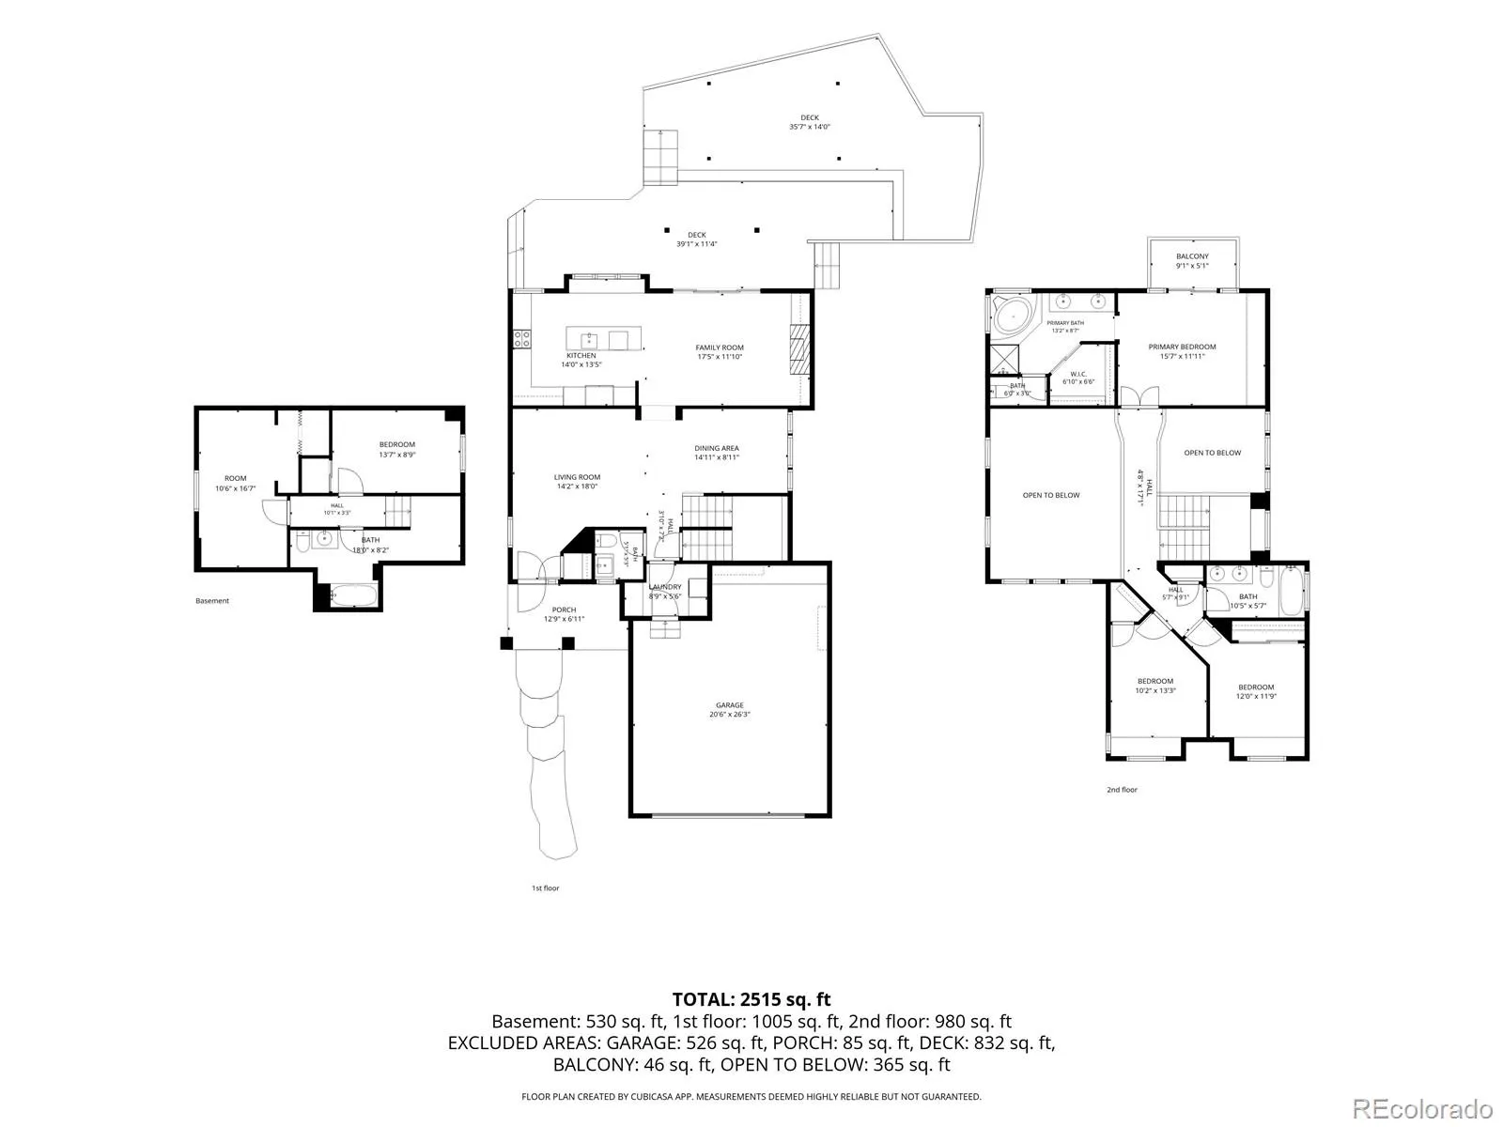
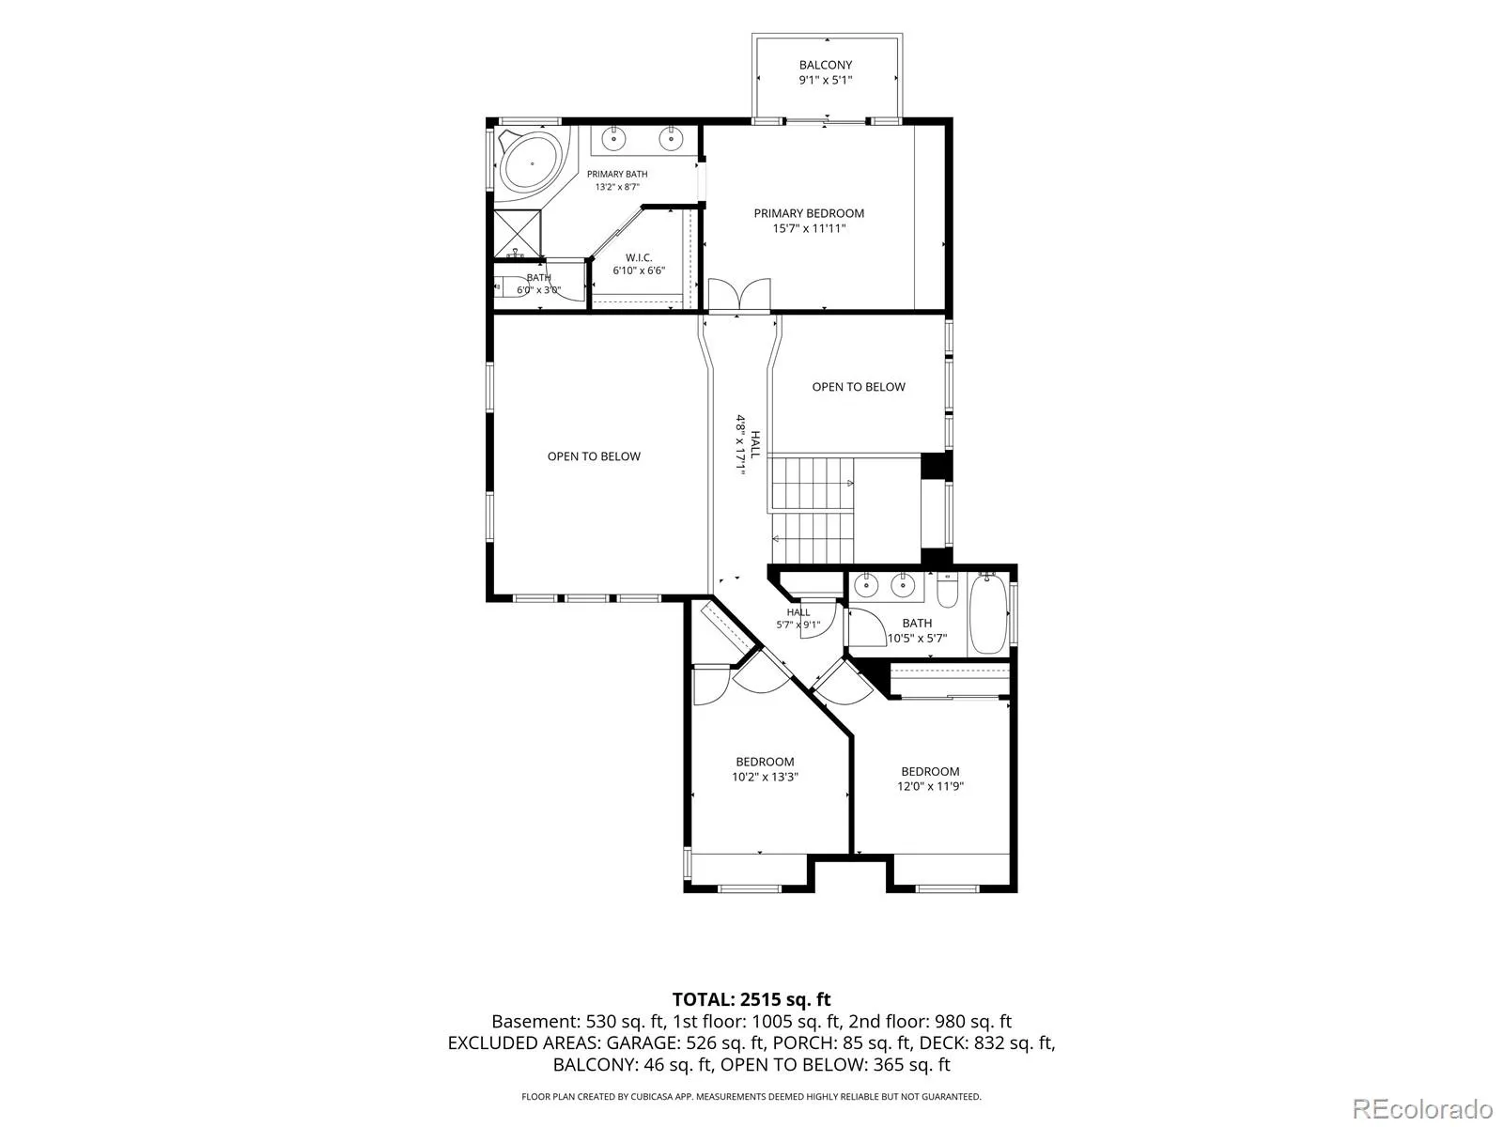
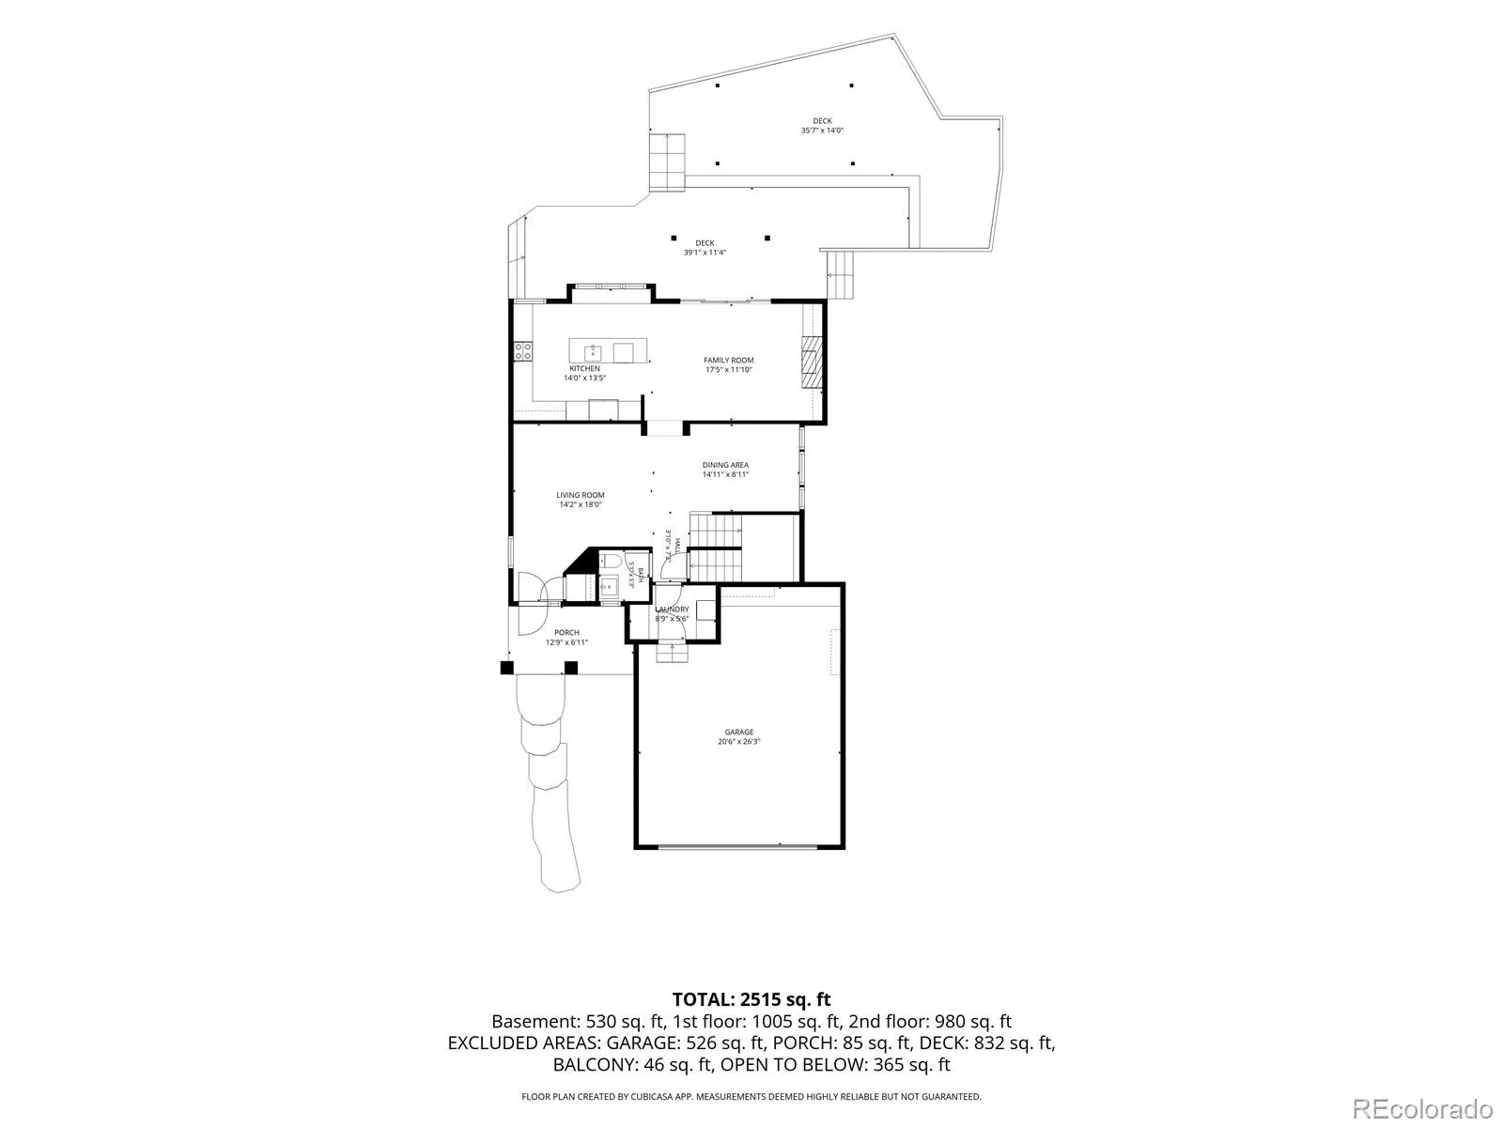
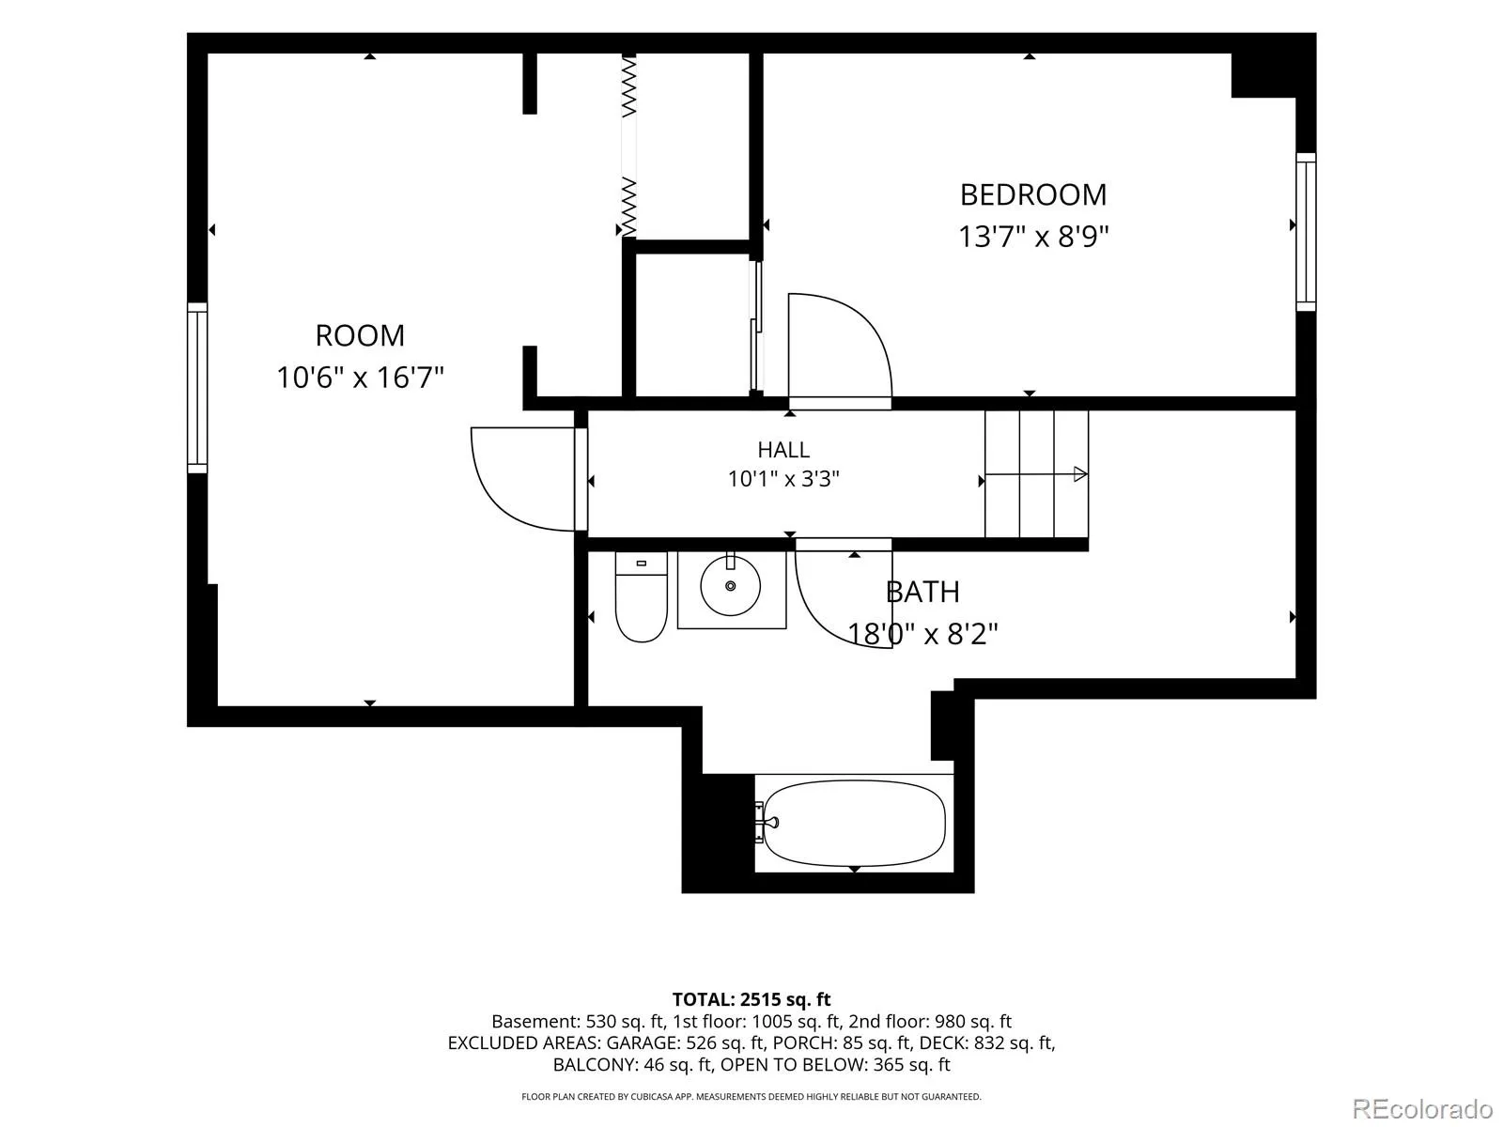
Some houses just have a lot going for them. This is one of those houses. A beautifully renovated kitchen? Yep. Soaring ceilings? Absolutely. A backyard opening to green space? That might be the best part. Inside, this home feels bright, open and easy to live in. The renovated kitchen is hands down the heart of it all, with soft gray cabinetry, quartz countertops, a Taj Mahal quartzite backsplash and an oversized island with plenty of room to prep, gather and spread out. Just beyond, a dedicated eating space runs beneath a wall of windows that open to the outdoors, making meals feel connected to the backyard. The family room shifts the mood completely. Cozy and anchored by a fireplace, it is made for movie nights and lazy Sundays, while oversized doors connect everything to the backyard. And this backyard deserves a moment. Multiple levels of decking weave through mature trees and gardens, creating spaces to eat, lounge, grill, entertain or do absolutely nothing. Upstairs, the primary suite has its own deck overlooking the greenery, a five-piece bath and loads of natural light. Five bedrooms throughout the home create flexibility for guests, work, play or even a serious home gym. Then there is Grant Ranch itself. The community pool, lake, trails, parks and green spaces make getting outside part of everyday life. Walk to the pool, load up the wagon and head toward the lake or simply take the long way home. There is plenty here to wow you. The kitchen. The soaring spaces. The decks. The backyard. Those mountain views. And somehow, it is the everyday stuff that makes you fall for it. Coffee outside. Dinner with the windows wide open. Friends under the string lights. Hummingbirds in the garden. It is beautiful, absolutely, and the kind of home that makes everyday life feel really, really good.
Grant Ranch
5499 S Harlan Way, Denver, CO 80123


- 1. 2026-09-26 (Start time: 13:00 - End time: 15:00)
