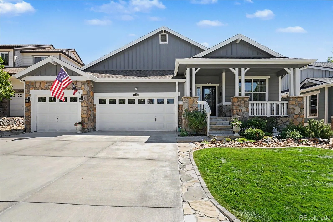
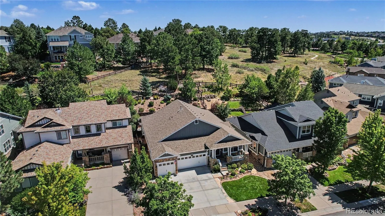
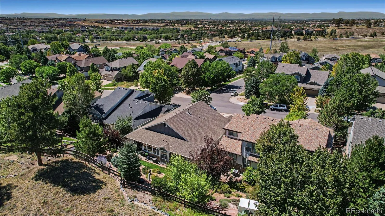
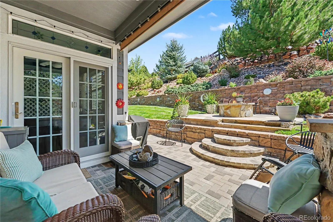
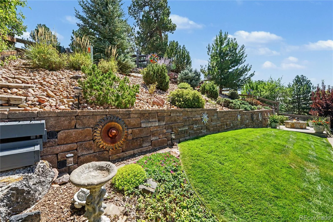
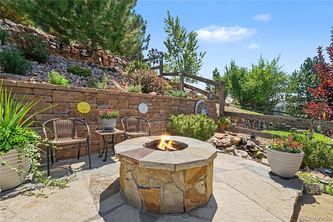
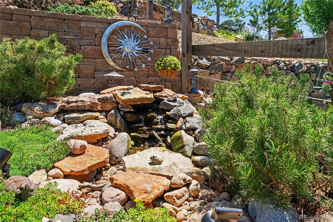
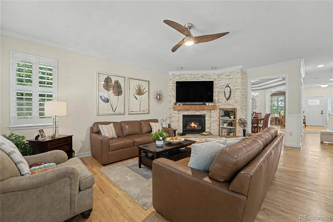
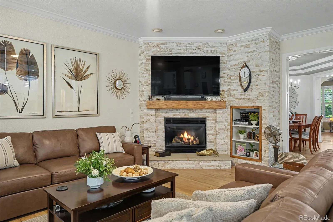
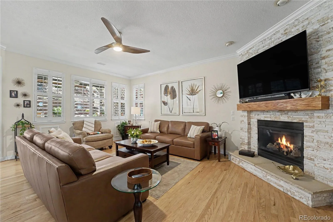
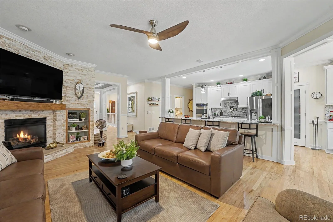
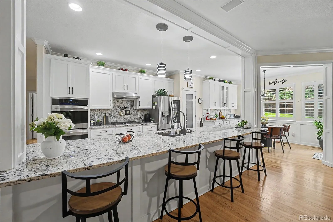
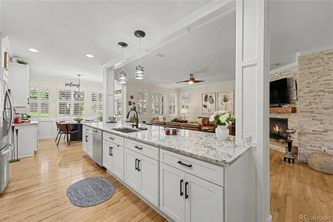
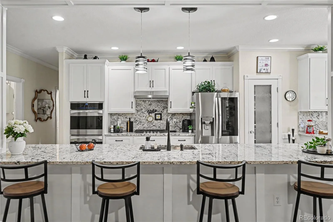
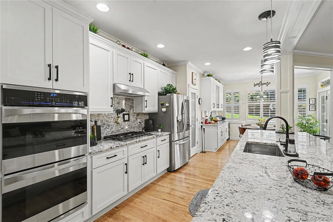
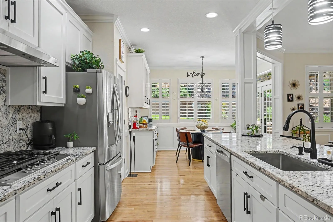
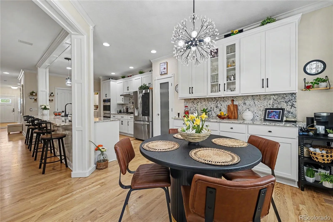
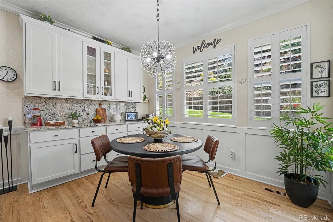
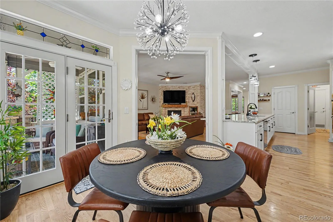
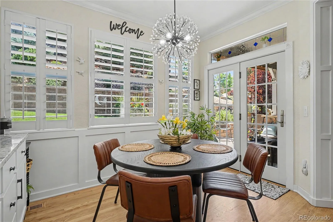
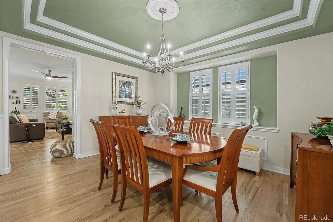
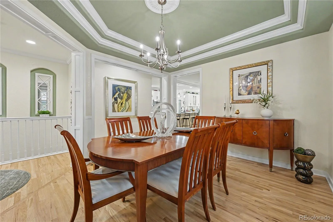
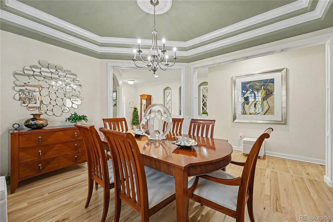
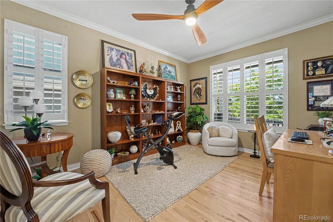
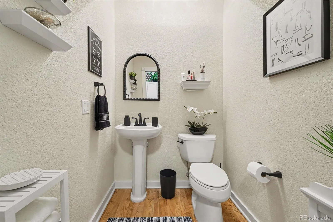
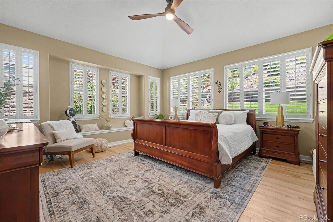
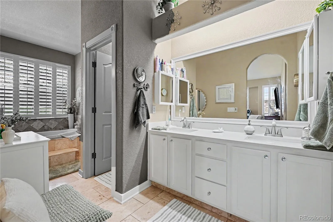
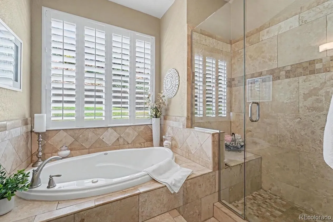
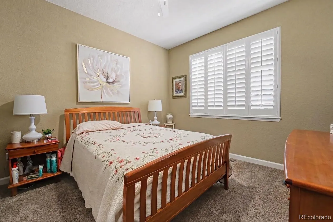
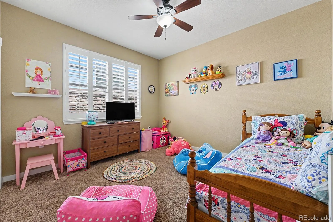
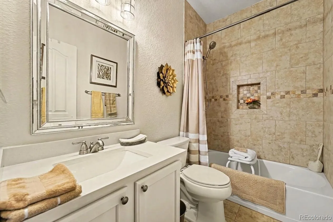
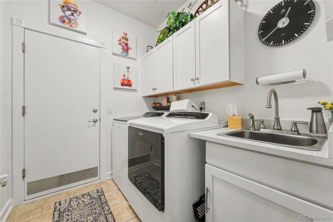
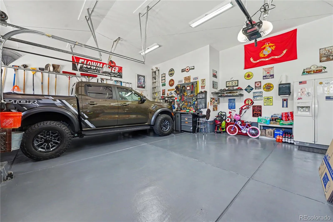
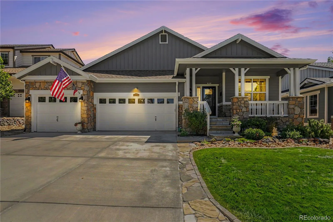
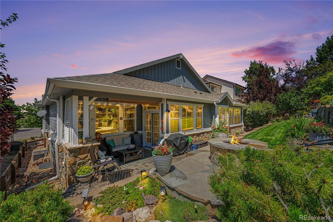
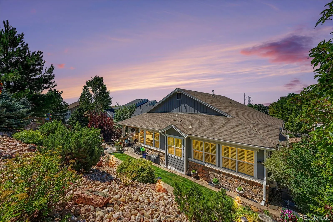
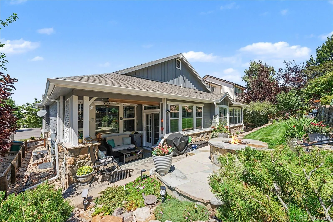
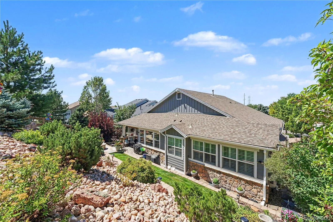
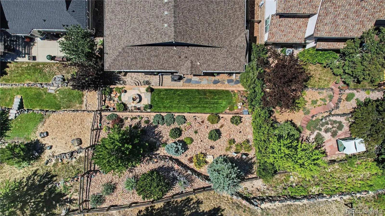
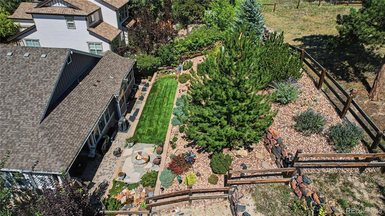
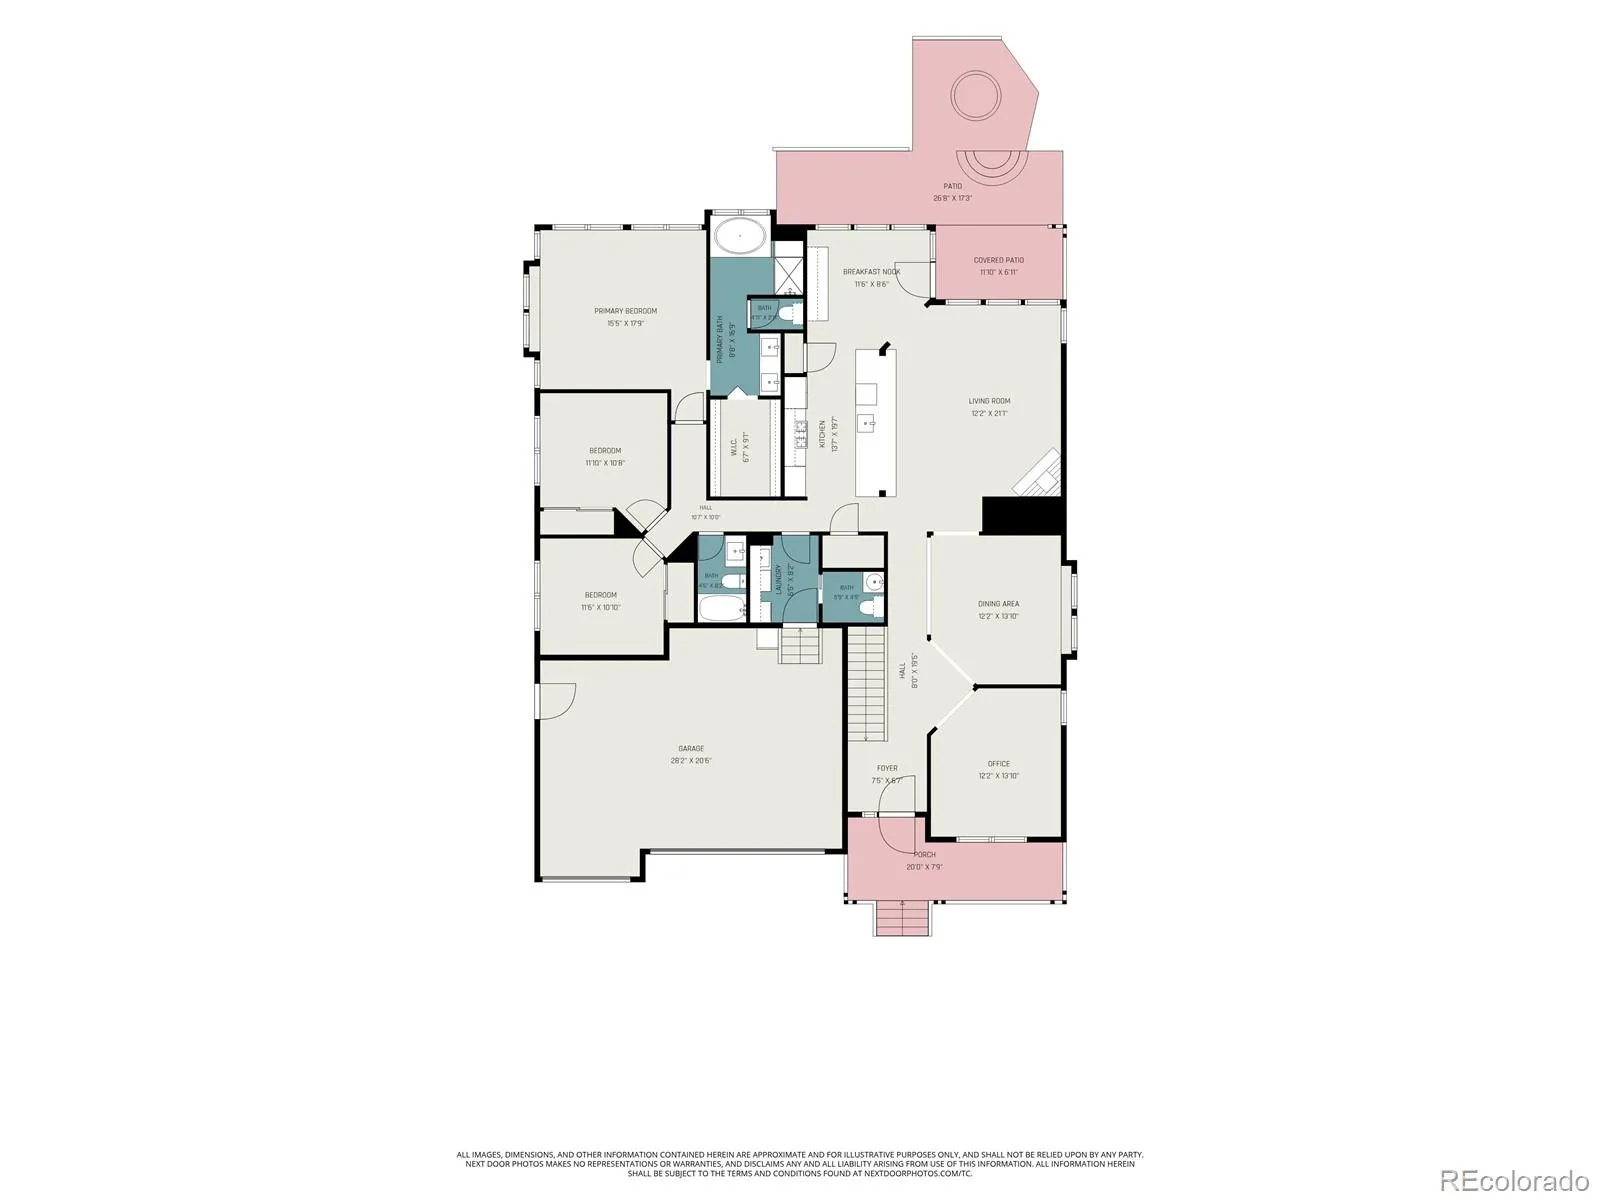
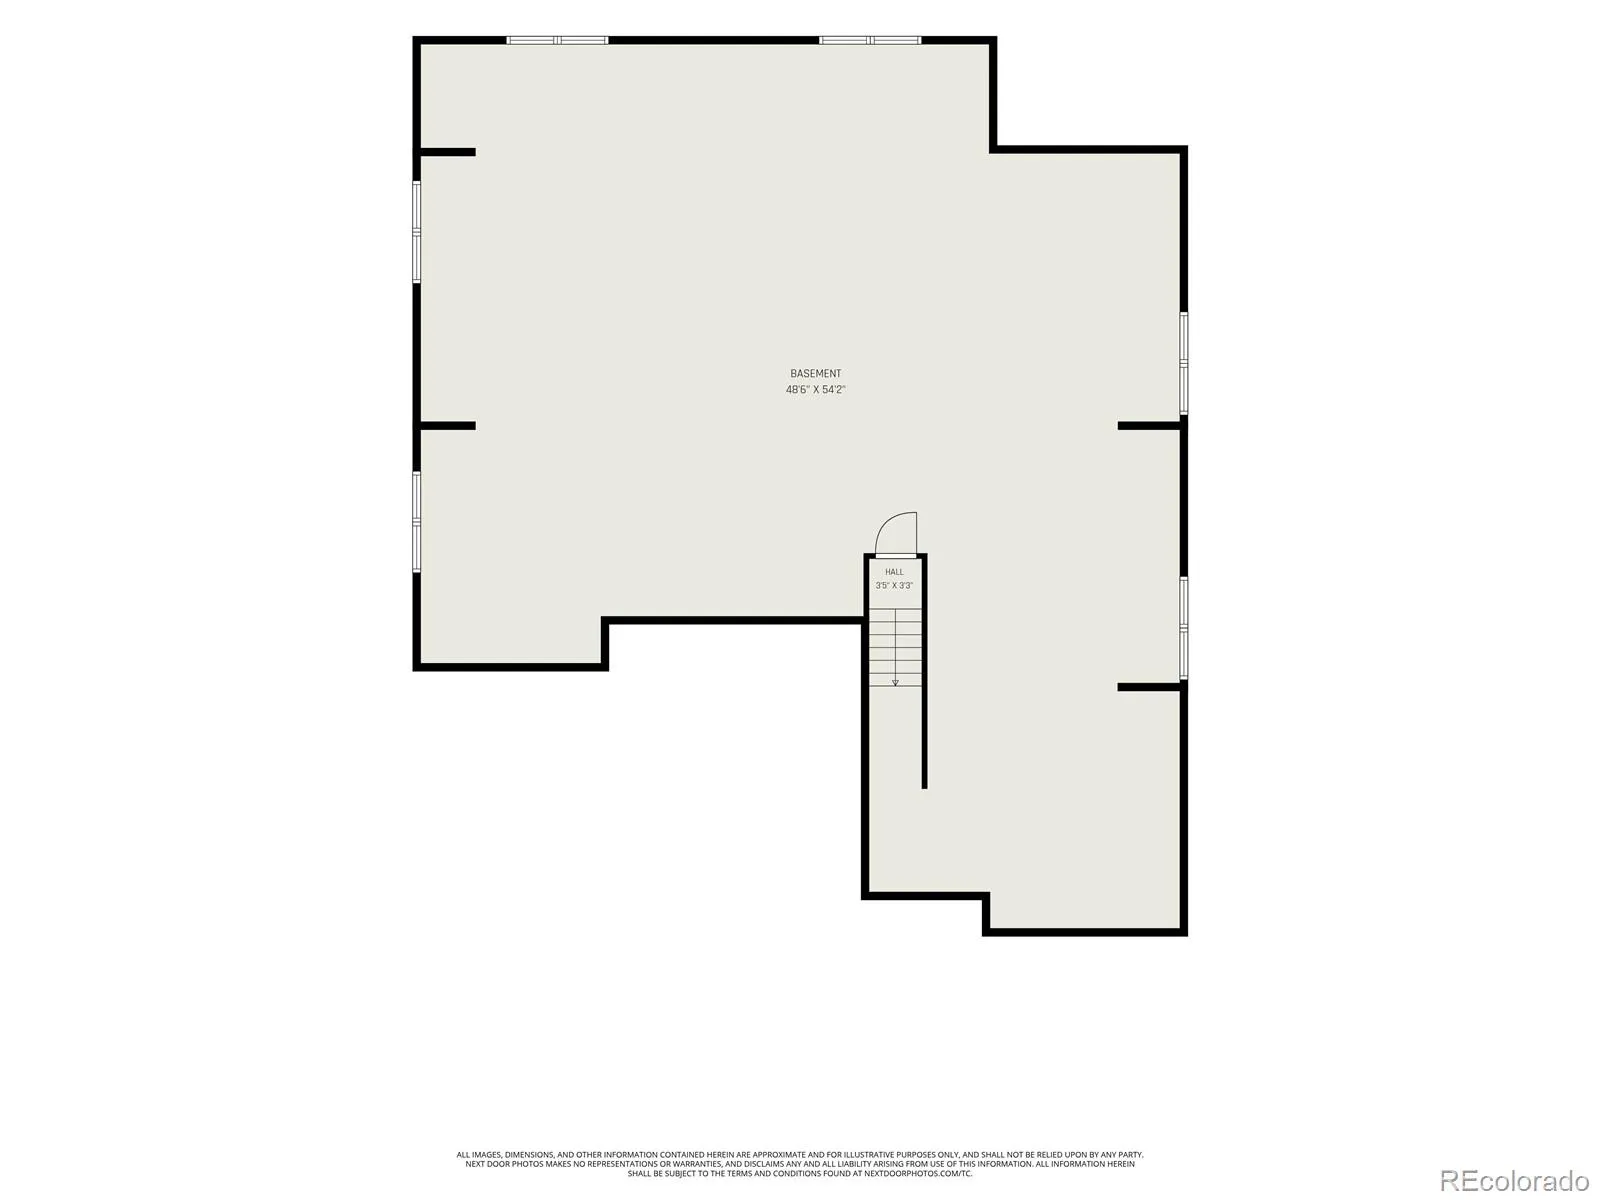
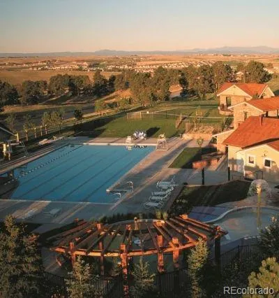
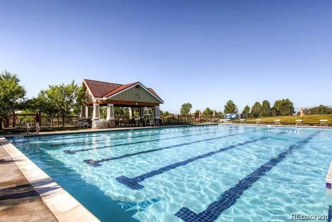


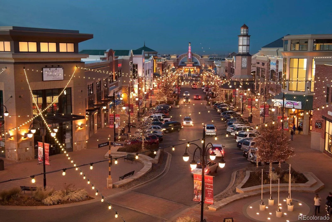

Absolutely stunning luxury ranch style home, perfectly nestled in the highly acclaimed Tallyn’s Reach community of Aurora, Colorado. This spectacular home shows like a true model and has beautiful style and custom finishes throughout. Perfectly located on an over-sized and meticulously maintained terraced park-like lot with beautiful plants, flowers, xeriscape, and views of the open space with towering Pine Trees as the backdrop – Spectacular! There is so much to see….The gourmet kitchen has been fully remodeled with a compliment of stainless steel appliances, sparkling white cabinets, gorgeous Granite counters, beautiful lighting, decorative tile back-splash, and more! The perfectly situated dining area is the perfect space to host family gatherings or everyday meals. The large family room features a stone faced gas fireplace and large windows that flood the room with natural light and perfectly frame the amazing extended outdoor living area. The main floor master bedroom is a relaxing oasis. Surround yourself with an abundance of windows that offer amazing and scenic views of the outdoors, and boasts a spa-like 5-piece en suite with a large shower, relaxing soaking tub, double vanities, and a walk-in closet. The main floor is complete with two additional bedrooms, private study, convenient laundry area, and guest bathroom. The full basement is open for your finishing plans and offers incredible storage space. Enjoy all seasons on the extended and covered paver stone patio as you overlook the professionally and meticulously maintained landscaped yard. This spectacular home features a fully finished over-sized 3 car garage with epoxy coated floors. Other features include Plantation wood shutters, New interior/exterior paint, new gutters, crafted wood accents, central air conditioning, and so much more! Enjoy parks, walk & bike paths, community pool/tennis, and minutes from the Southlands Shopping District & E470! https://listings.nextdoorphotos.com/vd/261988021

Advanced Home Search
Search by square footage, location, price, bedrooms, bathrooms and more.Just Listed
These homes just hit the market. Be among the first to see them. Schedule a showing, too.New Construction
See brand new homes and homes under construction now and available soon.Features & Amenities
Find homes with views or pools, in gated communities & with other desirable features.Cities
Take a look at luxury homes in each city in Metro Denver.Neighborhoods
Find the ideal neighborhood and the home that best fits you.Counties
Have your eye on a specific county? Browse these listings.Zip Codes
Start here to find a luxury home in a particular zip code.Single-Family Homes
See photos of single-family homes, get prices, neighborhood information & more.Townhomes
Get all the details about luxury townhomes for sale now throughout Metro Denver.Condos
Are you drawn to the low-maintenance, luxury lifestyle of condo living? Start here.One-Story Homes
Looking for a main floor master? Ranch-style homes may be perfect for your lifestyle.Featured Price Ranges
We’ve done the searching for you. Find homes in popular luxury price ranges.55-Plus
Explore beautiful homes and enviable amenities available in 55-and-over communities.Your Free MLS Search Account
Create and manage saved searches and properties with the Property Organizer.Schedule a Personal Consultation
We’re happy to help any time! Schedule a no-obligation 15-minute call.


