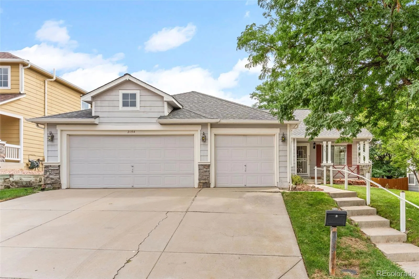
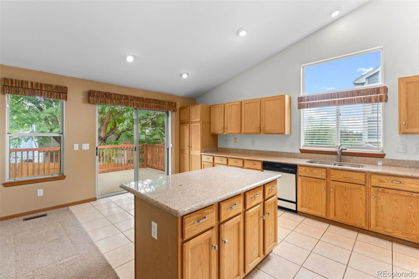
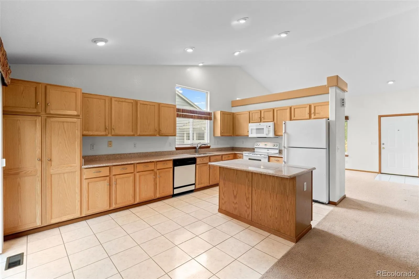
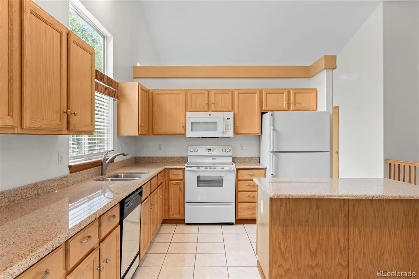
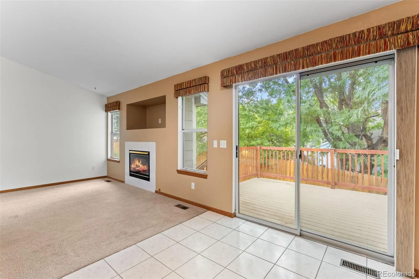
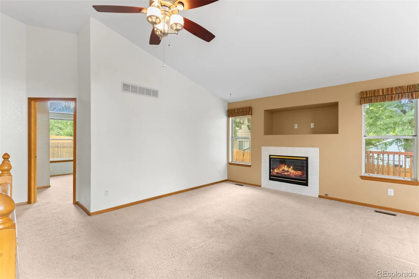
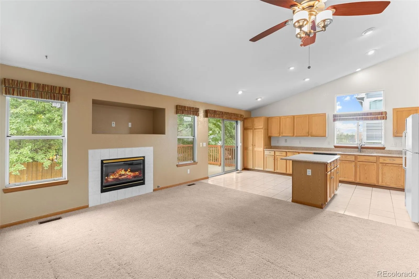
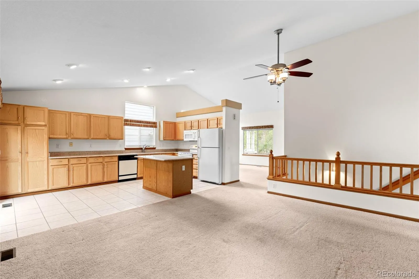
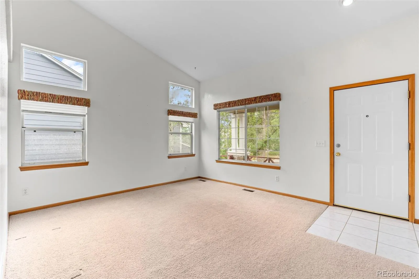
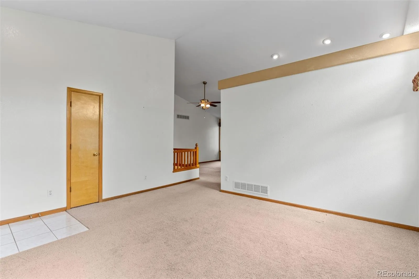
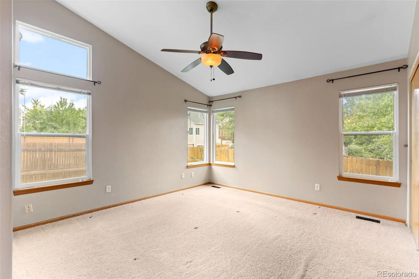
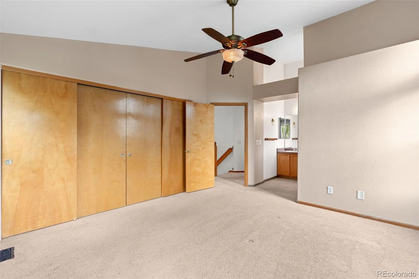
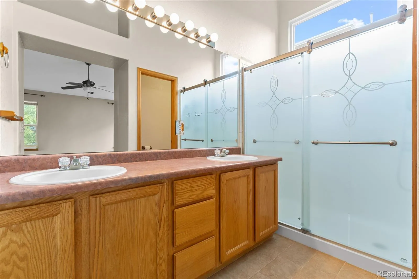
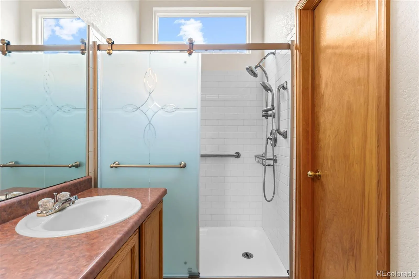
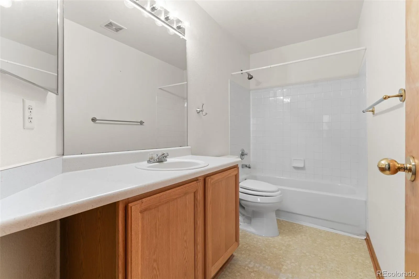
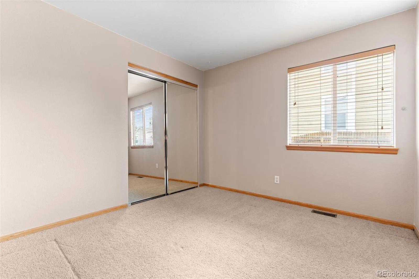
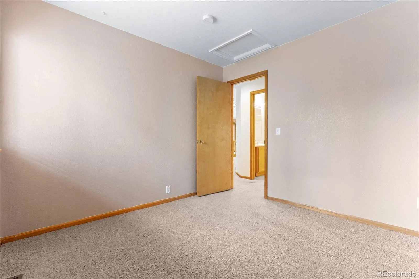
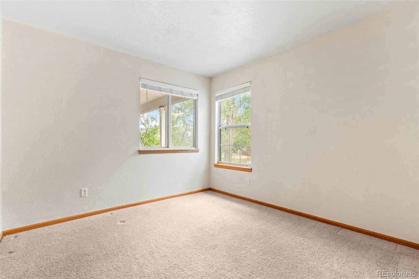
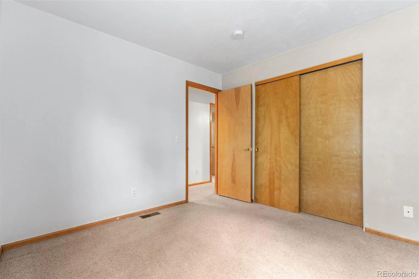
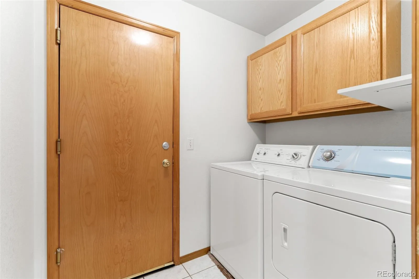
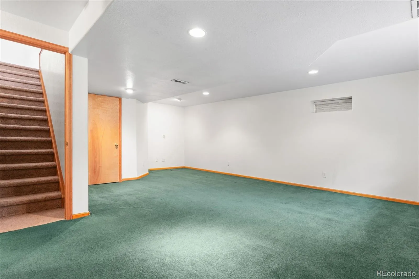
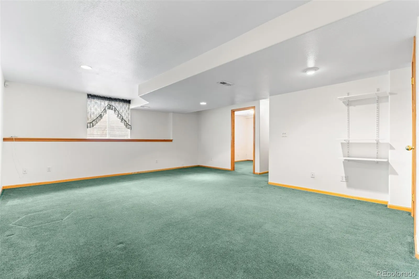
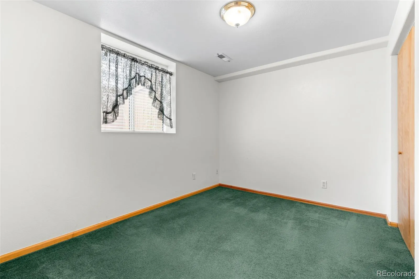
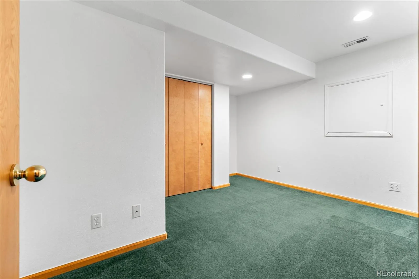
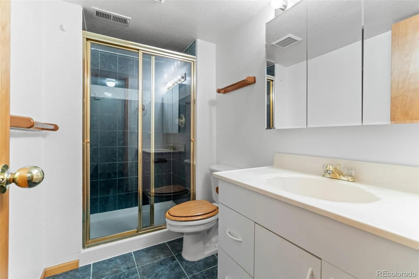
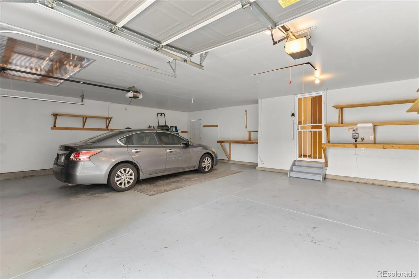
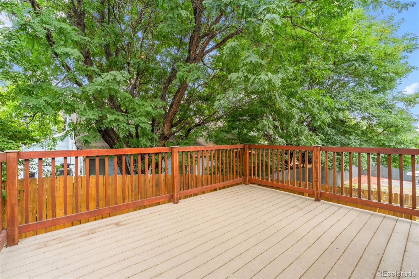
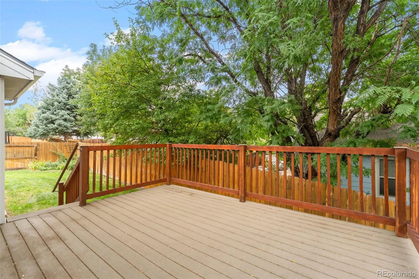
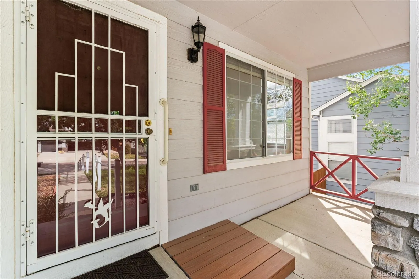
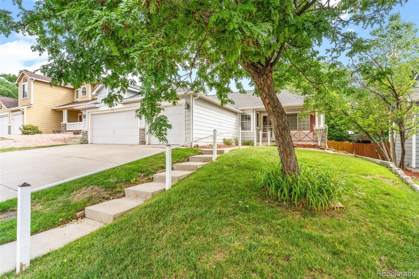
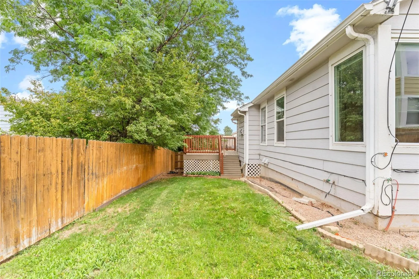
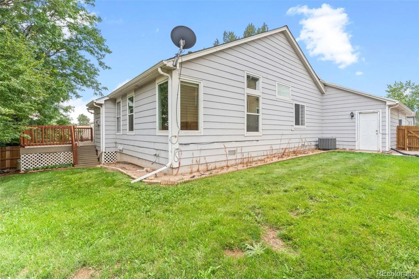
This home is a great find! First, the neighborhood: Dover is a great little pocket of homes built in the mid-90s. Quiet location, with well-maintained homes all around. Great area. Now the home: Superb ranch plan that does everything right. Super useful spaces-everything you need and nothing you don’t. The living spaces are sunny and bright, with southern light filling the vaulted great room, kitchen and dining rooms. The kitchen is huge, and is completely open to the great room. Gas fireplace. Open staircase adds to the spacious feel of the main level. The kitchen features tons of cabinets and an island. Granite counters with more counter space than you’d expect. The primary suite is spacious, vaulted and has ample closet space. En-suite 3/4 bath with double vanity. Recently remodeled shower, with new fixtures and subway tile. Main floor laundry and mud room. The garden level basement has above-grade windows, bringing in plenty of natural light. It’s finished perfect for family, guests, multi-gen living or home office. It includes a bedroom, ¾ bath, large family room and study/office/craft/storage room. Exterior features include a cute covered front porch and huge shade tree. Trex deck is shaded by mature trees. Easy to maintain back yard that is fully fenced. A+ garage. Extra deep 3 car garage will accommodate trucks or large vehicles. 2 Built-in workbenches, storage shelves. Modern garage doors and openers. Attic for extra storage. Modern furnace and AC. This home does not have that “lived-in look”. It’s been gently cared for by a mature individual owner. No kids or dogs to add “character” to the house. The wood-finished doors, trim, railings and cabinets are in excellent condition.. The finishes are original, but have been well taken care of. A light refresh would make this home shine. The combination of the neighborhood, block and perfectly executed spaces come together wonderfully in this home.

Advanced Home Search
Search by square footage, location, price, bedrooms, bathrooms and more.Just Listed
These homes just hit the market. Be among the first to see them. Schedule a showing, too.New Construction
See brand new homes and homes under construction now and available soon.Features & Amenities
Find homes with views or pools, in gated communities & with other desirable features.Cities
Take a look at luxury homes in each city in Metro Denver.Neighborhoods
Find the ideal neighborhood and the home that best fits you.Counties
Have your eye on a specific county? Browse these listings.Zip Codes
Start here to find a luxury home in a particular zip code.Single-Family Homes
See photos of single-family homes, get prices, neighborhood information & more.Townhomes
Get all the details about luxury townhomes for sale now throughout Metro Denver.Condos
Are you drawn to the low-maintenance, luxury lifestyle of condo living? Start here.One-Story Homes
Looking for a main floor master? Ranch-style homes may be perfect for your lifestyle.Featured Price Ranges
We’ve done the searching for you. Find homes in popular luxury price ranges.55-Plus
Explore beautiful homes and enviable amenities available in 55-and-over communities.Your Free MLS Search Account
Create and manage saved searches and properties with the Property Organizer.Schedule a Personal Consultation
We’re happy to help any time! Schedule a no-obligation 15-minute call.


