
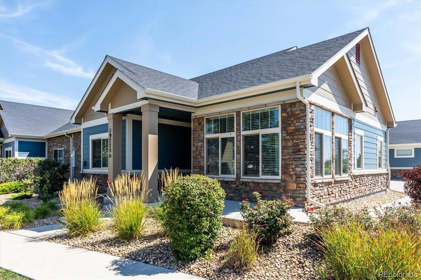
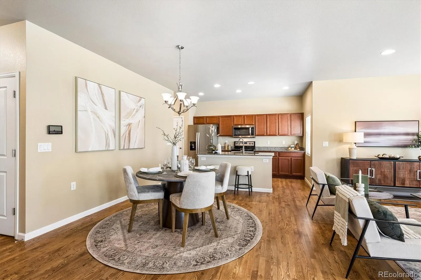
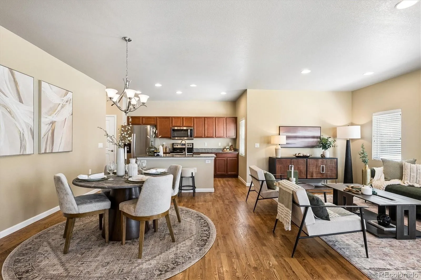
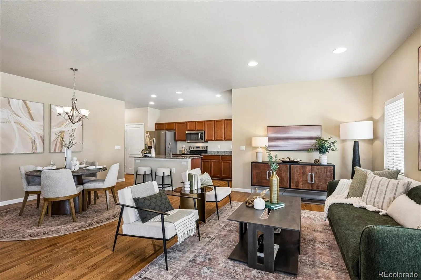
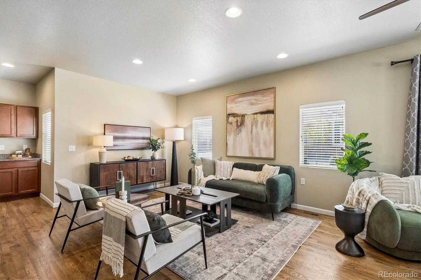
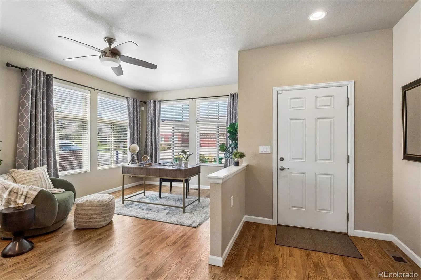
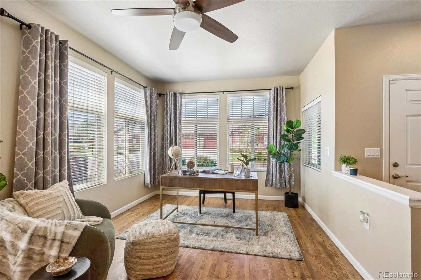
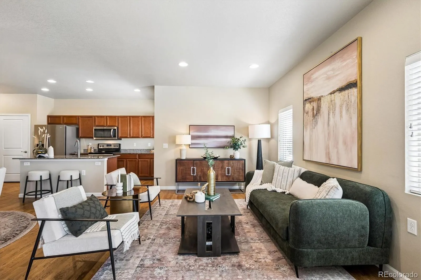
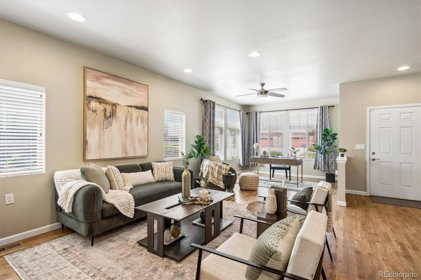
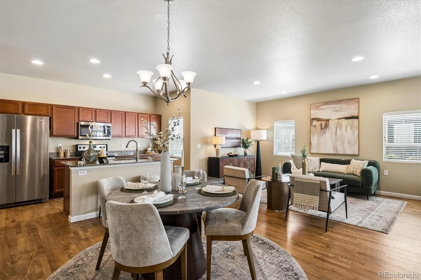
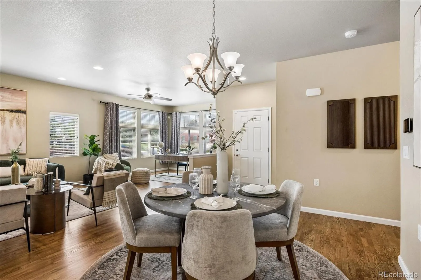
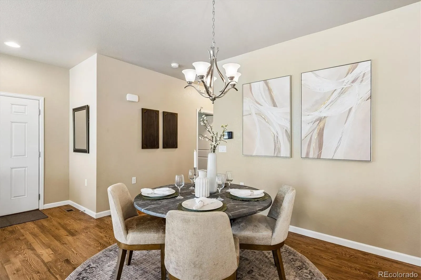
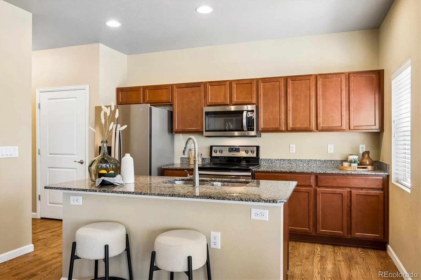
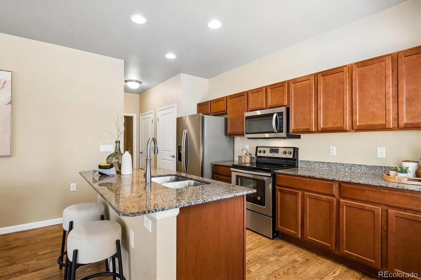
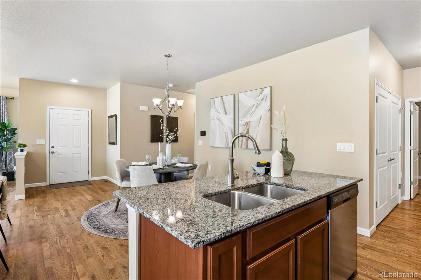
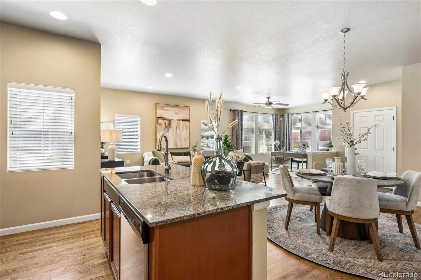
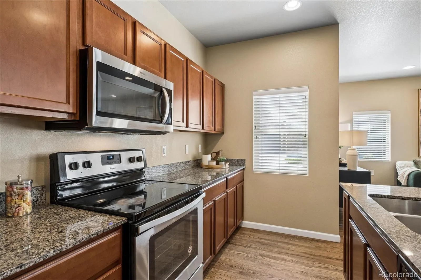
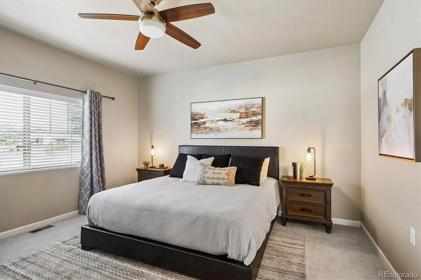
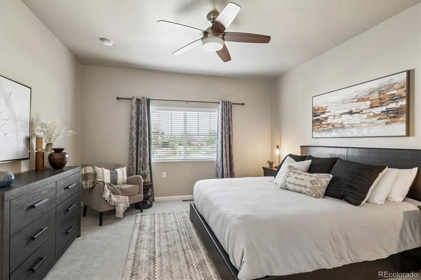
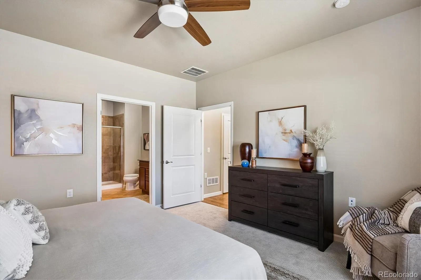
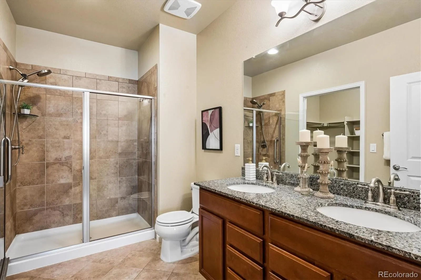
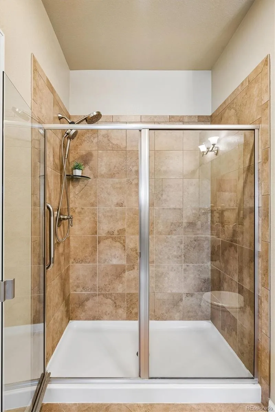
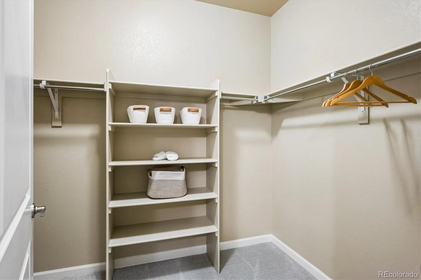
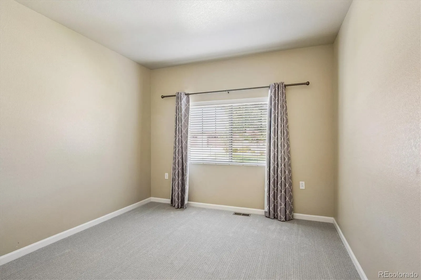
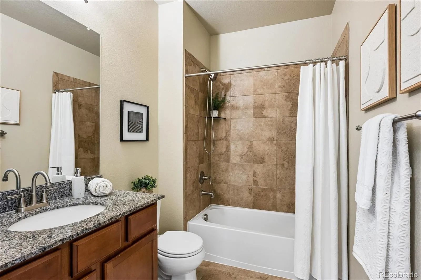
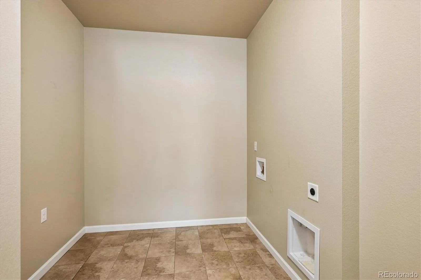
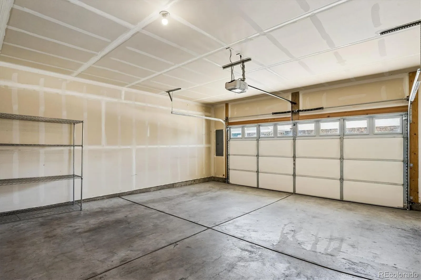
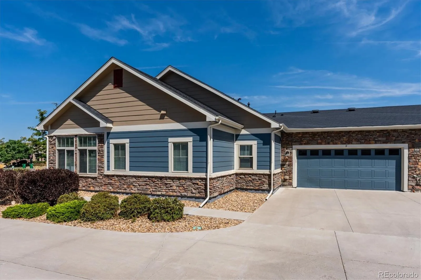
Discover the perfect blend of comfort and convenience in this beautifully designed ranch-style condominium. Enjoy views of the greenbelt from this home as well as the front porch. Thoughtfully crafted with open, spacious rooms and high ceilings, this home offers a sunny southern exposure, light-filled layout ideal for both relaxing and entertaining. Step inside and enjoy upgraded finishes throughout, including wood floors in the living areas and granite counters in the kitchen along with stainless appliances. From the modern kitchen to the inviting living areas, every detail has been designed for style and functionality. The spacious great room is open to the dining area and kitchen and large windows taking in the greenbelt views. There is also plenty of room in the great room to create an office area. The primary suite includes a spacious bath with double vanity and a generous walk-in closet. A secondary bedroom is great for guests or functions equally as a den/office and a full bath is conveniently located across the hall. Both bedrooms have new carpet. Convenience features include easy one level living with no steps, central AC and an oversized garage, garage door opener and a large laundry/mud room. Exterior painted in 2025. Located directly across from the neighborhood is a scenic park, you’ll enjoy stunning views, walking trails, and green space just outside your front door, perfect for an active lifestyle or simply unwinding in nature. The Great Plains community has a clubhouse with pool and offers many clubs and activities such as a book club, social nights, men’s breakfast and ladies lunch that you can enjoy. Nearby shopping and restaurants and easy access to E-470 make this an ideal location. With the ease of low-maintenance living, you’ll have more time to enjoy the things that matter most.

Advanced Home Search
Search by square footage, location, price, bedrooms, bathrooms and more.Just Listed
These homes just hit the market. Be among the first to see them. Schedule a showing, too.New Construction
See brand new homes and homes under construction now and available soon.Features & Amenities
Find homes with views or pools, in gated communities & with other desirable features.Cities
Take a look at luxury homes in each city in Metro Denver.Neighborhoods
Find the ideal neighborhood and the home that best fits you.Counties
Have your eye on a specific county? Browse these listings.Zip Codes
Start here to find a luxury home in a particular zip code.Single-Family Homes
See photos of single-family homes, get prices, neighborhood information & more.Townhomes
Get all the details about luxury townhomes for sale now throughout Metro Denver.Condos
Are you drawn to the low-maintenance, luxury lifestyle of condo living? Start here.One-Story Homes
Looking for a main floor master? Ranch-style homes may be perfect for your lifestyle.Featured Price Ranges
We’ve done the searching for you. Find homes in popular luxury price ranges.55-Plus
Explore beautiful homes and enviable amenities available in 55-and-over communities.Your Free MLS Search Account
Create and manage saved searches and properties with the Property Organizer.Schedule a Personal Consultation
We’re happy to help any time! Schedule a no-obligation 15-minute call.


