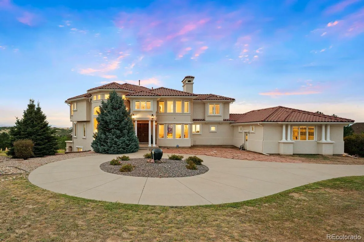
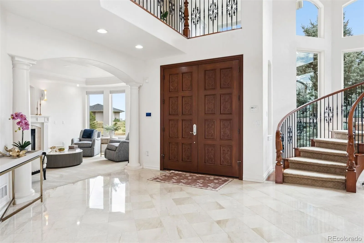
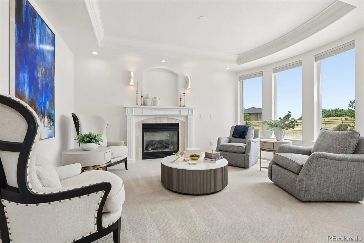
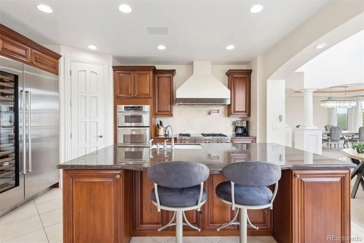
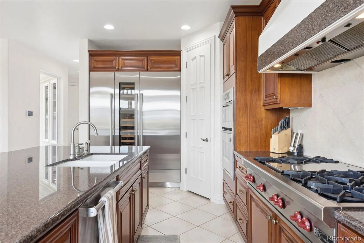
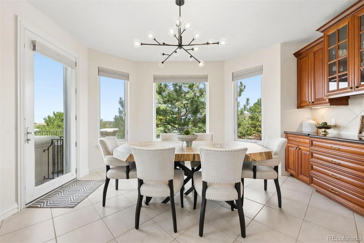
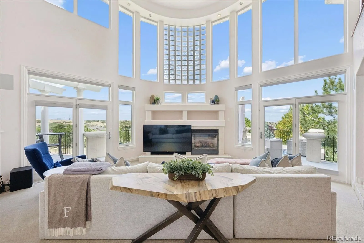
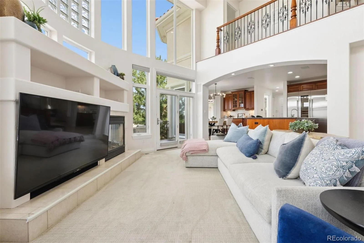
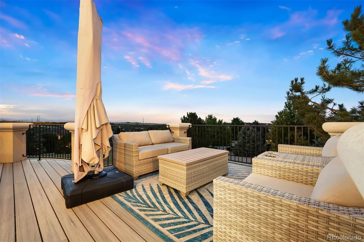
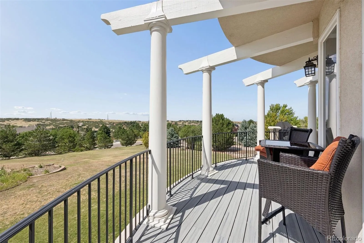
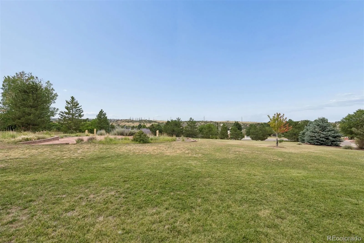
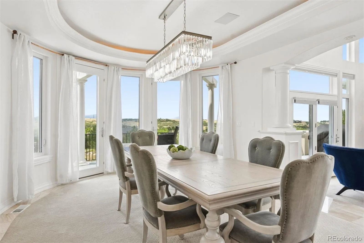
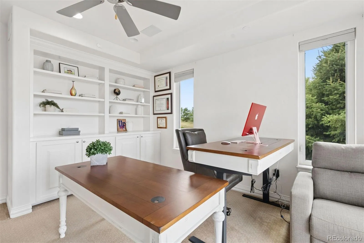
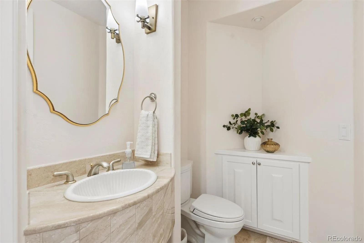
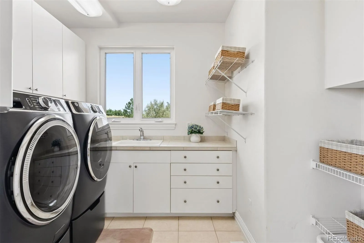
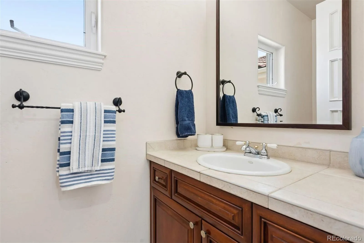
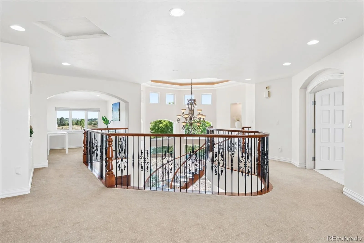
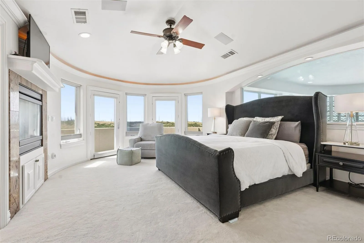
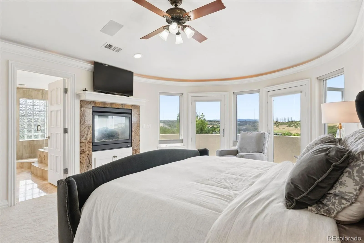
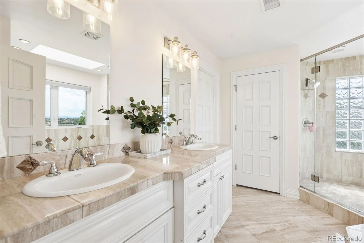
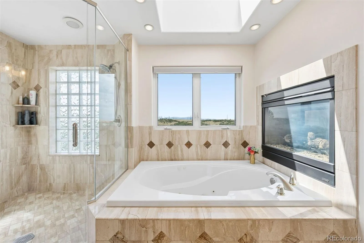
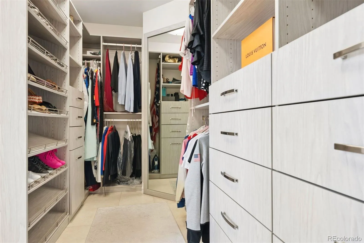
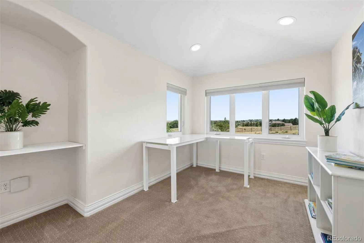
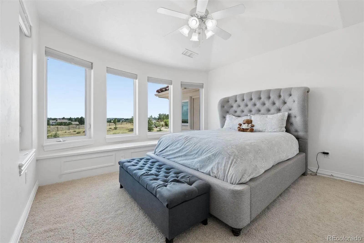
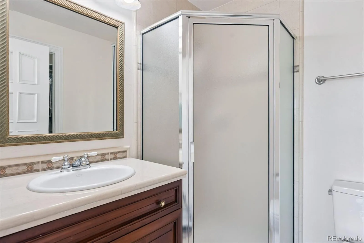
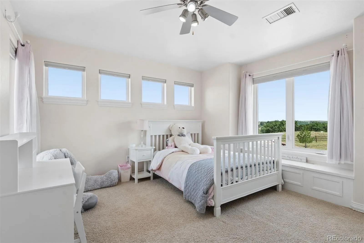
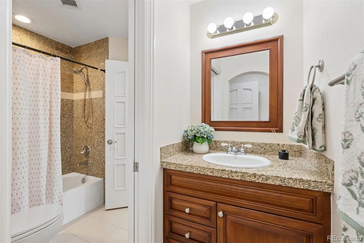
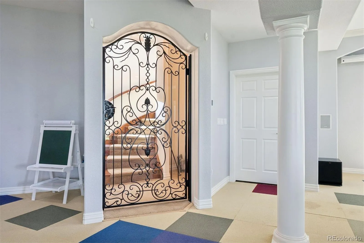
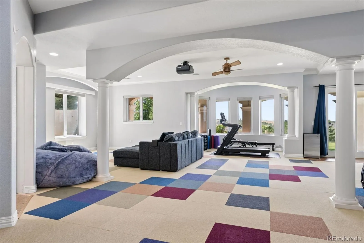
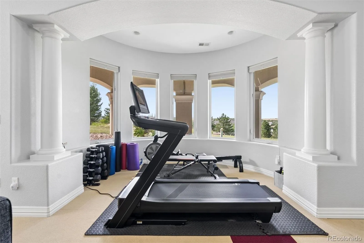
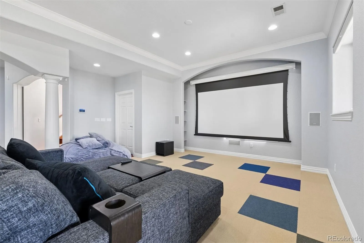
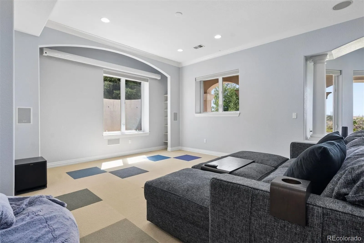
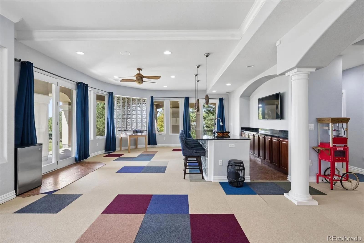
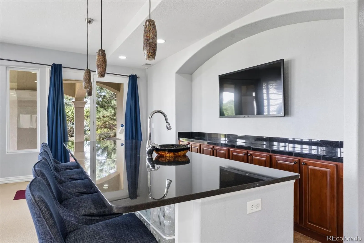
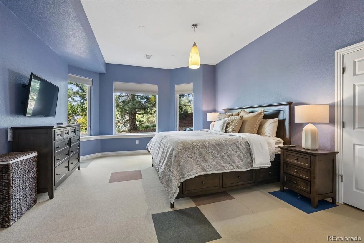
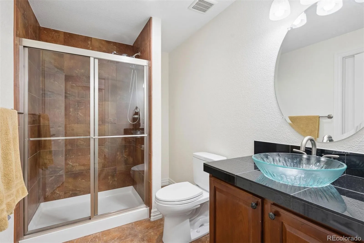
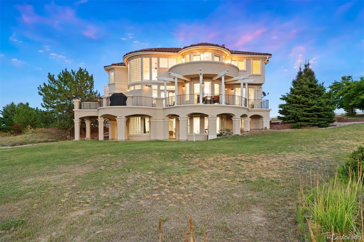
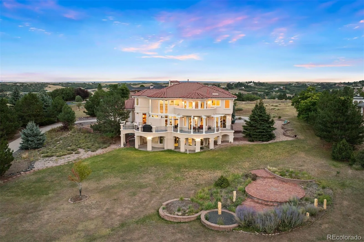
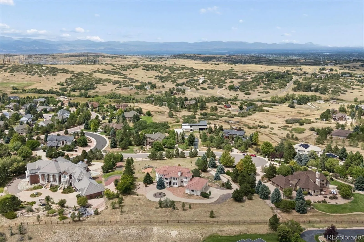
Set within coveted Hidden Pointe Estates, this exceptional Castle Pines estate offers privacy, refined Colorado living & breathtaking panoramic mountain views. Floor-to-ceiling windows fill the home with natural light, while the grand foyer opens to a private office, spacious living room & elegant dining room. The impressive great room features soaring ceilings & uninterrupted views, flowing seamlessly into the chef’s kitchen, complete w/ Sub-Zero 84″ refrigerator/freezer, wine storage, Cove dishwasher, high-end range & inviting dining nook. A full suite of Savant audio, TV & network technology, designer cellular shades & thoughtful updates throughout add comfort & convenience. The oversized rear deck creates an exceptional setting for outdoor entertaining, while the private primary suite deck offers a spectacular perch for morning coffee & sunrise views. Upstairs, the expansive primary retreat features a private bar, generously sized bedroom & spa-like bath w/ soaking tub, oversized walk-in shower & expansive closet. Three additional bedrooms, two baths & a versatile loft provide plenty of room for family & guests. The walk-out lower level is designed for memorable gatherings, featuring a huge recreation room & substantial bar area, w/ space for a game room, home theater, fitness area or customized entertainment space. Outside, the level, beautifully maintained yard offers room to play, entertain, garden or envision a future pool. Recent improvements include updated landscaping, sprinkler enhancements, new garage doors & epoxy flooring, updated furnace & AC, steam humidifier, water system improvements & more. Just moments from Daniels Park & minutes from I-25, this remarkable property pairs tranquil privacy w/ the lifestyle advantages of Castle Pines. A rare opportunity to enjoy generous land, elevated views, exceptional livability & uninterrupted Rocky Mountain beauty.

Advanced Home Search
Search by square footage, location, price, bedrooms, bathrooms and more.Just Listed
These homes just hit the market. Be among the first to see them. Schedule a showing, too.New Construction
See brand new homes and homes under construction now and available soon.Features & Amenities
Find homes with views or pools, in gated communities & with other desirable features.Cities
Take a look at luxury homes in each city in Metro Denver.Neighborhoods
Find the ideal neighborhood and the home that best fits you.Counties
Have your eye on a specific county? Browse these listings.Zip Codes
Start here to find a luxury home in a particular zip code.Single-Family Homes
See photos of single-family homes, get prices, neighborhood information & more.Townhomes
Get all the details about luxury townhomes for sale now throughout Metro Denver.Condos
Are you drawn to the low-maintenance, luxury lifestyle of condo living? Start here.One-Story Homes
Looking for a main floor master? Ranch-style homes may be perfect for your lifestyle.Featured Price Ranges
We’ve done the searching for you. Find homes in popular luxury price ranges.55-Plus
Explore beautiful homes and enviable amenities available in 55-and-over communities.Your Free MLS Search Account
Create and manage saved searches and properties with the Property Organizer.Schedule a Personal Consultation
We’re happy to help any time! Schedule a no-obligation 15-minute call.


