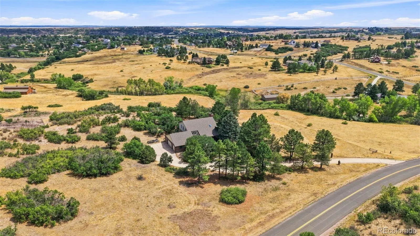

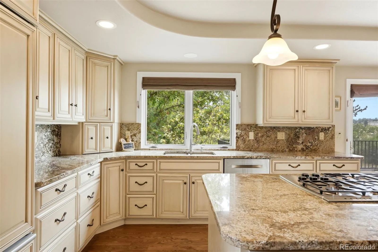
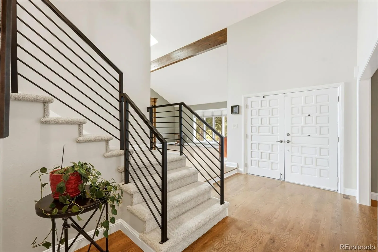

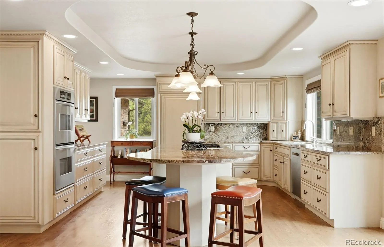
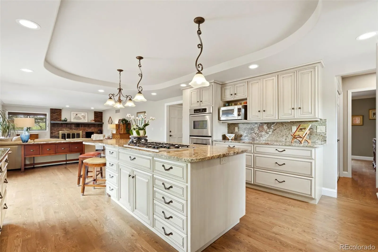

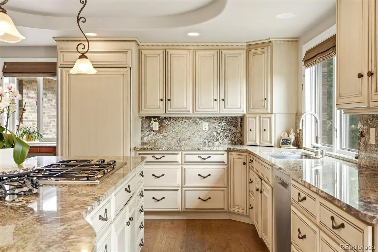
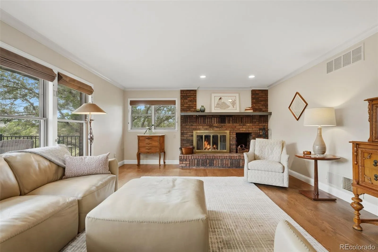
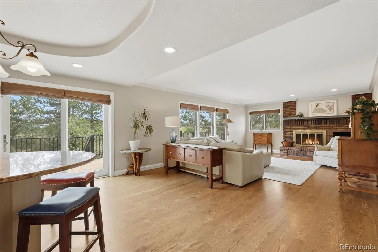
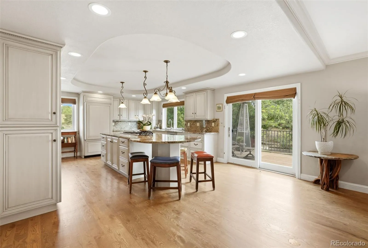
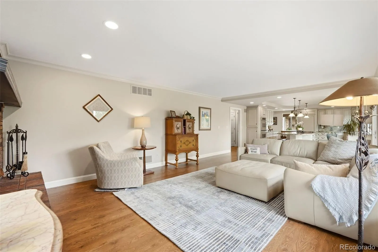
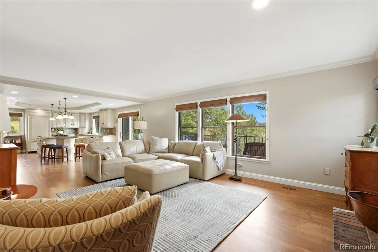

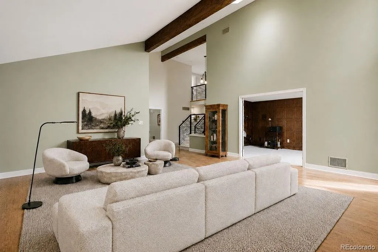
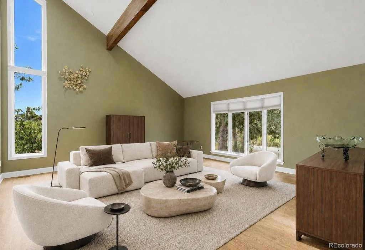
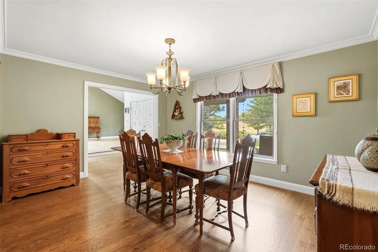
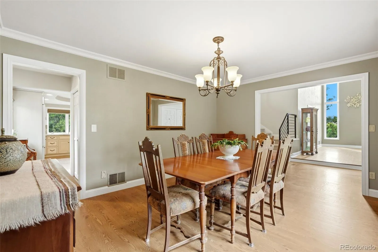
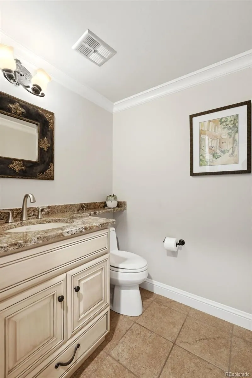
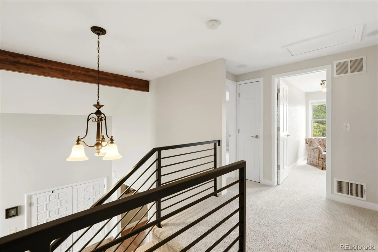
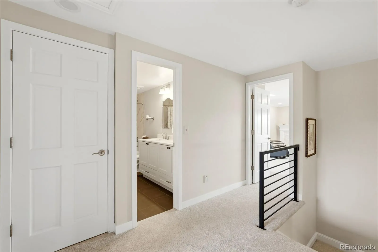
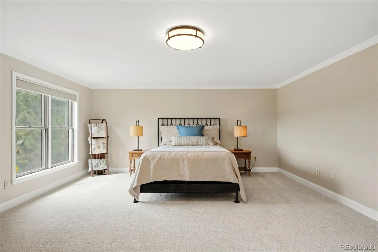
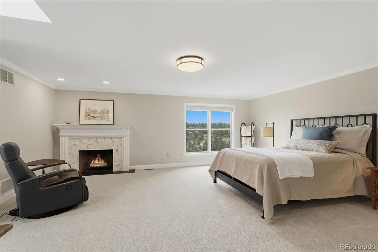
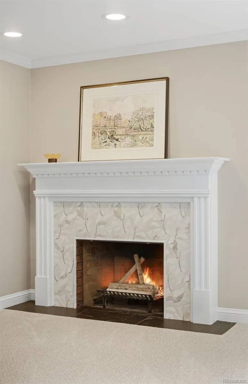
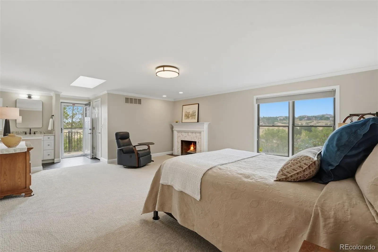
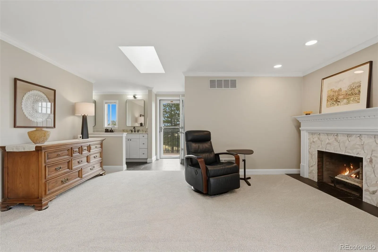
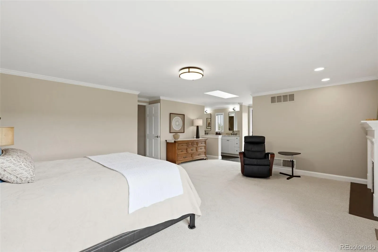

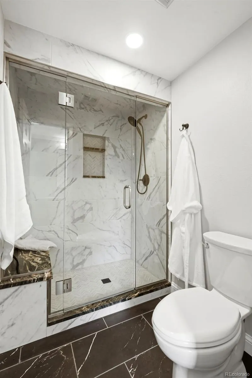
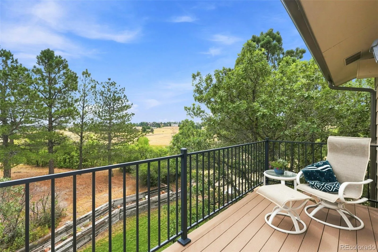

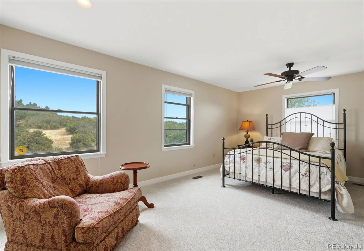
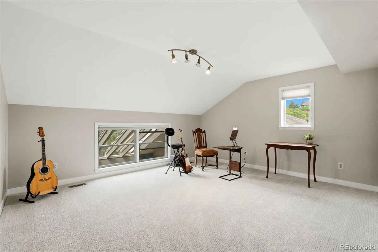
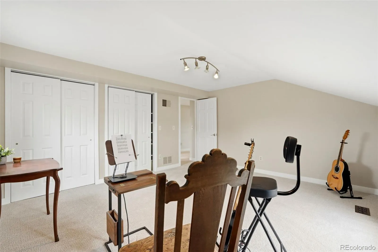

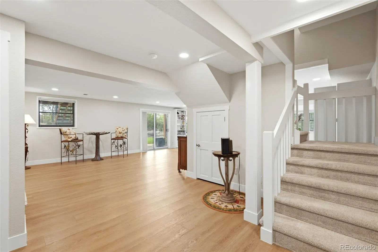

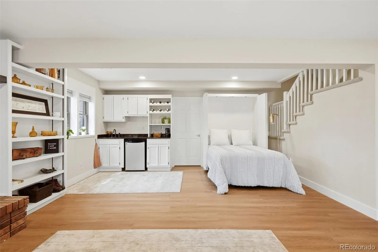
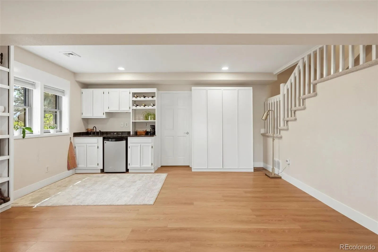
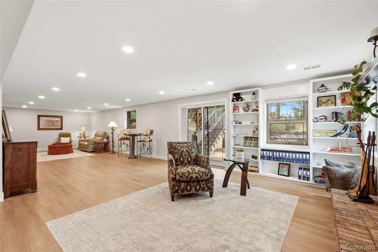
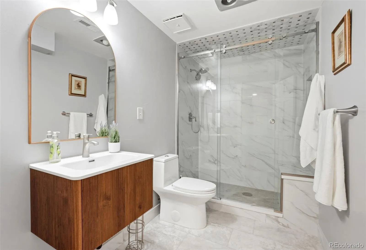

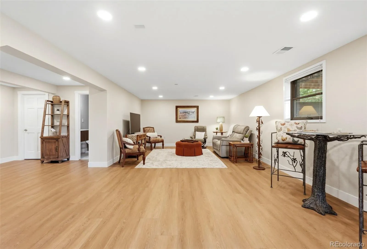
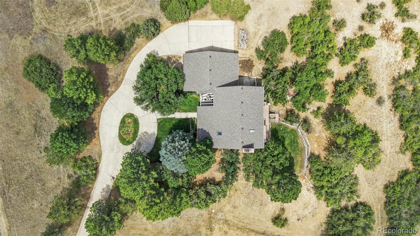


Every once in a while a rare and exceptional home becomes available – this meticulously and tastefully remodeled home on 6 easy acres offers a rare blend of country privacy and convenient access to local amenities. This premier retreat provides serene views of rolling hills, trees and vibrant sunsets. A spacious four-bedroom layout seamlessly integrates modern updates with light-filled style and daily comfort. Gleaming hardwood floors flow through the open-concept main level, where a living room boasts vaulted ceilings and tall windows. At the heart of the home is a Chef’s kitchen equipped with a large center island, custom cabinetry, thick slab granite countertops, pantry, premium appliances including a gas cooktop, double ovens, and a custom panel refrigerator. The kitchen flows into a spacious family room featuring a cozy fireplace and patio doors that open to an expansive composite deck—perfect for outdoor entertaining against a breathtaking backdrop. The main floor is rounded out by a dining room, laundry room, a guest bath, and a unique fun vintage office that could be an extra bedroom. Upstairs, the Primary Suite is a true sanctuary, complete with a luxurious shower, custom cabinetry, a handsome fireplace, a walk-in closet, and a private deck with views! What a great way to start and end your day!Two additional spacious bedrooms feature large closets and share a beautiful, newly updated bathroom. The finished walk-out basement expands living space with gorgeous luxury vinyl plank flooring throughout, a media area, a kitchenette/wet bar, abundant room for a pool table, a fourth bedroom area plus a bathroom with shower. There is plenty of storage, linen closets, and a bonus craft room in the basemen with sink. The garage is oversized with a workshop area. Outside, the grounds offers plenty of trees, a concrete drive and pretty creek.This property delivers quiet luxury and modern convenience, with access to multiple trails nearby. Desirable Surrey Ridge Estates!

Advanced Home Search
Search by square footage, location, price, bedrooms, bathrooms and more.Just Listed
These homes just hit the market. Be among the first to see them. Schedule a showing, too.New Construction
See brand new homes and homes under construction now and available soon.Features & Amenities
Find homes with views or pools, in gated communities & with other desirable features.Cities
Take a look at luxury homes in each city in Metro Denver.Neighborhoods
Find the ideal neighborhood and the home that best fits you.Counties
Have your eye on a specific county? Browse these listings.Zip Codes
Start here to find a luxury home in a particular zip code.Single-Family Homes
See photos of single-family homes, get prices, neighborhood information & more.Townhomes
Get all the details about luxury townhomes for sale now throughout Metro Denver.Condos
Are you drawn to the low-maintenance, luxury lifestyle of condo living? Start here.One-Story Homes
Looking for a main floor master? Ranch-style homes may be perfect for your lifestyle.Featured Price Ranges
We’ve done the searching for you. Find homes in popular luxury price ranges.55-Plus
Explore beautiful homes and enviable amenities available in 55-and-over communities.Your Free MLS Search Account
Create and manage saved searches and properties with the Property Organizer.Schedule a Personal Consultation
We’re happy to help any time! Schedule a no-obligation 15-minute call.


