
NEW PHOTOS INCOMING SEPT 2 – YOU WILL BE AMAZED WITH THE NEW UPGRADES.
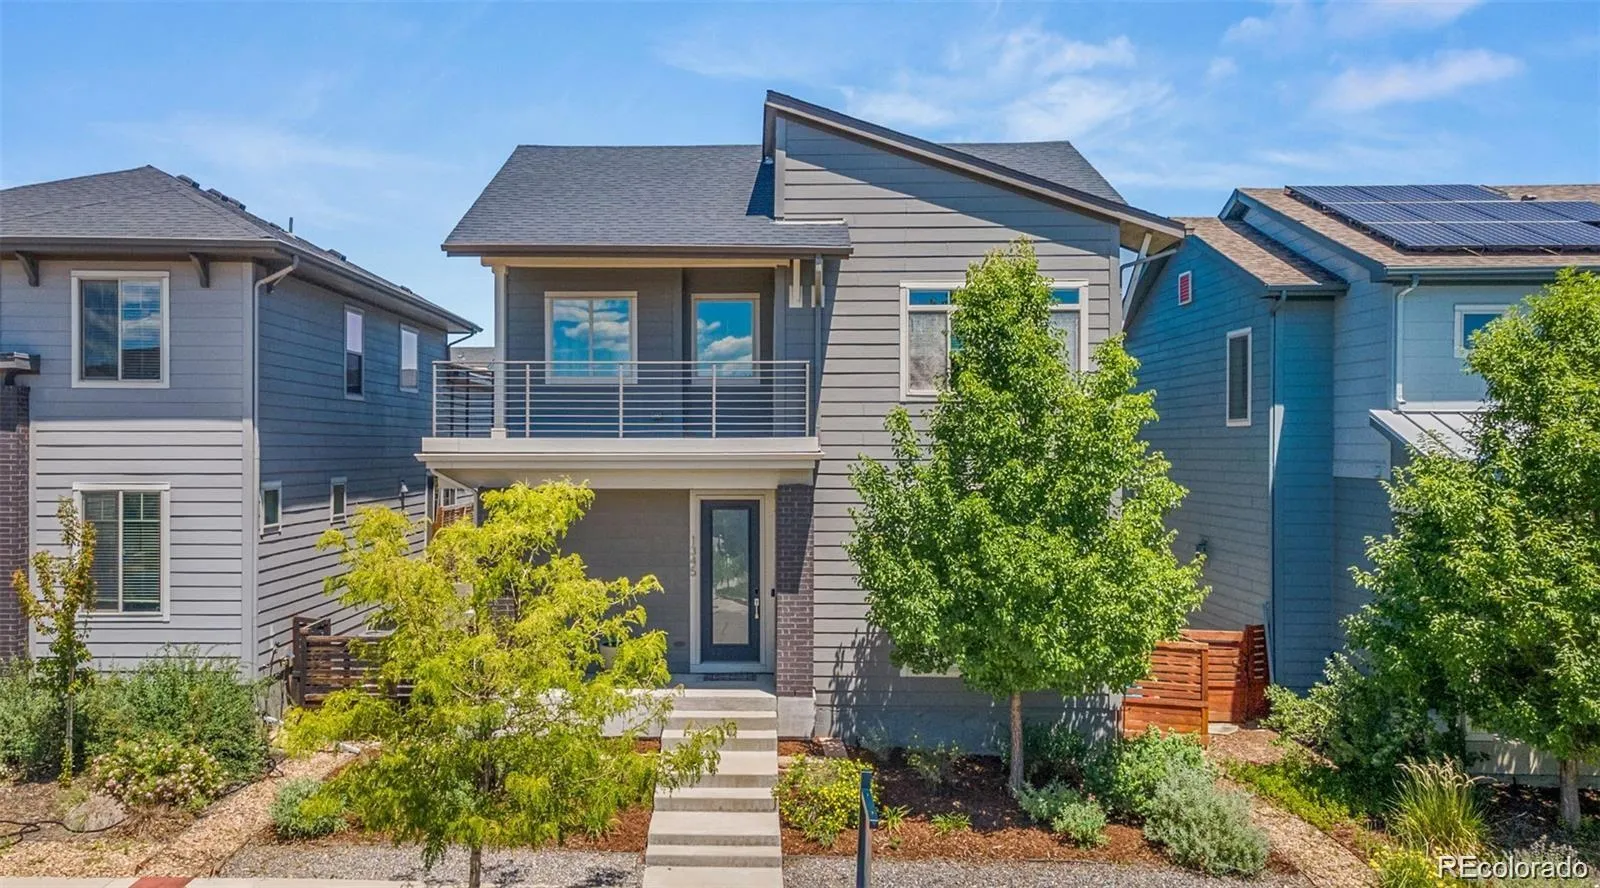
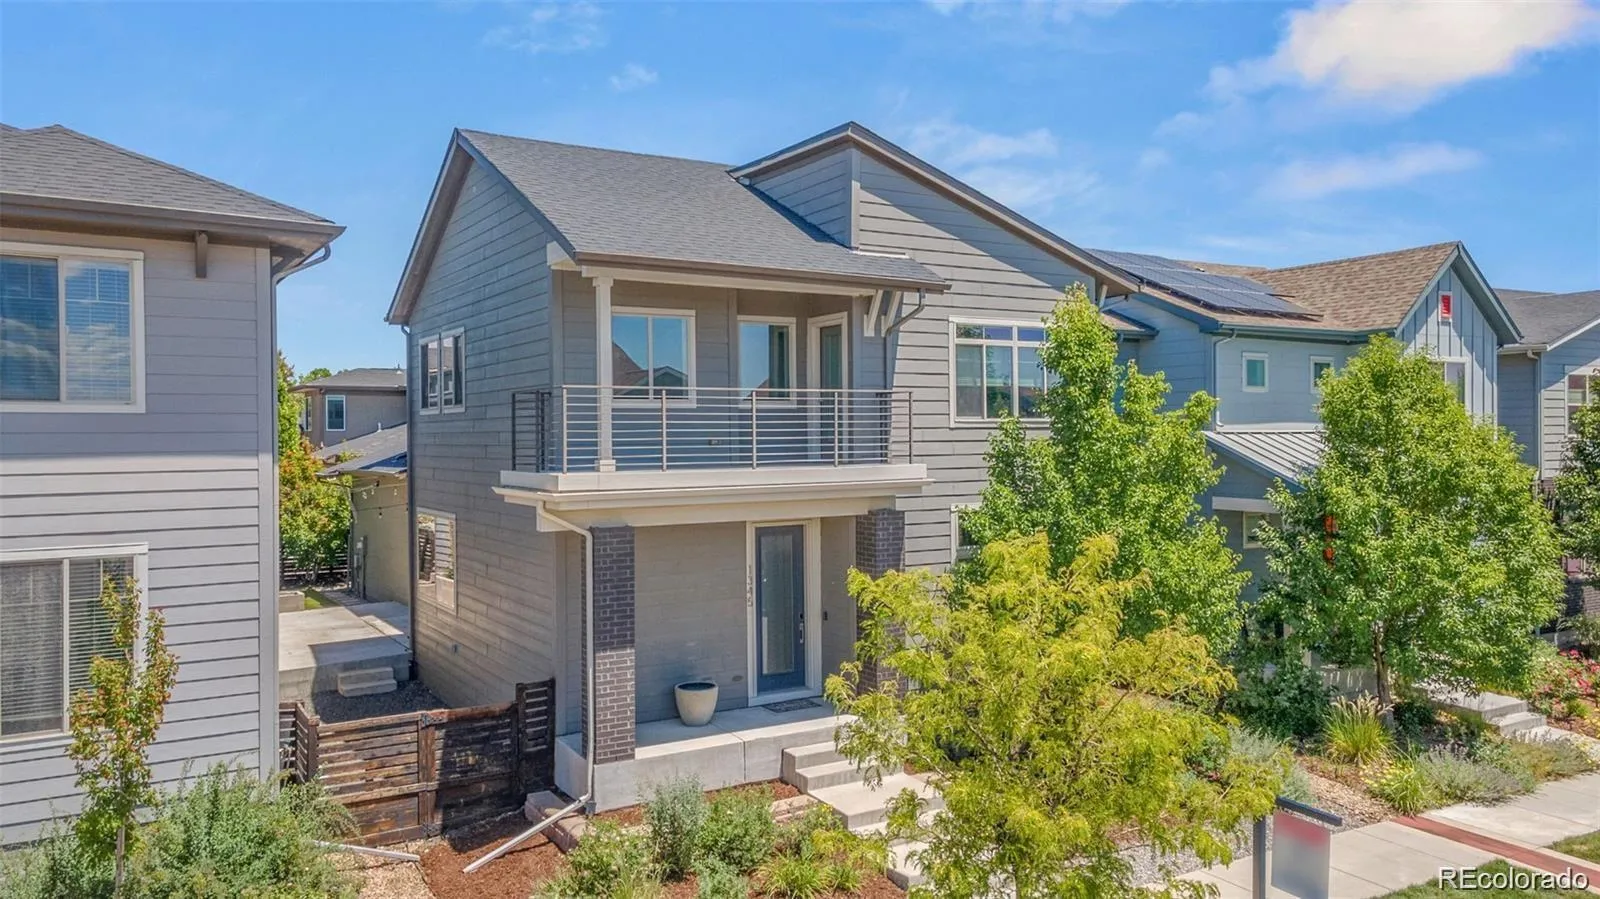
Welcome to this gorgeous and truly rare home in the vibrant Midtown neighborhood! Offering the largest floor plan among David Weekley Homes in the community, this thoughtfully designed residence combines spacious living, beautiful upgrades, and an inviting sense of warmth from the moment you step inside.
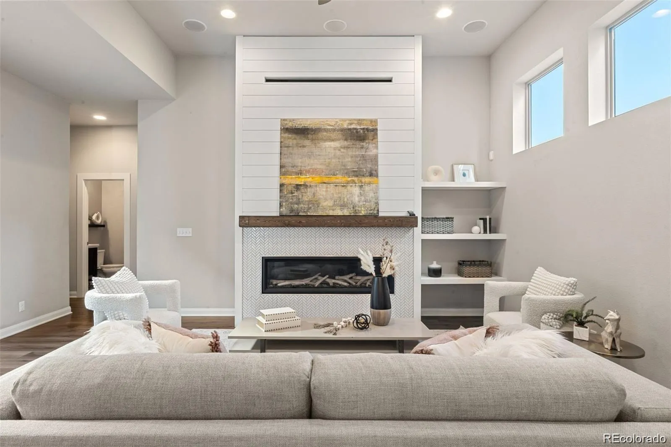
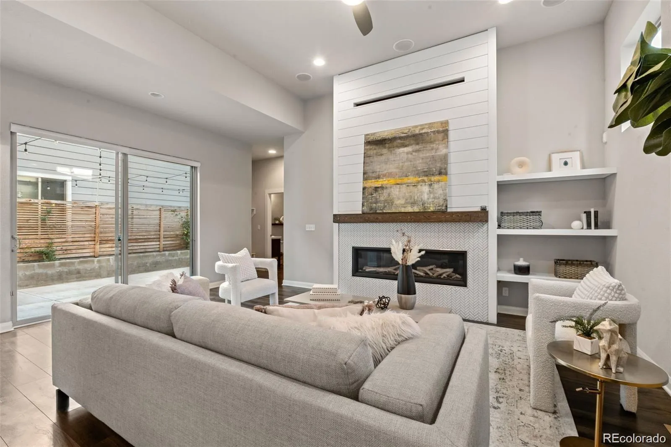
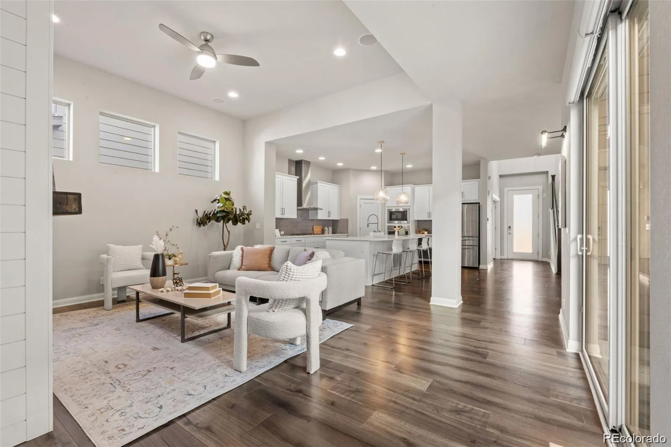
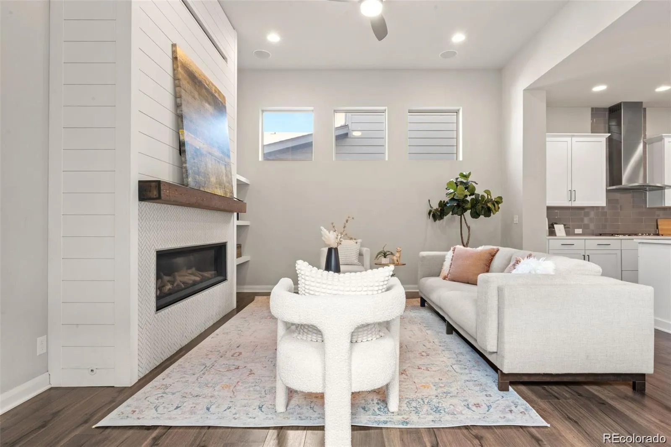
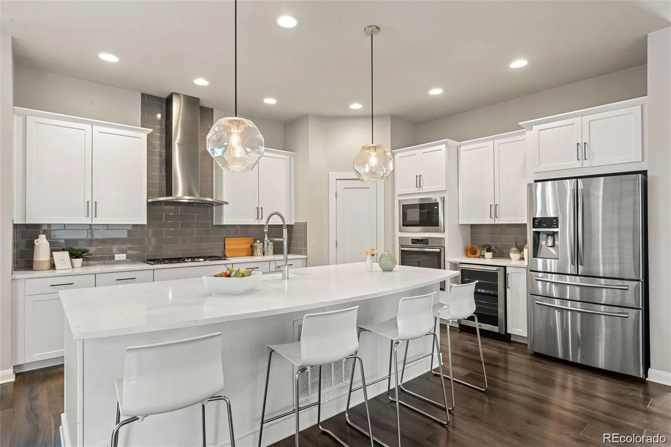
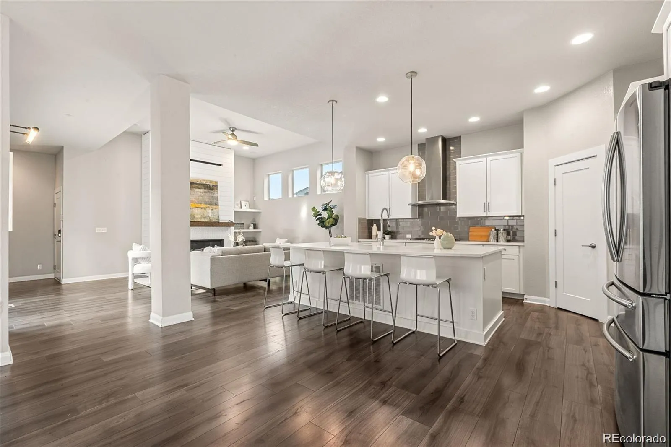
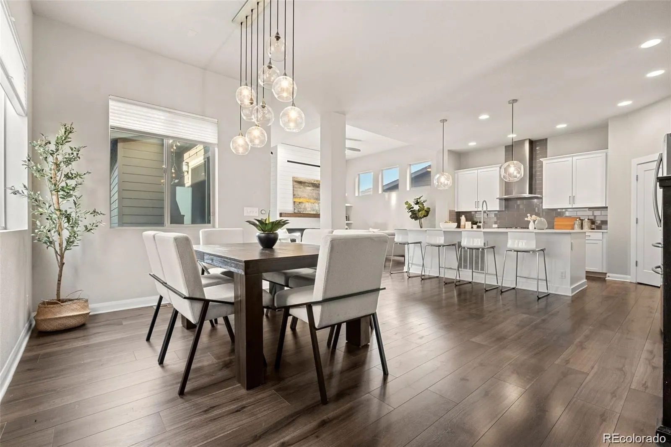
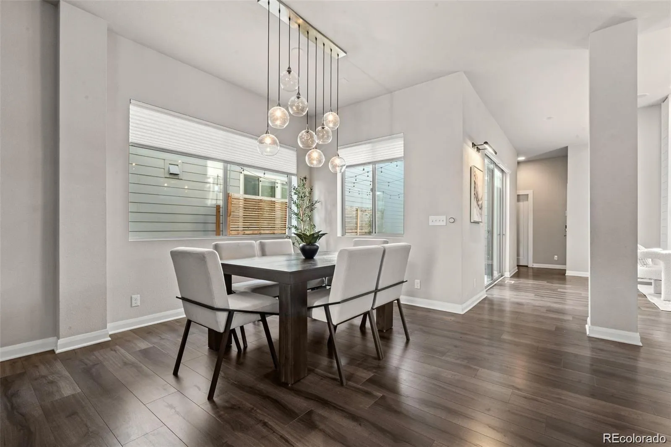
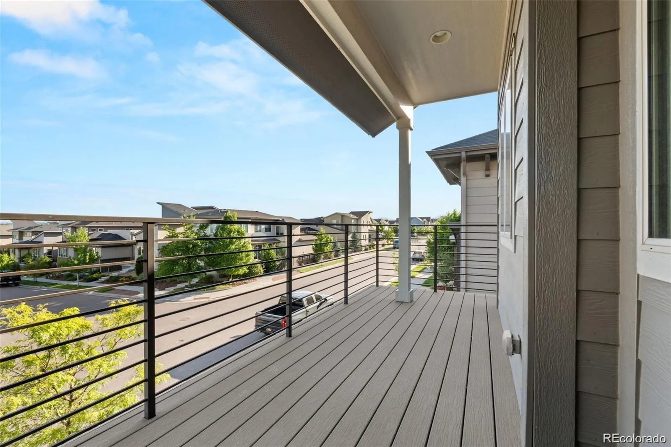
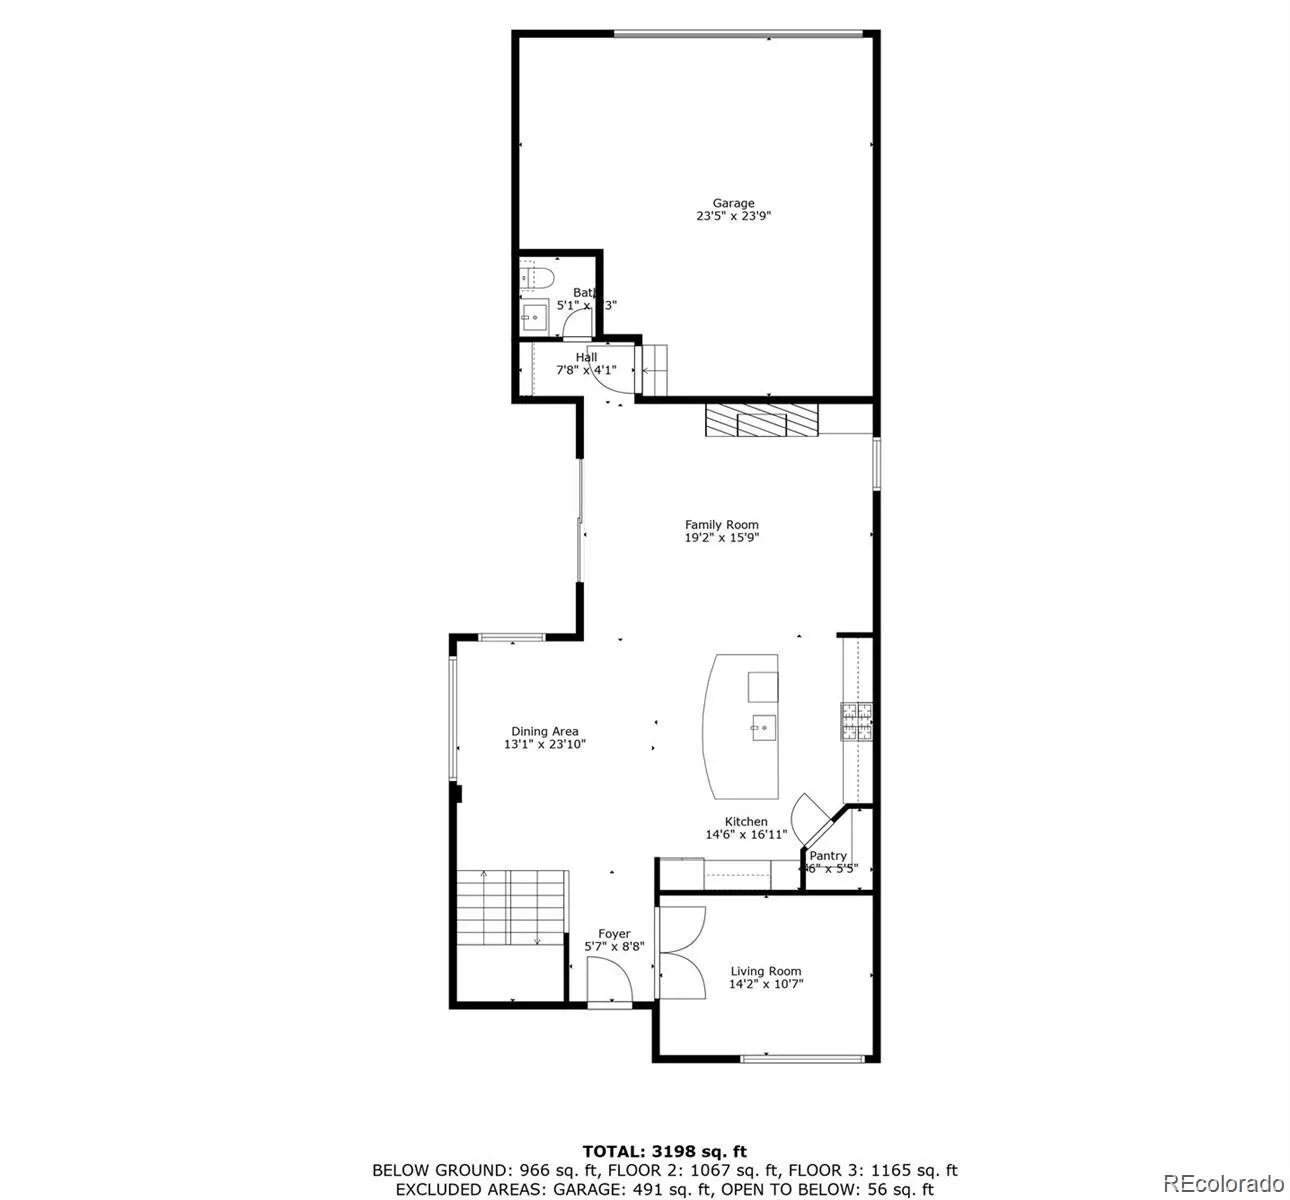
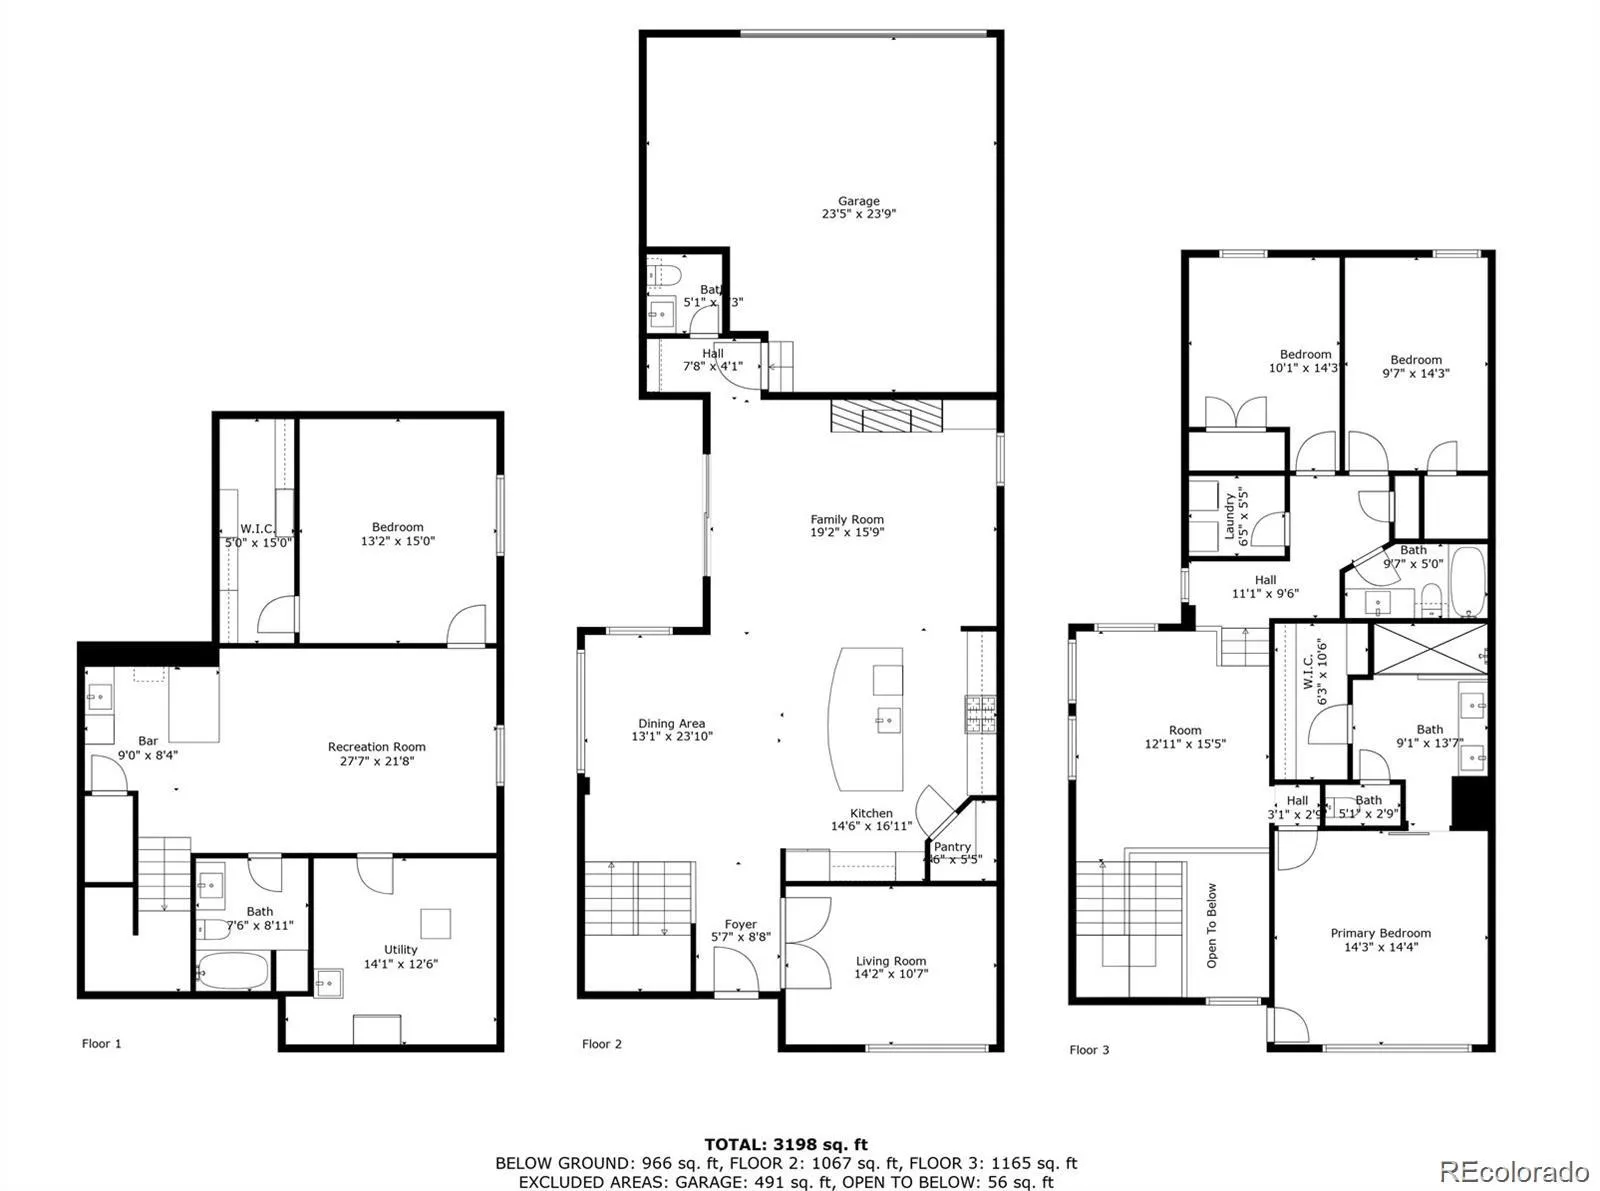
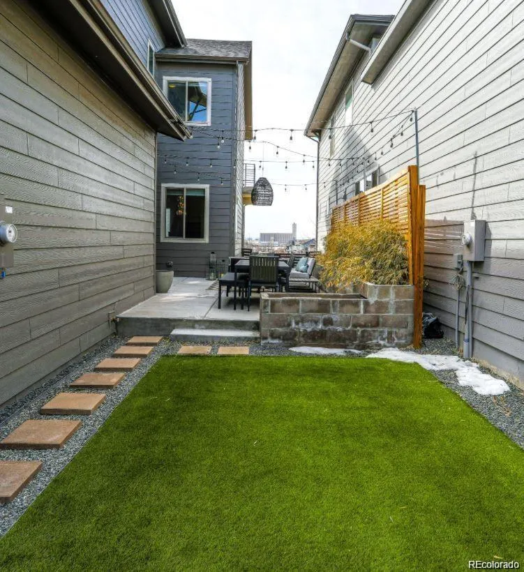
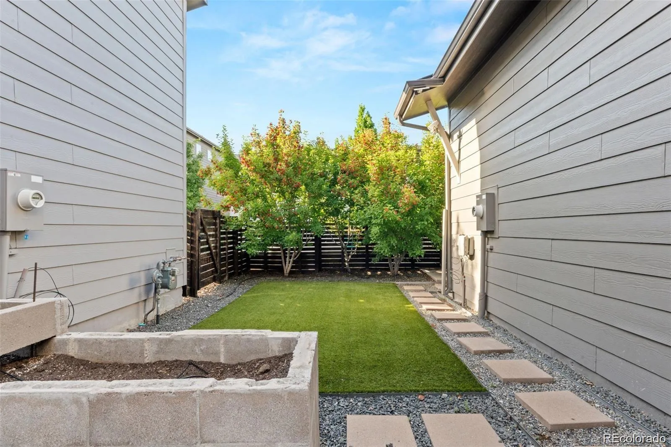
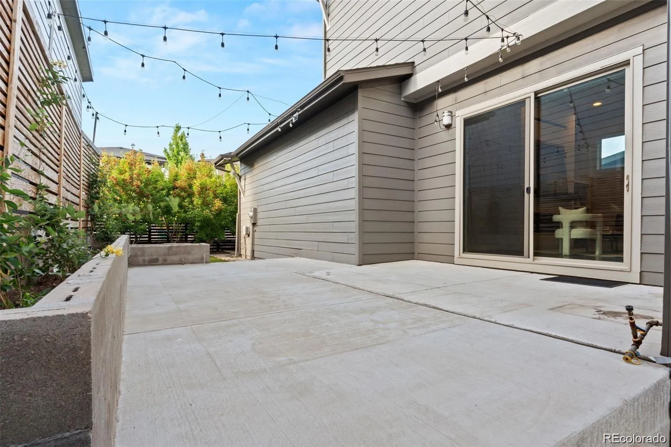
The main level features an open concept layout where the kitchen, dining area, and living room flow seamlessly together, creating the perfect space for everyday living and entertaining. Abundant natural light fills the home, while the living room’s stunning custom, hand built fireplace serves as a beautiful focal point. Step outside to the walkout patio, complete with irrigated flower pots, an ideal spot to relax and enjoy your outdoor space.
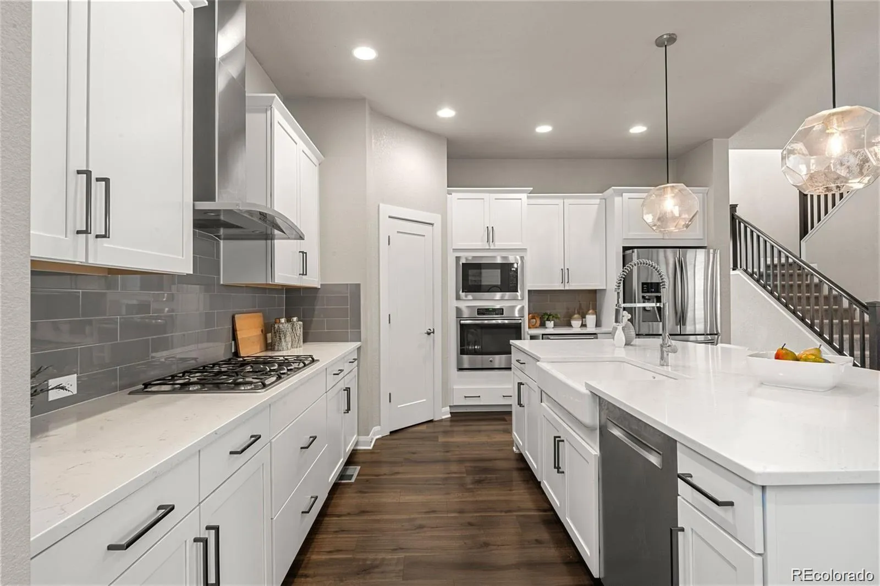
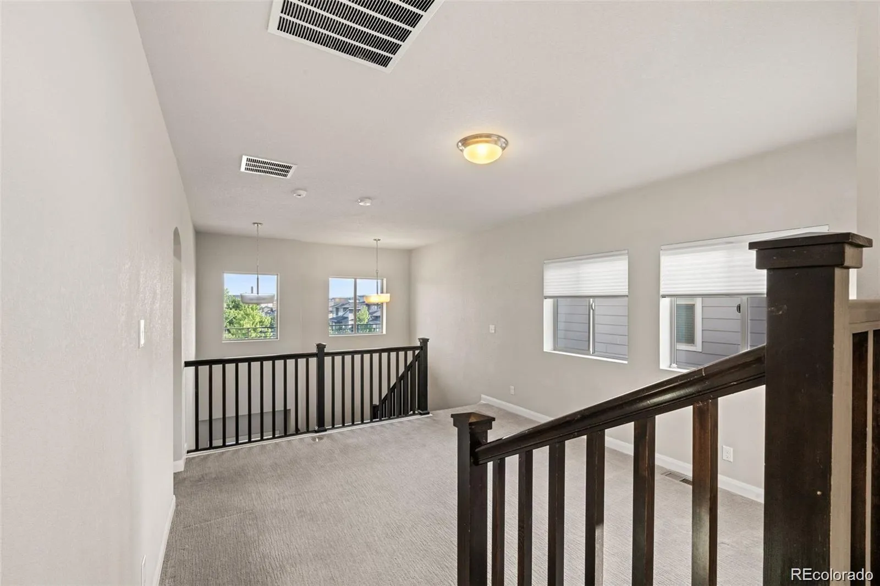
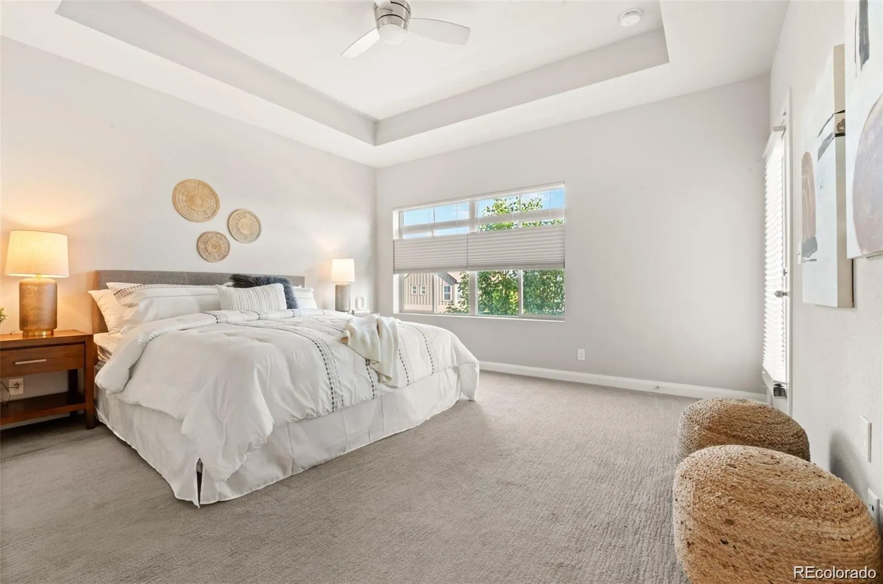
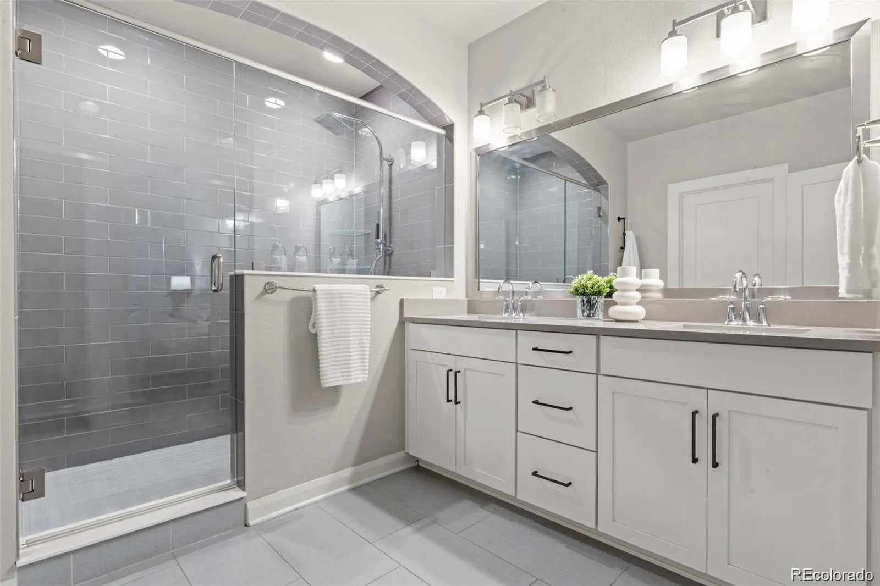
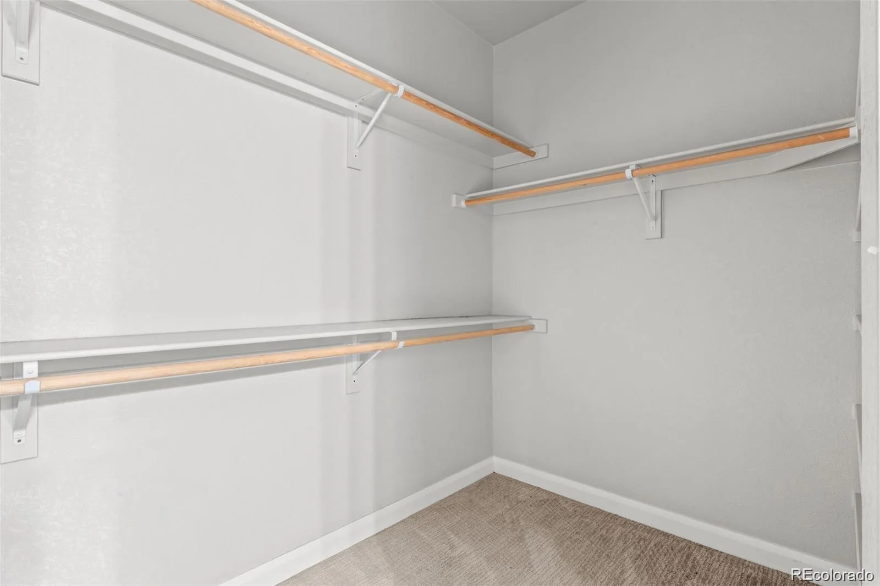
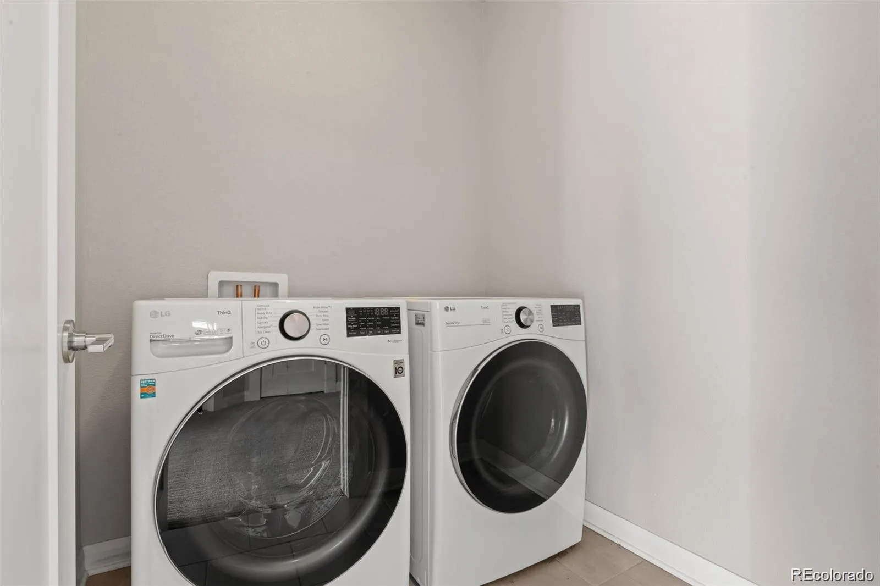
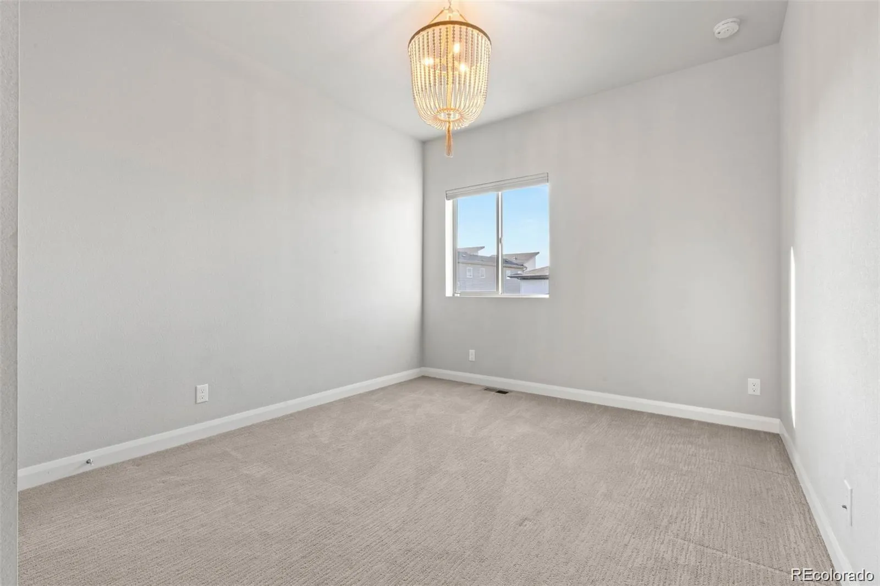
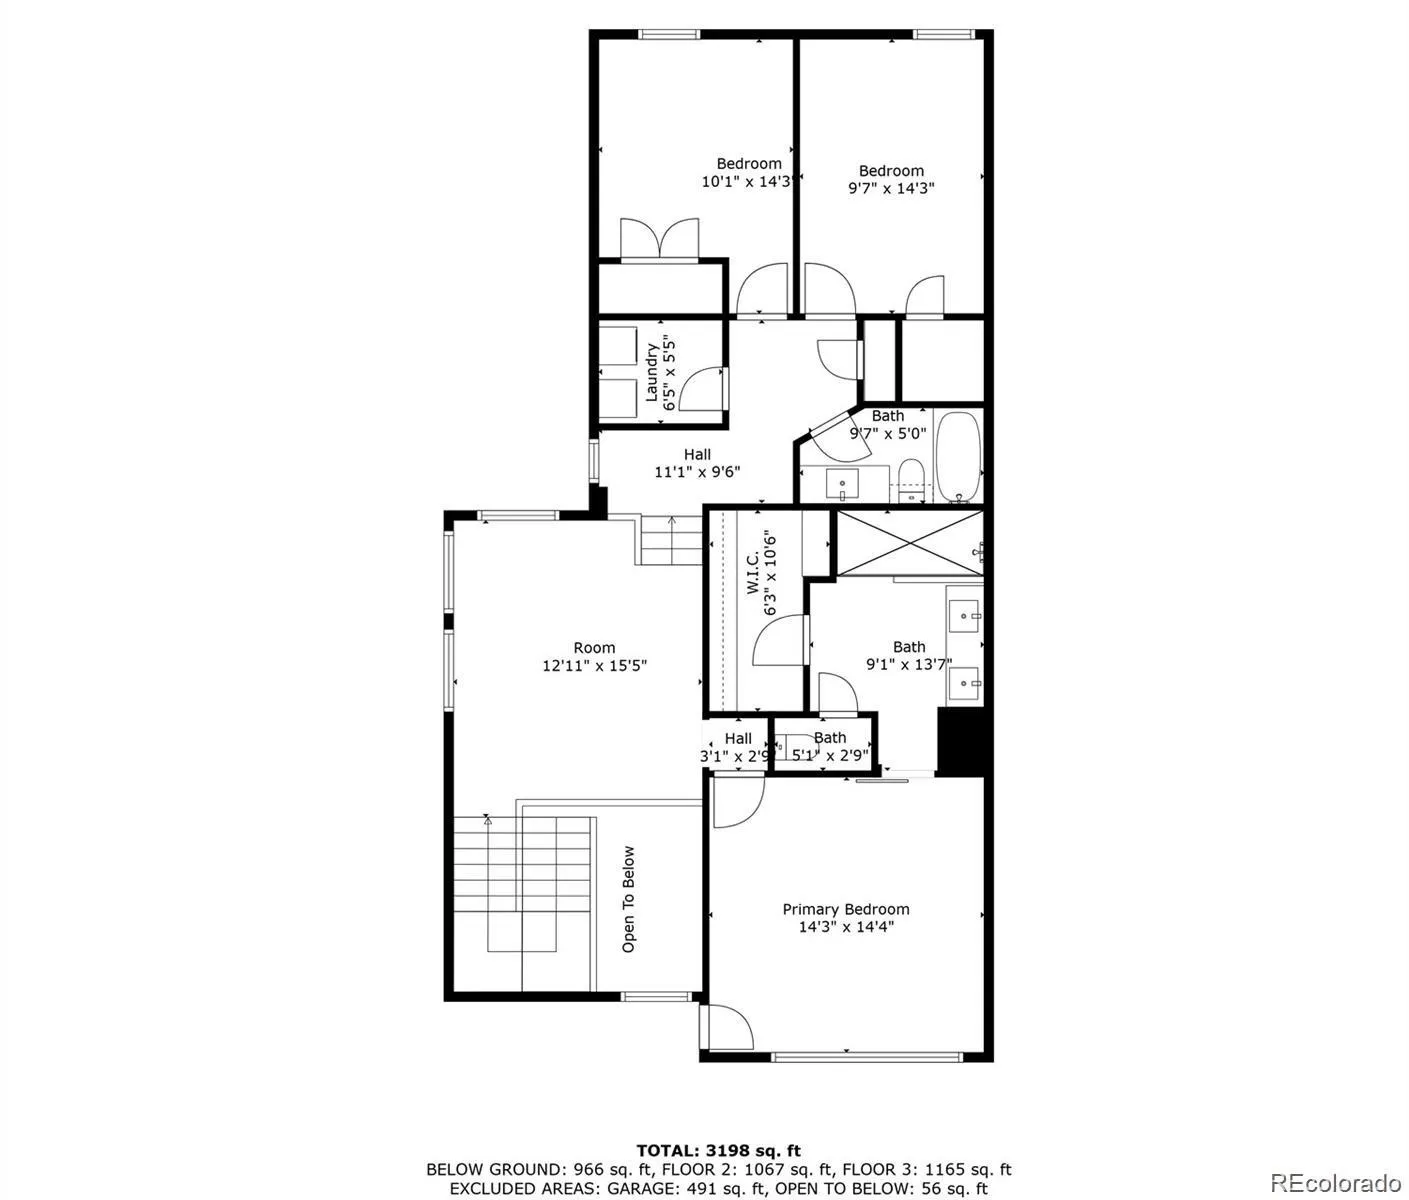
The kitchen features quartz countertops, stainless steel appliances, a dedicated coffee and tea station, and a convenient mini beverage fridge. Upstairs, you’ll find three bedrooms, including a spacious primary suite with a beautifully upgraded bathroom featuring a luxurious super shower and walk-in closet. Two additional bedrooms, a guest bathroom, laundry room, and bright, open loft area complete the upper level, with exceptional natural light throughout.
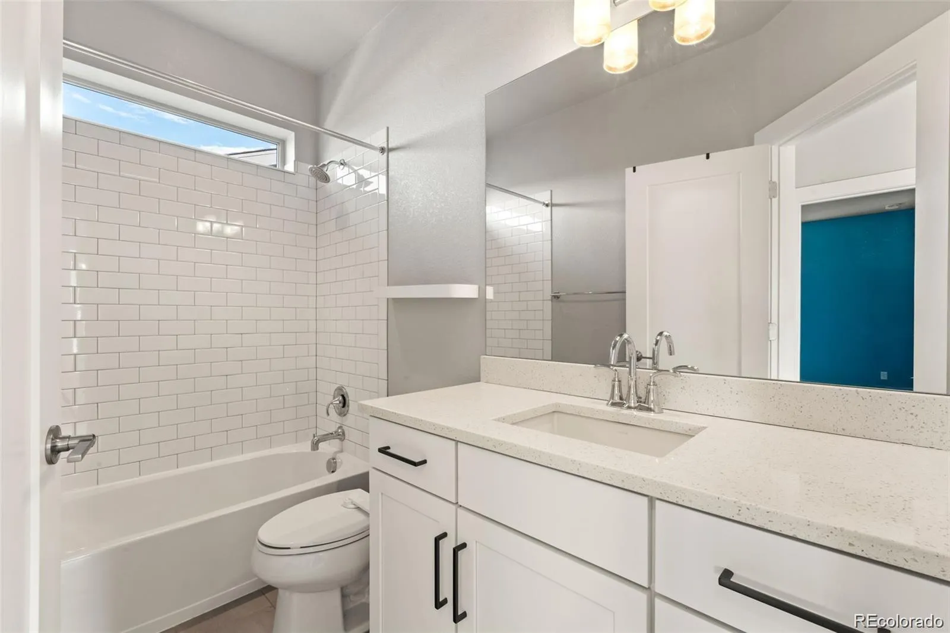
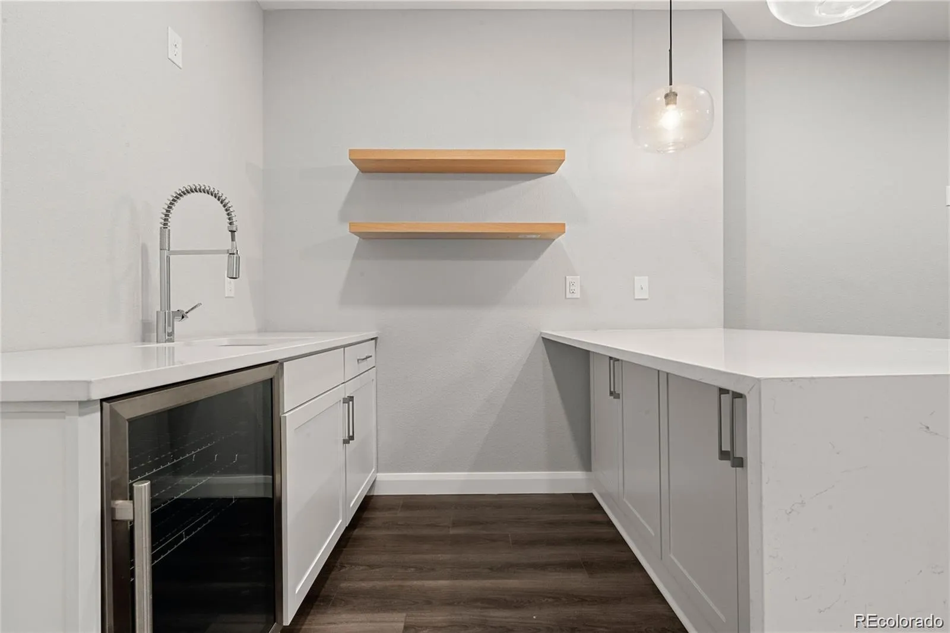
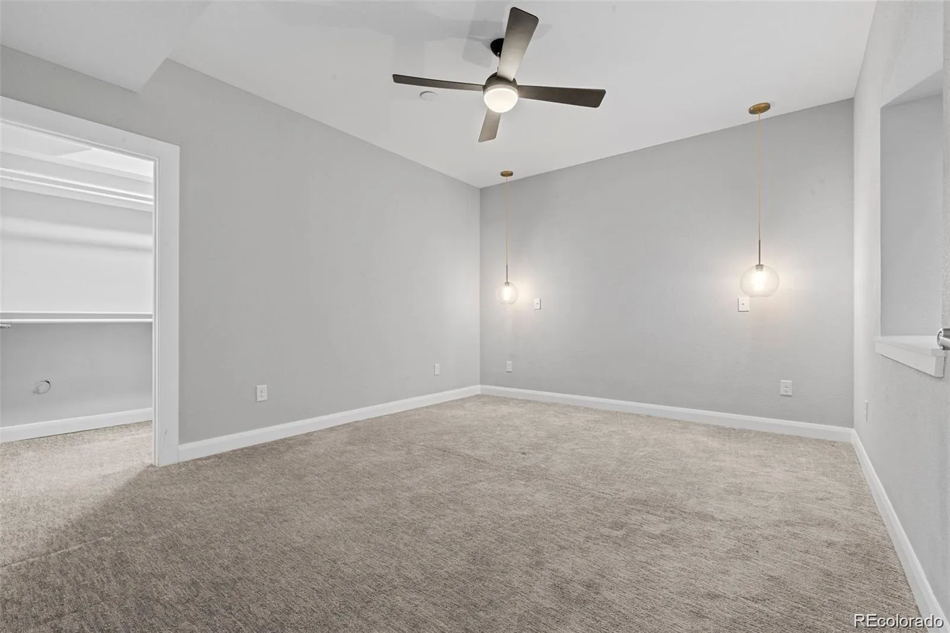
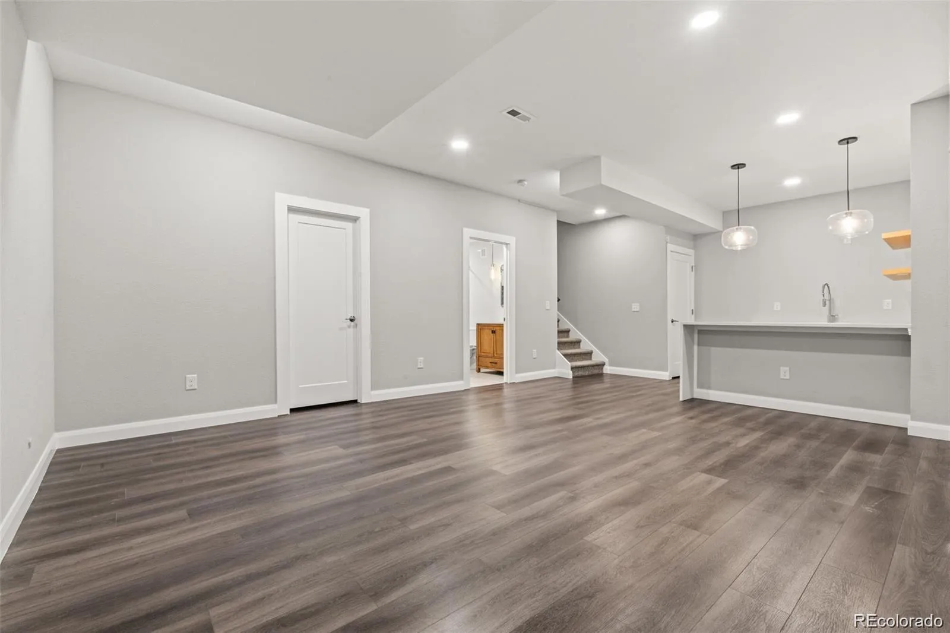
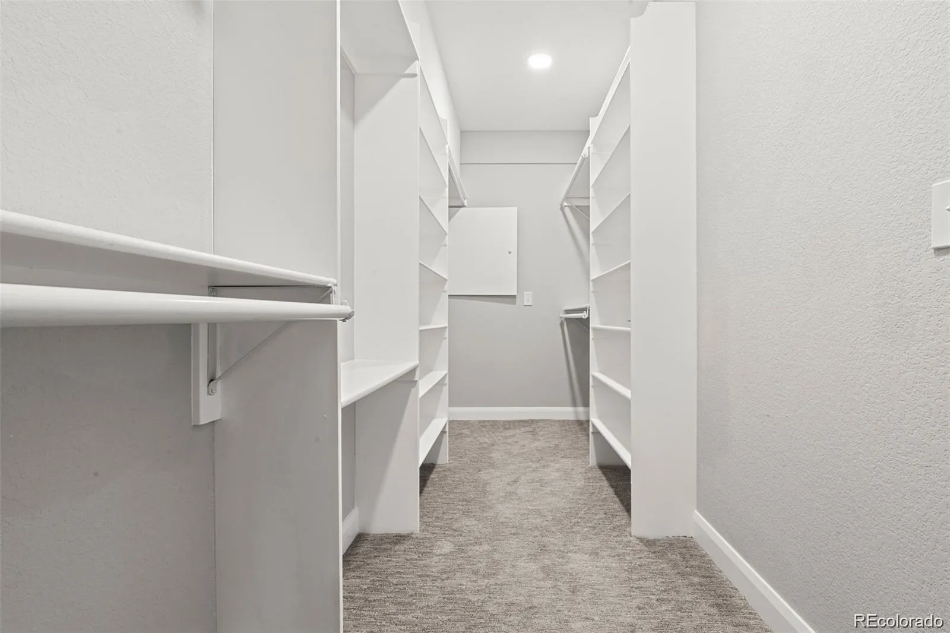
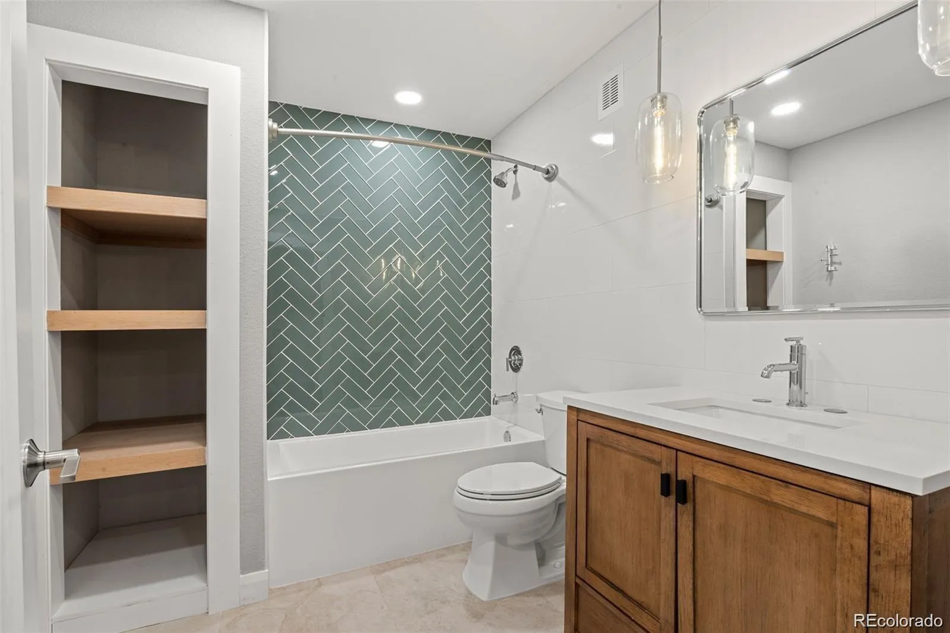
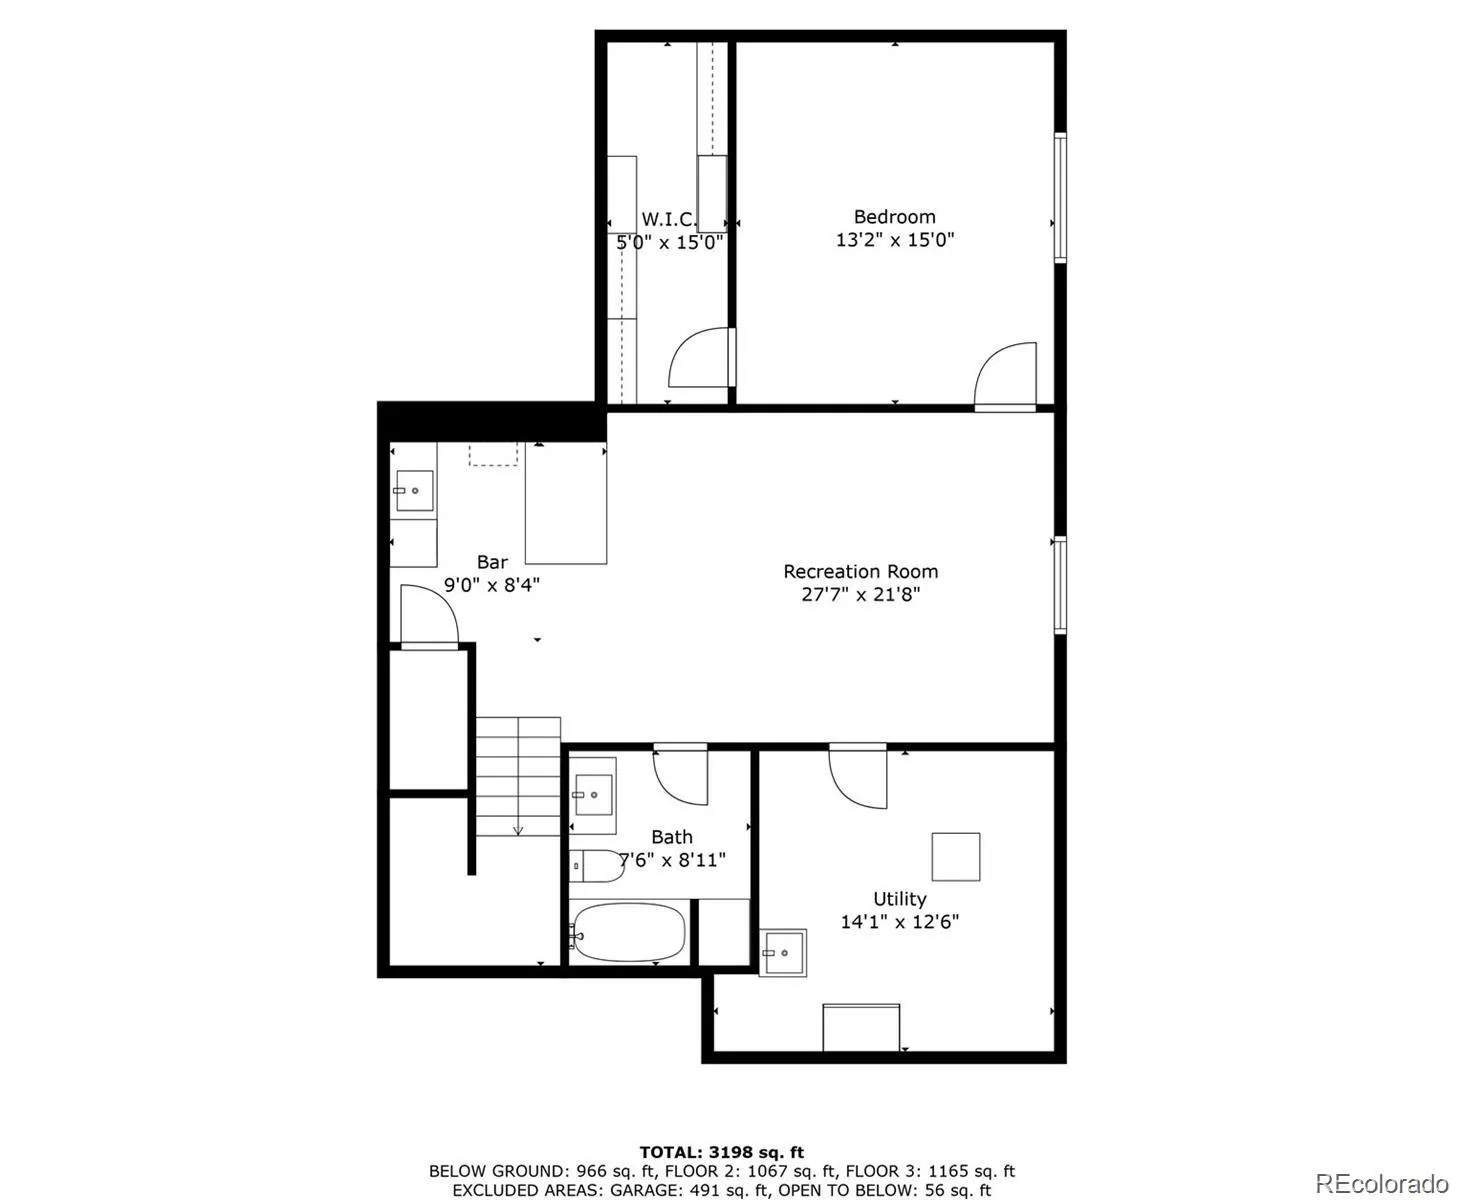
The newly finished basement takes the home to another level, offering an expansive additional living area with a wet bar, full bathroom with a deep soaking tub, and a generously sized bedroom with an incredible walk-in closet. With 9 foot ceilings and a thoughtful, high quality renovation, the basement feels bright, open, warm, and exceptionally comfortable.
Beyond the home, Midtown offers an incredible community lifestyle with a highly regarded Montessori school, two playgrounds, two dog parks, active social events, volleyball and golf leagues, live music, and access to a private venue with both indoor and outdoor event space.


