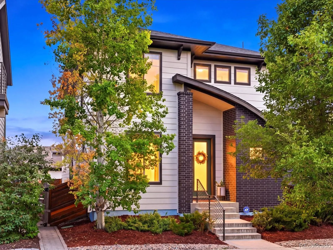
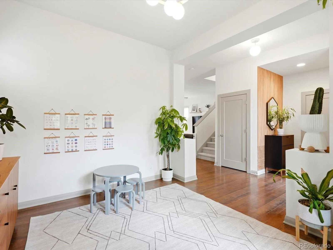
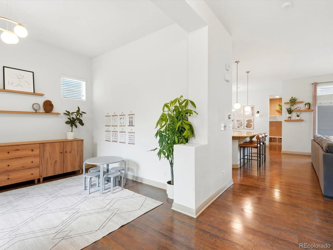
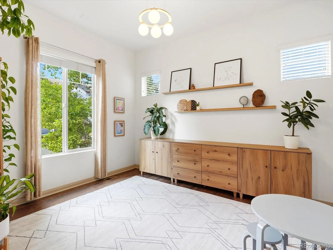
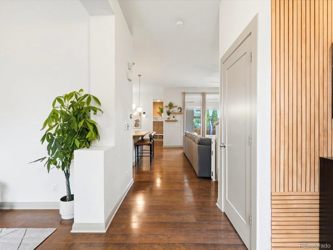
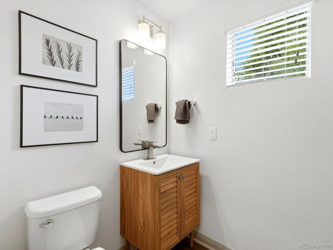
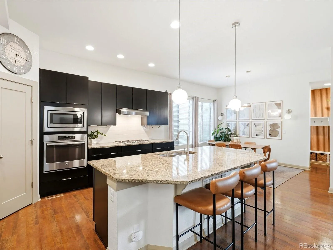
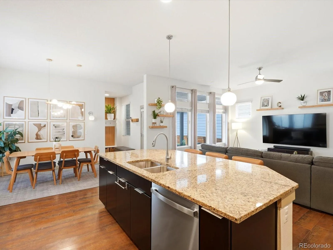
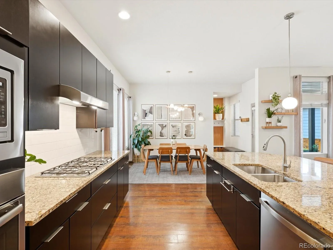

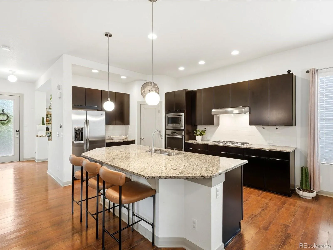
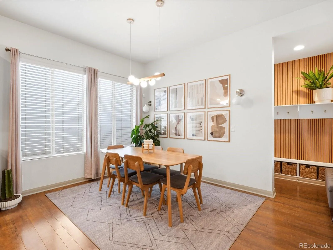
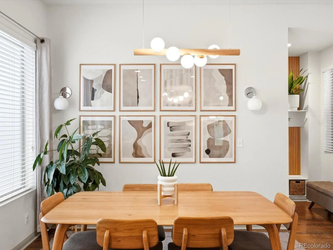
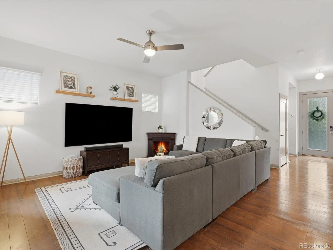
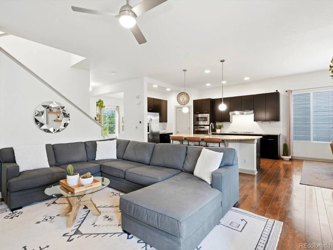
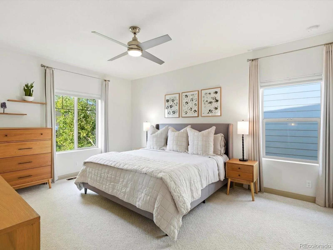
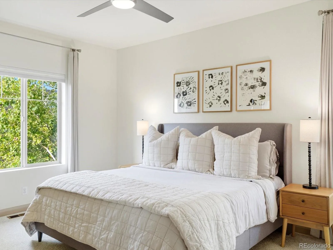
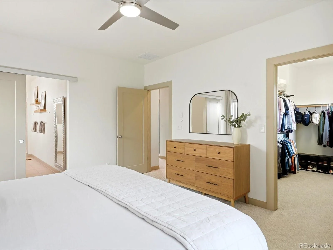
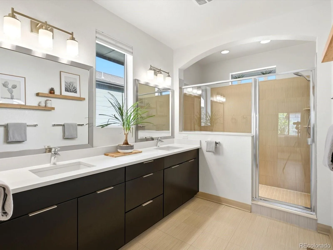
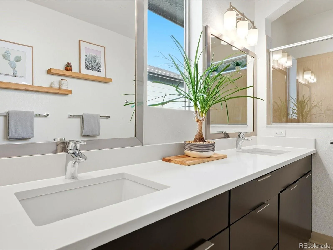
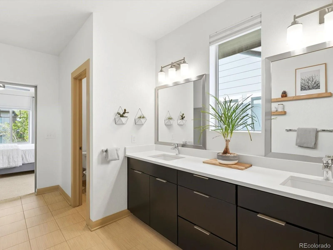
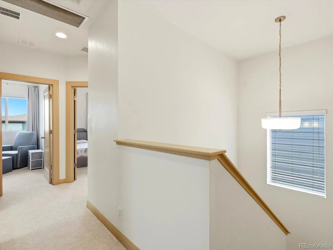
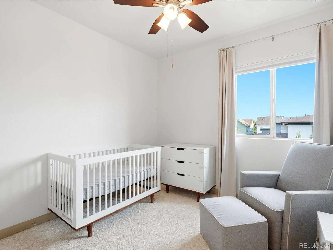
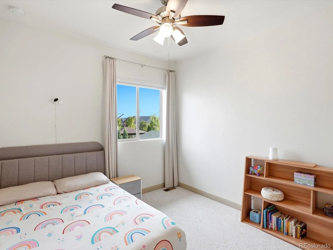
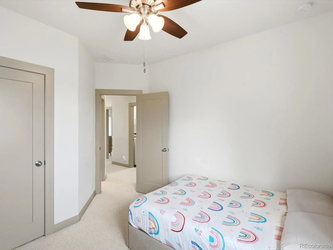
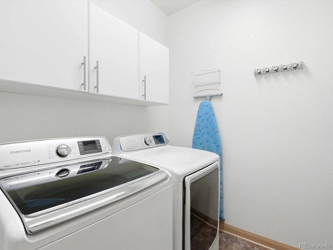
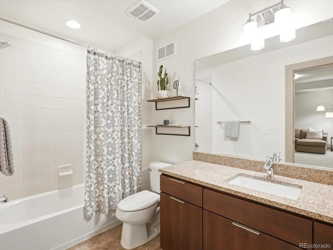
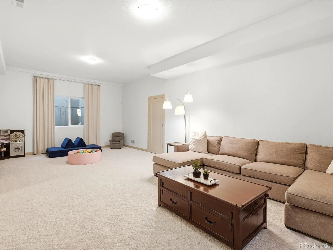
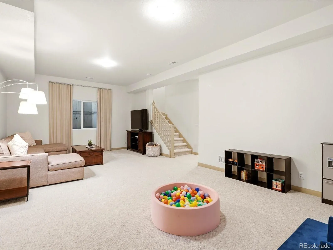
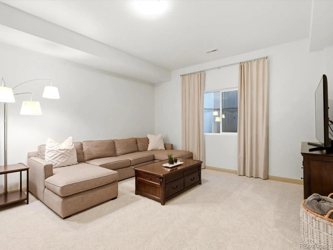
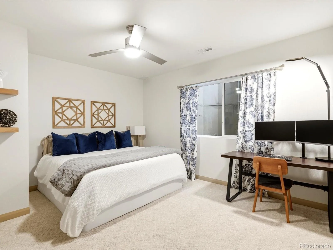
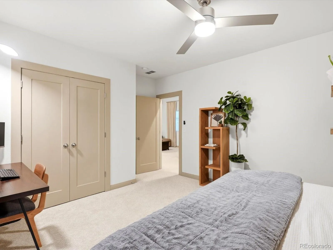
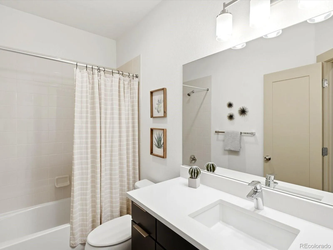
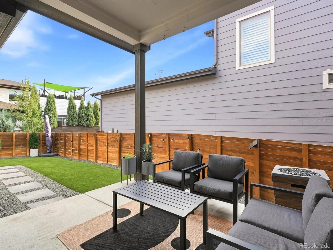
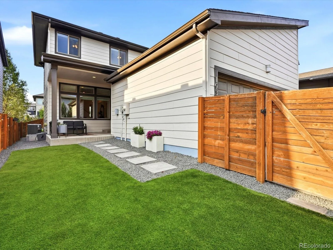
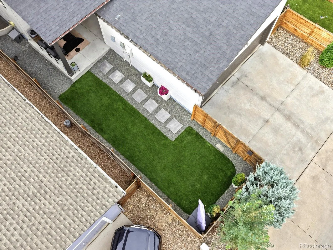
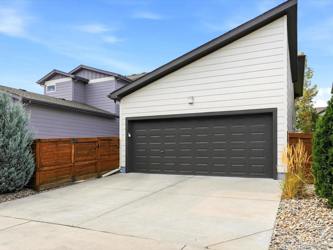
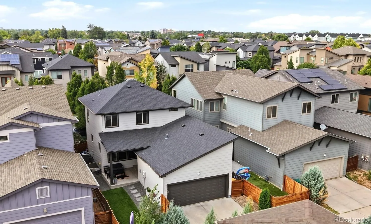
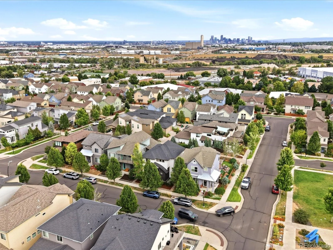
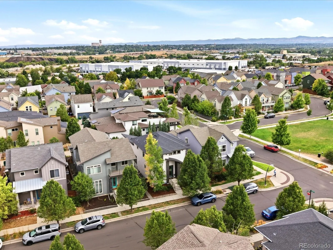



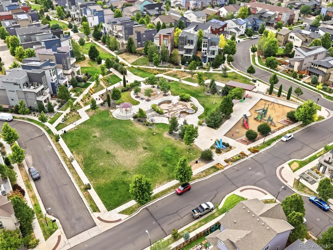

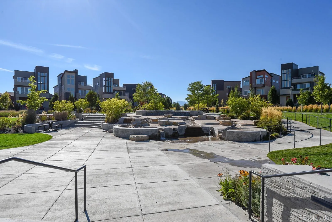
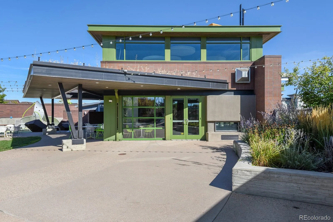


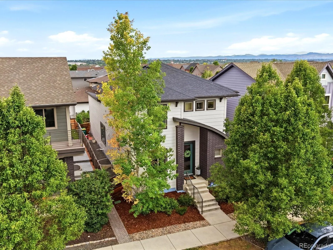
Welcome to 1938 W 67th Avenue, where modern living meets the vibrant Midtown lifestyle. With Home Plate Park directly across the street, one of the neighborhood’s best outdoor spaces is right outside your front door. This spacious 4-bedroom, 4-bath home offers over 3, 000 square feet of finished living space, a finished basement, and an attached 2-car garage. Inside, you’ll find a bright, inviting floor plan filled with natural light and flexible spaces designed for everyday living, entertaining, working from home, or hosting guests. Newer carpet adds a fresh feel, while a tankless hot water heater provides added efficiency and convenience. Outside, new exterior paint gives the home a crisp, updated look, while the yard features a covered patio with high-end artificial turf for a beautiful, low-maintenance outdoor space you can enjoy year-round. The location is what makes this home truly special. Step outside and enjoy Home Plate Park just across the street, along with Midtown’s network of parks, trails, green spaces, and community gathering areas. Whether you’re enjoying the park, exploring the neighborhood, meeting up with friends, or heading into Downtown Denver, Midtown offers the perfect combination of community, convenience, and connection. The home you choose should feel like home but so should the community, welcome to Midtown. *Ask about our preferred lender incentives on this home worth up to $12, 700!*

Advanced Home Search
Search by square footage, location, price, bedrooms, bathrooms and more.Just Listed
These homes just hit the market. Be among the first to see them. Schedule a showing, too.New Construction
See brand new homes and homes under construction now and available soon.Features & Amenities
Find homes with views or pools, in gated communities & with other desirable features.Cities
Take a look at luxury homes in each city in Metro Denver.Neighborhoods
Find the ideal neighborhood and the home that best fits you.Counties
Have your eye on a specific county? Browse these listings.Zip Codes
Start here to find a luxury home in a particular zip code.Single-Family Homes
See photos of single-family homes, get prices, neighborhood information & more.Townhomes
Get all the details about luxury townhomes for sale now throughout Metro Denver.Condos
Are you drawn to the low-maintenance, luxury lifestyle of condo living? Start here.One-Story Homes
Looking for a main floor master? Ranch-style homes may be perfect for your lifestyle.Featured Price Ranges
We’ve done the searching for you. Find homes in popular luxury price ranges.55-Plus
Explore beautiful homes and enviable amenities available in 55-and-over communities.Your Free MLS Search Account
Create and manage saved searches and properties with the Property Organizer.Schedule a Personal Consultation
We’re happy to help any time! Schedule a no-obligation 15-minute call.


