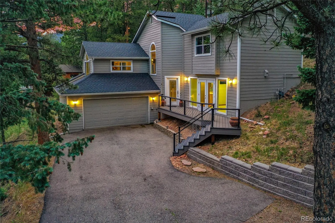
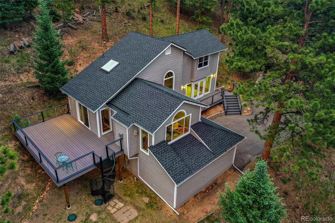
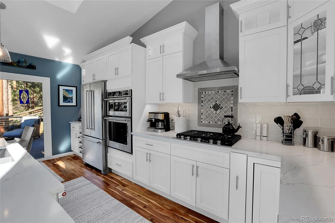
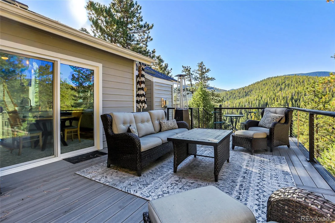
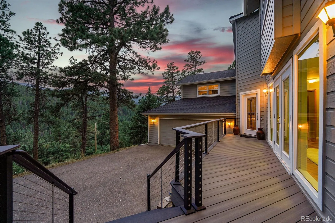
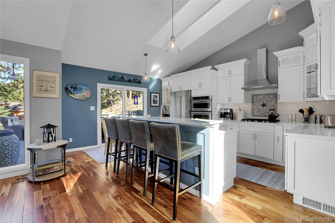
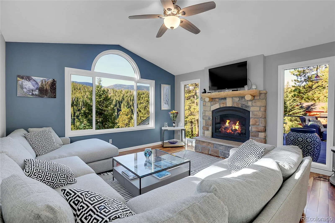
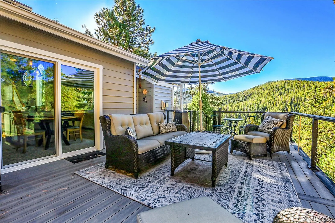
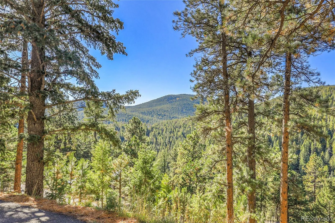
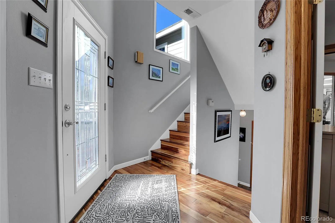
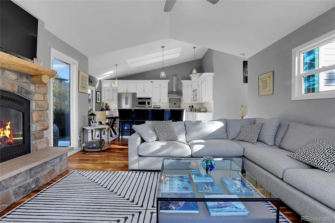
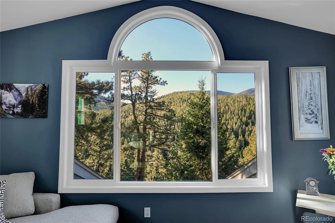
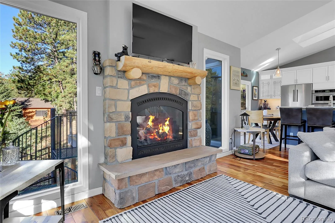
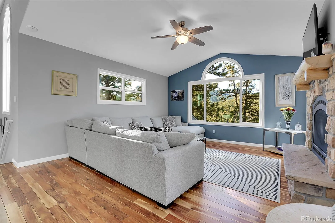
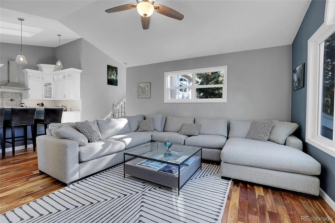
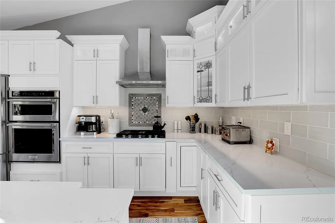
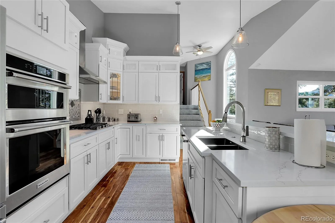
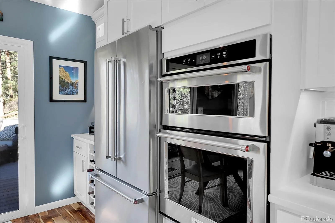
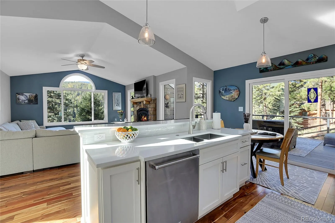
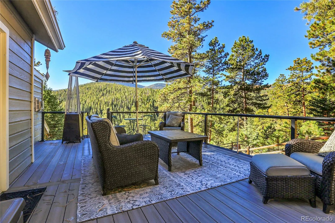
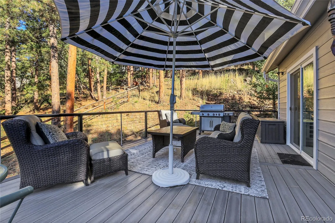
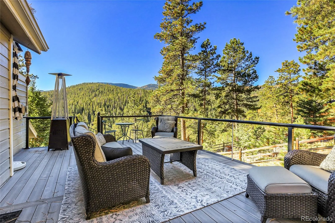
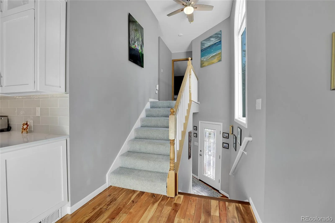
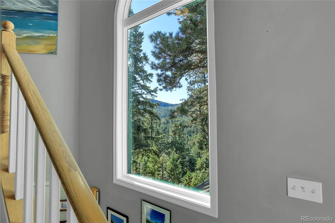
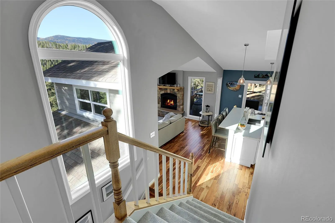
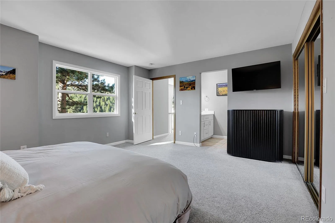
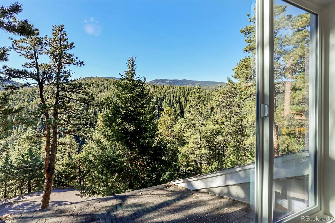
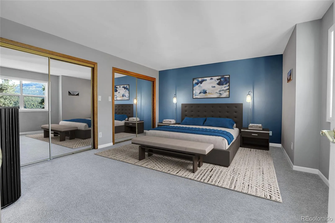
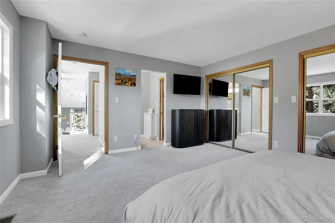
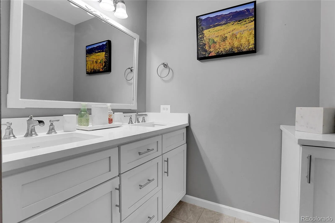
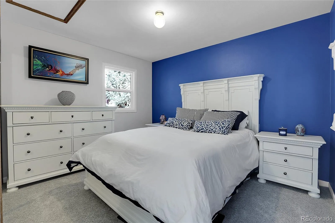
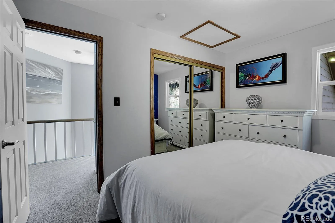
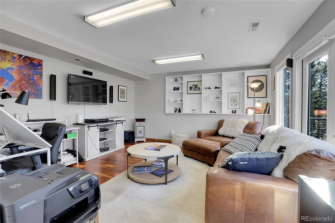
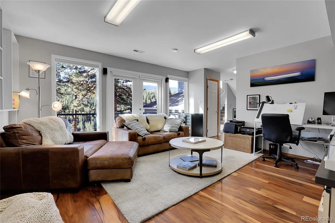
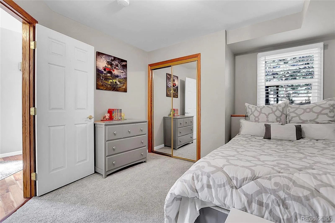
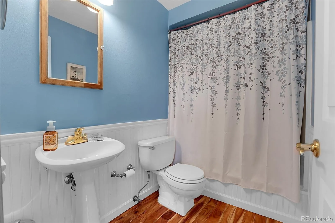
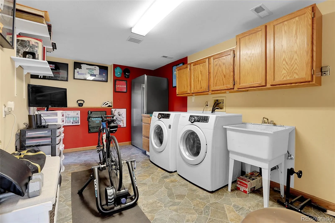
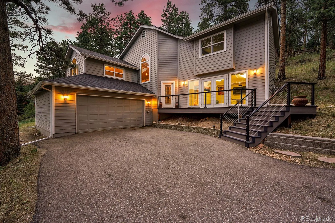
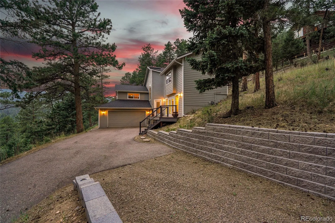
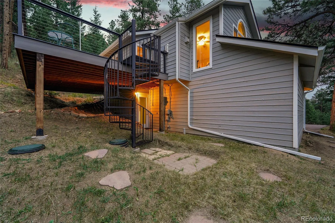
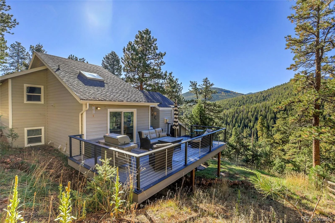
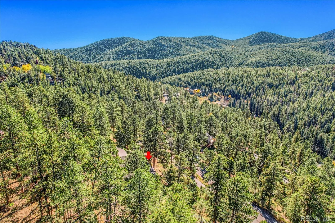

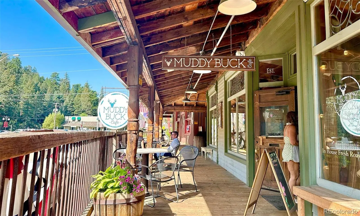

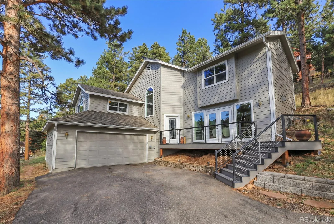
Priced below appraised value, this lovely inviting Evergreen home has beautiful mountain views, abundant sunshine and extensive, high-quality improvements. Nearly every major project has already been completed, including new roof, new windows, new expansive composite decks, and a stunning remodeled kitchen. Inside, find a bright, mountain-contemporary interior with wide-plank acacia hardwood floors, lofted ceilings and mountain views framed by windows throughout the home. All new in 2022, the custom kitchen is the centerpiece, featuring high-end cabinetry, quartz countertops, bar seating and skylights that fill the space with natural light. It opens effortlessly to the vaulted great room, where a gas fireplace and walls of windows create a sunny, comfortable gathering space. Outside, the spacious new deck feels like an extension of the home, a private setting for morning coffee, outdoor dining and taking in the surrounding mountain scenery. A custom spiral staircase connects the deck with the lower level. The primary suite enjoys beautiful views, an updated bath with dual sinks & two generous closets. A nearby bedroom is ideal for guests or a home office, supported by excellent high-speed internet. The walkout lower level offers a light filled family room, additional bedroom, full bath, laundry, & convenient access to the oversized garage. Practical mountain-living features include a paved driveway, natural gas, public water and a whole-house generator. Less than 5 min from Maxwell Falls and national forest trails, the home offers easy access to hiking and year-round recreation while remaining only 12 minutes from downtown Evergreen’s lake, shops and restaurants. With the major improvements complete and no deferred maintenance to tackle, this home offers great value and the peace of mind of knowing you can simply move in and enjoy this stunning home and the exceptional Colorado lifestyle it offers. Explore the video, 3D tour and more at www.32857LittleCubRoad.com.

Advanced Home Search
Search by square footage, location, price, bedrooms, bathrooms and more.Just Listed
These homes just hit the market. Be among the first to see them. Schedule a showing, too.New Construction
See brand new homes and homes under construction now and available soon.Features & Amenities
Find homes with views or pools, in gated communities & with other desirable features.Cities
Take a look at luxury homes in each city in Metro Denver.Neighborhoods
Find the ideal neighborhood and the home that best fits you.Counties
Have your eye on a specific county? Browse these listings.Zip Codes
Start here to find a luxury home in a particular zip code.Single-Family Homes
See photos of single-family homes, get prices, neighborhood information & more.Townhomes
Get all the details about luxury townhomes for sale now throughout Metro Denver.Condos
Are you drawn to the low-maintenance, luxury lifestyle of condo living? Start here.One-Story Homes
Looking for a main floor master? Ranch-style homes may be perfect for your lifestyle.Featured Price Ranges
We’ve done the searching for you. Find homes in popular luxury price ranges.55-Plus
Explore beautiful homes and enviable amenities available in 55-and-over communities.Your Free MLS Search Account
Create and manage saved searches and properties with the Property Organizer.Schedule a Personal Consultation
We’re happy to help any time! Schedule a no-obligation 15-minute call.


