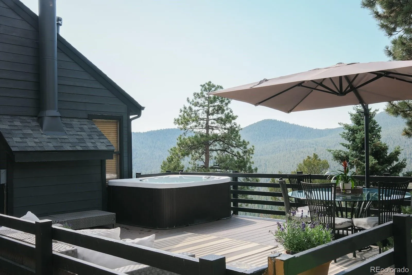
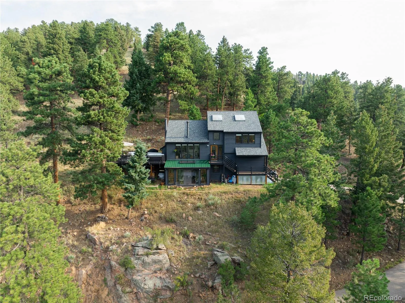
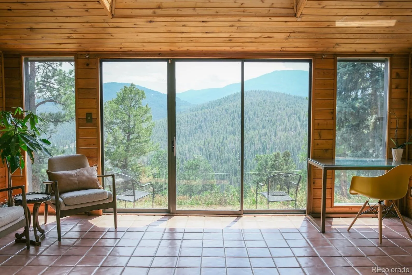
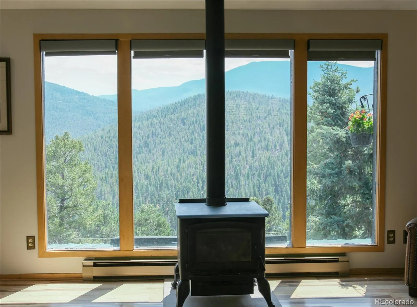
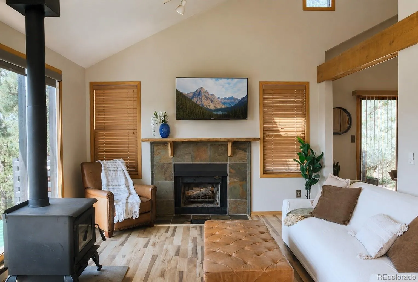
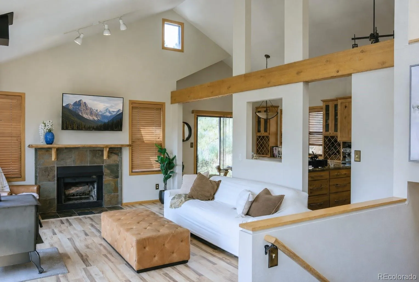
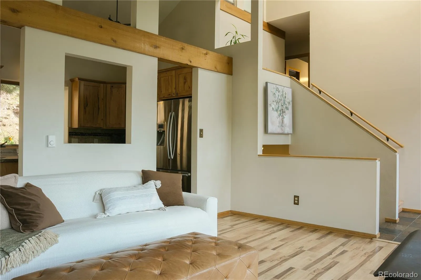
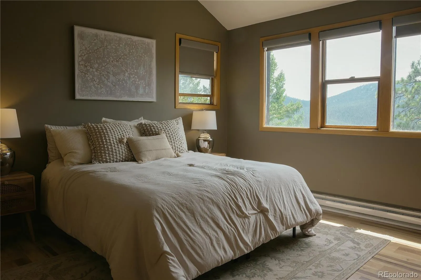
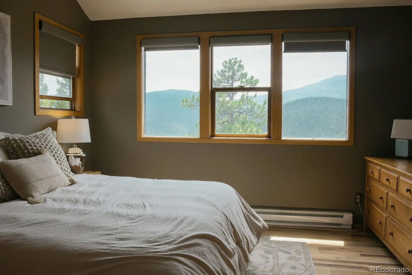
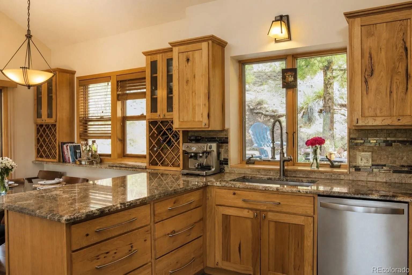
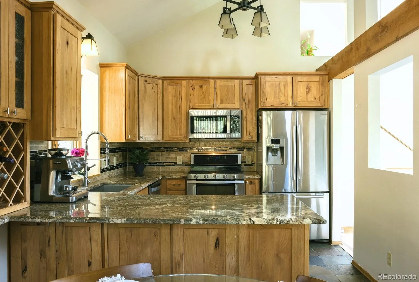
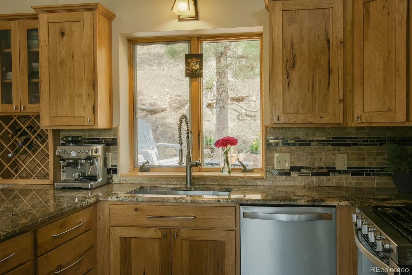
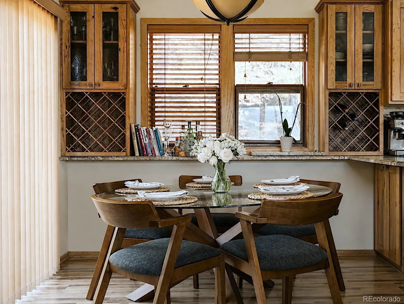
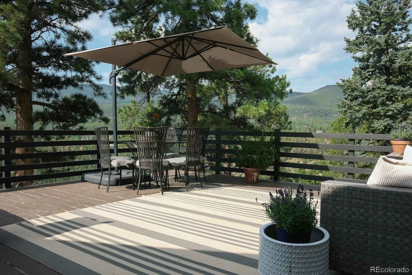
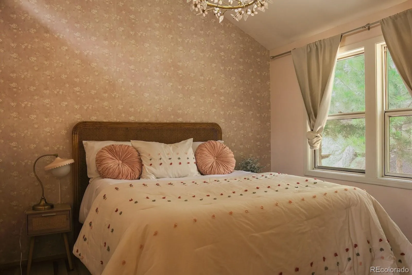
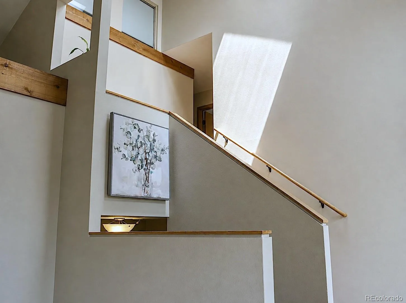


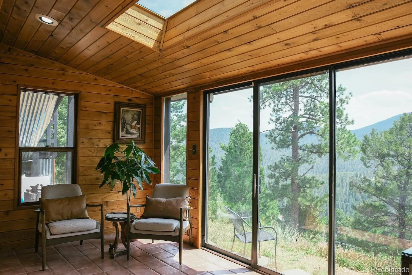

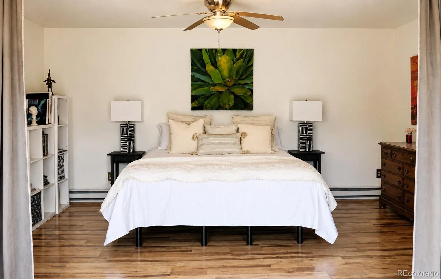
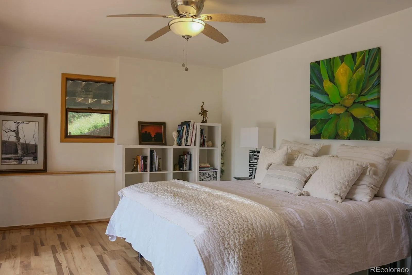
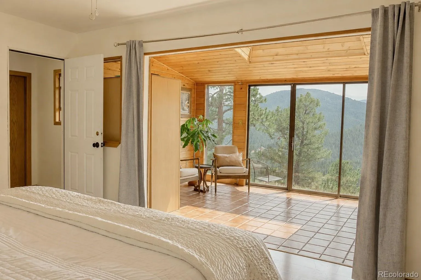
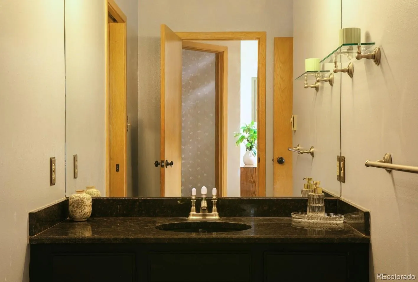
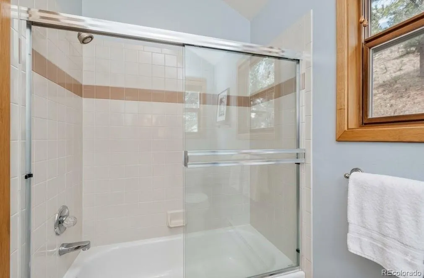
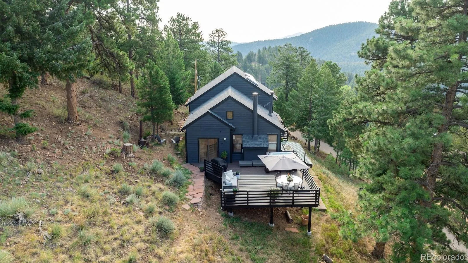
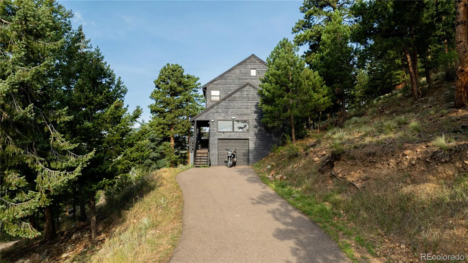
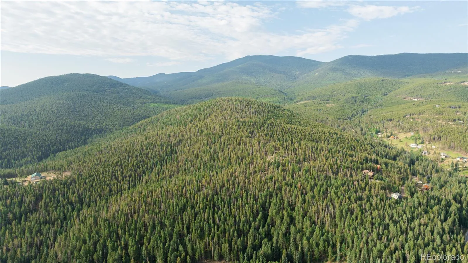
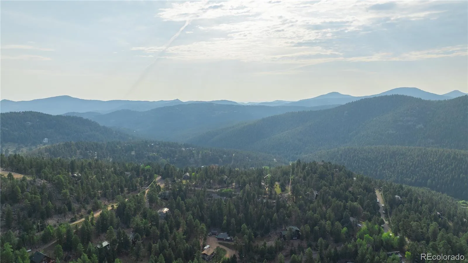
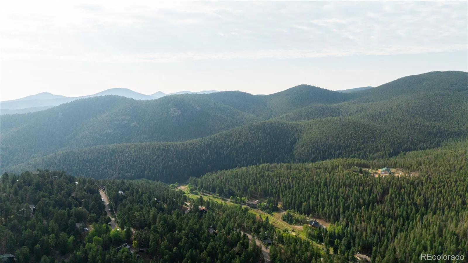
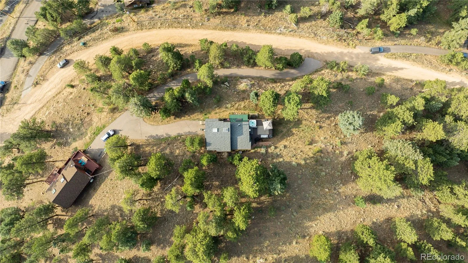

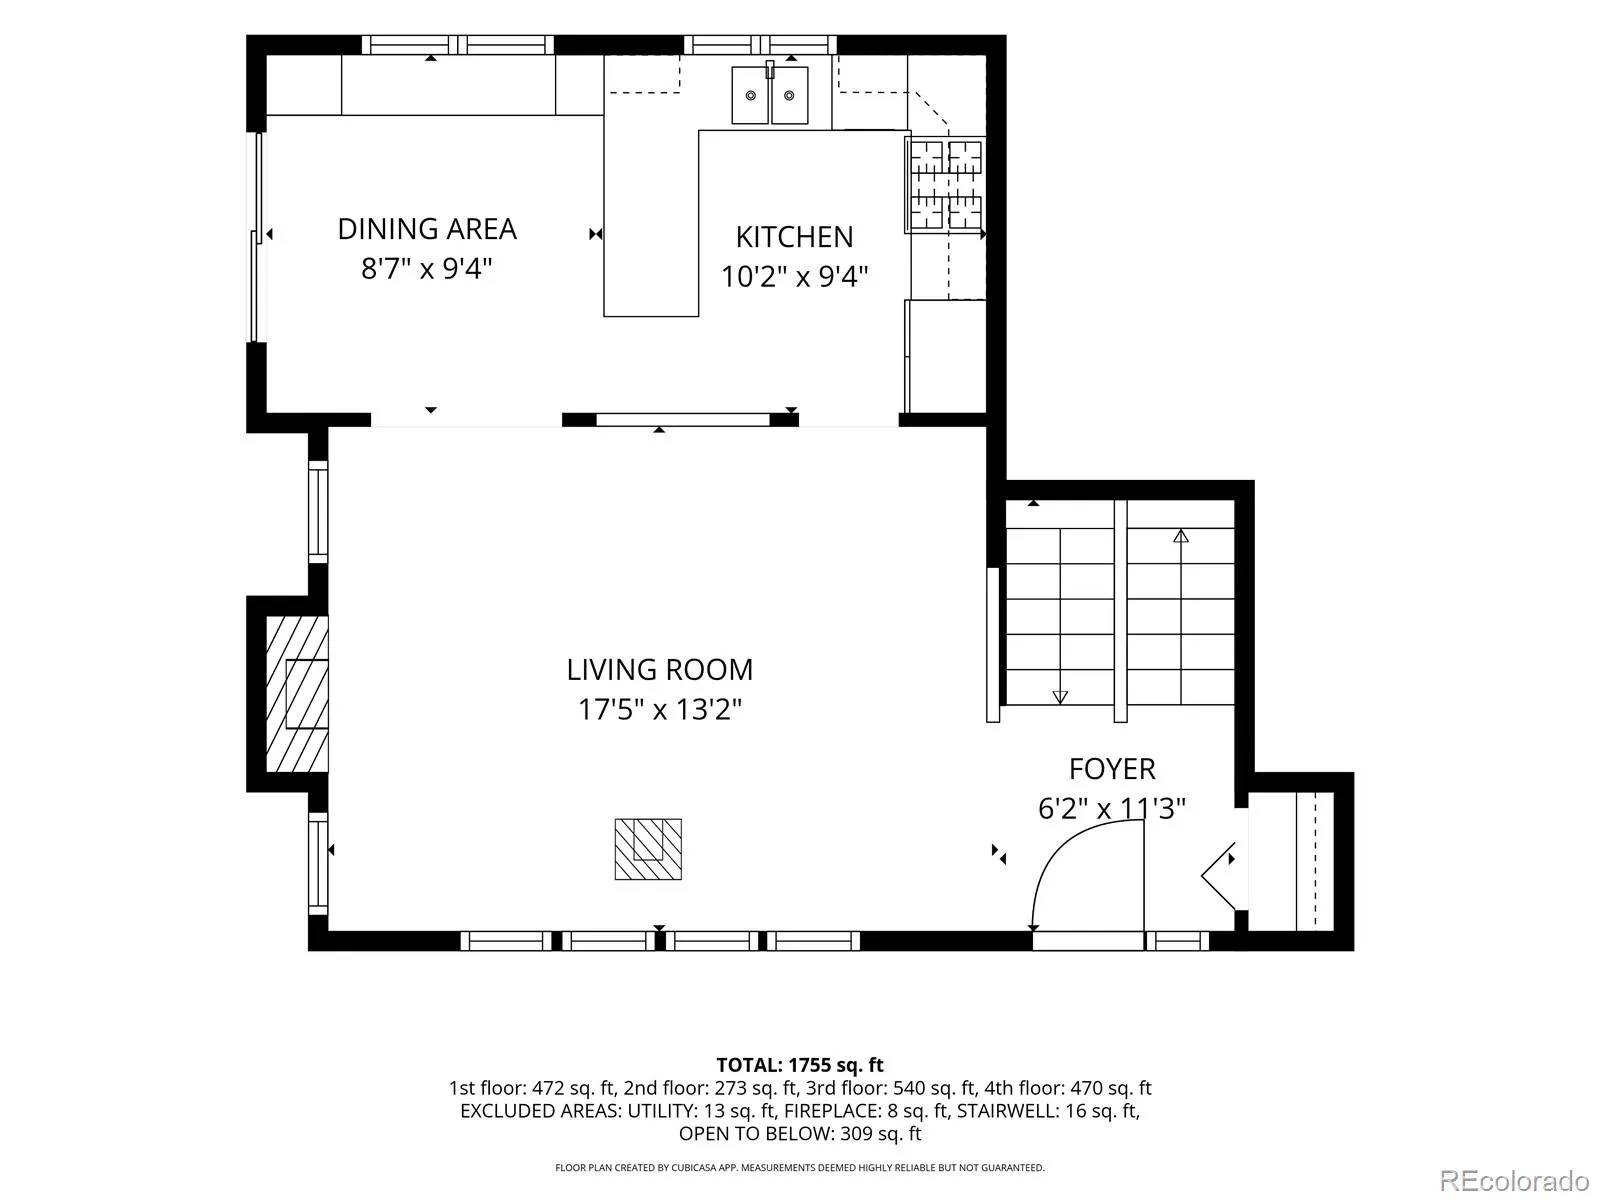


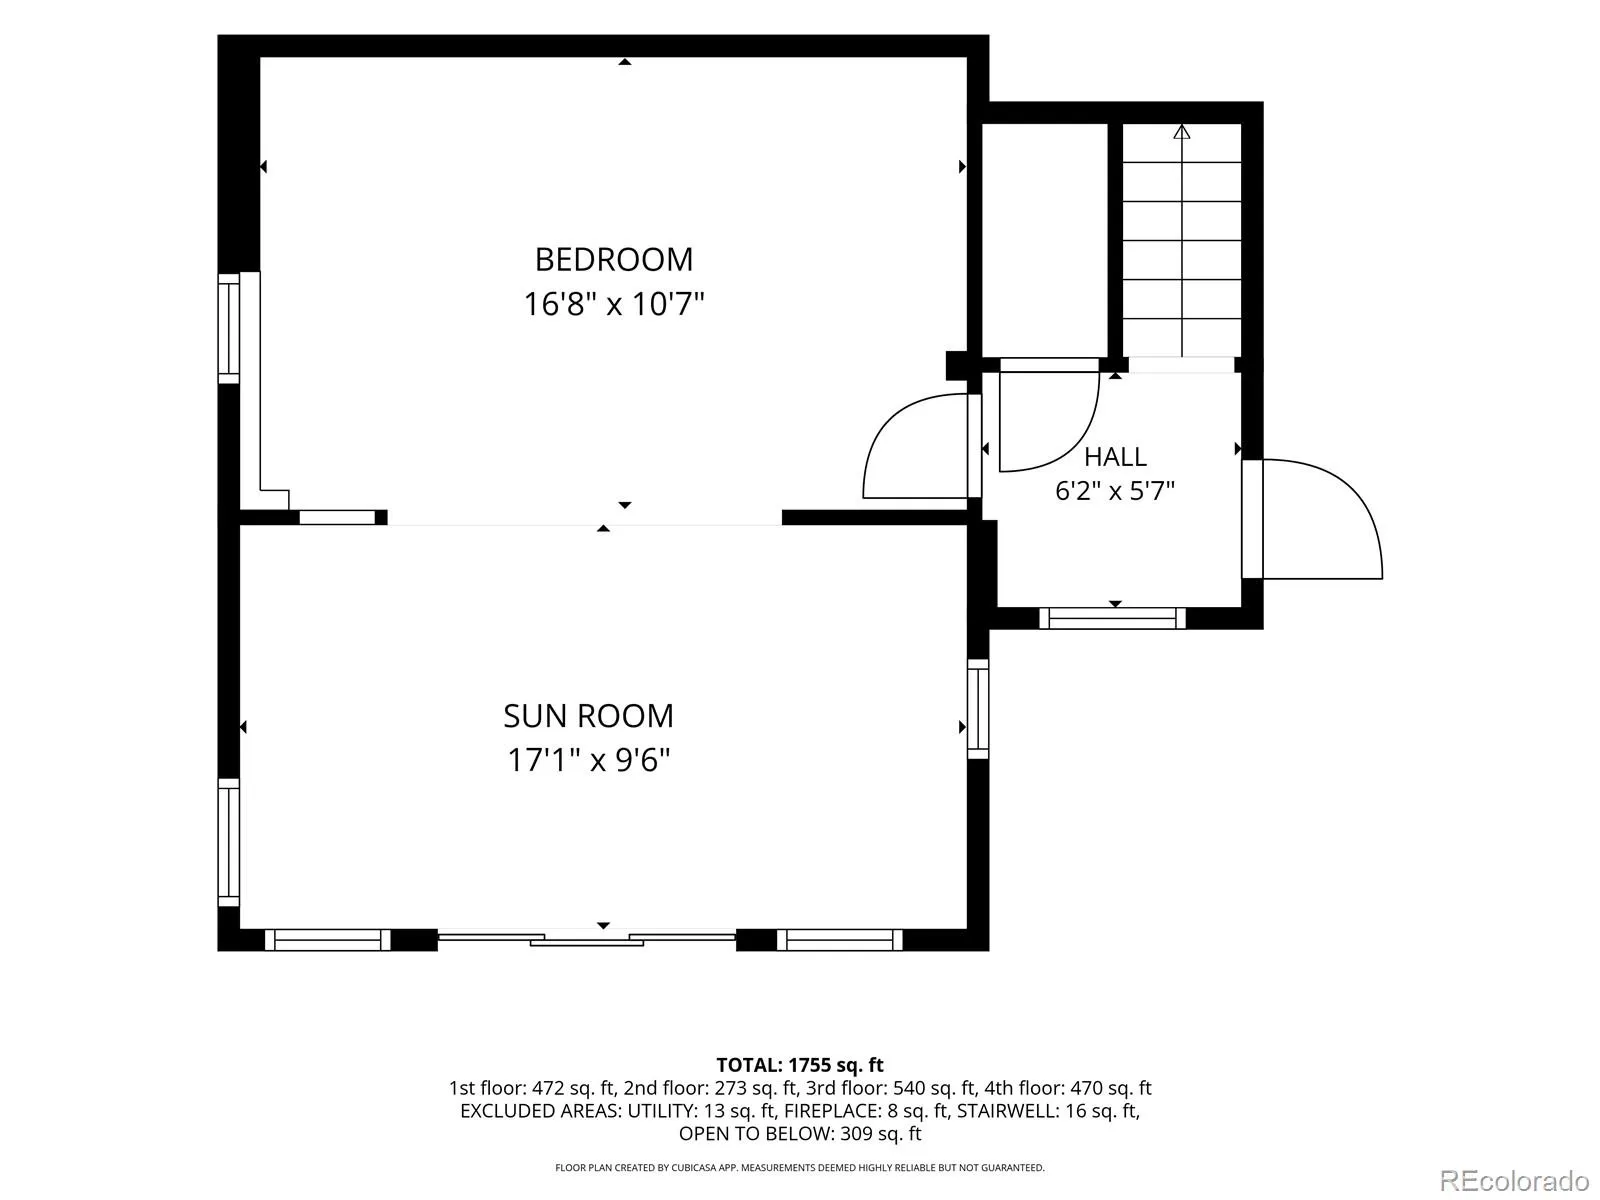
Mountains everywhere you look! This 3-bedroom, 2-bath Evergreen home was designed to frame the 360-degree mountain & national forest views from every room: through floor-to-ceiling windows, glass doors, vaulted ceilings, and skylights. The result is a home connected to the landscape & alive with changing light — warmed in colder months by the home’s south-facing passive-solar design. The main level is anchored by a vaulted great room, where a wood-burning fireplace & woodstove create a warm heartbeat without sacrificing the views. A remodeled kitchen pairs solid-oak cabinetry & granite counters with double ovens ready for a crowd — where dinner parties start at the peninsula and drift through sliding-glass doors to a deck with room to lounge & dine, plus a hot tub for taking in the horizon. From here, the only neighbors in sight are ridge lines, yet you’ll meet friendly faces walking or jogging the neighborhood. Three distinct levels create privacy & separation with an easy flow. Upstairs, vaulted bedrooms & skylights bring in more light. On the lower level, a massive bedroom overlooks the landscape, while an adjoining sunroom is ideal for coffee, a good book, or a quiet workday with the mountains framed all around. This lower level is a true mountain walkout, with only a small portion of the rear wall below grade — giving the enormous space outdoor connection & tons of light. With new paint, a new roof, and an attached garage, the fundamentals handled and everyday convenience built in. 2.4 miles to Maxwell Falls; minutes to downtown Evergreen & the Lake. This is mountain living at its best — trail access on all sides and a 10-min drive to your dinner reservation. VIDEO TOUR: tinyurl.com/2xyjbxyp *Seller is offering a lender credit equal to 1% of the buyer’s loan amount when financing with the seller’s preferred lender. Credit may be used toward closing costs and/or an interest rate buydown. Example: Loan Amount = $775, 000 ? Credit = $7, 750*

Advanced Home Search
Search by square footage, location, price, bedrooms, bathrooms and more.Just Listed
These homes just hit the market. Be among the first to see them. Schedule a showing, too.New Construction
See brand new homes and homes under construction now and available soon.Features & Amenities
Find homes with views or pools, in gated communities & with other desirable features.Cities
Take a look at luxury homes in each city in Metro Denver.Neighborhoods
Find the ideal neighborhood and the home that best fits you.Counties
Have your eye on a specific county? Browse these listings.Zip Codes
Start here to find a luxury home in a particular zip code.Single-Family Homes
See photos of single-family homes, get prices, neighborhood information & more.Townhomes
Get all the details about luxury townhomes for sale now throughout Metro Denver.Condos
Are you drawn to the low-maintenance, luxury lifestyle of condo living? Start here.One-Story Homes
Looking for a main floor master? Ranch-style homes may be perfect for your lifestyle.Featured Price Ranges
We’ve done the searching for you. Find homes in popular luxury price ranges.55-Plus
Explore beautiful homes and enviable amenities available in 55-and-over communities.Your Free MLS Search Account
Create and manage saved searches and properties with the Property Organizer.Schedule a Personal Consultation
We’re happy to help any time! Schedule a no-obligation 15-minute call.


