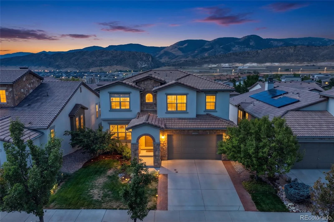
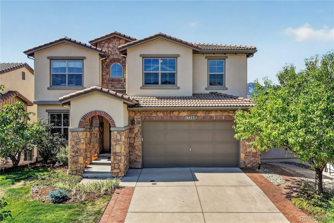
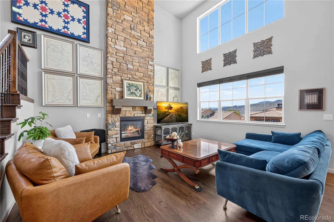
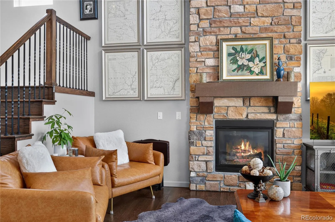
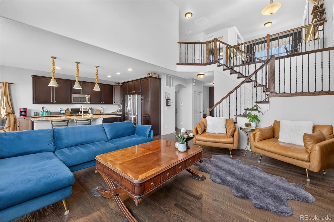
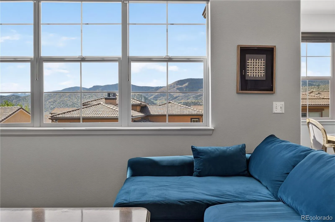
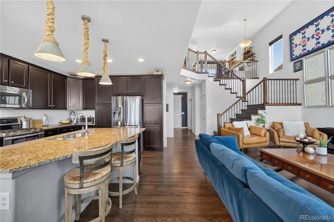
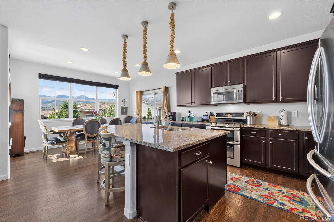
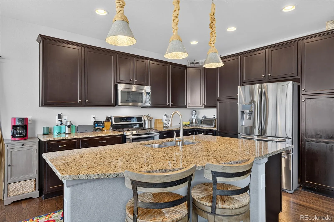
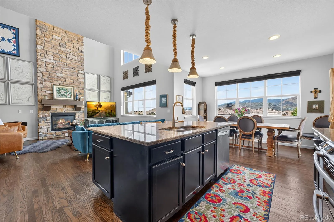
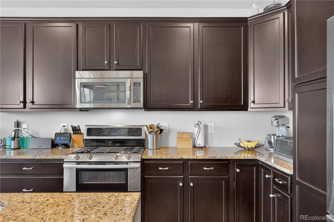
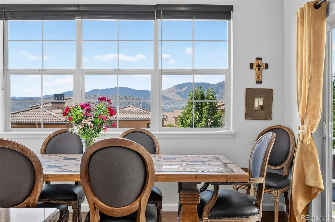
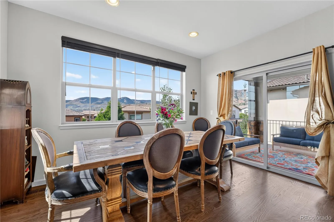
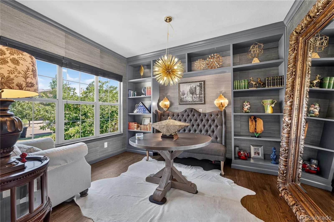
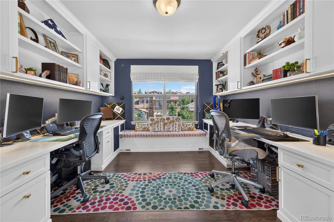
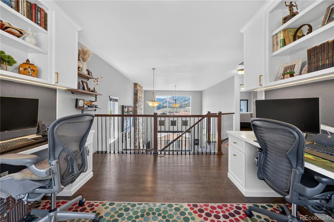
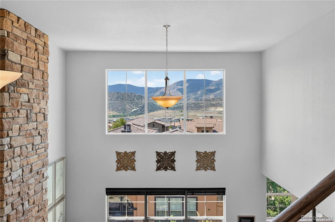
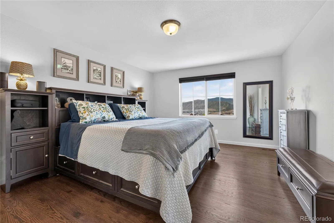
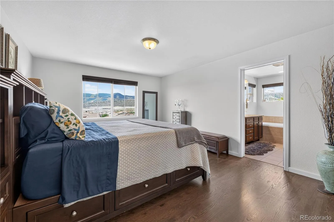
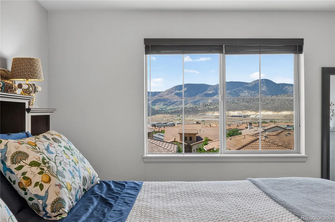
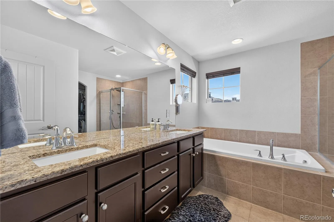
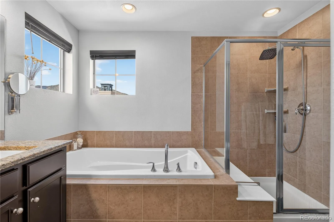
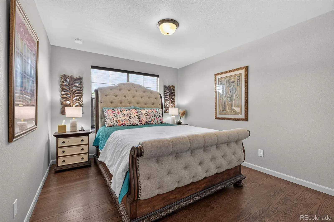
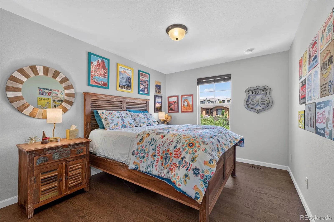
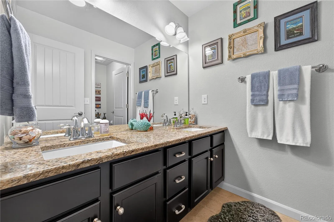
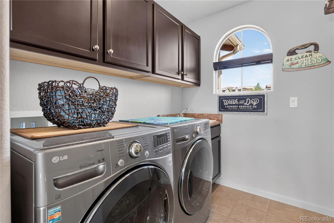
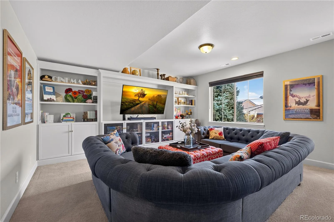
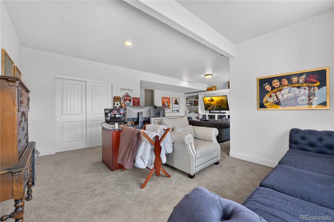
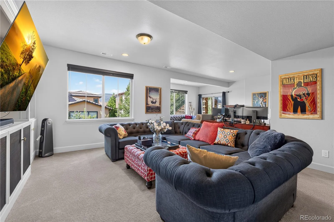
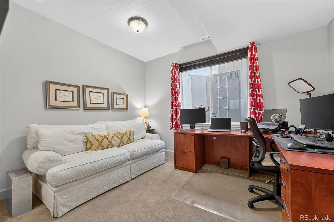
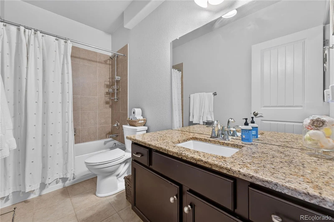
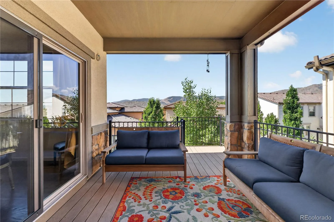
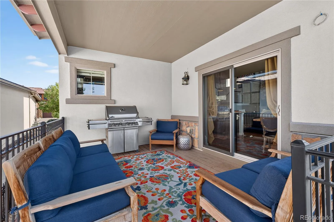
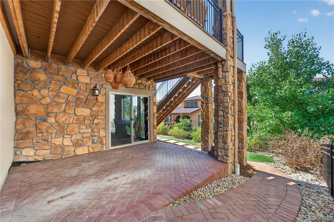
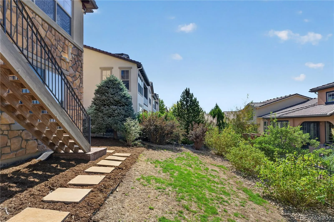
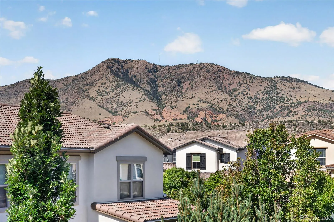
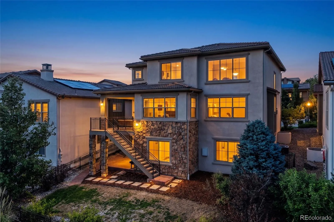
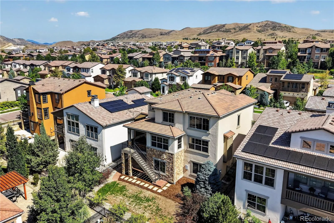
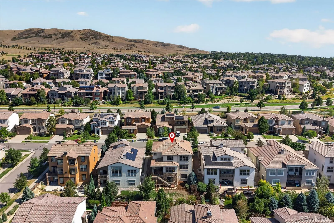
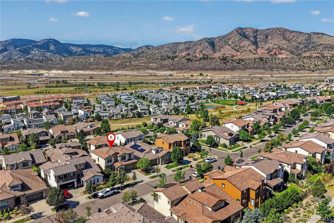
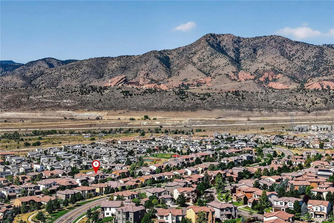
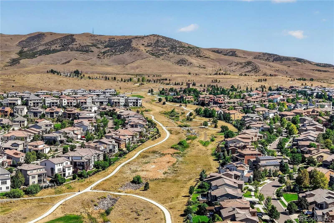
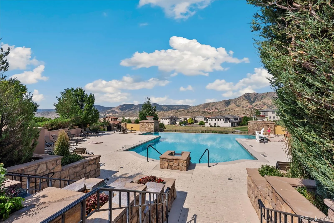
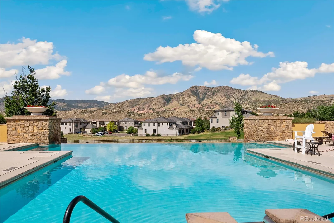
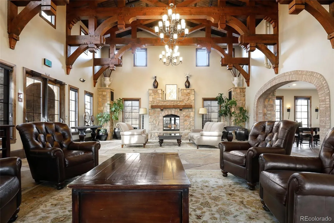
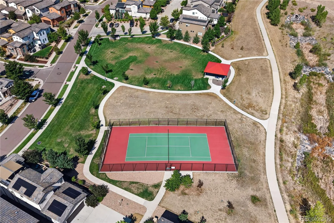
Beautifully maintained Solterra gem offering elegant living in one of the community’s most desirable locations! Enjoy breathtaking mountain and Front Range views, spectacular Colorado sunsets, and direct access to Green Mountain Open Space and its extensive trail network right outside your door. Bear Creek Lake Park is just down the hill for swimming, fishing, and paddling, while I-70 and Hwy 285 provide easy access to the high country. Red Rocks Park & Amphitheatre is a short drive away, with Belmar’s shopping, dining, and entertainment minutes to the east and Denver West and Colorado Mills conveniently nearby. Served by well-regarded Jeffco Public Schools, including Rooney Ranch Elementary in the neighborhood, this home is ideally situated in a quiet, low-traffic community surrounded by open space. Thoughtfully customized beyond the standard floor plan, this exceptional home features upgrades and built-ins designed for beauty and functionality. A custom mudroom storage system welcomes you at the entry, while a built-in desk and workspace in the loft adjacent to the primary suite creates the a great home office. Hardwood flooring extends throughout the entire second floor, where all three main bedrooms and convenient laundry are located. The open, light-filled floor plan is highlighted by a dramatic two-story vaulted living room and floor-to-ceiling stone fireplace. Take in foothill views from many windows, or relax on the backyard patio and deck while enjoying the peaceful setting and gorgeous sunsets. The builder-finished walk-out basement provides an additional living level with a spacious family room, bedroom, bathroom, and custom built-in entertainment center—ideal for guests or entertaining. The oversized three-car tandem garage offers exceptional storage with a large custom-built shelf. Incredible access to trails and outdoor recreation, beautiful views, and thoughtful upgrades throughout make this exceptional Solterra home the perfect place to call home!

Advanced Home Search
Search by square footage, location, price, bedrooms, bathrooms and more.Just Listed
These homes just hit the market. Be among the first to see them. Schedule a showing, too.New Construction
See brand new homes and homes under construction now and available soon.Features & Amenities
Find homes with views or pools, in gated communities & with other desirable features.Cities
Take a look at luxury homes in each city in Metro Denver.Neighborhoods
Find the ideal neighborhood and the home that best fits you.Counties
Have your eye on a specific county? Browse these listings.Zip Codes
Start here to find a luxury home in a particular zip code.Single-Family Homes
See photos of single-family homes, get prices, neighborhood information & more.Townhomes
Get all the details about luxury townhomes for sale now throughout Metro Denver.Condos
Are you drawn to the low-maintenance, luxury lifestyle of condo living? Start here.One-Story Homes
Looking for a main floor master? Ranch-style homes may be perfect for your lifestyle.Featured Price Ranges
We’ve done the searching for you. Find homes in popular luxury price ranges.55-Plus
Explore beautiful homes and enviable amenities available in 55-and-over communities.Your Free MLS Search Account
Create and manage saved searches and properties with the Property Organizer.Schedule a Personal Consultation
We’re happy to help any time! Schedule a no-obligation 15-minute call.


