
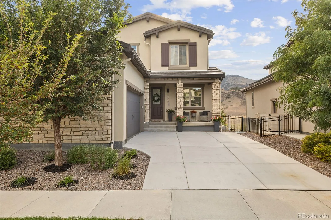
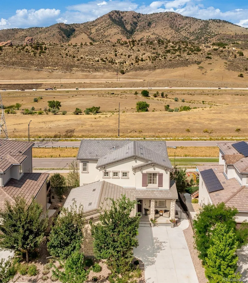
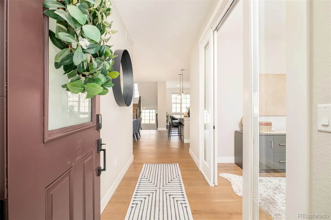
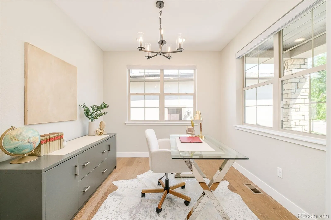
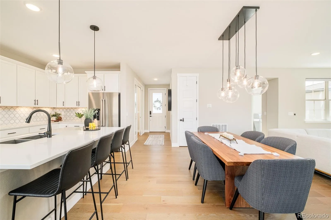
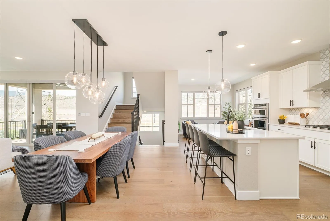
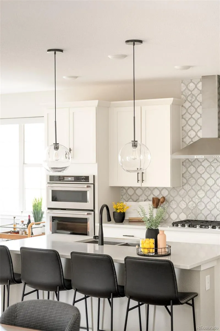
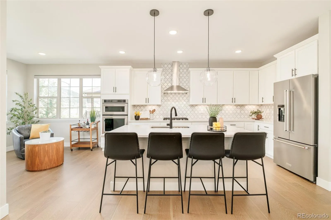
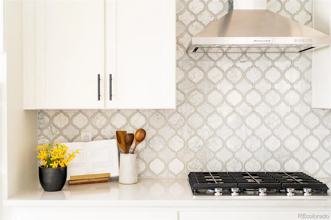
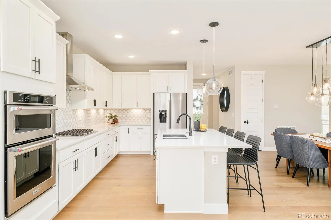
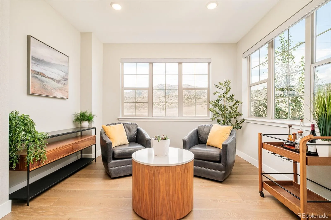
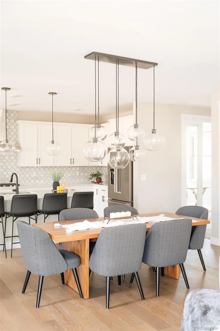
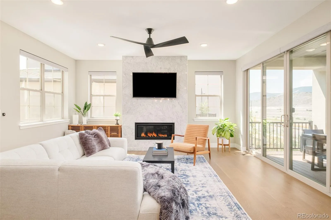
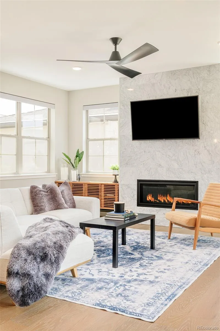
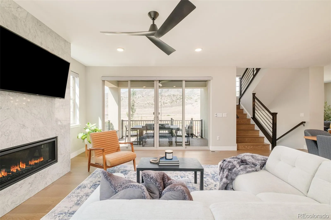
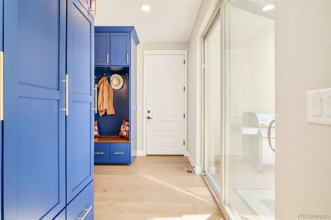
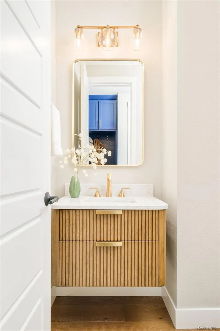
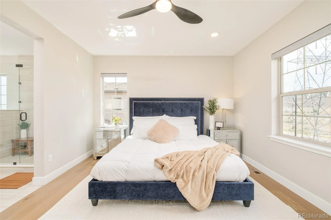
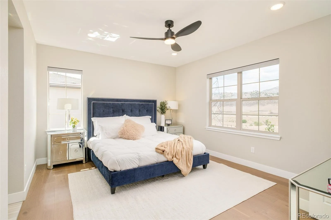
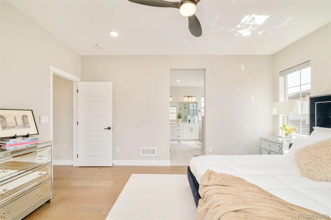
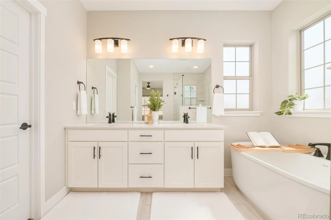
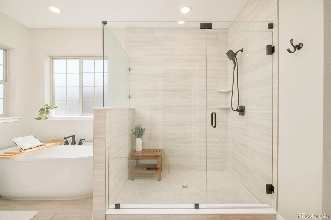
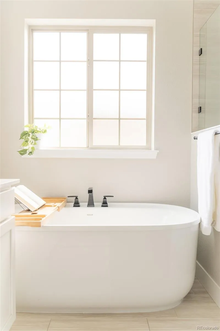
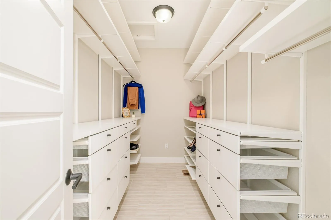
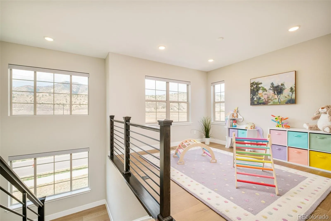
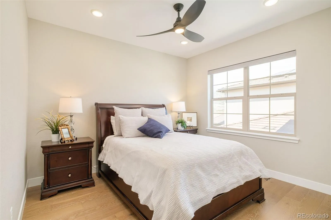
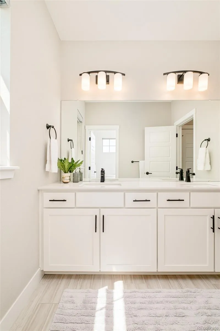
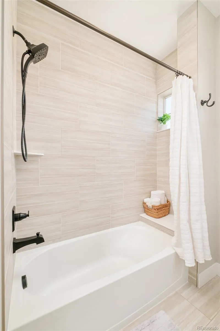
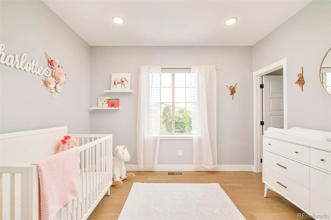
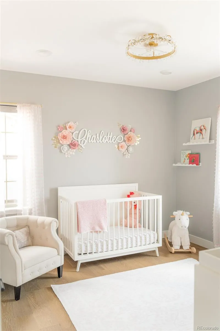
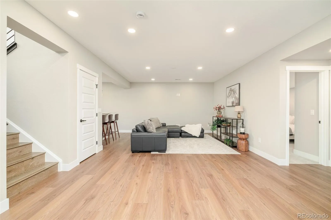
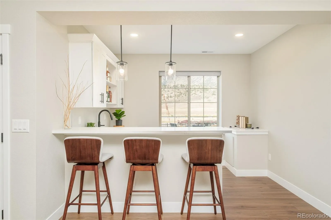
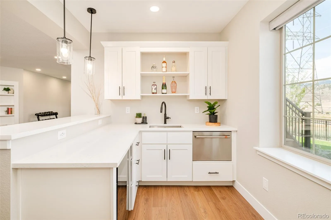
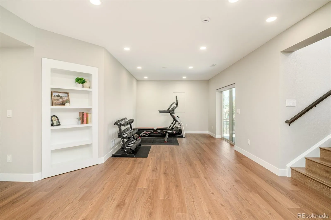
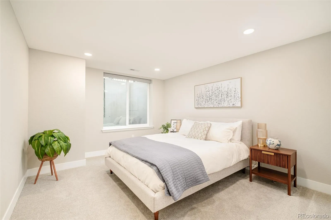
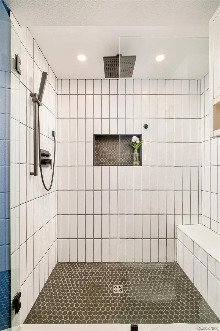
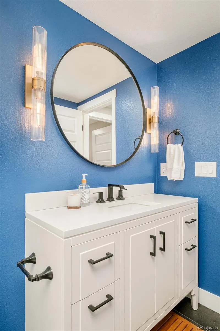
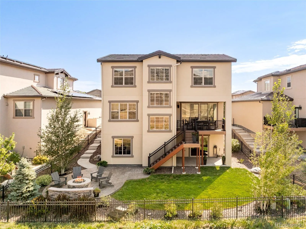
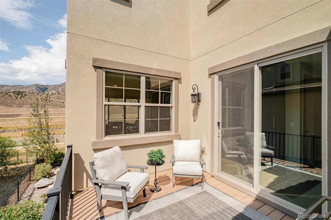
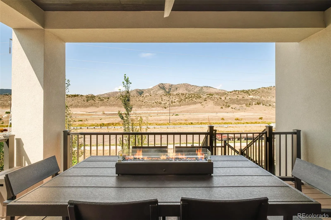
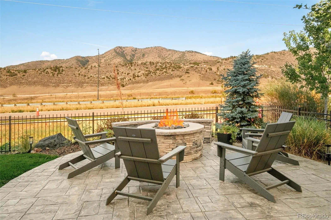
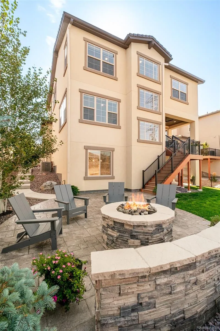
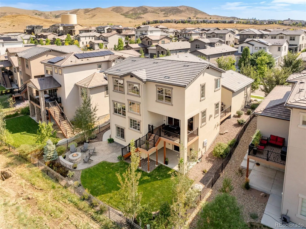
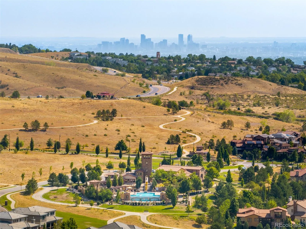
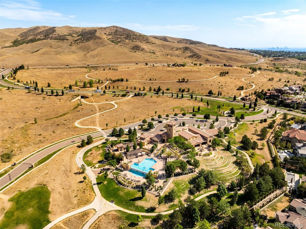
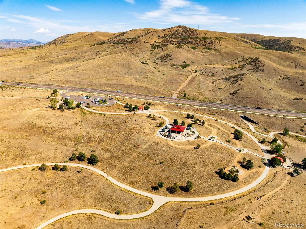
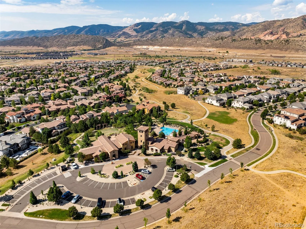
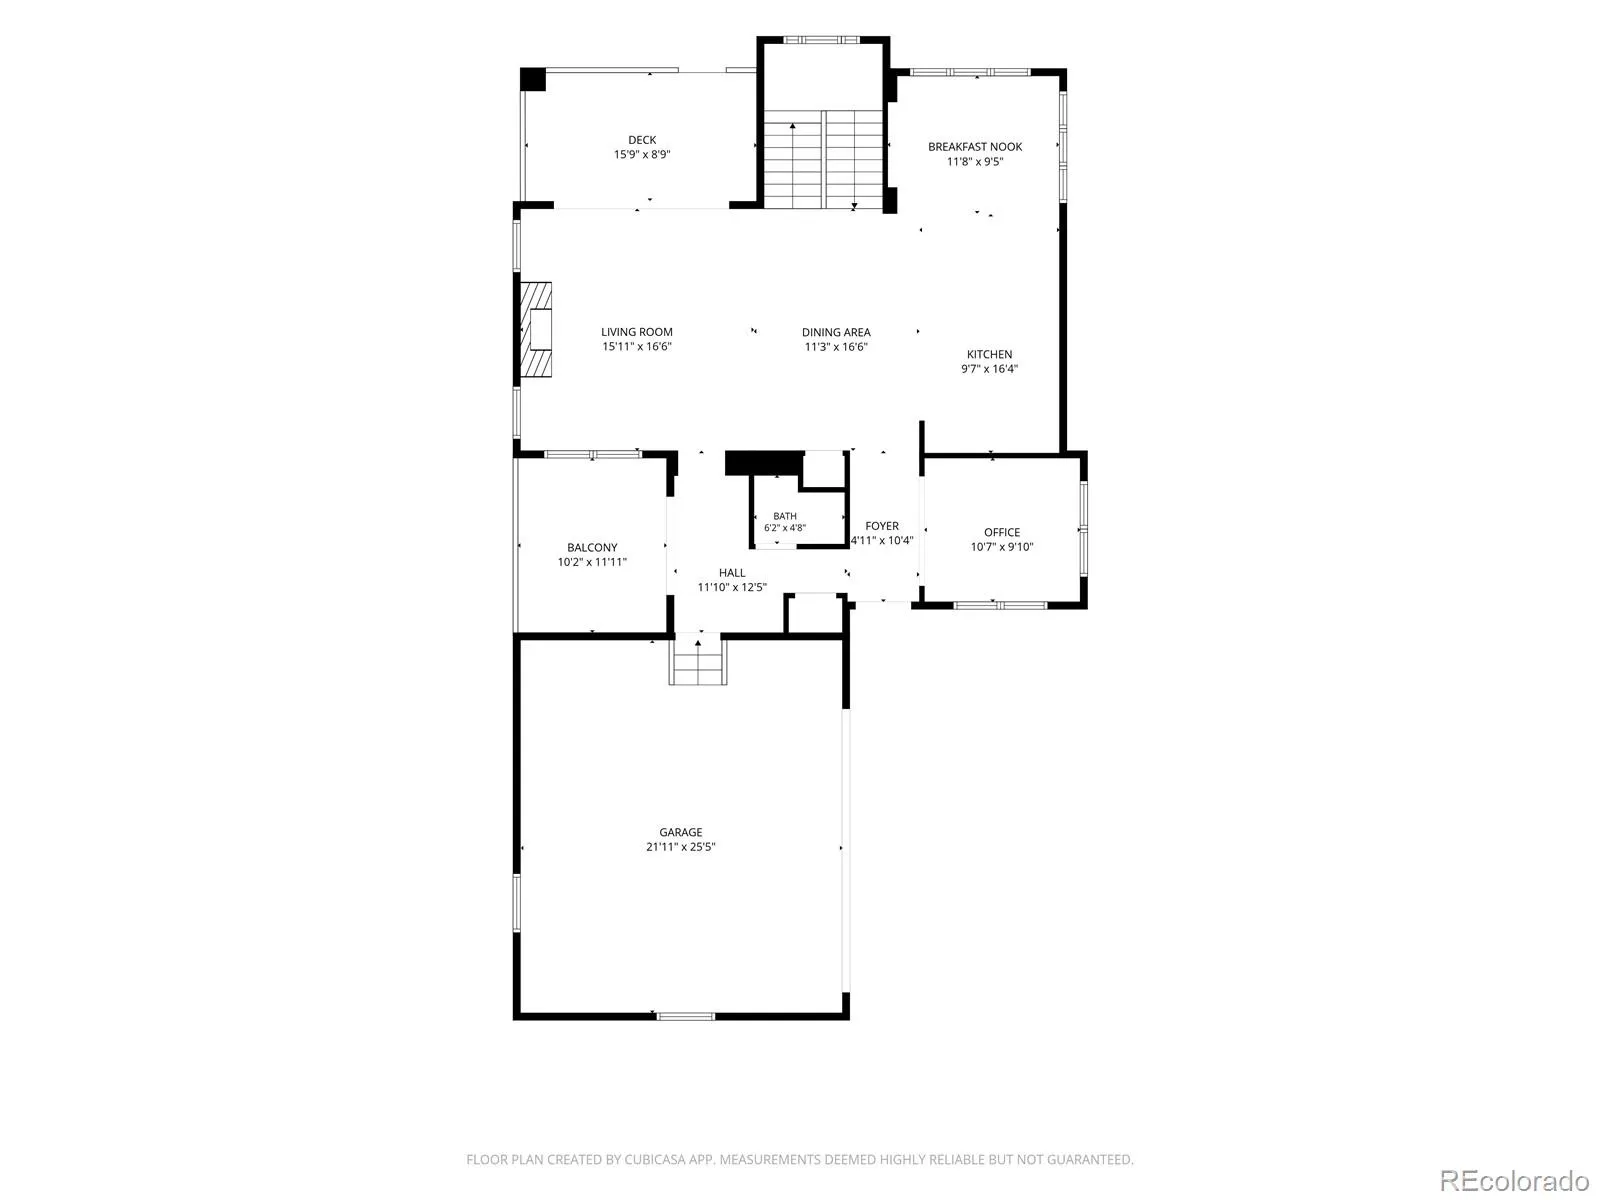
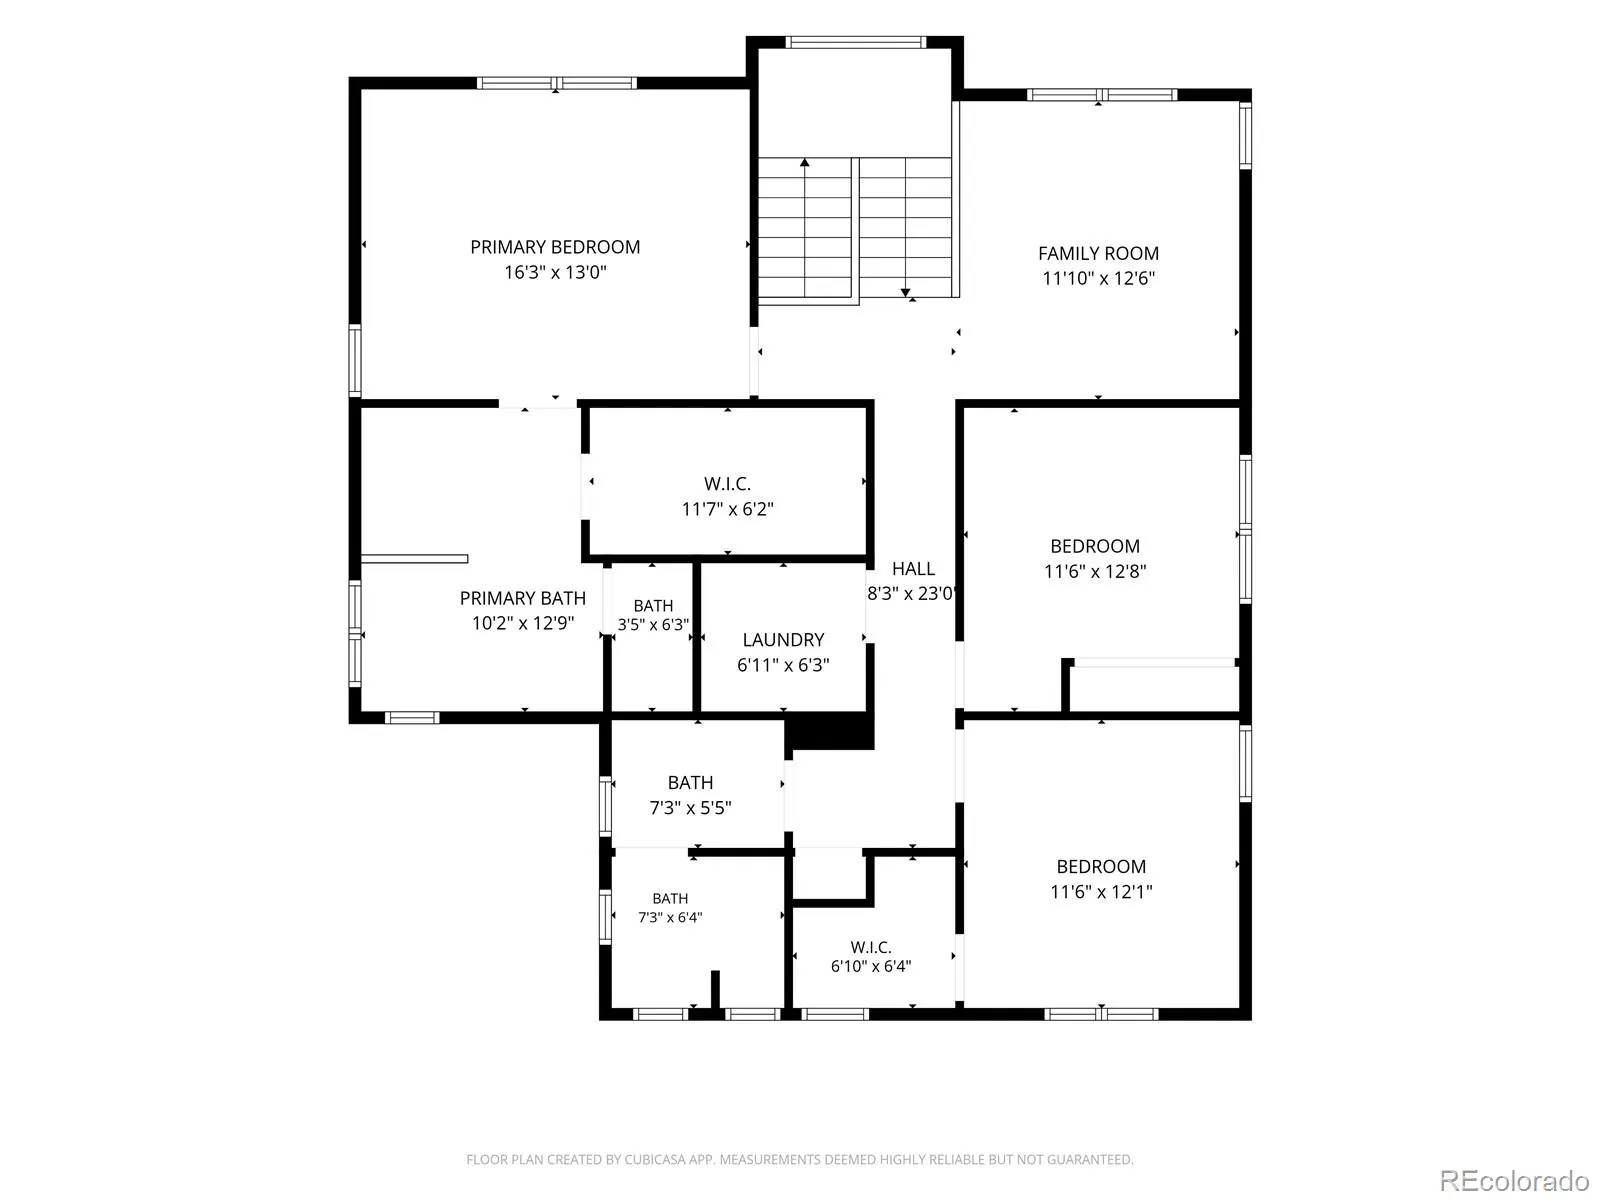
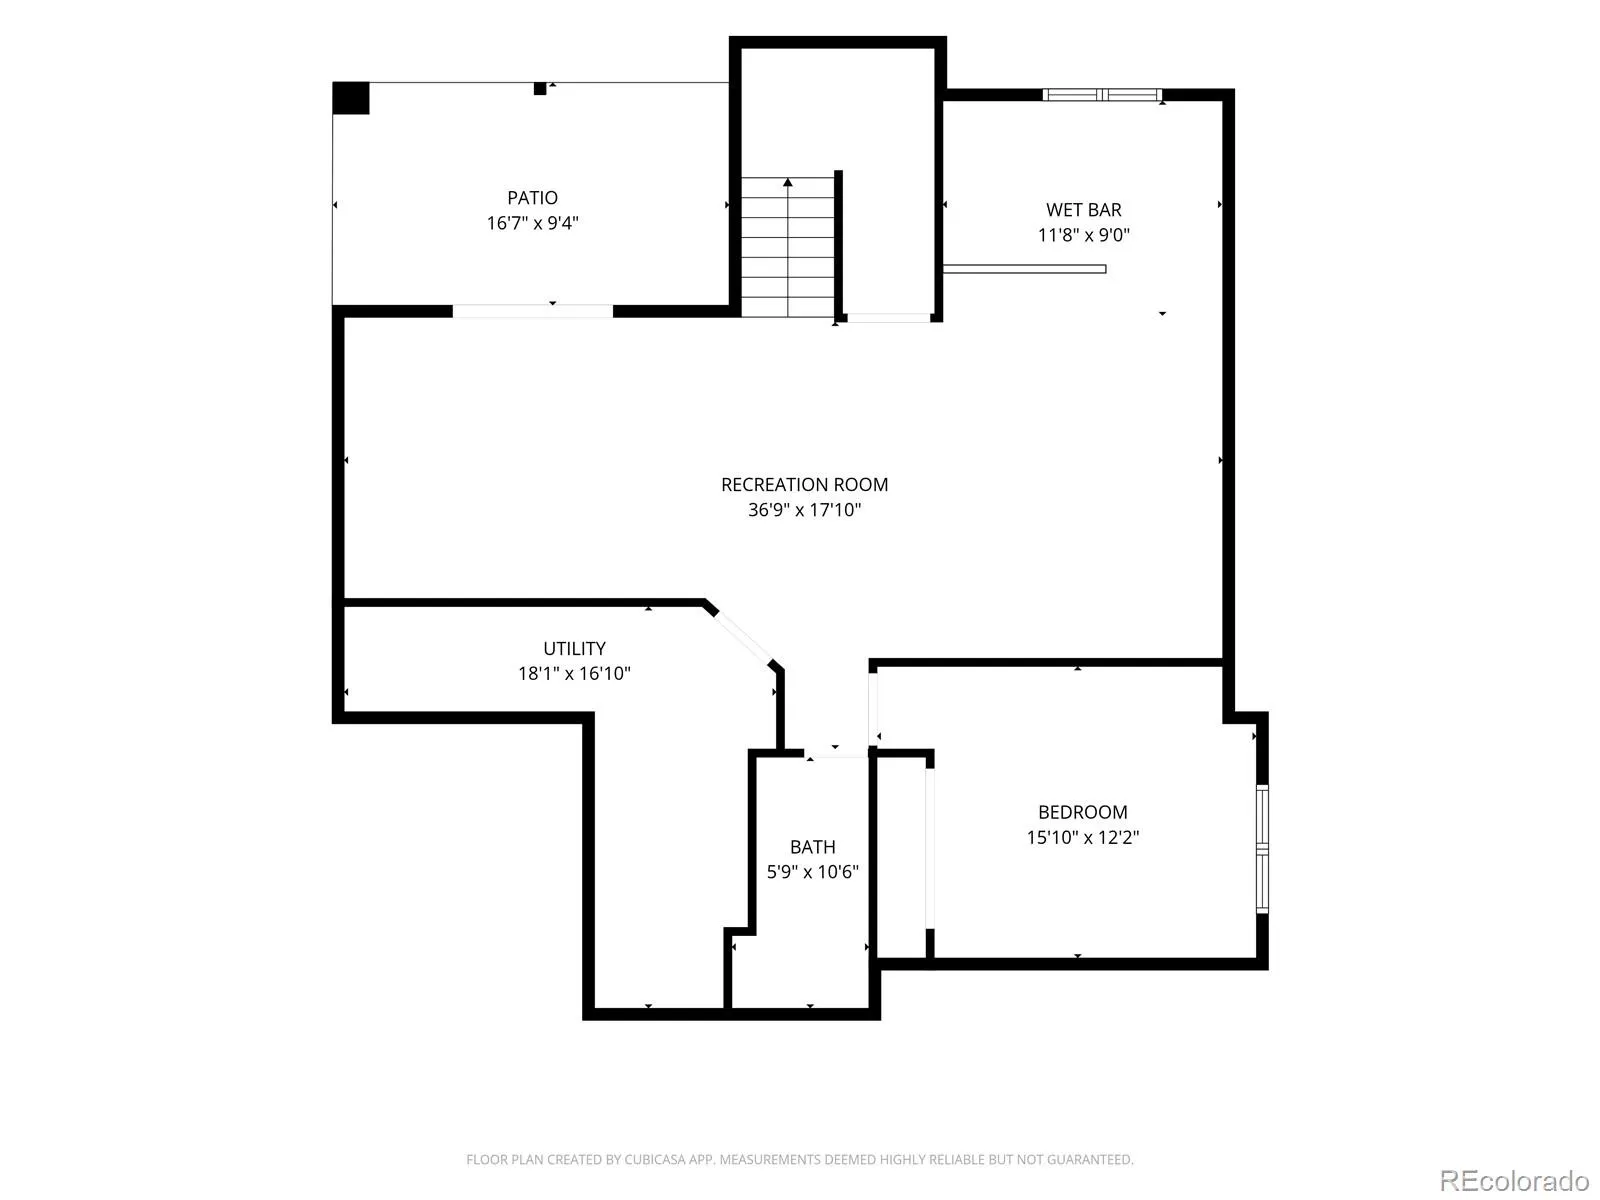
Set against Solterra’s striking natural landscape, this meticulously upgraded residence captures the beauty of Colorado living with wide-open western views, glowing sunsets and thoughtfully designed outdoor spaces made for enjoying them. Inside, an airy main level is elevated by engineered flooring, high ceilings, eight-foot doors and abundant natural light. At the heart of the home, the sophisticated kitchen pairs style with function, featuring a five-burner gas range, convection oven, custom backsplash, soft-close cabinetry, roll-out drawers and multiple pantry spaces. Expansive windows draw the outdoors in, while dual sliding glass doors open the living area to a second level Trex deck where sweeping open-space views create a stunning backdrop from afternoon through sunset. Whether gathering around the fire pit found in the northwest corner of the year on a crisp Colorado evening or dining outside as the sun slips behind the western horizon, multiple decks and outdoor living areas offer inviting spaces to relax and entertain. The serene primary suite features a custom closet system with pull-out jewelry storage and a spa-inspired bath with privacy-enhancing frosted windows. Three additional bedrooms and upstairs loft provide flexibility for family, guests or office space. Downstairs, the finished walkout basement expands the possibilities with a bar and full kitchen, remodeled bath with walk-in shower and versatile living spaces that flow directly outdoors. Thoughtful upgrades continue throughout with a custom mudroom, hidden storage room, Hunter Douglas electric blinds, tankless water heater, whole home humidifier, insulated garage and oversized stamped-concrete fire pit area. A low-maintenance front yard and east-facing driveway complete a home designed to embrace both everyday comfort and the remarkable Colorado setting that surrounds it.
Solterra
2175 S Poppy Street, Denver, CO 80228


- 1. 2026-08-30 (Start time: 2026-08-30T17:00:00Z - End time: 2026-08-30T19:00:00Z)
