
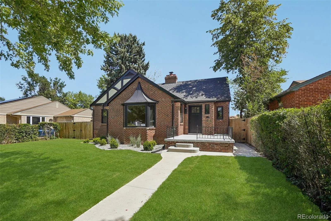
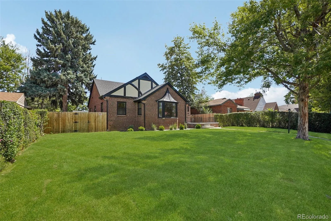
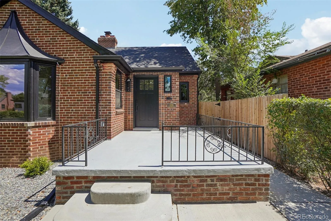
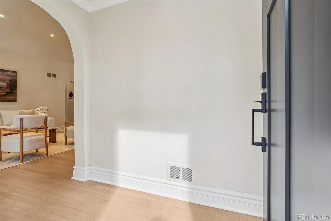
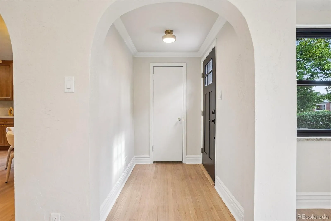
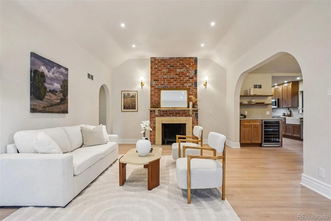
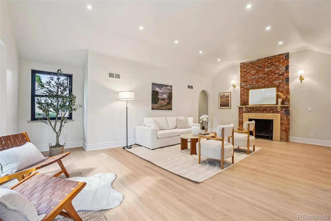
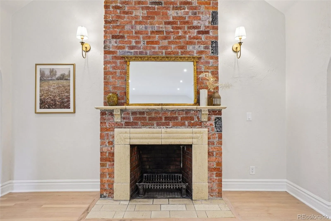
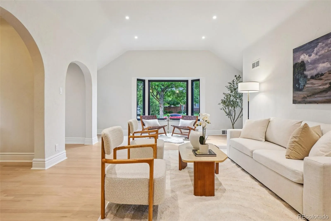
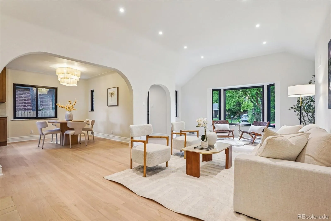
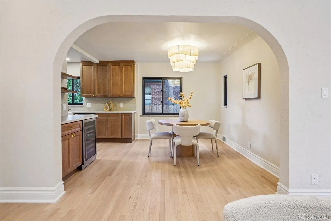
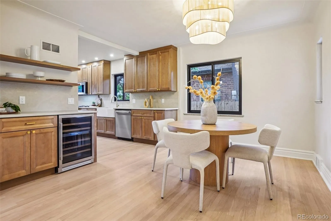
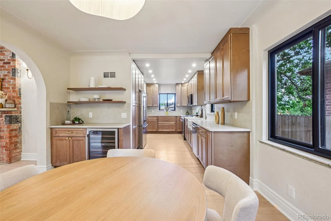
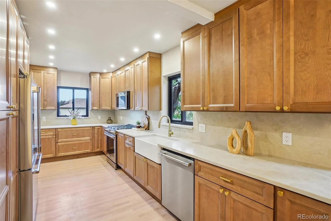
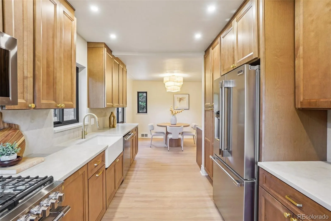
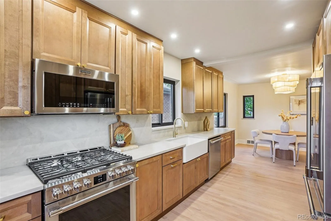
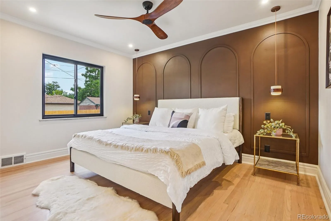
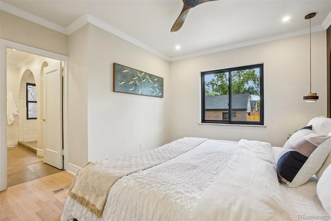
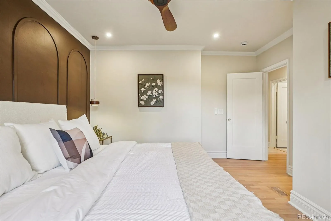
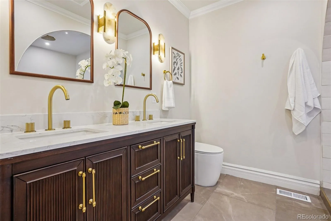
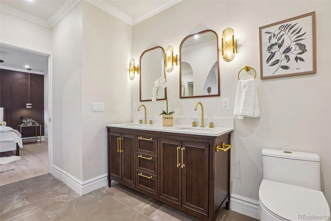
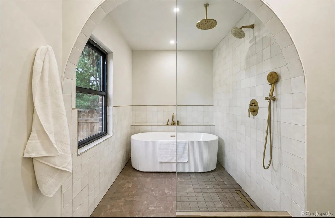
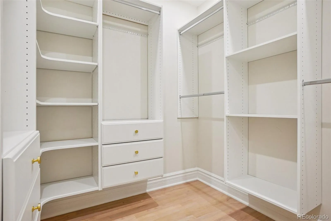
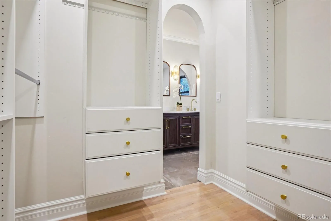
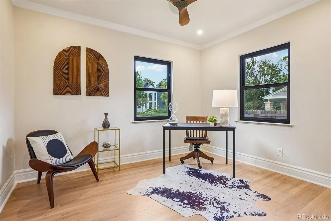
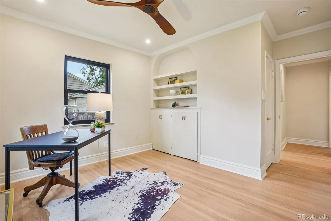
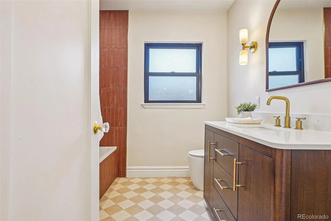
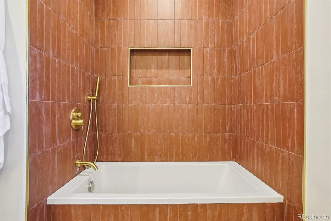
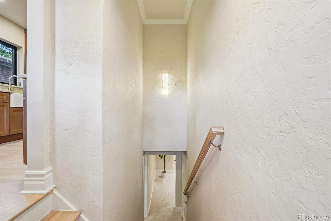
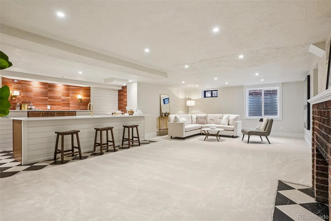
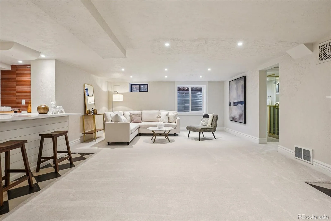
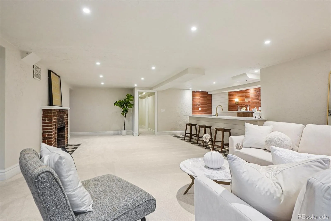
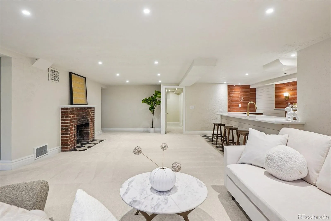
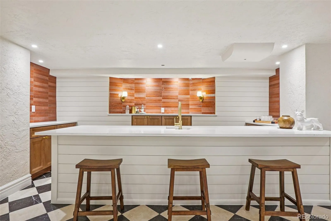
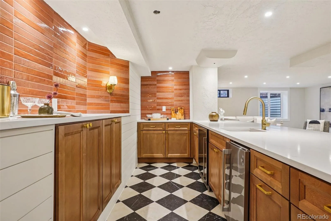
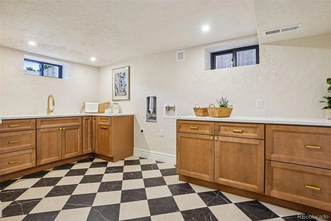
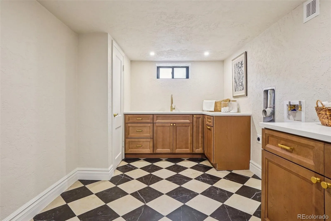
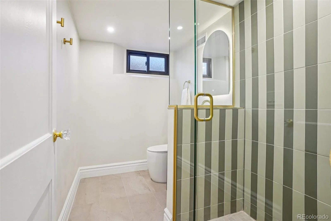
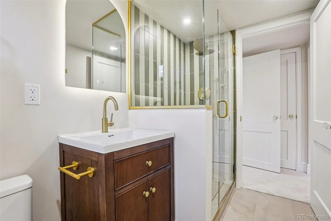
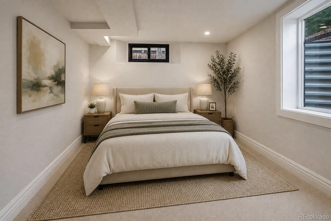
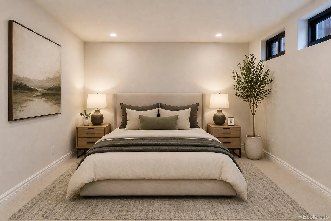
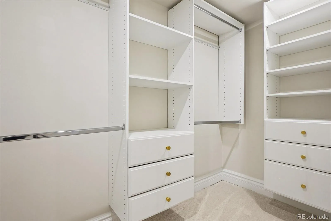
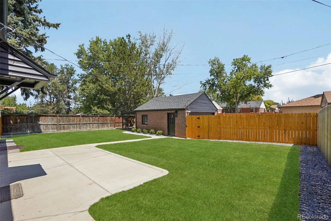
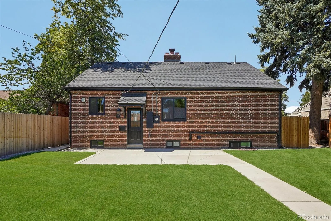
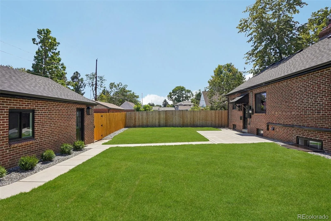
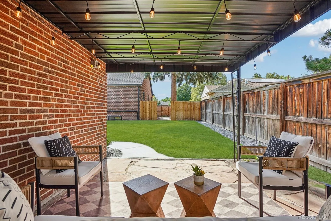
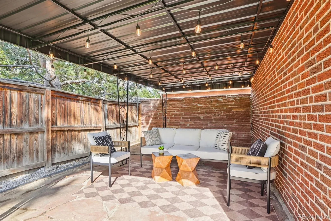
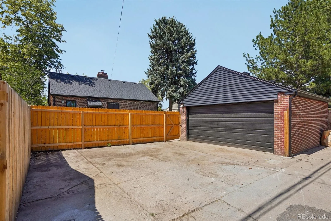
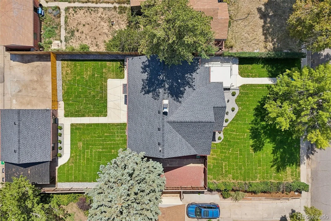
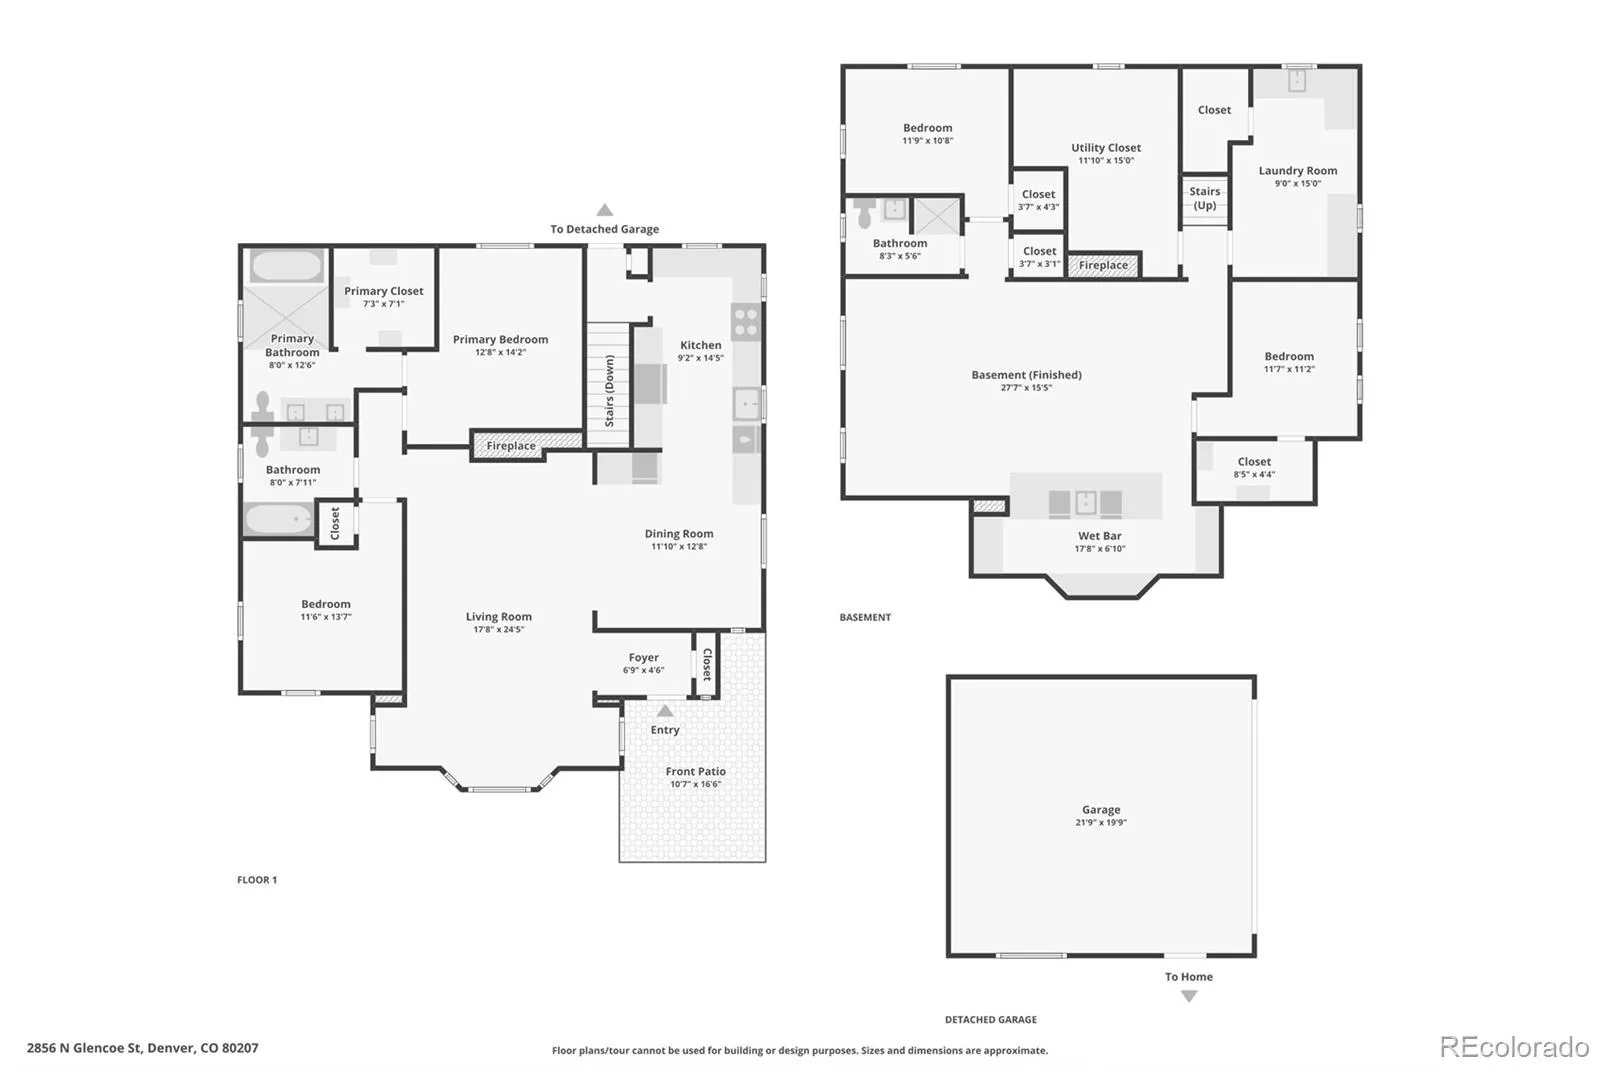
Kingdom Renovations is proud to present 2856 N Glencoe St, a totally reimagined and fully renovated 1948 Tudor in the heart of Park Hill. This exceptional home blends timeless character with modern functionality. The exterior makes an immediate impression with brand-new landscaping, fresh sod, and a new sprinkler system servicing both the front and back yards. Inside, the iconic great room features soaring 10-foot ceilings, a wood-burning fireplace, a large bay window, and ample natural light. The red oak hardwood floors throughout the main level have been professionally refinished, preserving the warmth and character of the home. The completely renovated kitchen was designed to maximize storage and counter space, featuring tasteful cabinetry and beautiful quartz countertops. The main level offers two bedrooms and two bathrooms, including a remarkable primary suite. Gorgeous walnut-toned arched paneling creates a stunning focal point, while the expansive walk-in closet and luxurious five-piece bathroom provide a level of functionality rarely found in a home of this era, especially on the main level. The basement matches the main level footprint and is an entertainer’s dream. An impressive 11-foot bar offers ample seating and features a sink, beverage refrigerator, and ice maker. The walk-in laundry room includes another sink, storage, and generous counter space. Two additional bedrooms and two bathrooms complete the lower level. Major improvements include brand-new Anderson windows, all-new electrical and plumbing, a new furnace and water heater, an AC system less than five years old, and a brand-new Class 4 hail-resistant roof. The backyard is incredible with all-new concrete, grass, and a covered patio behind the two-car garage. Located just two blocks from Fairfax Street restaurants and five minutes from I-70, this is a rare opportunity to own a turnkey Park Hill home with exceptional space and quality.
Park Hill Annex
2856 N Glencoe Street, Denver, CO 80207


- 1. 2026-08-29 (Start time: 2026-08-29T17:00:00Z - End time: 2026-08-29T20:00:00Z)
- 2. 2026-08-30 (Start time: 2026-08-30T20:00:00Z - End time: 2026-08-30T22:00:00Z)
