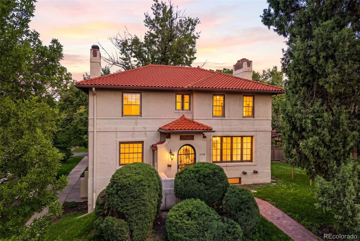
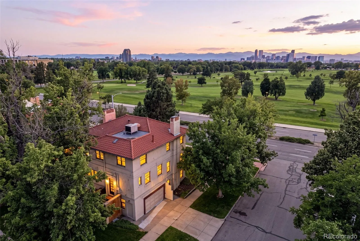
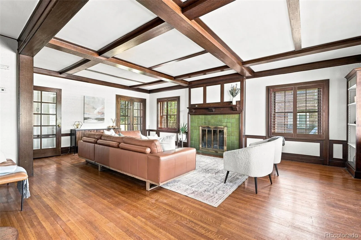
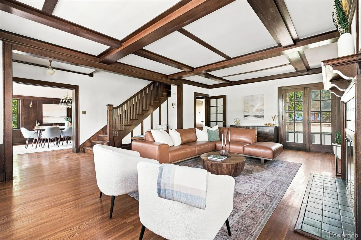
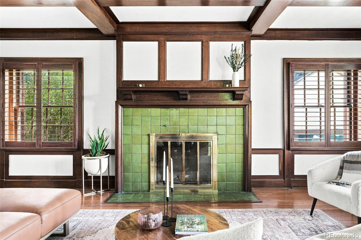
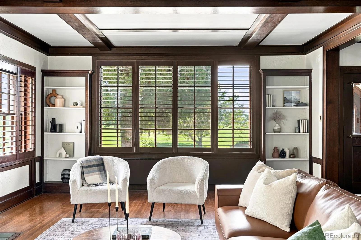
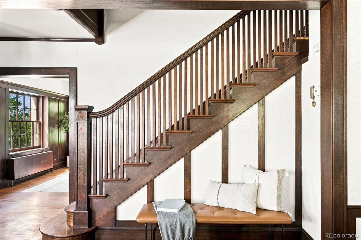
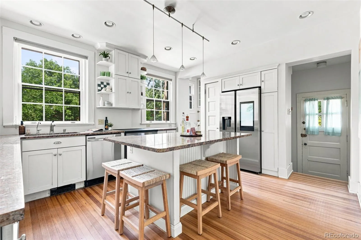
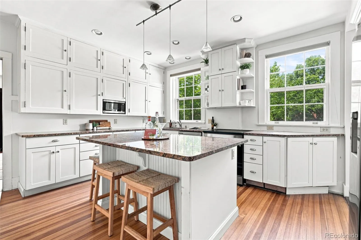
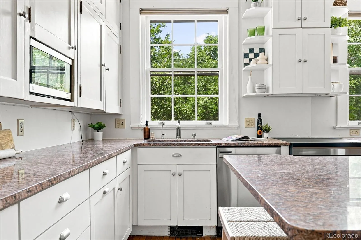
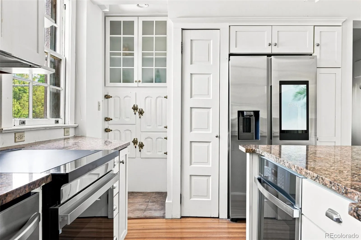
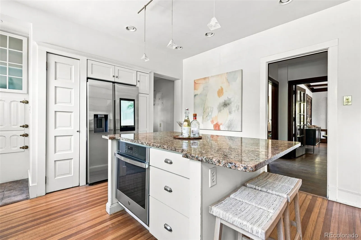
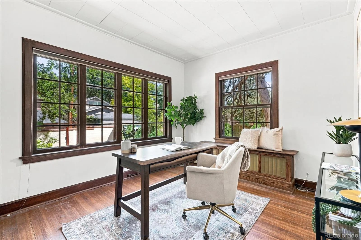
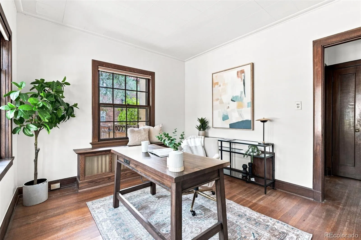
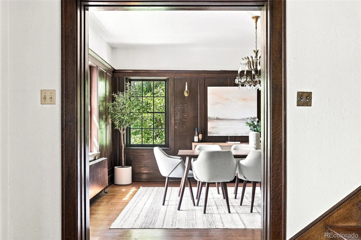
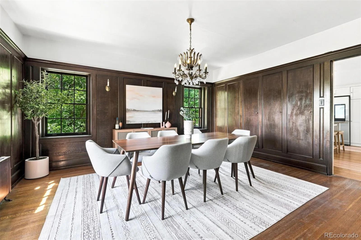
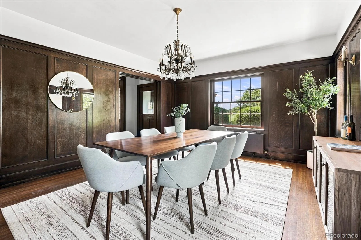
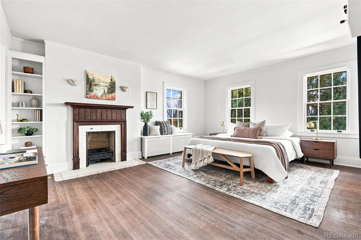
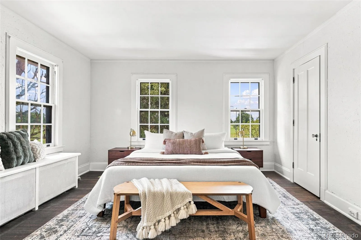
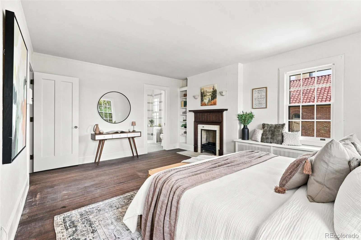
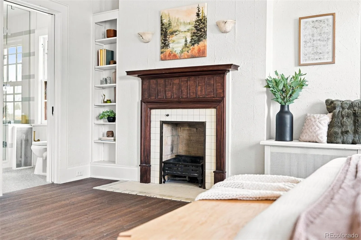
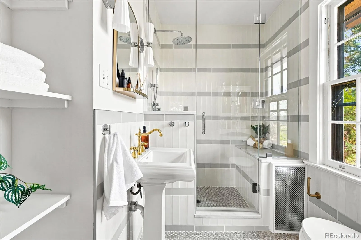
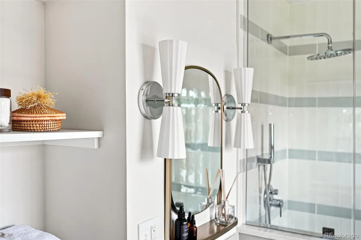
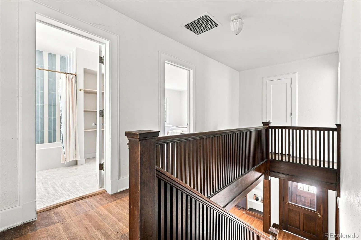
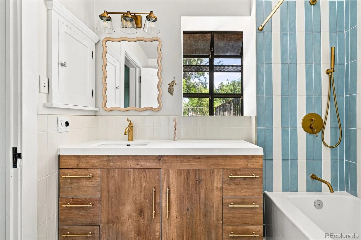
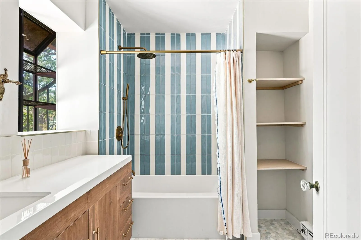
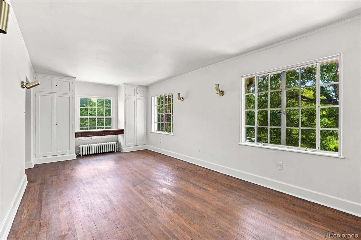
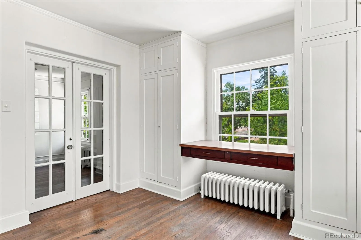
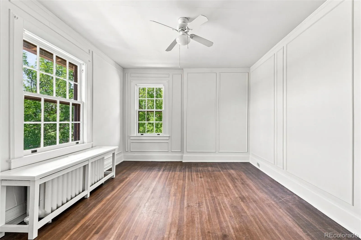
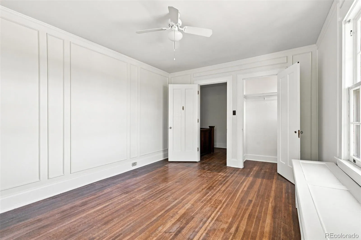
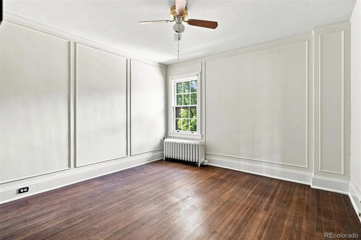
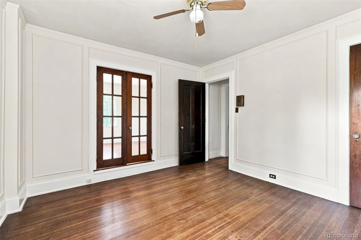
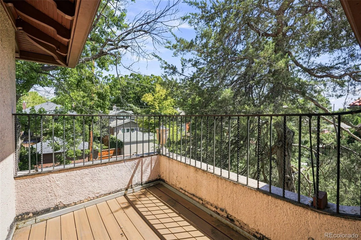
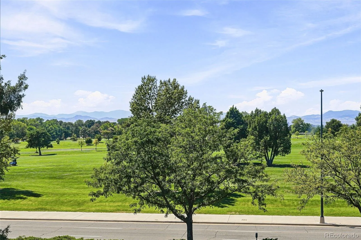
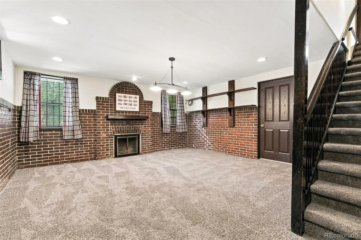
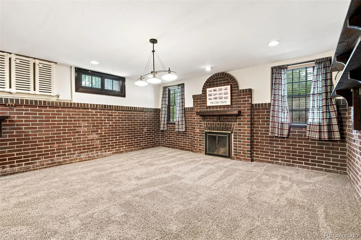
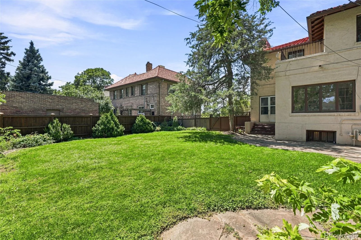
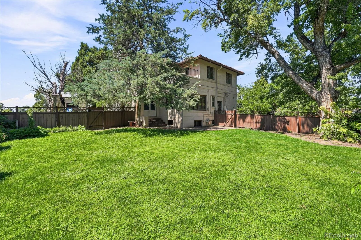
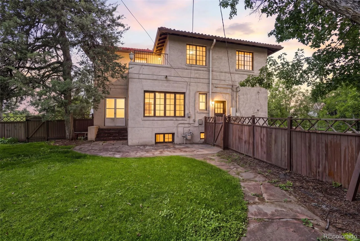
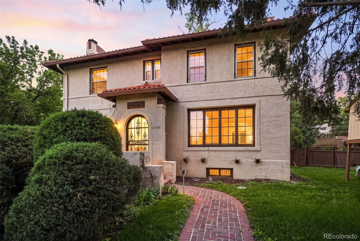


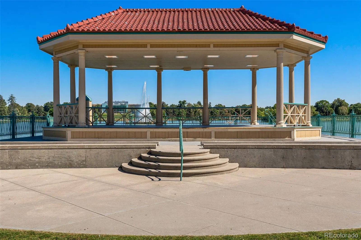

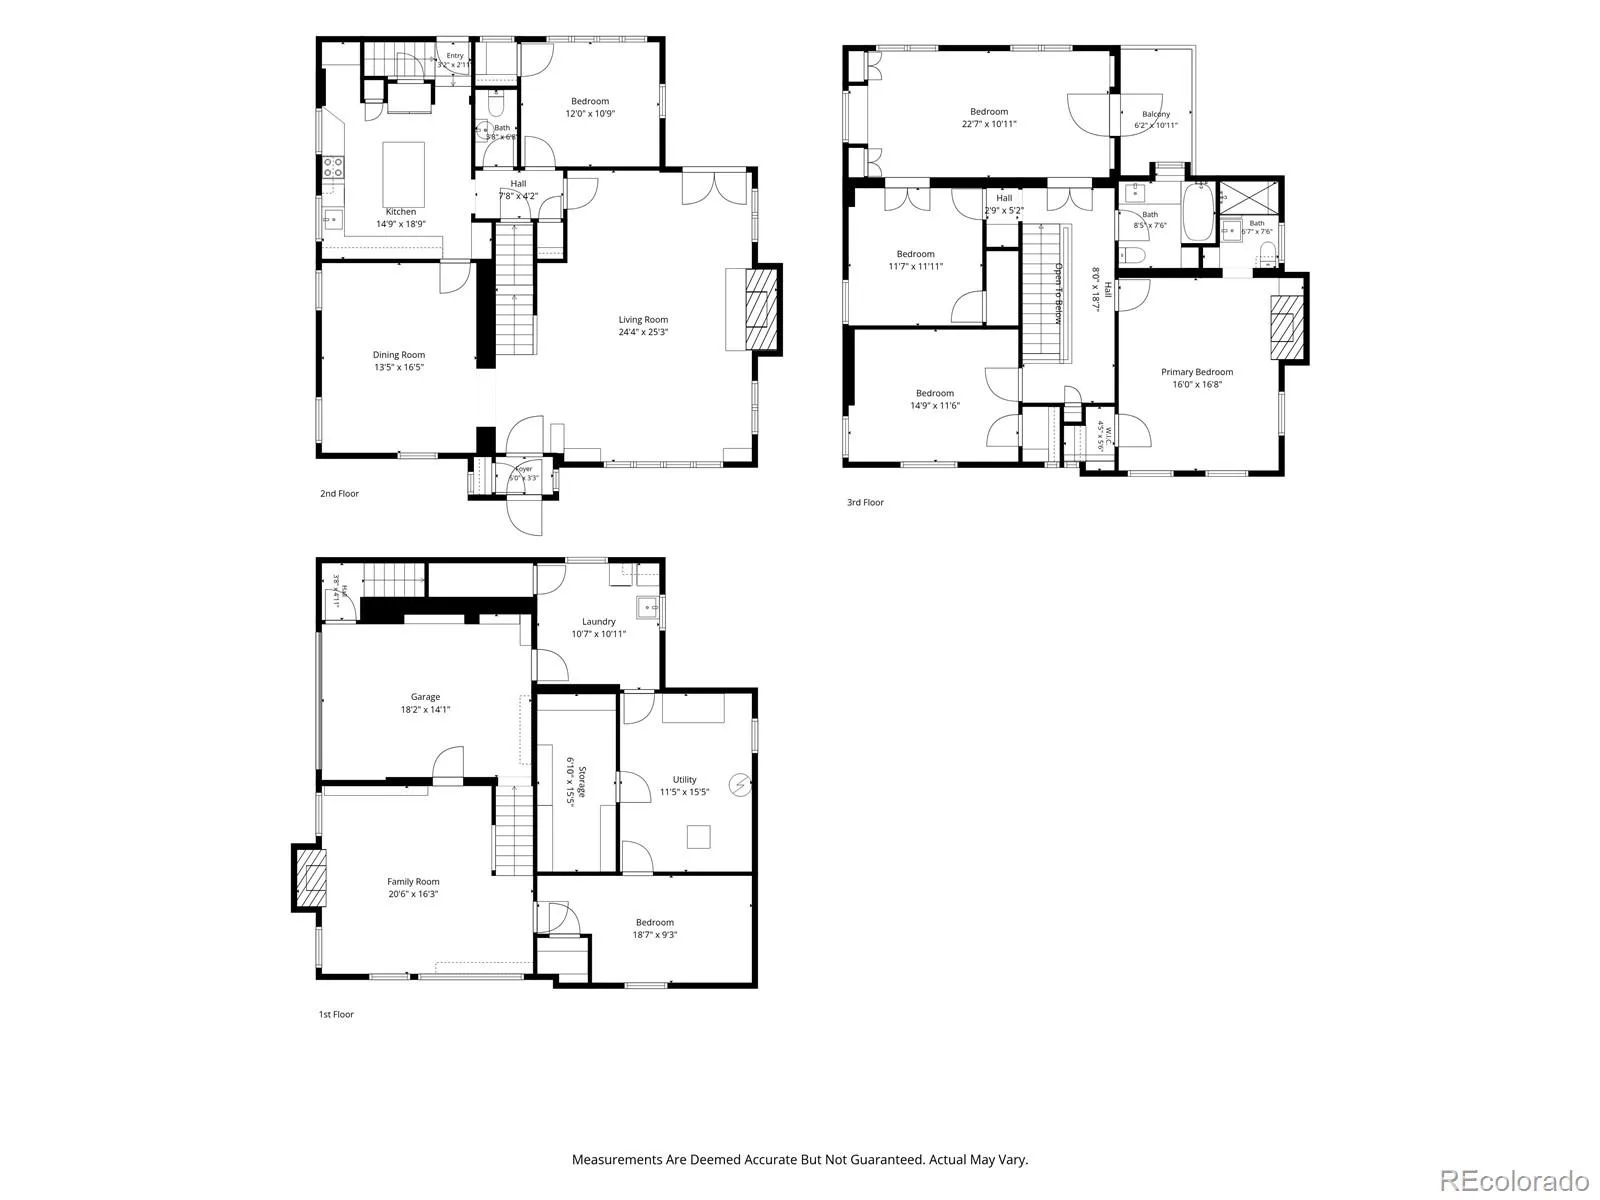
This extraordinary Fisher & Fisher-designed home embodies the elegance and craftsmanship of Denver’s most distinguished historic homes. Set high above street level, against panoramic views of City Park Golf Course, downtown Denver, and the Rocky Mountains, this remarkable residence seamlessly blends historic grandeur with modern sophistication. Soaring beamed ceilings, lustrous hardwood floors, ornate original fireplaces, plantation shutters, and exquisite period details create an atmosphere of timeless refinement. The grand living room, reminiscent of a ballroom, is bathed in natural light and opens directly to the lush grounds, creating an exceptional setting for elegant entertaining. The chef’s kitchen beautifully balances classic style with contemporary function, featuring brand-new top of the line stainless-steel appliances, tall white cabinetry, slab granite countertops, double ovens, custom built-ins, a generous pantry, and an expansive island with seating for four. A serene garden-facing office and refined powder room complete the main level. Upstairs, four spacious bedrooms and two beautifully renovated baths provide an exceptional private retreat. The tranquil and generous primary suite captures one of the home’s most breathtaking vistas. The finished lower level, originally designed as a billiard room, offers versatile space for recreation, media, or creative pursuits. Outside, nearly 9, 000 square feet of grounds unfold as a rare, private urban oasis, with mature trees, blooming gardens, expansive lawn, and a flagstone patio ideal for al fresco dining and entertaining. Impeccably maintained and move-in ready, this distinguished residence offers an extraordinary opportunity to own a piece of Denver’s architectural heritage. Just moments from City Park Golf Course, the Denver Zoo, Museum of Nature & Science, Jazz in the Park, Spinelli’s Market, and Honey Hill Café, this is a truly exceptional expression of historic Denver living.

Advanced Home Search
Search by square footage, location, price, bedrooms, bathrooms and more.Just Listed
These homes just hit the market. Be among the first to see them. Schedule a showing, too.New Construction
See brand new homes and homes under construction now and available soon.Features & Amenities
Find homes with views or pools, in gated communities & with other desirable features.Cities
Take a look at luxury homes in each city in Metro Denver.Neighborhoods
Find the ideal neighborhood and the home that best fits you.Counties
Have your eye on a specific county? Browse these listings.Zip Codes
Start here to find a luxury home in a particular zip code.Single-Family Homes
See photos of single-family homes, get prices, neighborhood information & more.Townhomes
Get all the details about luxury townhomes for sale now throughout Metro Denver.Condos
Are you drawn to the low-maintenance, luxury lifestyle of condo living? Start here.One-Story Homes
Looking for a main floor master? Ranch-style homes may be perfect for your lifestyle.Featured Price Ranges
We’ve done the searching for you. Find homes in popular luxury price ranges.55-Plus
Explore beautiful homes and enviable amenities available in 55-and-over communities.Your Free MLS Search Account
Create and manage saved searches and properties with the Property Organizer.Schedule a Personal Consultation
We’re happy to help any time! Schedule a no-obligation 15-minute call.


