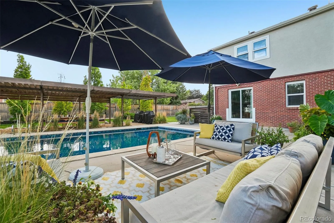
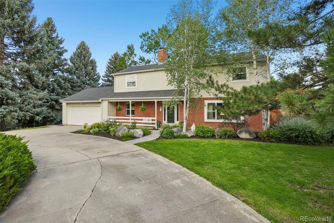
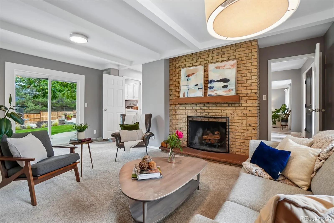
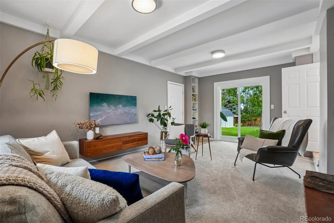
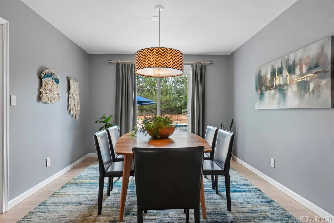
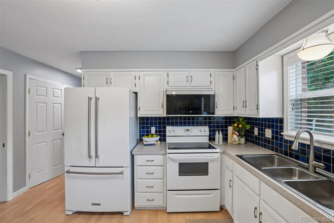
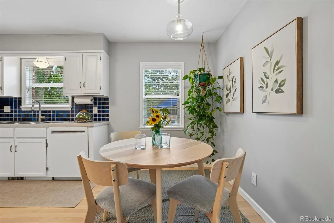
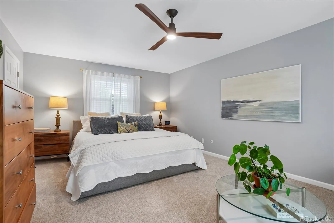
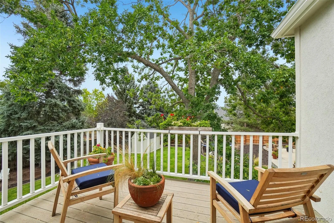
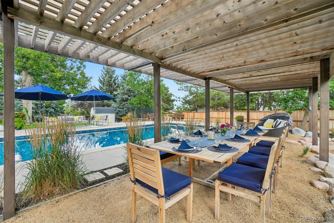
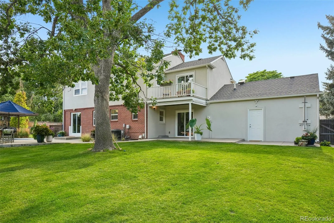
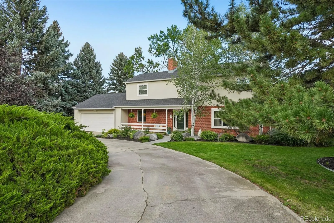
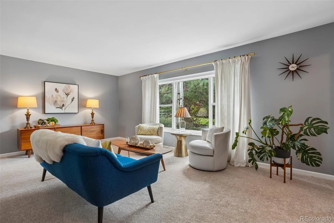
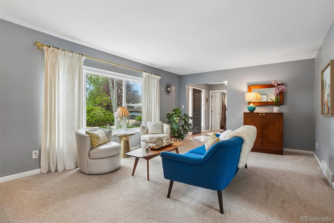
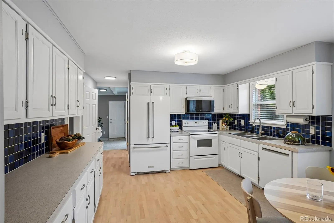
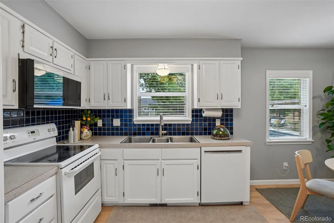
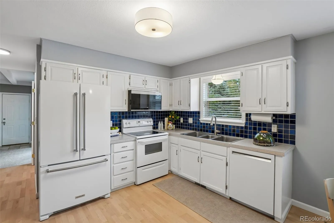
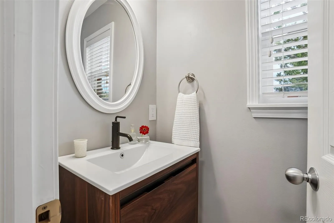
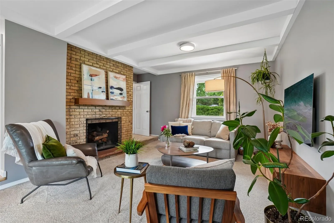
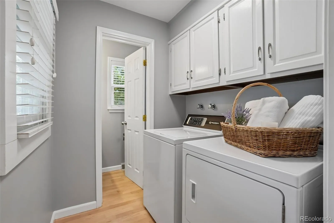
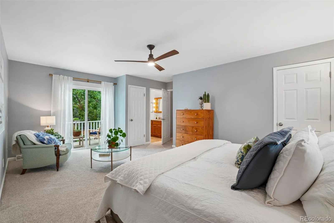
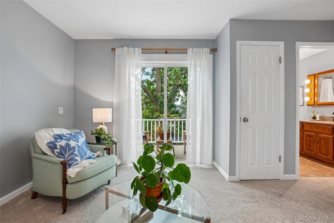
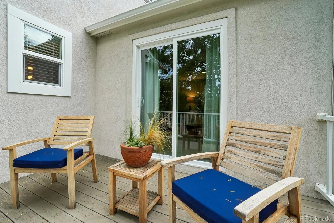
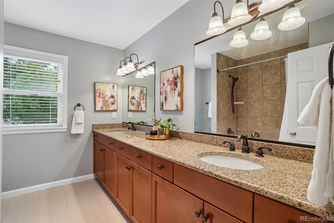
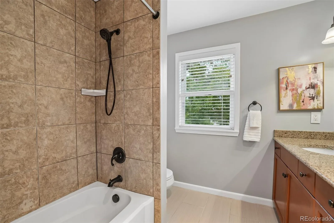
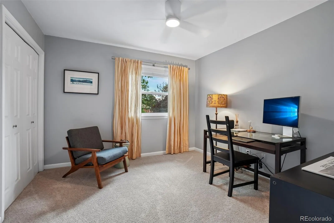
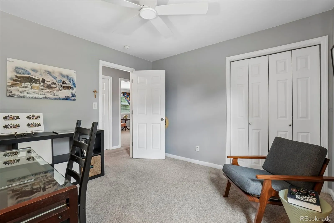
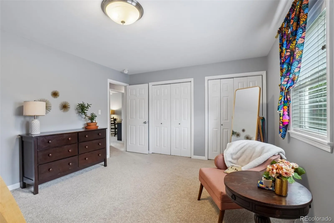
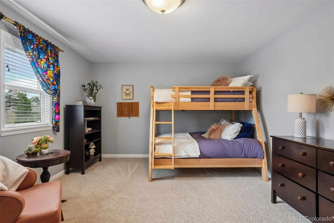
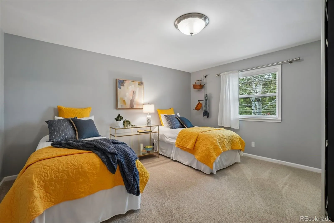
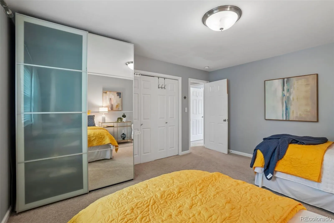
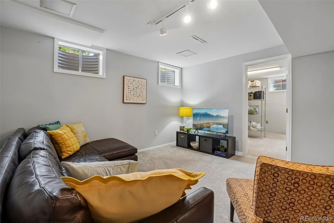
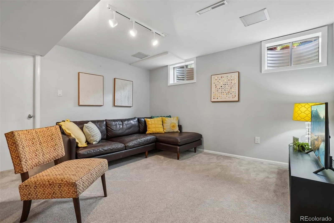
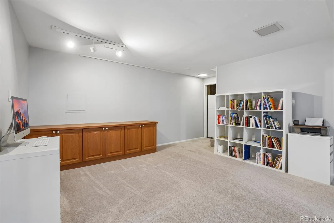
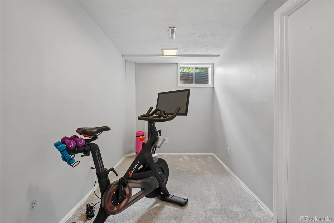
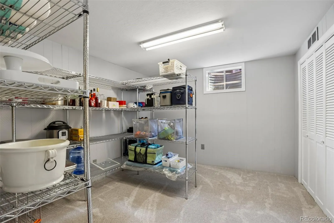
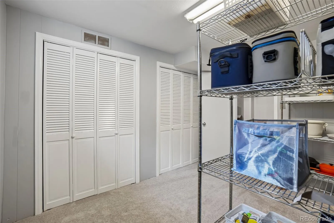
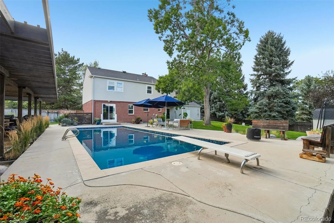
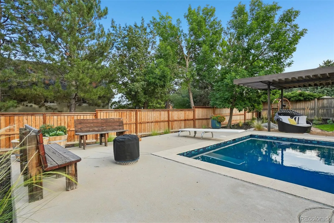
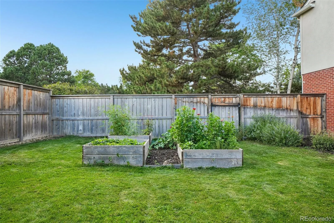
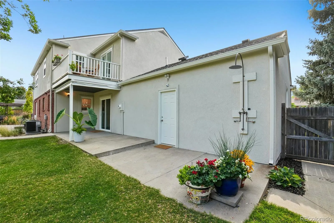
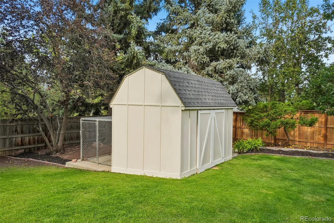
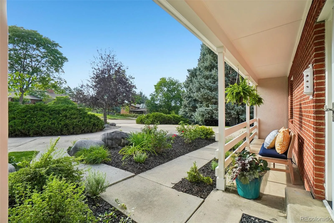
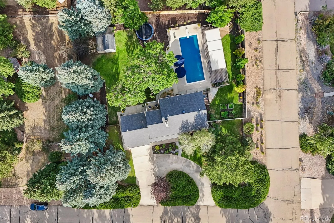
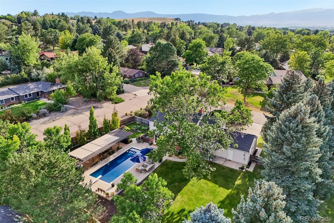
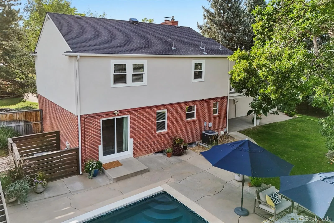
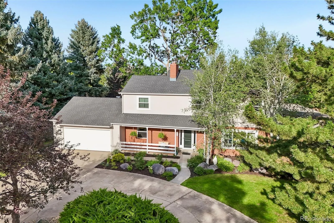
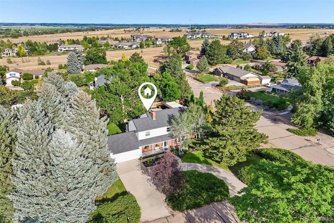
Outside is where this home makes its statement. Set on a hill in Niwot, the backyard is designed around Colorado living. A heated saltwater pool anchors the space, finished with a smooth, nonporous thermoplastic surface built to withstand sun & pool chemicals. A pergola creates a covered outdoor dining room. An outdoor shower makes post-swim life easy. Multiple gathering areas give you space for a quiet dinner, an afternoon by the pool, or a backyard full of friends. Beyond the lawn, step outside for walking & running routes right from home. Watch the sunrise from the pool or the upstairs primary suite, then finish the day with a Colorado sunset from the front porch. Inside, 3, 336 square feet unfold across three levels. 4 bedrooms are together upstairs, including a spacious primary suite with a private balcony overlooking the backyard. On the main level, the family room with fireplace is the natural gathering place, complemented by comfortable living & dining spaces. The finished lower level adds two non-conforming bedrooms plus flexible space for a media room, home gym, office, hobbies, or guests. Much of the important work is already done. The roof is about six years old & has a transferable warranty. The furnace and central air are approximately six years old. Electrical outlets have been upgraded, the basement has new carpet, & the exterior was painted in summer 2026. Radon mitigation is already in place. The pool was resurfaced and converted to salt chlorine generation approximately seven years ago; the heater is approximately four years old, and the pool was recently inspected. Then there is the location. No HOA. Walking distance to Niwot Elementary, Niwot High School, trails, & downtown Niwot. Open space in the backyard. Pool days at home. Trails outside the door. Downtown just down the road. This is a home built around the way Niwot is meant to be lived. Learn more at 6766audubon.com

Advanced Home Search
Search by square footage, location, price, bedrooms, bathrooms and more.Just Listed
These homes just hit the market. Be among the first to see them. Schedule a showing, too.New Construction
See brand new homes and homes under construction now and available soon.Features & Amenities
Find homes with views or pools, in gated communities & with other desirable features.Cities
Take a look at luxury homes in each city in Metro Denver.Neighborhoods
Find the ideal neighborhood and the home that best fits you.Counties
Have your eye on a specific county? Browse these listings.Zip Codes
Start here to find a luxury home in a particular zip code.Single-Family Homes
See photos of single-family homes, get prices, neighborhood information & more.Townhomes
Get all the details about luxury townhomes for sale now throughout Metro Denver.Condos
Are you drawn to the low-maintenance, luxury lifestyle of condo living? Start here.One-Story Homes
Looking for a main floor master? Ranch-style homes may be perfect for your lifestyle.Featured Price Ranges
We’ve done the searching for you. Find homes in popular luxury price ranges.55-Plus
Explore beautiful homes and enviable amenities available in 55-and-over communities.Your Free MLS Search Account
Create and manage saved searches and properties with the Property Organizer.Schedule a Personal Consultation
We’re happy to help any time! Schedule a no-obligation 15-minute call.


