
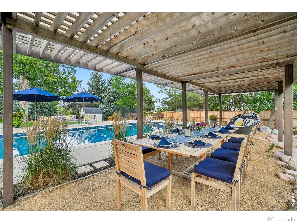
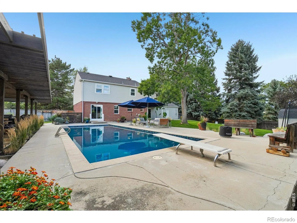
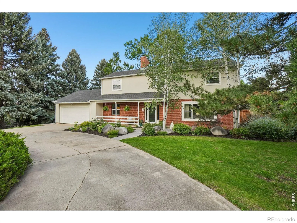
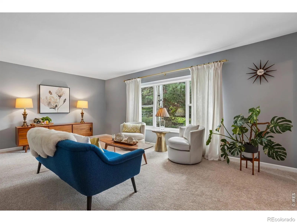
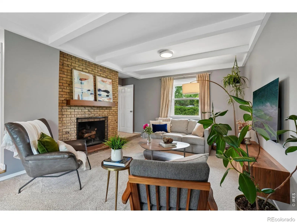
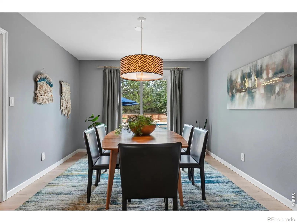
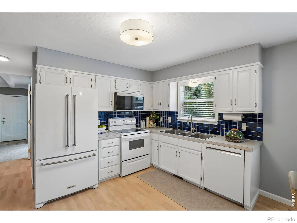
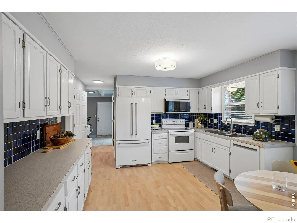
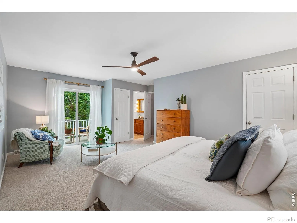
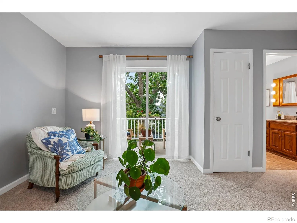
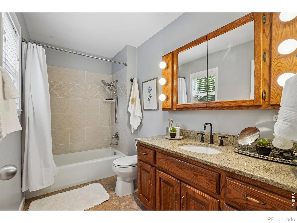
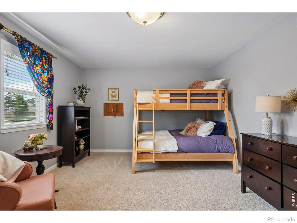
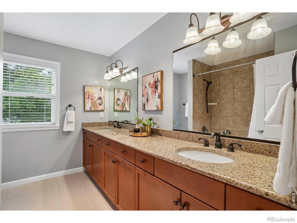
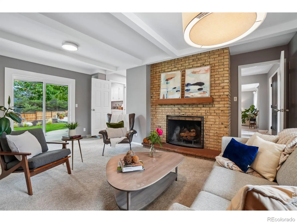
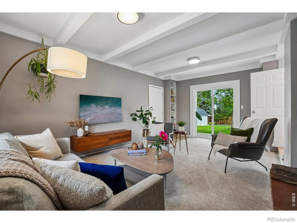
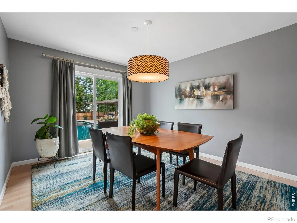
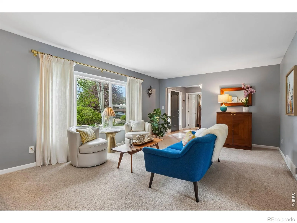
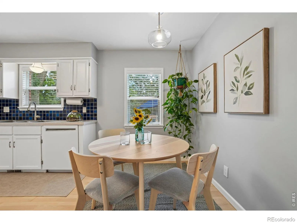
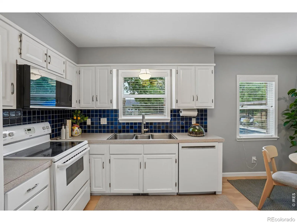
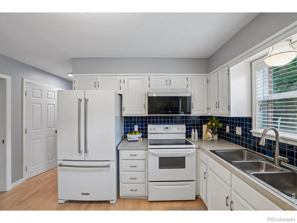
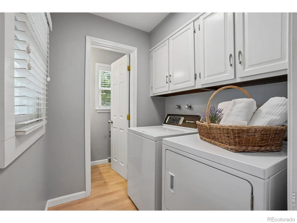
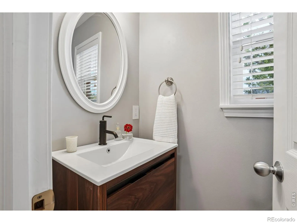
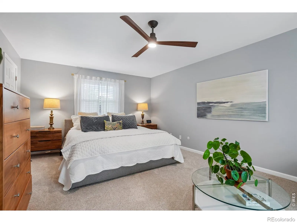
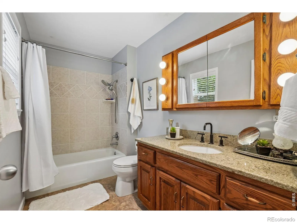
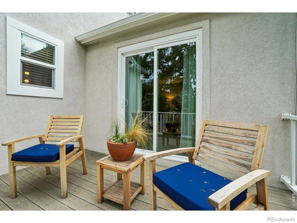
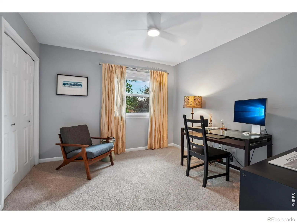
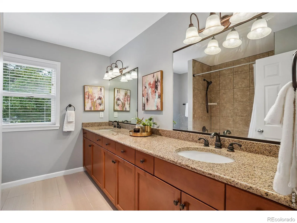
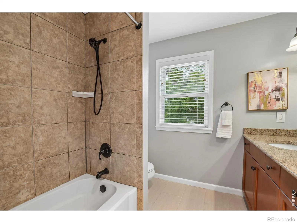
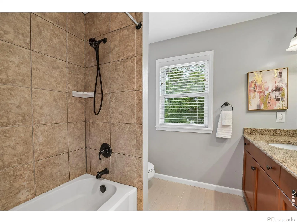
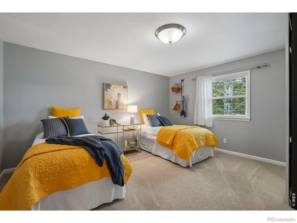
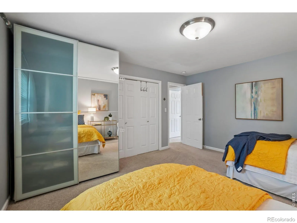
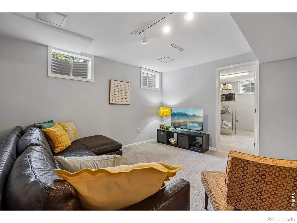
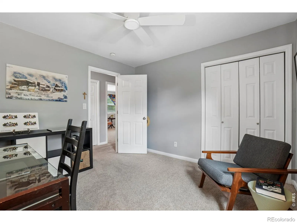
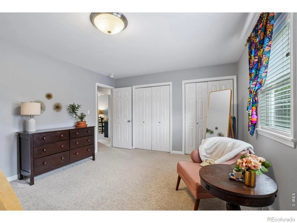
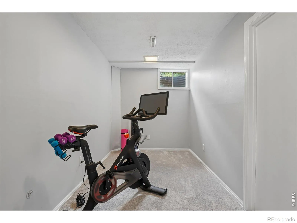
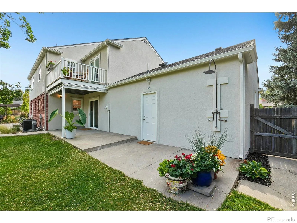
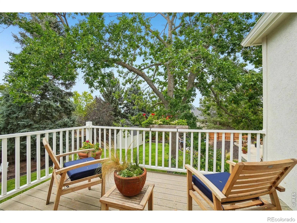
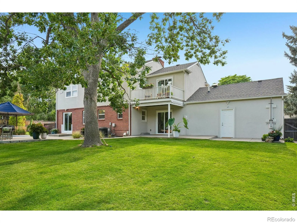
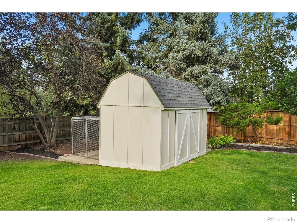
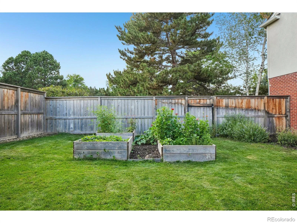
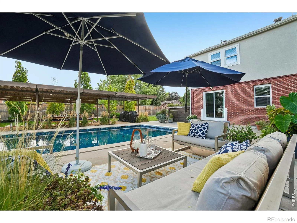
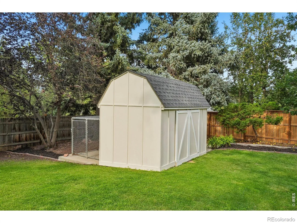
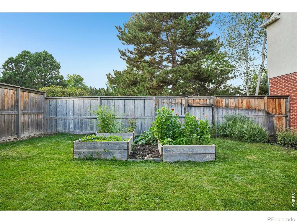
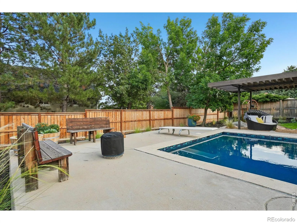
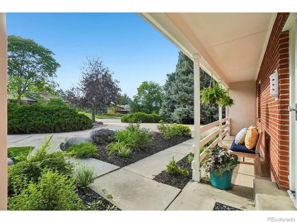
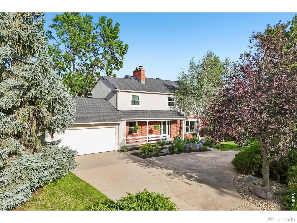
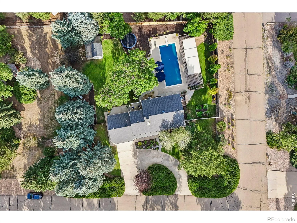
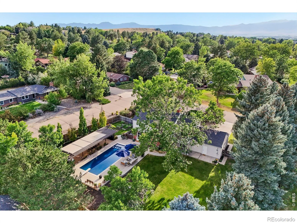
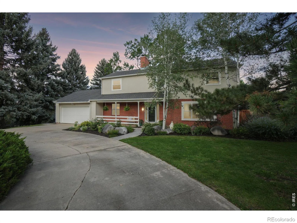
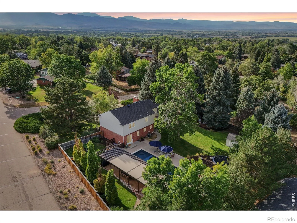
Outside is where this home makes its statement. Set on a hill in Niwot, the backyard is designed around Colorado living. A heated saltwater pool anchors the space, finished with a smooth, nonporous thermoplastic surface built to withstand sun & pool chemicals. A pergola creates a covered outdoor dining room. An outdoor shower makes post-swim life easy. Multiple gathering areas give you space for a quiet dinner, an afternoon by the pool, or a backyard full of friends. Beyond the lawn, step outside for walking & running routes right from home. Watch the sunrise from the pool or the upstairs primary suite, then finish the day with a Colorado sunset from the front porch. Inside, 3, 336 square feet unfold across three levels. 4 bedrooms are together upstairs, including a spacious primary suite with a private balcony overlooking the backyard. On the main level, the family room with fireplace is the natural gathering place, complemented by comfortable living & dining spaces. The finished lower level adds two non-conforming bedrooms plus flexible space for a media room, home gym, office, hobbies, or guests. Much of the important work is already done. The roof is about six years old & has a transferable warranty. The furnace and central air are approximately six years old. Electrical outlets have been upgraded, the basement has new carpet, & the exterior was painted in summer 2026. Radon mitigation is already in place. The pool was resurfaced and converted to salt chlorine generation approximately seven years ago; the heater is approximately four years old, and the pool was recently inspected. Then there is the location. No HOA. Walking distance to Niwot Elementary, Niwot High School, trails, & downtown Niwot. Open space in the backyard. Pool days at home. Trails outside the door. Downtown just down the road. This is a home built around the way Niwot is meant to be lived. Learn more at 6766audubon.com
Morton Heights 3
6766 Audubon Avenue, Niwot, CO 80503


- 1. 2026-10-16 (Start time: 16:00 - End time: 19:00)
