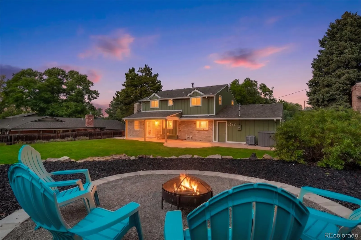
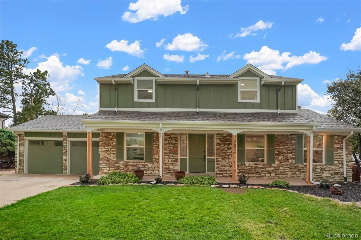
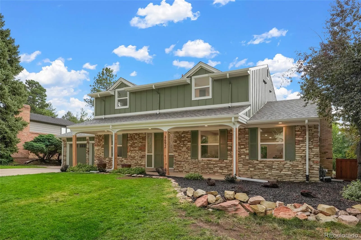
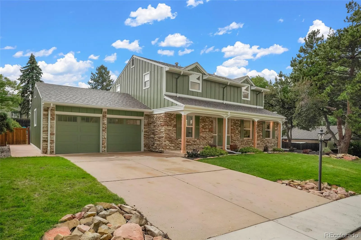
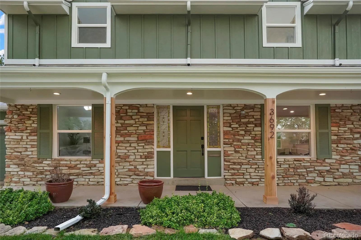
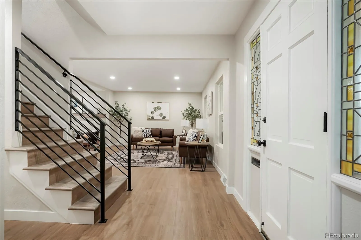
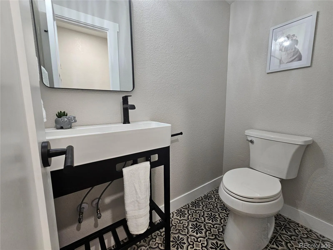
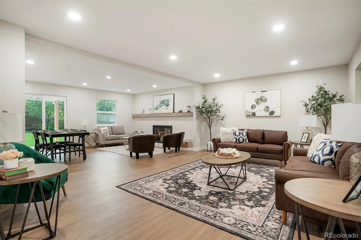
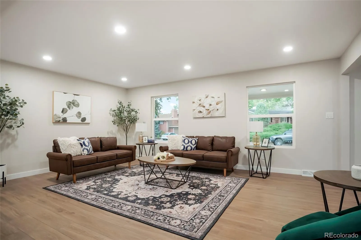
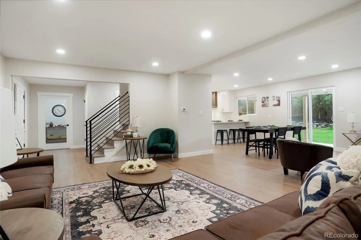
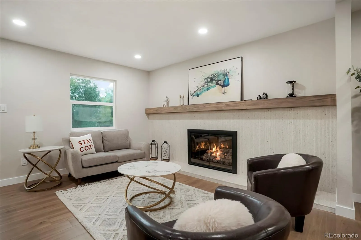
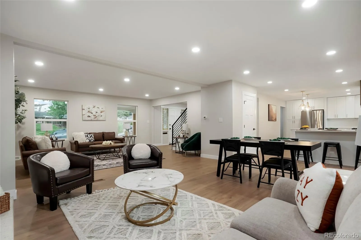
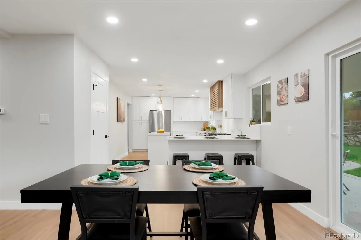
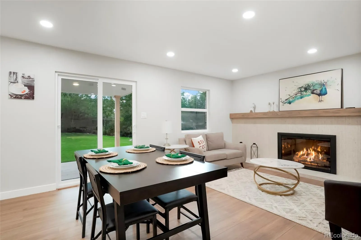
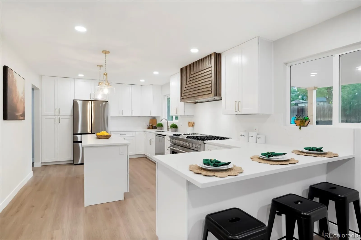


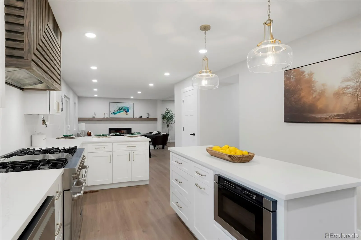

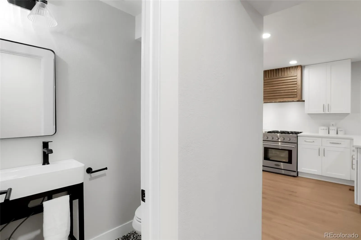
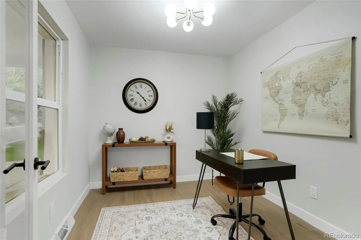
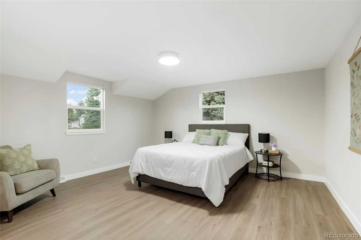
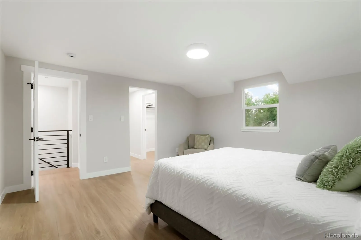
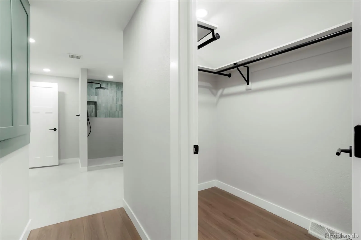
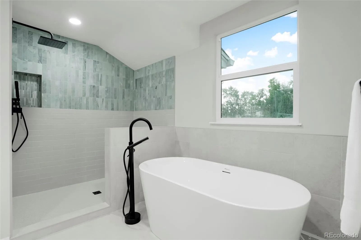
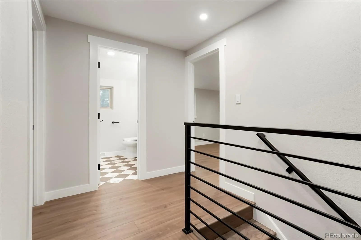
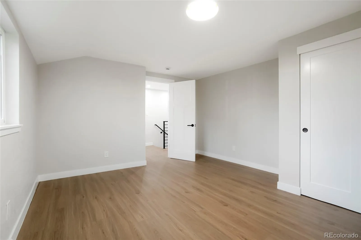
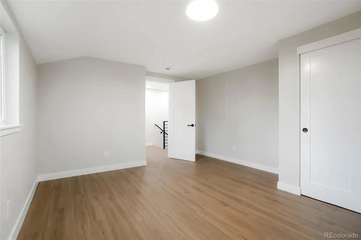
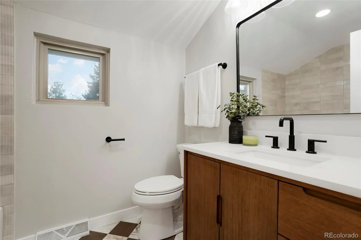
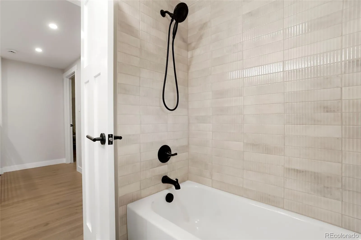
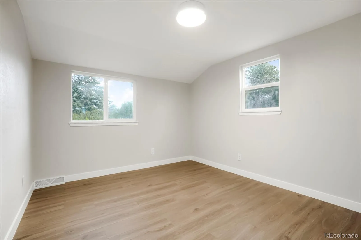

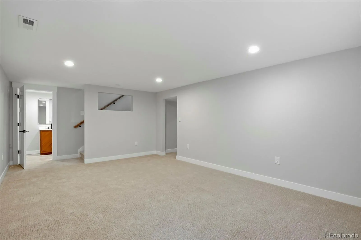
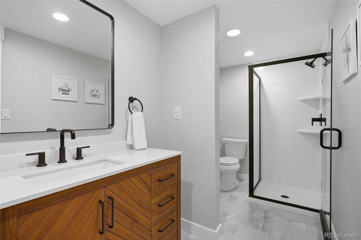
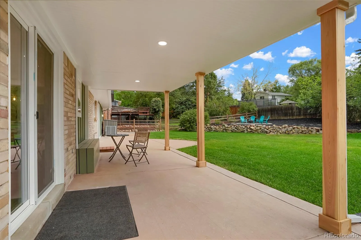
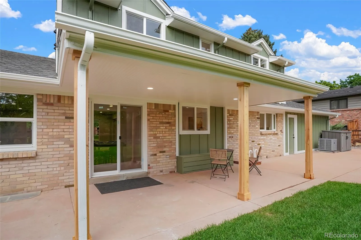
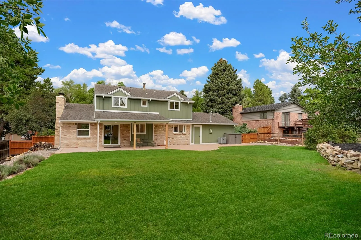

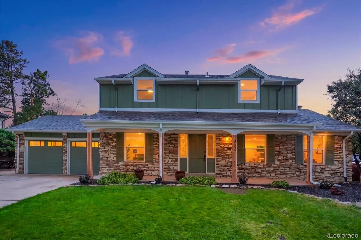
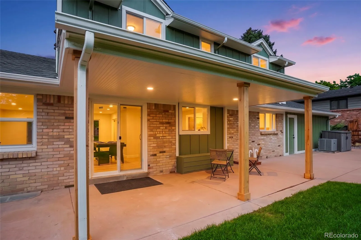
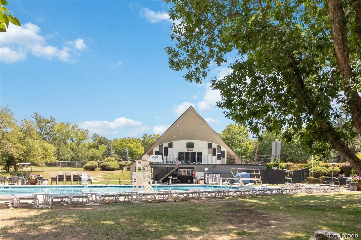
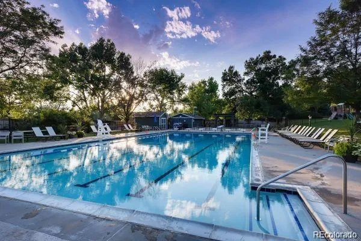
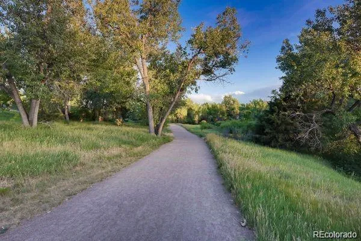
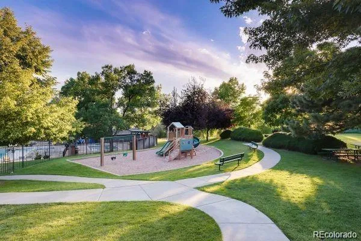
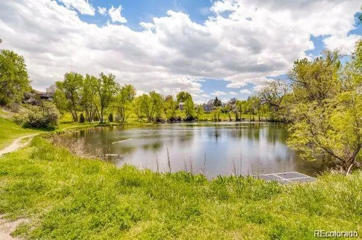
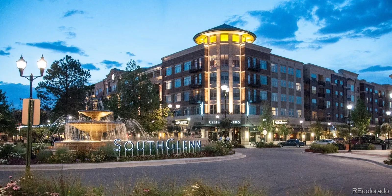
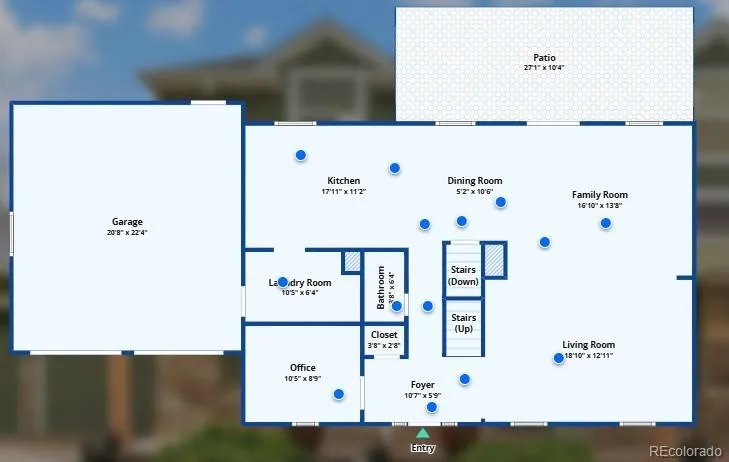
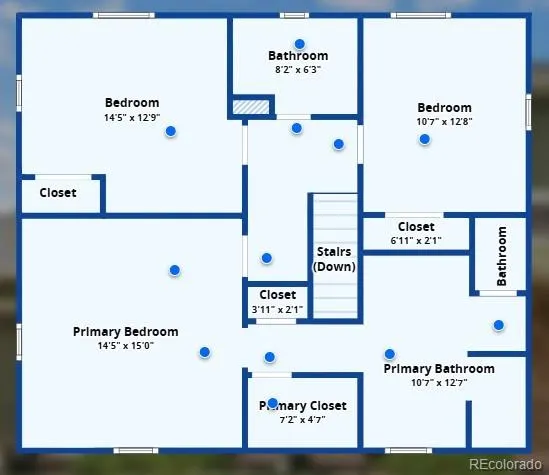
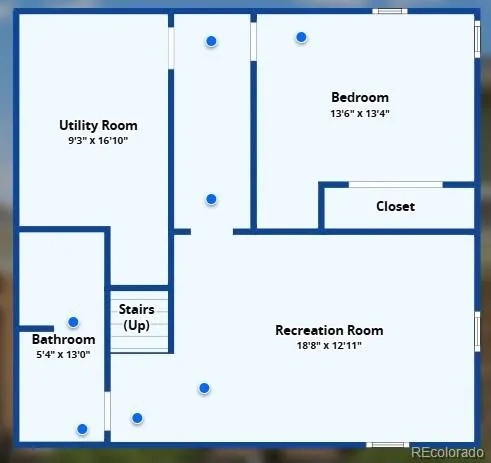
Welcome to this fully remodeled Cherry Knolls beauty. Upon arrival you will notice the welcoming calm that this home provides, from the adorable front porch to the new windows and siding, providing both design and peace of mind that there is no work left to do on this gorgeous home! As you enter the home you will find an open layout that leads seamlessly from one room to the next. Here you will find a large living room, a cozy seating area with a beautiful tiled fireplace, dining room, all this leading to the spectacular kitchen. This kitchen boasts a 48inch range with custom hood, a working island, a peninsula for eat-in dining all wrapped in a warm quartz countertop and backsplash. This area leads to the main floor mudroom/ laundry area. Finishing off the first floor with powder bath and home office. Moving upstairs you will find a large primary with ensuite bathroom. This five piece bathroom feels like a spa, from the stunning tile shower, to the stand alone tub, to the large double vanity and lighted mirror you will feel like you’re staying at a high-end hotel in your own home. There is also two secondary bedrooms and a full bath on this second level. Moving to the basement you will find a fourth large bedroom, a 3/4 bath and a living room perfect for cozying up. One last area that will not disappoint, the backyard. Here you will find a covered patio, large yard for playing and a nice firepit area. The Location is ideal for folks of all ages with a beautiful neighborhood park, Dry Creek open space with miles of trails, South Suburban Rec Center (including nearby Goodson rec). Just 1 minute to The Streets of Southglenn for great retail & restaurants & 10 minutes from DTC. Voluntary & affordable HOA includes a great pool w/ an active swim team just a short walk away! Come see this fantastic home before it’s gone!!

Advanced Home Search
Search by square footage, location, price, bedrooms, bathrooms and more.Just Listed
These homes just hit the market. Be among the first to see them. Schedule a showing, too.New Construction
See brand new homes and homes under construction now and available soon.Features & Amenities
Find homes with views or pools, in gated communities & with other desirable features.Cities
Take a look at luxury homes in each city in Metro Denver.Neighborhoods
Find the ideal neighborhood and the home that best fits you.Counties
Have your eye on a specific county? Browse these listings.Zip Codes
Start here to find a luxury home in a particular zip code.Single-Family Homes
See photos of single-family homes, get prices, neighborhood information & more.Townhomes
Get all the details about luxury townhomes for sale now throughout Metro Denver.Condos
Are you drawn to the low-maintenance, luxury lifestyle of condo living? Start here.One-Story Homes
Looking for a main floor master? Ranch-style homes may be perfect for your lifestyle.Featured Price Ranges
We’ve done the searching for you. Find homes in popular luxury price ranges.55-Plus
Explore beautiful homes and enviable amenities available in 55-and-over communities.Your Free MLS Search Account
Create and manage saved searches and properties with the Property Organizer.Schedule a Personal Consultation
We’re happy to help any time! Schedule a no-obligation 15-minute call.


