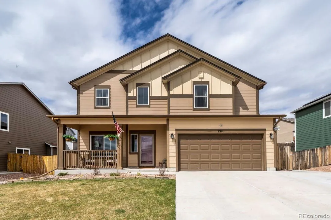
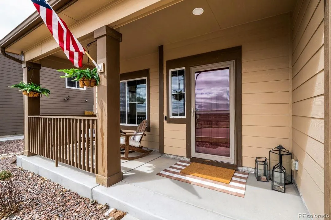
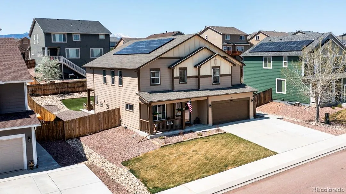
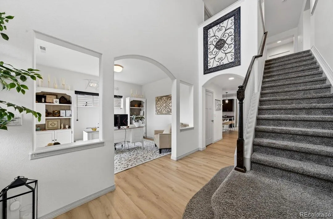
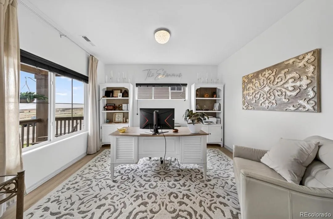
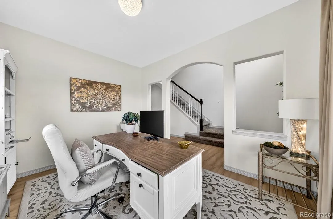
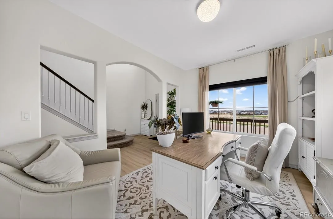
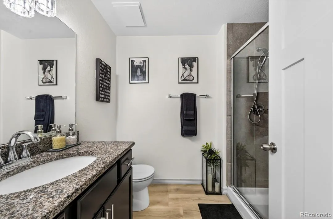
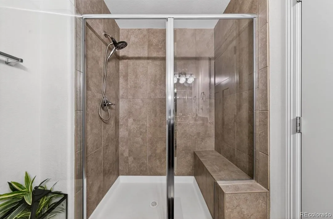
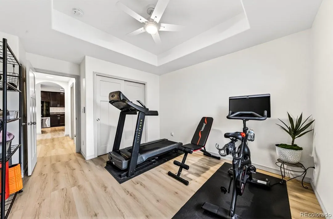
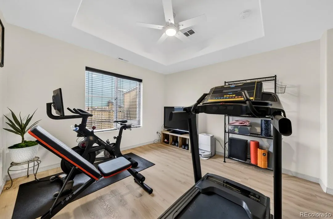
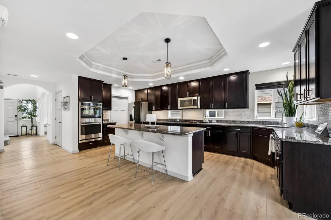
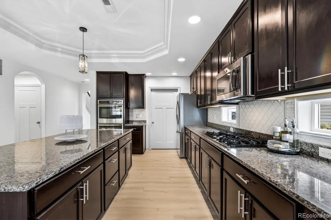
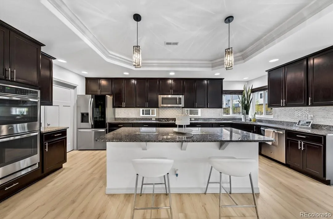
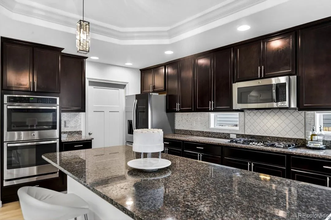
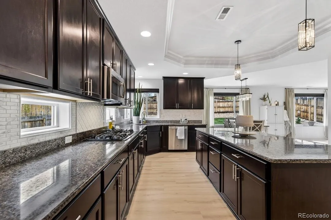
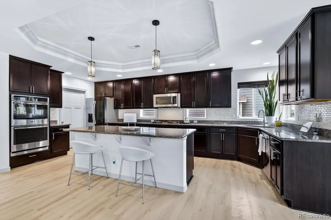
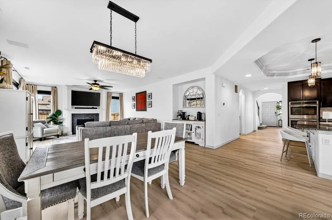
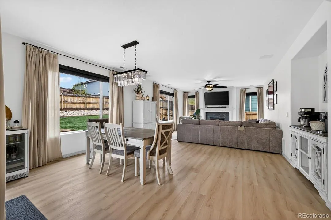
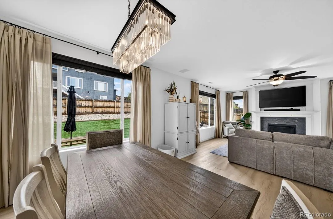
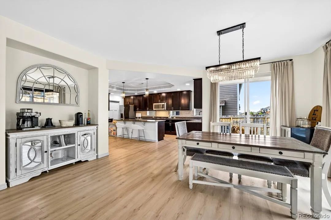
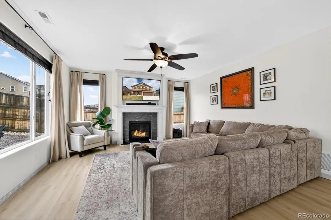
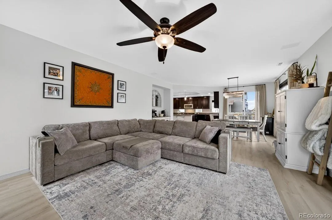
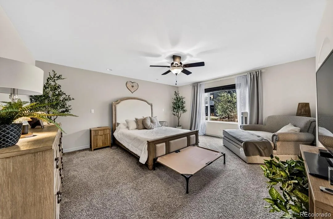
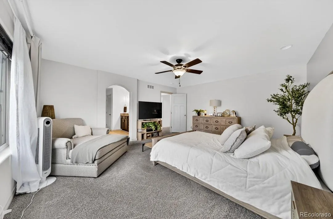
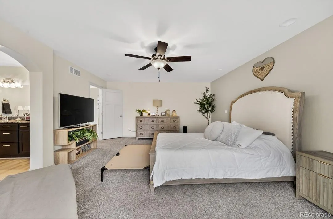
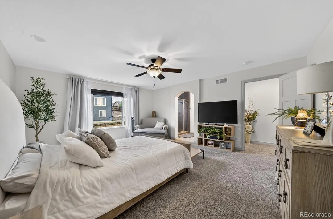
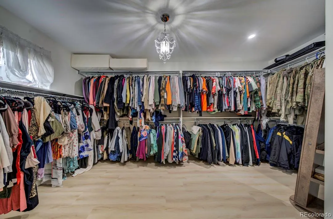
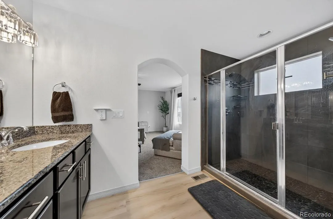
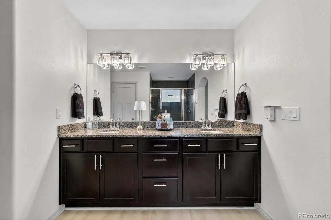
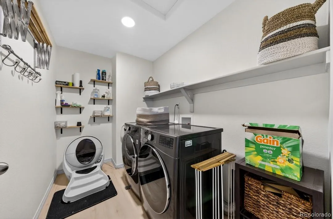
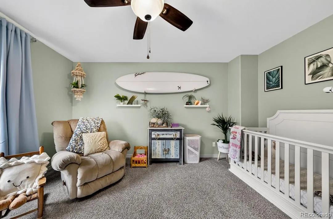
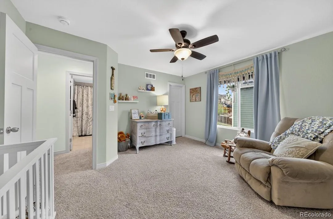
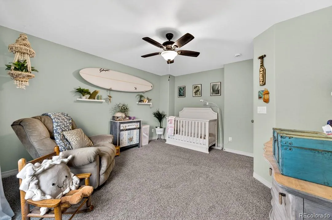
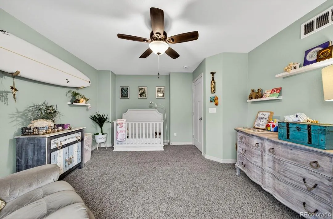
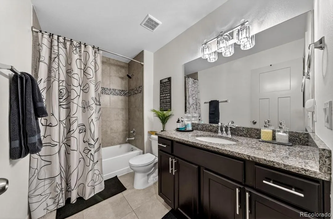
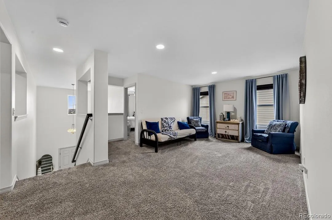
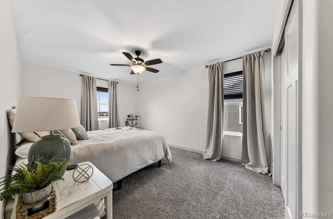
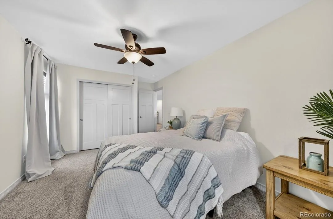
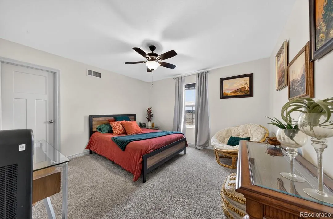
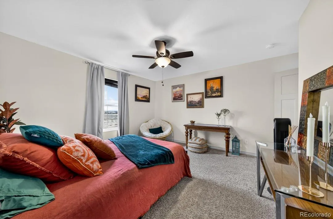
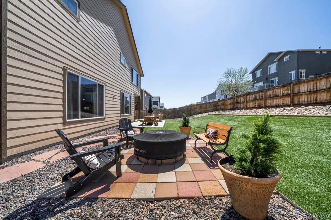
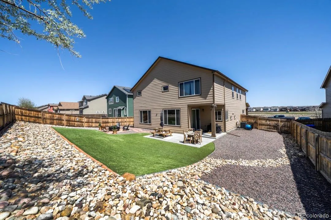
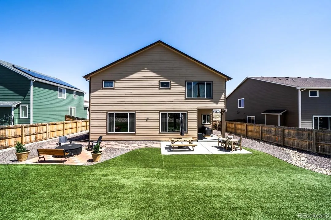
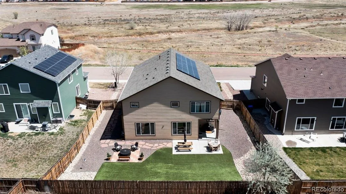
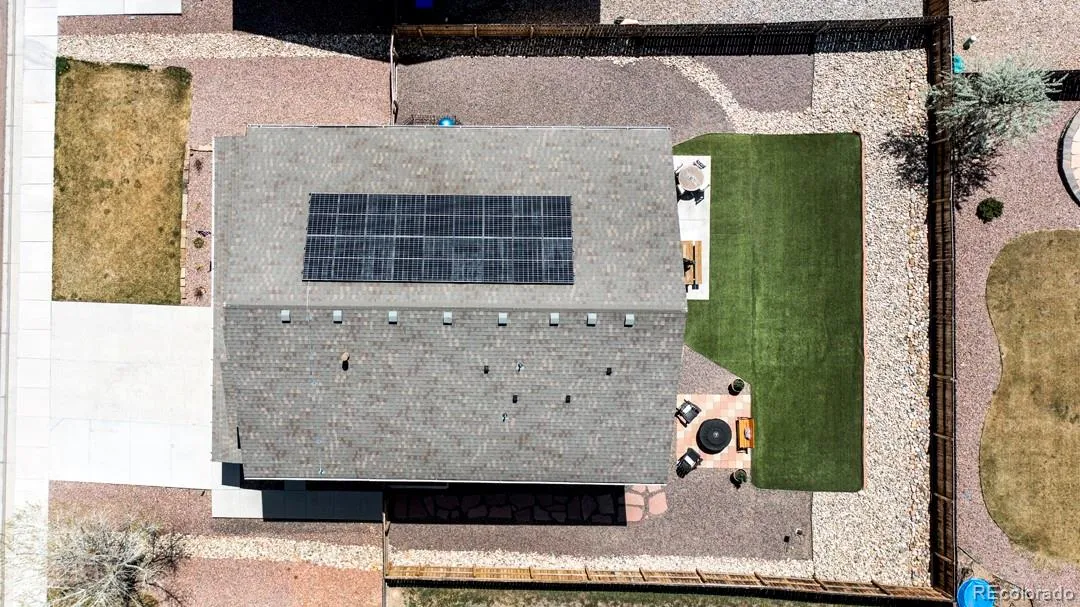
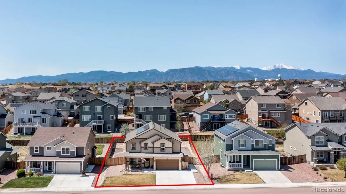
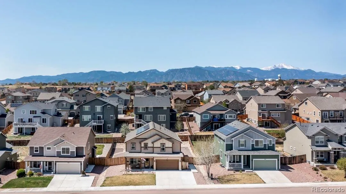
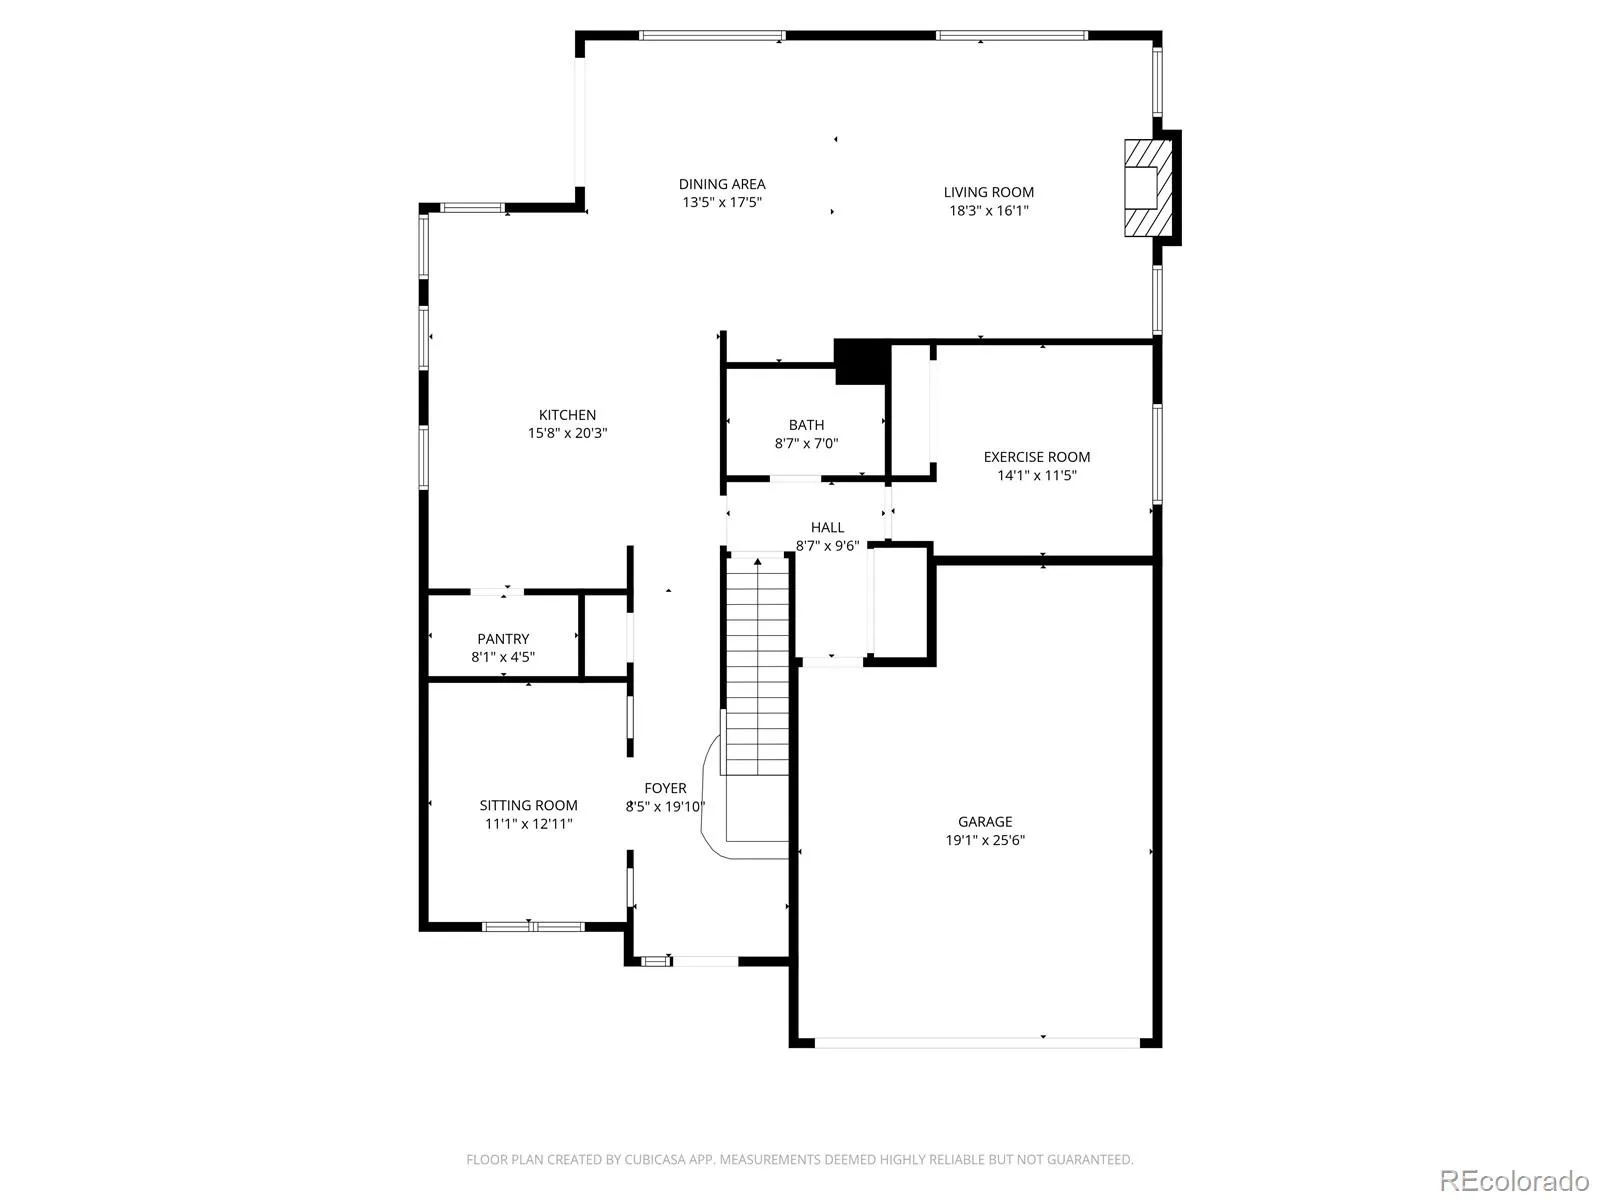
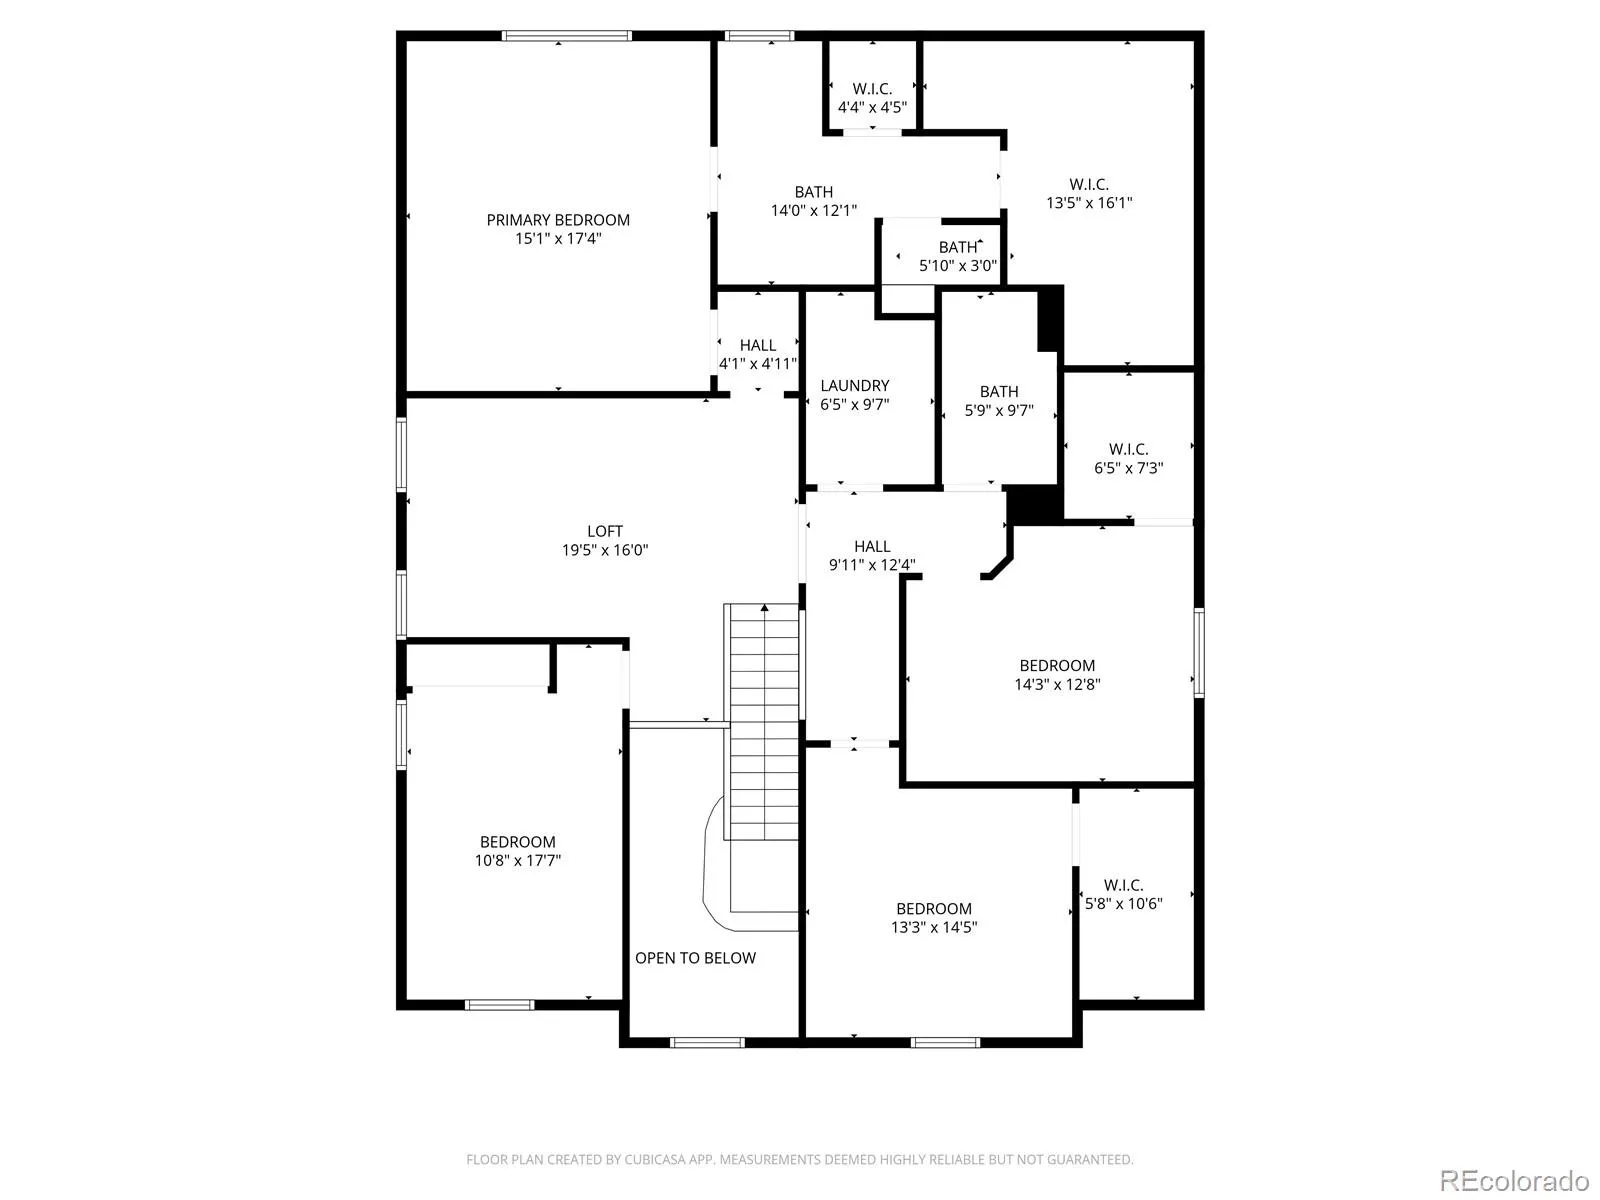
Better than new and loaded with upgrades! This stunning 5-bedroom, 3-bath Reunion Homes Pikes Peak builder model offers 3, 311 sq. ft. of beautifully updated living space with paid-off solar, fresh paint, new luxury vinyl plank flooring, new carpet, and an unbeatable location facing open space. The chef’s kitchen is a showstopper, featuring granite countertops, stainless steel appliances, an oversized island, walk-in pantry, and abundant cabinetry. The open-concept layout flows into the spacious living room with a cozy gas fireplace and surround sound speakers. Just off the entry, you’ll find a large office at the front of the home, providing the perfect space to work from home, along with a main- level bedroom and adjacent 3/4 bath for guests or multigenerational living. Retreat upstairs to the oversized primary suite with a spa-inspired bath showcasing a custom tiled shower with dual shower heads and individual controls, double granite vanity, linen closet, and an incredible oversized walk-in closet. The upper level also includes a large loft, convenient laundry room, and three additional bedrooms—three of the five bedrooms feature walk-in closets. Step outside to your private backyard oasis with a covered patio, fire pit, AstroTurf, flagstone walkway, and attached storage shed—perfect for entertaining with minimal maintenance. Additional features include an oversized driveway, EV charger with 240V outlet, garage refrigerator, new smart garage door opener with camera, and countless thoughtful upgrades throughout. Ideally located just 10–15 minutes from Fort Carson, Peterson Space Force Base, and Schriever Space Force Base, with parks, schools, shopping, dining, and hiking trails just minutes away. This exceptional home truly offers the perfect combination of luxury, space, efficiency, and location!

Advanced Home Search
Search by square footage, location, price, bedrooms, bathrooms and more.Just Listed
These homes just hit the market. Be among the first to see them. Schedule a showing, too.New Construction
See brand new homes and homes under construction now and available soon.Features & Amenities
Find homes with views or pools, in gated communities & with other desirable features.Cities
Take a look at luxury homes in each city in Metro Denver.Neighborhoods
Find the ideal neighborhood and the home that best fits you.Counties
Have your eye on a specific county? Browse these listings.Zip Codes
Start here to find a luxury home in a particular zip code.Single-Family Homes
See photos of single-family homes, get prices, neighborhood information & more.Townhomes
Get all the details about luxury townhomes for sale now throughout Metro Denver.Condos
Are you drawn to the low-maintenance, luxury lifestyle of condo living? Start here.One-Story Homes
Looking for a main floor master? Ranch-style homes may be perfect for your lifestyle.Featured Price Ranges
We’ve done the searching for you. Find homes in popular luxury price ranges.55-Plus
Explore beautiful homes and enviable amenities available in 55-and-over communities.Your Free MLS Search Account
Create and manage saved searches and properties with the Property Organizer.Schedule a Personal Consultation
We’re happy to help any time! Schedule a no-obligation 15-minute call.


