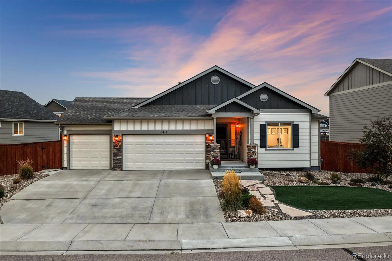
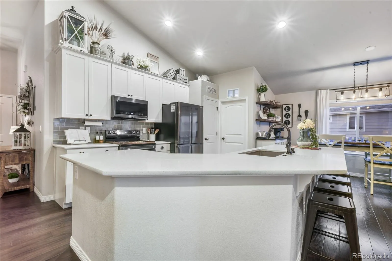
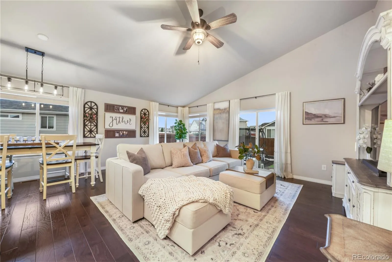
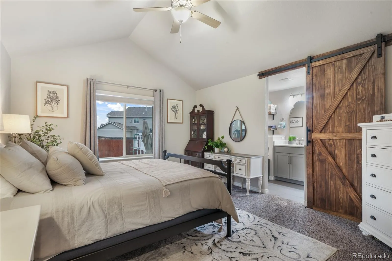
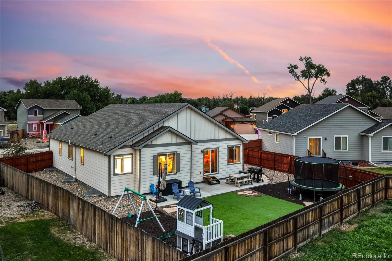
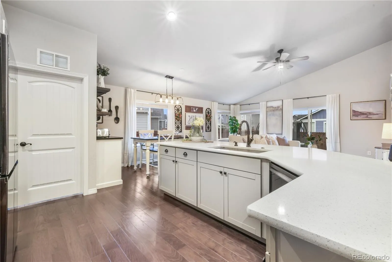
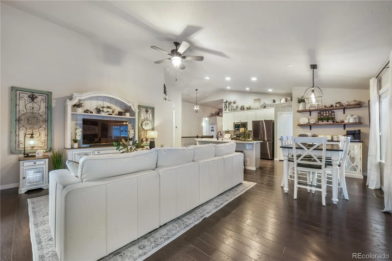
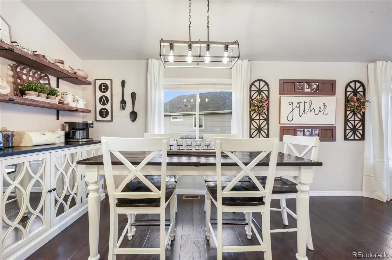
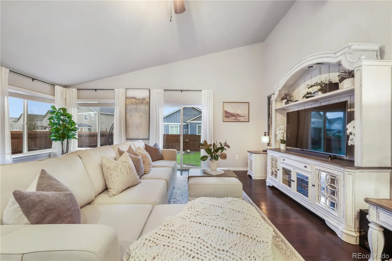
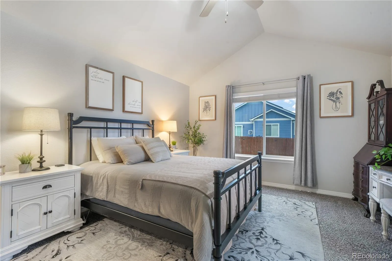
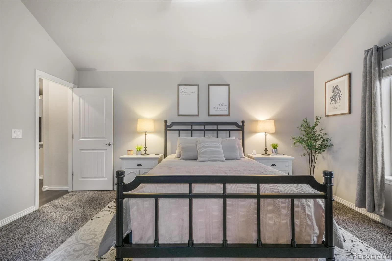
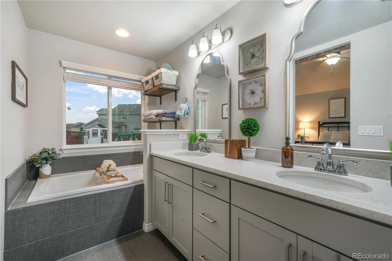
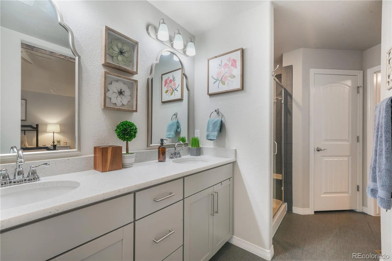
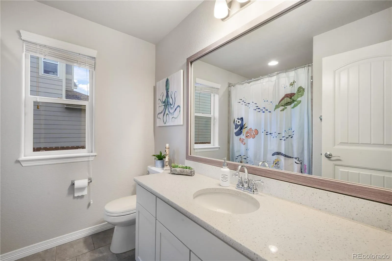
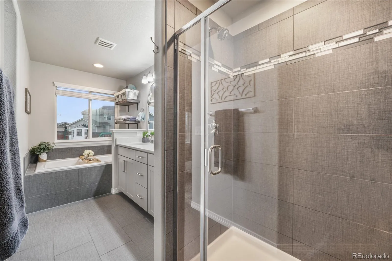
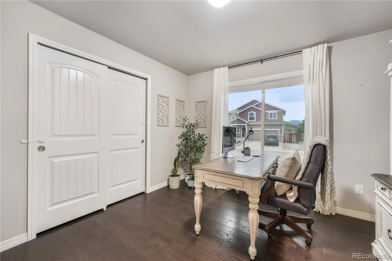
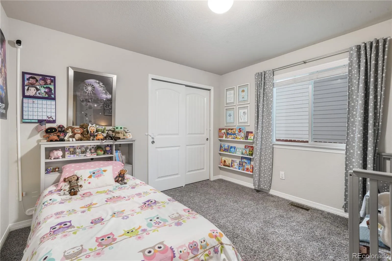
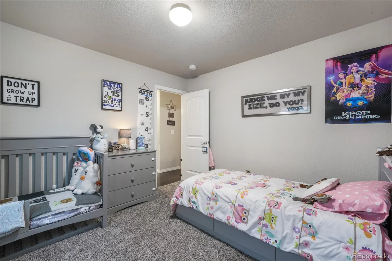
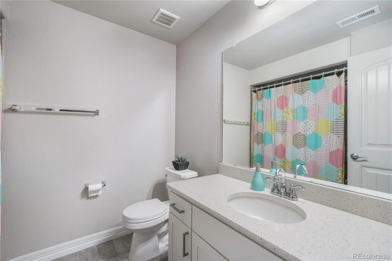
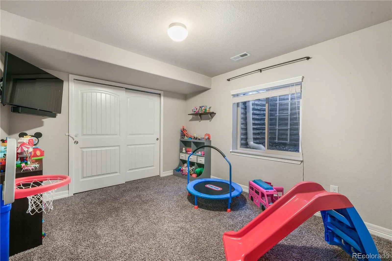
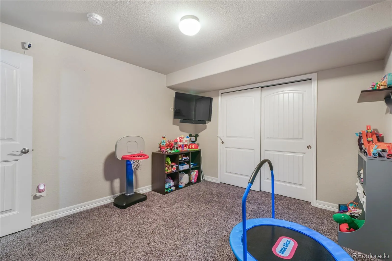
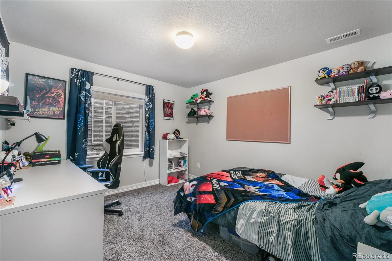
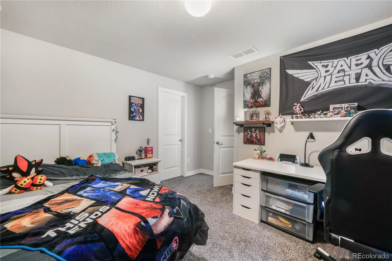
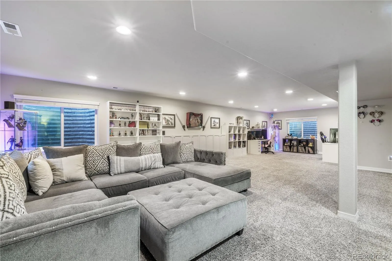
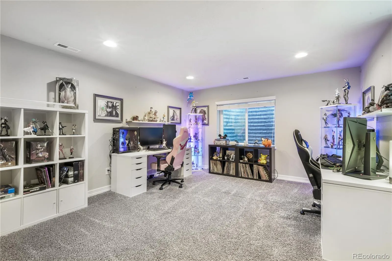
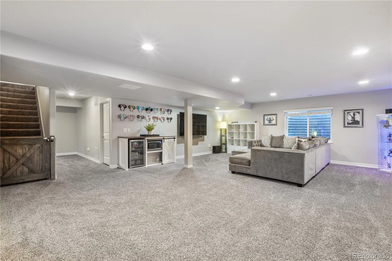
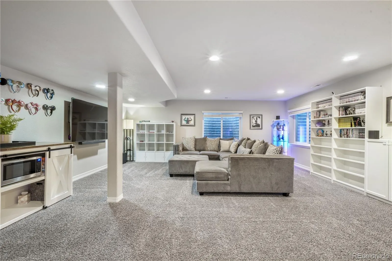
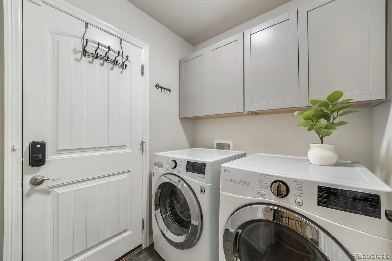
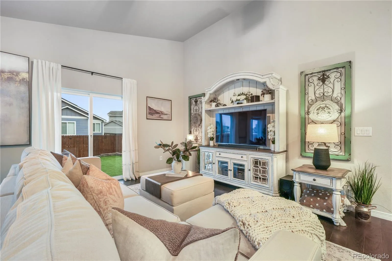
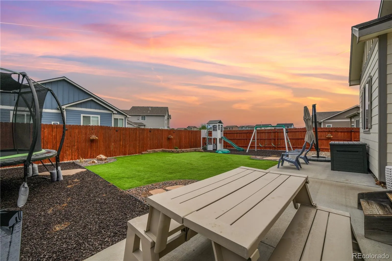
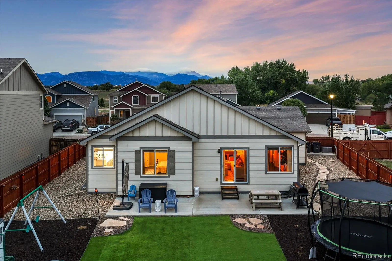
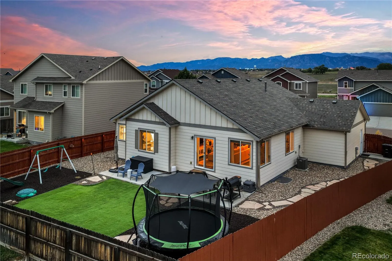
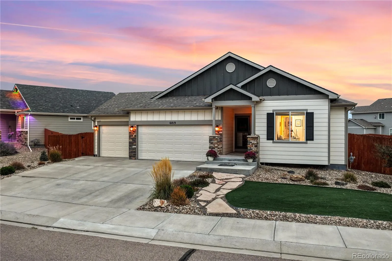
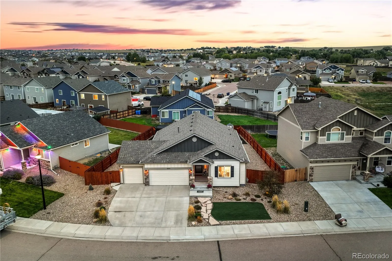
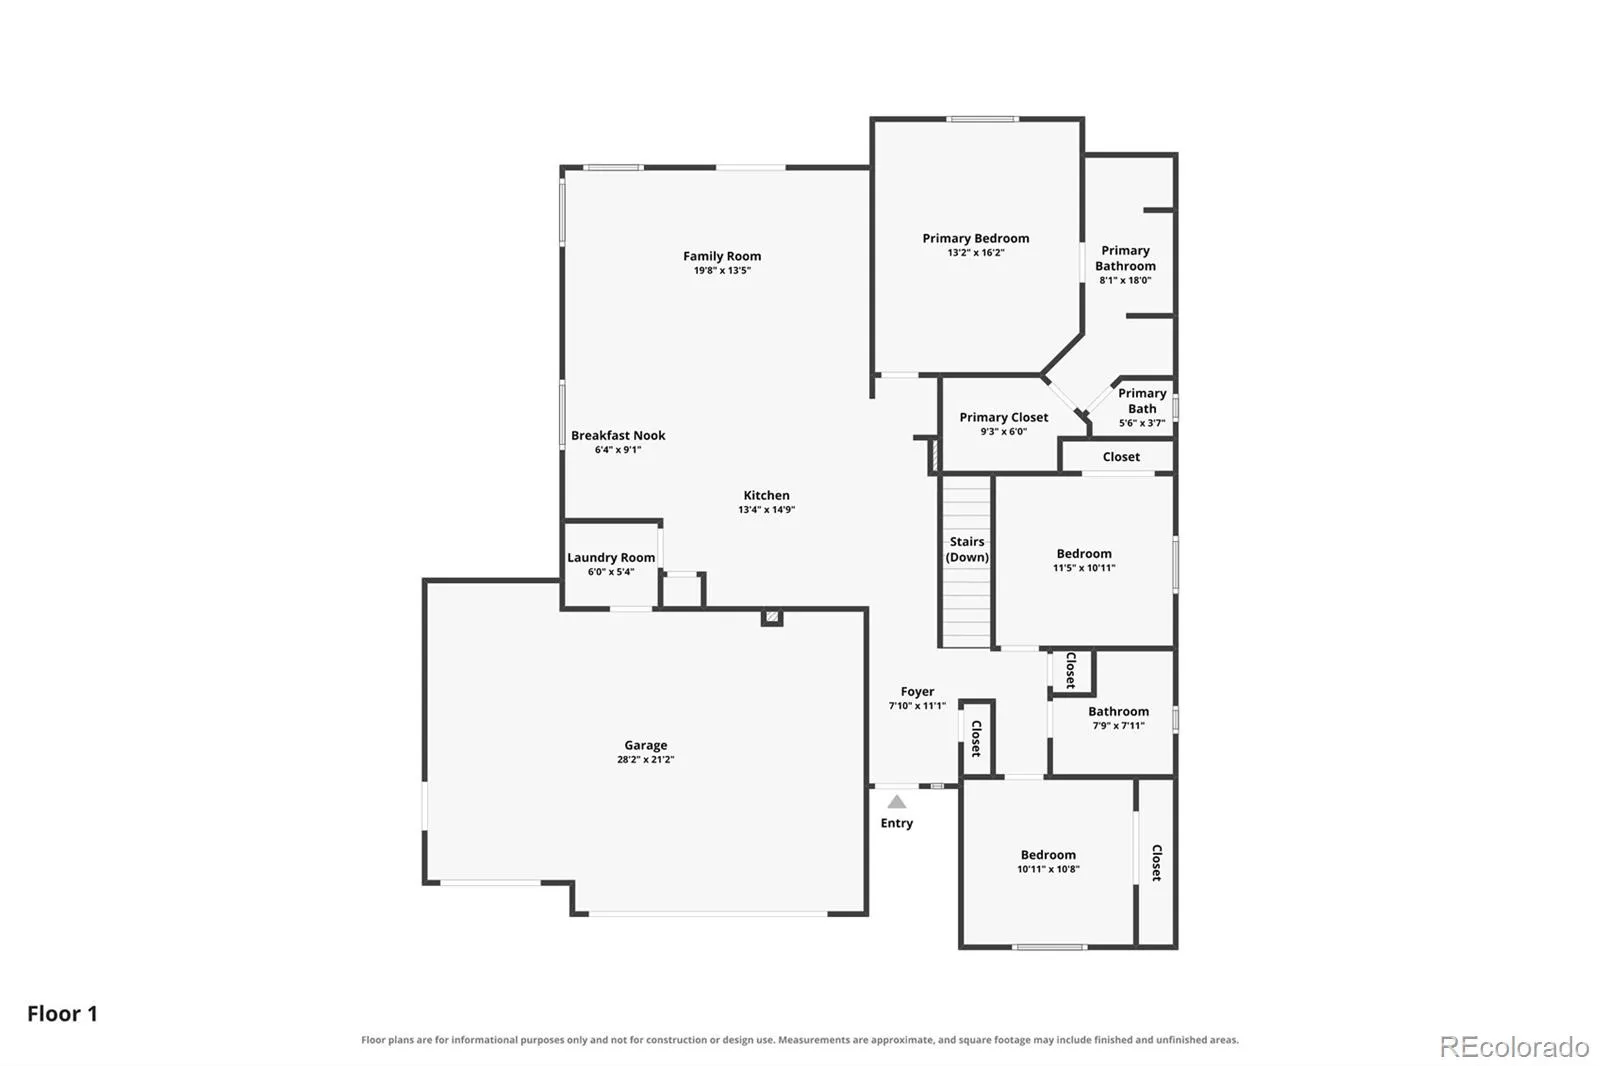
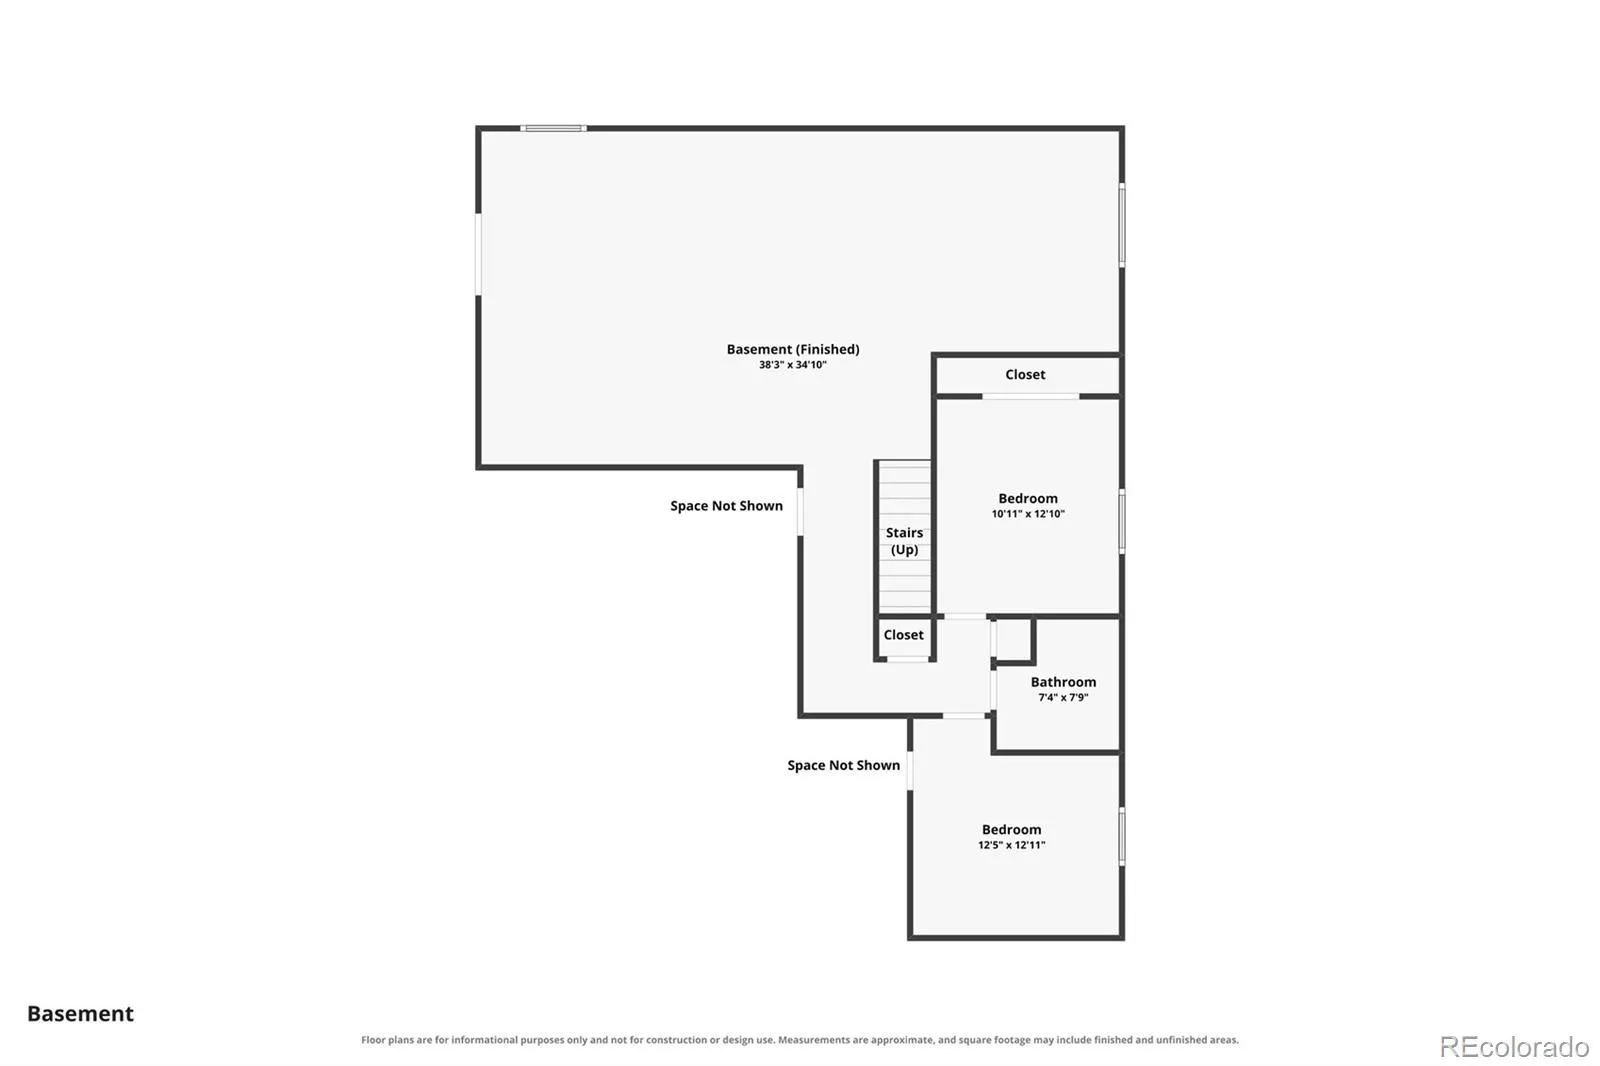
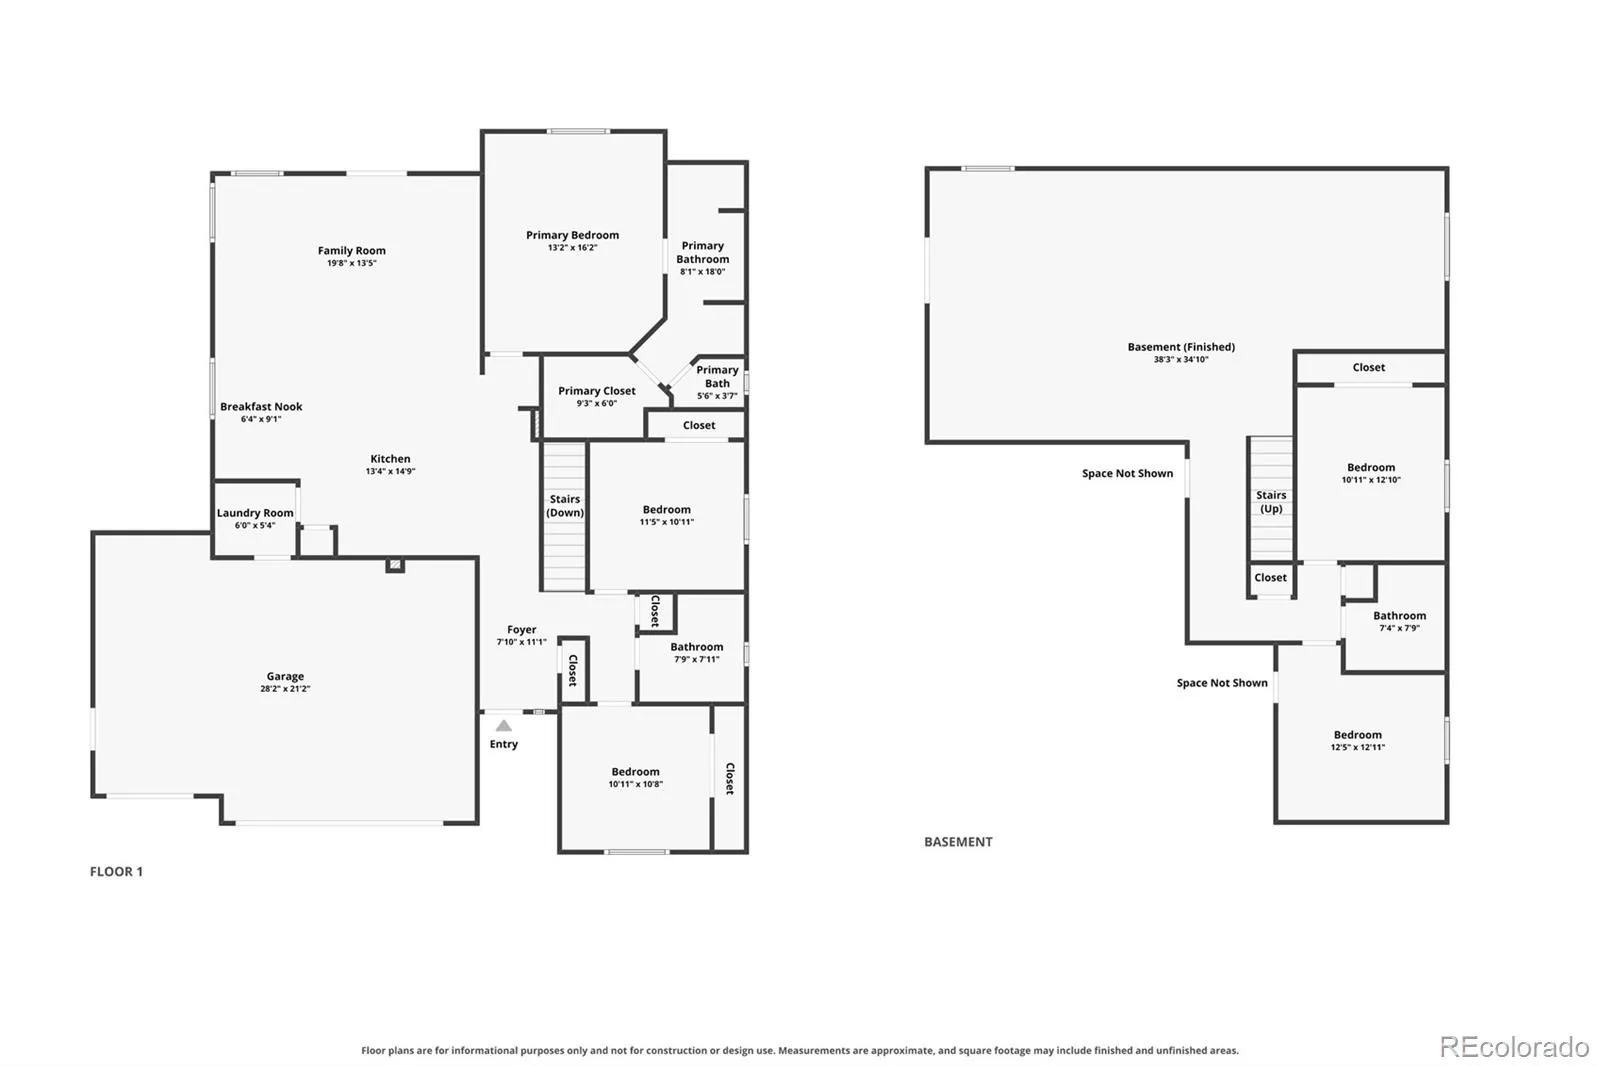
This move-in-ready 5-bed, 3-bath home offers approx. 3, 156 sq ft, high ceilings, a fully finished basement, an oversized 3-car garage with a Tesla EV charger, and smart-home tech throughout. Inside, engineered hardwood floors and abundant natural light run through an open layout with updated lighting, including color-changing dimmable fixtures for any mood. The kitchen pairs quartz countertops with Wi-Fi-connected Samsung smart appliances (yes, your kitchen has an app), and quartz carries into the baths for a cohesive, modern finish. Custom built-ins in the primary bedroom and dining room add style and storage, and the ranch floor plan keeps everyday living on the main level. The finished basement gives you real flexible space plus extra storage: rec room, home office, gym, guest space, or hobby headquarters. You decide. The garage is built for Colorado gear, with shelving in place, room for bikes, skis, and tools, a MyQ smart opener you run from your phone, and a bonus door straight to the backyard. Outside, your weekends are yours again. Turf front and back, xeriscaping, solar fence lighting, and a dedicated concrete pad for trash and recycling keep upkeep low, while covered window wells add protection and a finished look. Behind the scenes: central A/C, a whole-home humidifier (your skin will thank you come Colorado winter), a radon mitigation system, and custom window blinds. Low-maintenance, tech-forward, and ready now. Schedule your private showing today. Close commute to Peterson SFB and Fort Carson, with easy access to Schriever SFB. This one checks every box. Book your showing today!

Advanced Home Search
Search by square footage, location, price, bedrooms, bathrooms and more.Just Listed
These homes just hit the market. Be among the first to see them. Schedule a showing, too.New Construction
See brand new homes and homes under construction now and available soon.Features & Amenities
Find homes with views or pools, in gated communities & with other desirable features.Cities
Take a look at luxury homes in each city in Metro Denver.Neighborhoods
Find the ideal neighborhood and the home that best fits you.Counties
Have your eye on a specific county? Browse these listings.Zip Codes
Start here to find a luxury home in a particular zip code.Single-Family Homes
See photos of single-family homes, get prices, neighborhood information & more.Townhomes
Get all the details about luxury townhomes for sale now throughout Metro Denver.Condos
Are you drawn to the low-maintenance, luxury lifestyle of condo living? Start here.One-Story Homes
Looking for a main floor master? Ranch-style homes may be perfect for your lifestyle.Featured Price Ranges
We’ve done the searching for you. Find homes in popular luxury price ranges.55-Plus
Explore beautiful homes and enviable amenities available in 55-and-over communities.Your Free MLS Search Account
Create and manage saved searches and properties with the Property Organizer.Schedule a Personal Consultation
We’re happy to help any time! Schedule a no-obligation 15-minute call.


