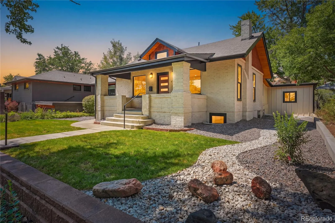
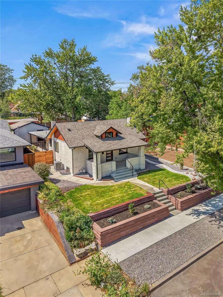
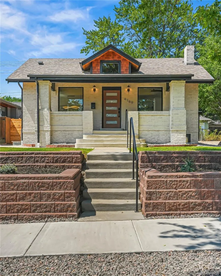
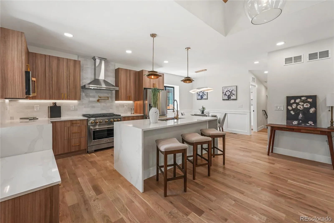
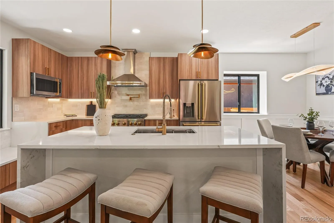
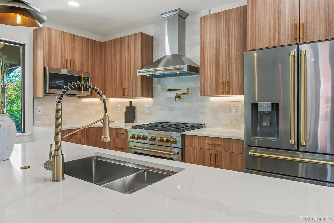
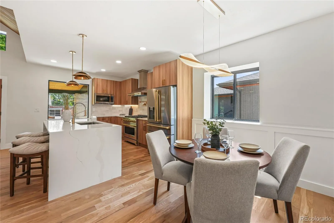
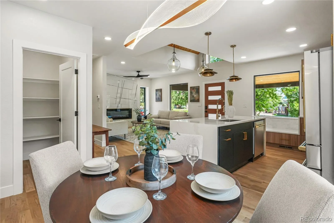
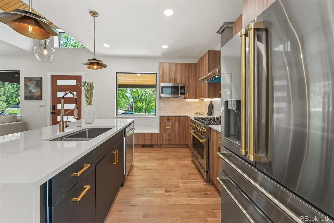
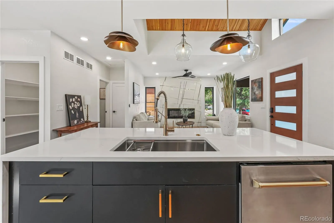
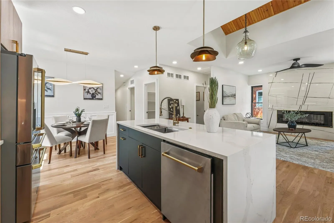
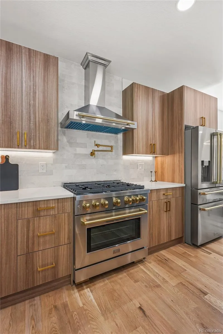
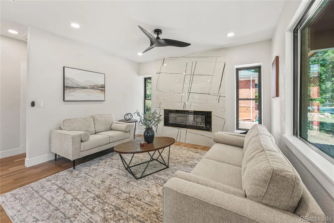
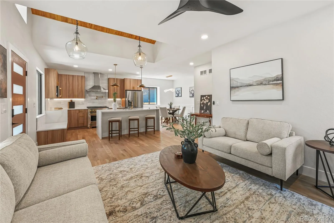
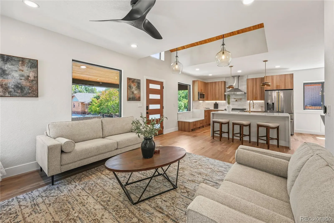
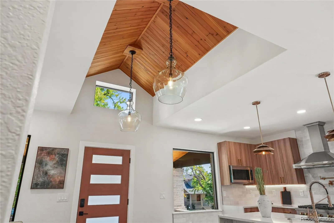
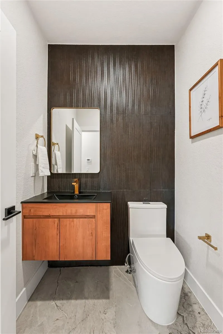
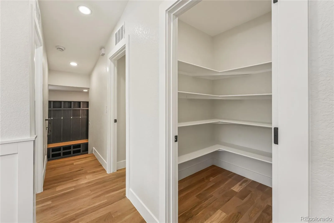
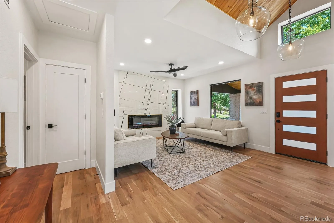
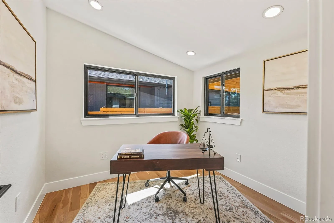
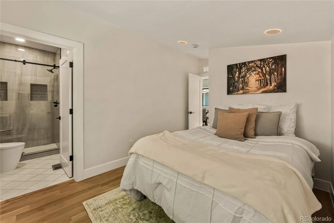
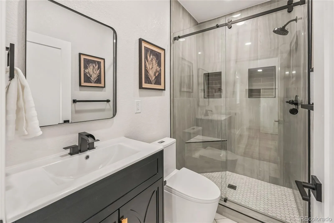
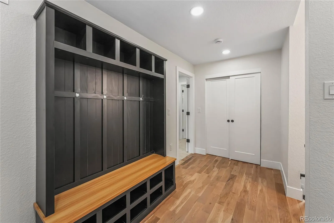
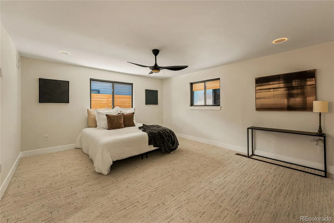
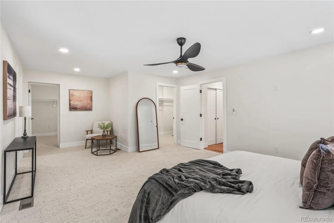
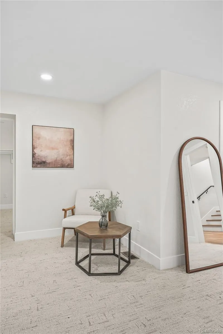
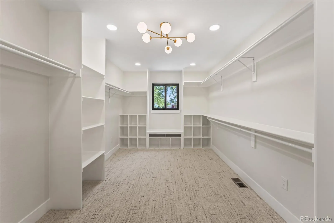
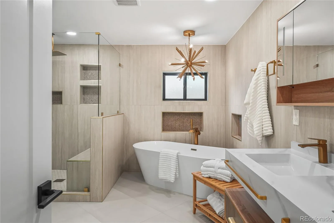
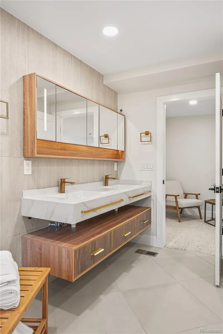
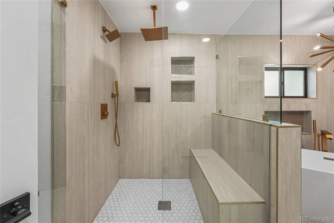
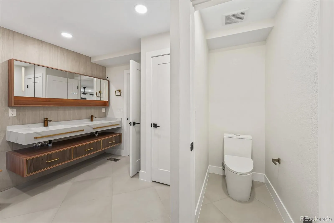
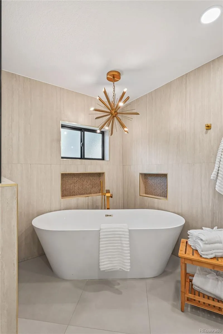
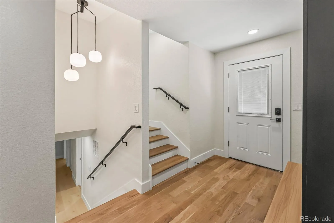
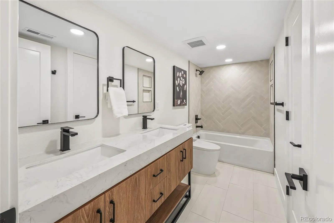
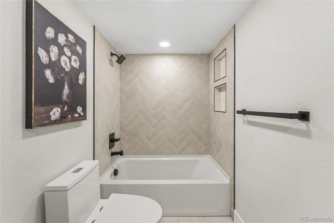
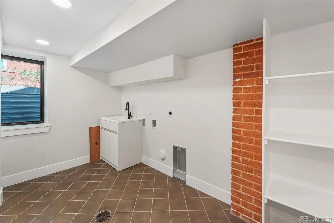
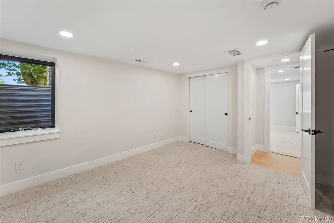
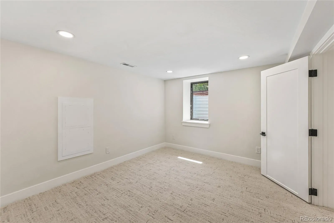
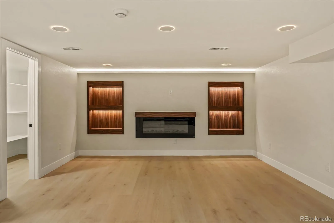
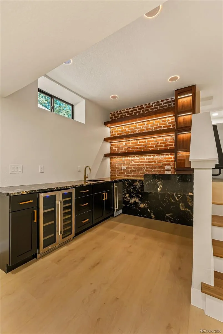
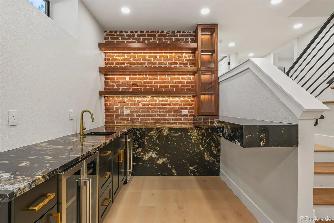
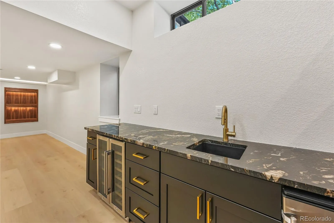
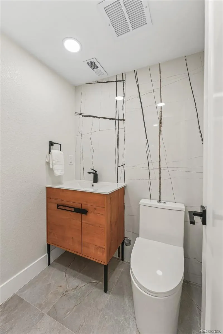
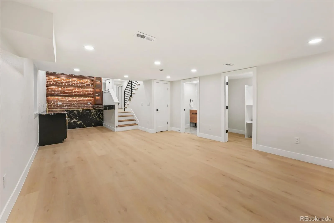
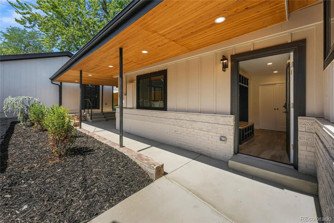
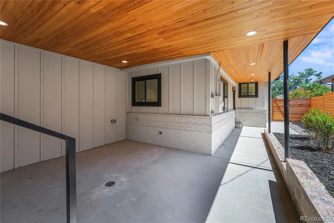
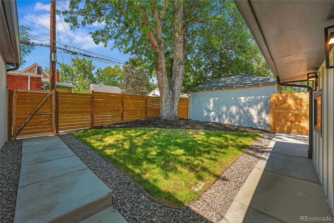
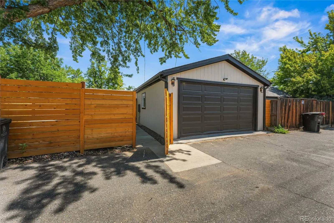
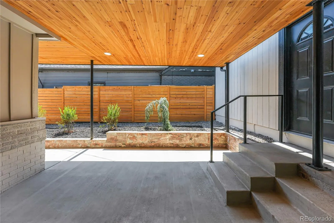
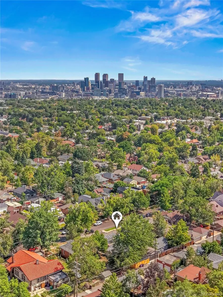
Thoughtfully designed to feel like new construction and finished like a custom home. White oak, cedar, and stone throughout four bedrooms, five baths, and a dedicated office – owned solar included, in the heart of Harkness Heights. The striking exterior pairs one-of-a-kind brick with black accents, all-new concrete, a tiered stone retaining wall, fresh landscaping, and a river-inspired design along the side of the home. Cedar tongue-and-groove wraps the eaves and covered front porch. Inside, a vaulted cedar-lined foyer with twin sculptural pendants opens to a bright main level with new white oak hardwood floors and a dramatic bookmatched slab fireplace. The luxury kitchen features ZLINE appliances, a professional range and stainless hood, flat-panel cabinetry, a waterfall quartz island, picture-window bench seating, and a walk-in pantry. A custom mudroom, office, guest bedroom with an attached full bath, and designer powder room complete the main floor. Set in the back of the home, the primary suite offers two walk-in closets and a spa-inspired five-piece bath with a freestanding soaking tub, brass chandelier, glass-enclosed rain shower, floating double vanity, and private water closet. Downstairs is an entertainer’s dream with a black-and-gold granite waterfall wet bar, original exposed brick, illuminated walnut shelving, glass liquor cabinet, ice maker, wine cooler, bar seating, linear fireplace, and LED-lit built-ins. Two additional bedrooms, a double-vanity bath, second powder room, laundry room, and new SPC flooring complete the lower level. Enjoy all-new HVAC, a tankless water heater, new plumbing and electrical, and fully owned solar. Outside, relax on the back covered porch or open patio surrounded by new sod, a privacy fence, and a mature shade tree. This exceptional home must be seen in person—come take a look!

Advanced Home Search
Search by square footage, location, price, bedrooms, bathrooms and more.Just Listed
These homes just hit the market. Be among the first to see them. Schedule a showing, too.New Construction
See brand new homes and homes under construction now and available soon.Features & Amenities
Find homes with views or pools, in gated communities & with other desirable features.Cities
Take a look at luxury homes in each city in Metro Denver.Neighborhoods
Find the ideal neighborhood and the home that best fits you.Counties
Have your eye on a specific county? Browse these listings.Zip Codes
Start here to find a luxury home in a particular zip code.Single-Family Homes
See photos of single-family homes, get prices, neighborhood information & more.Townhomes
Get all the details about luxury townhomes for sale now throughout Metro Denver.Condos
Are you drawn to the low-maintenance, luxury lifestyle of condo living? Start here.One-Story Homes
Looking for a main floor master? Ranch-style homes may be perfect for your lifestyle.Featured Price Ranges
We’ve done the searching for you. Find homes in popular luxury price ranges.55-Plus
Explore beautiful homes and enviable amenities available in 55-and-over communities.Your Free MLS Search Account
Create and manage saved searches and properties with the Property Organizer.Schedule a Personal Consultation
We’re happy to help any time! Schedule a no-obligation 15-minute call.


