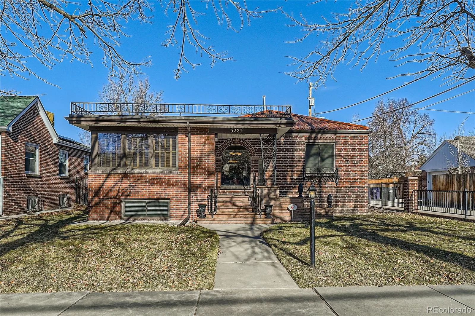
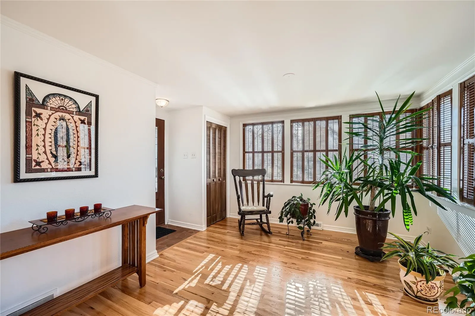
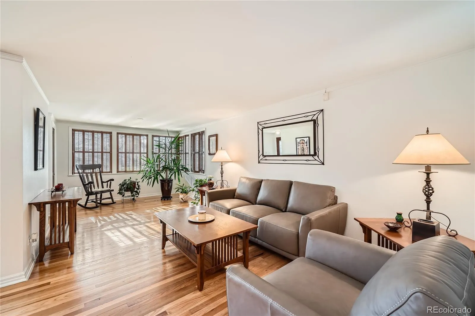
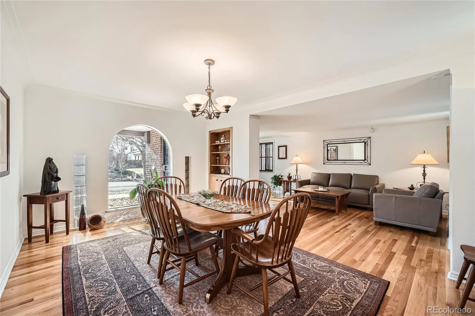
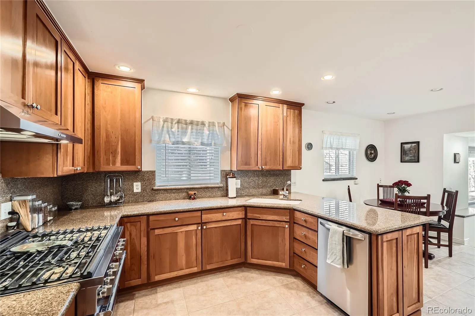
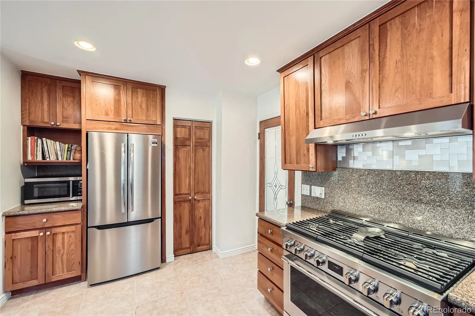
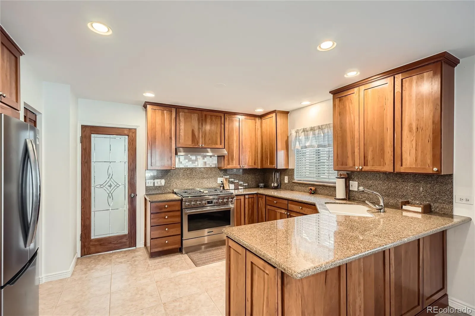
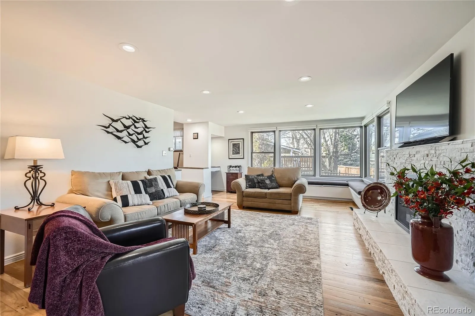
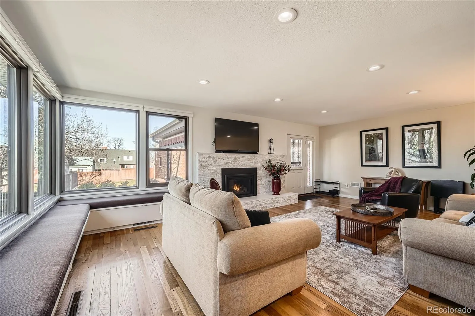
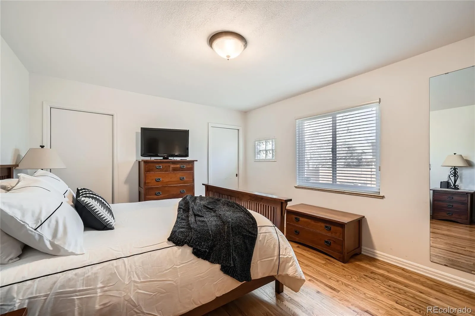
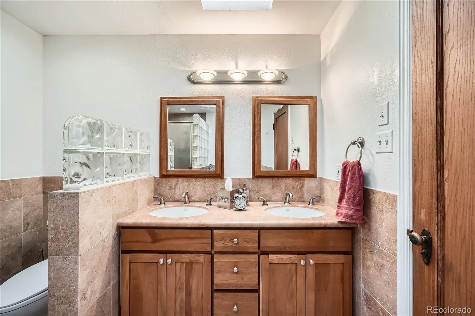
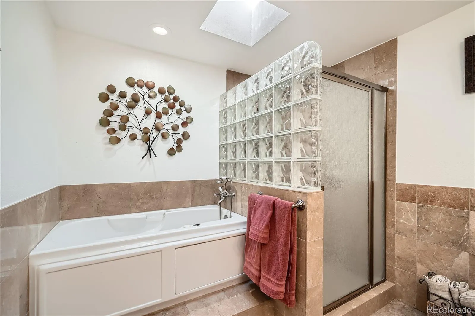
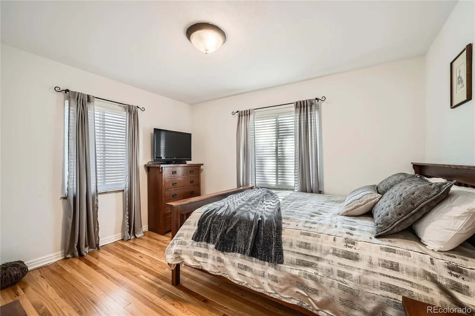
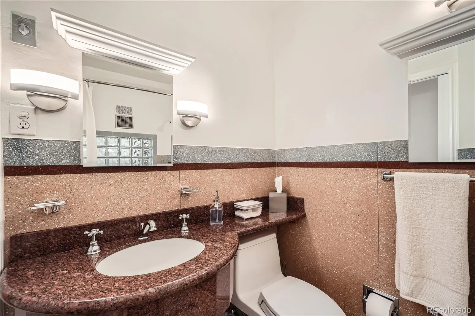
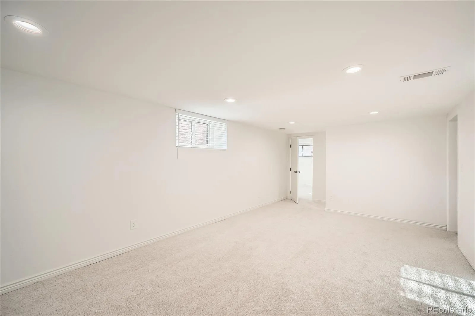
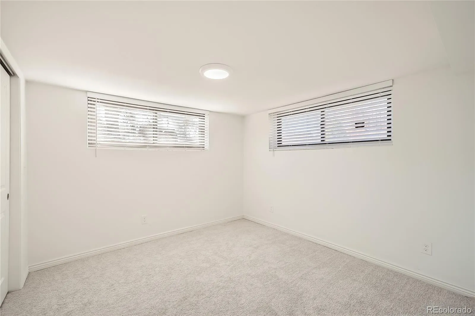
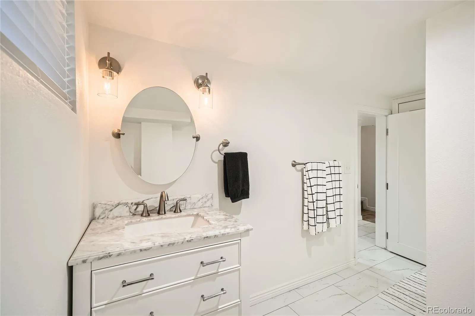
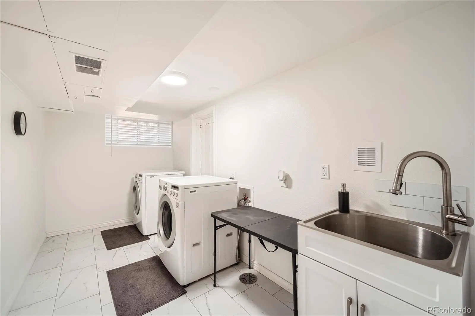
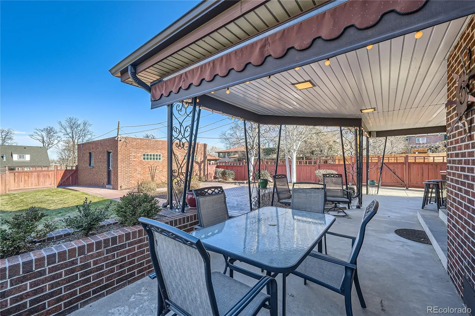
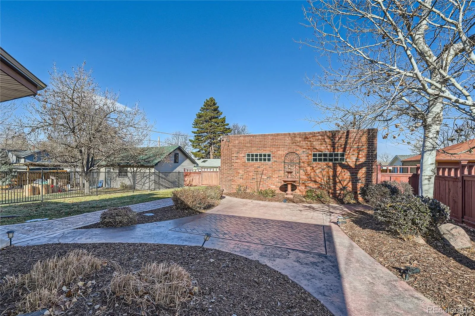
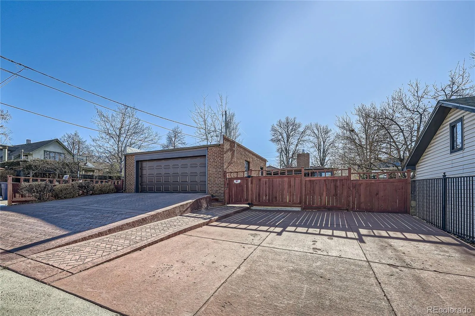
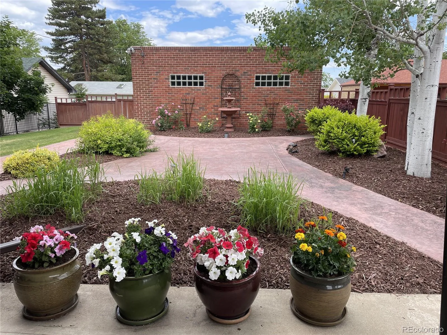
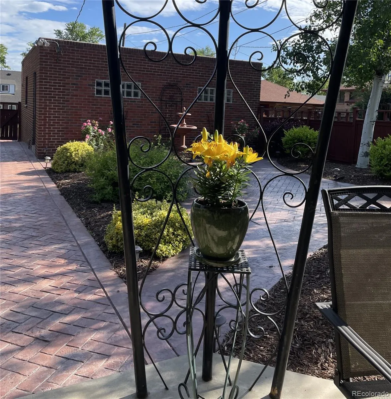
This beautiful home sits in the sought-after neighborhood of Grandview in Northwest Denver. The neighborhood boasts tree lined streets and closeness to welcoming Rocky Mountain Lake Park. This mid-century brick raised ranch home provides ample living space with its 3671 square feet. The main level features a formal living room and dining room with large entry window to let the view of the neighborhood in. In addition, it features a kitchen with granite counter tops and updated appliances, breakfast nook, large family room off the kitchen, the main bedroom, 2 additional bedrooms or 1 bedroom and an office. This level has two bathrooms, one full and a second full bathroom with a soaking tub. The family room features a fireplace and large windows to let the sun in and watch the sun as it goes down at night. Downstairs is a fully remodeled lower level that contains the laundry room, 4th bedroom, 3/4-bathroom, bonus room and storage room. The main floor features tile and hardwood floors while the lower level is carpeted with tile in the laundry room and bathroom. The lower level has south faced windows which let in plenty of sunlight throughout the day. The home recently had a new water line installed in summer of 2026. Outdoors, this brick ranch with a Spanish tile roof has a well-maintained back yard, covered patio, as well as an uncovered patio that gives plenty of space to host any backyard events comfortably. The home has an oversized two car garage as well as two additional off-street parking spots. The large 8480 square foot lot may possibly be allowed to be zoned for an ADU. This home’s location offers easy access to I-70 and is just minutes from the numerous restaurants and shops along Lowell Blvd, Tennyson Street, Highlands Square and Sunnyside and is close to Downtown, the DCPA, Elitches, Ball Arena and Mile High Stadium.

Advanced Home Search
Search by square footage, location, price, bedrooms, bathrooms and more.Just Listed
These homes just hit the market. Be among the first to see them. Schedule a showing, too.New Construction
See brand new homes and homes under construction now and available soon.Features & Amenities
Find homes with views or pools, in gated communities & with other desirable features.Cities
Take a look at luxury homes in each city in Metro Denver.Neighborhoods
Find the ideal neighborhood and the home that best fits you.Counties
Have your eye on a specific county? Browse these listings.Zip Codes
Start here to find a luxury home in a particular zip code.Single-Family Homes
See photos of single-family homes, get prices, neighborhood information & more.Townhomes
Get all the details about luxury townhomes for sale now throughout Metro Denver.Condos
Are you drawn to the low-maintenance, luxury lifestyle of condo living? Start here.One-Story Homes
Looking for a main floor master? Ranch-style homes may be perfect for your lifestyle.Featured Price Ranges
We’ve done the searching for you. Find homes in popular luxury price ranges.55-Plus
Explore beautiful homes and enviable amenities available in 55-and-over communities.Your Free MLS Search Account
Create and manage saved searches and properties with the Property Organizer.Schedule a Personal Consultation
We’re happy to help any time! Schedule a no-obligation 15-minute call.


