
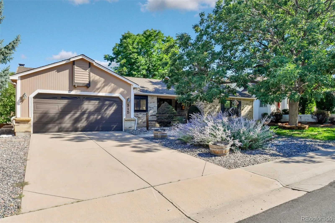
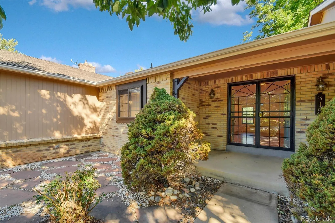
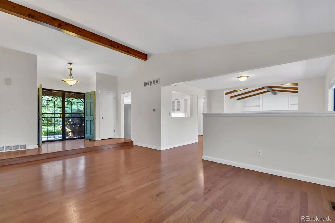
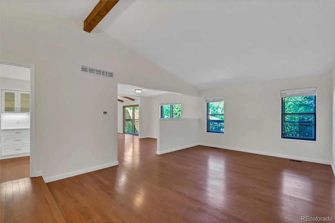
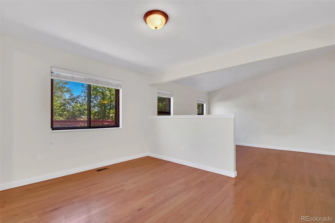
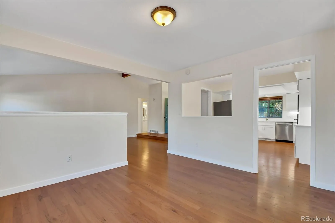
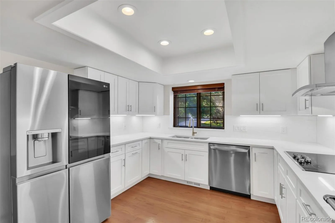
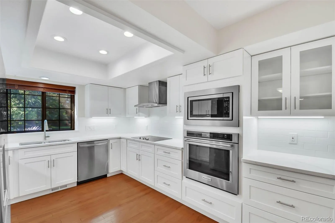
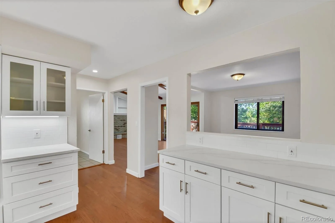
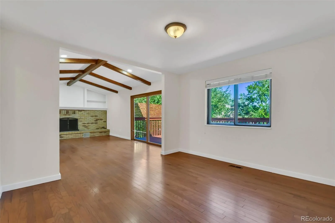
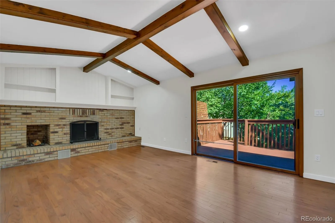
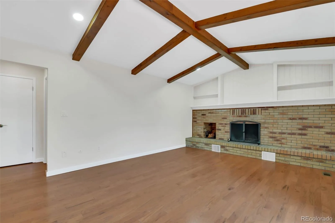
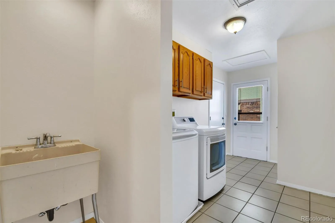
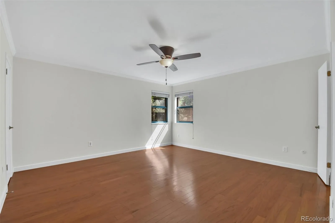
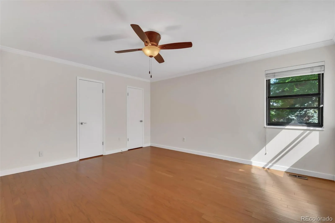
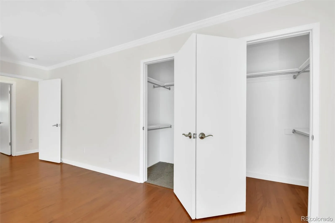
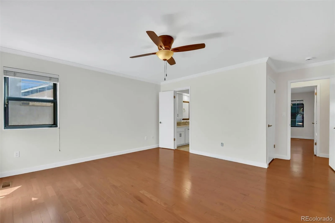
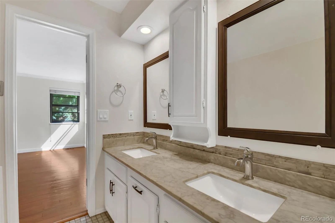
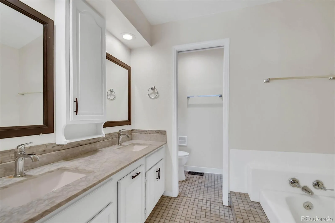
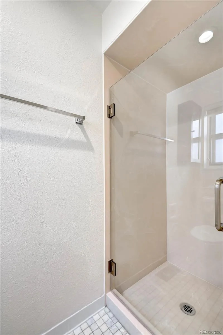
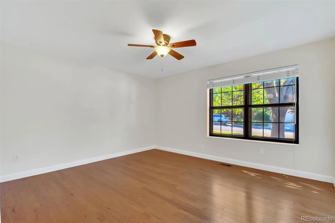
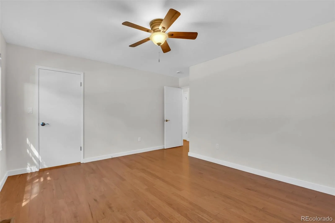
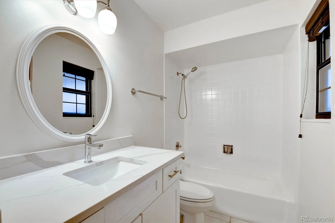
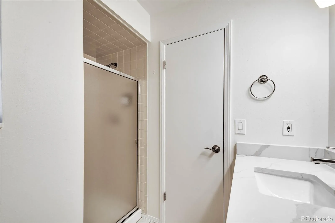
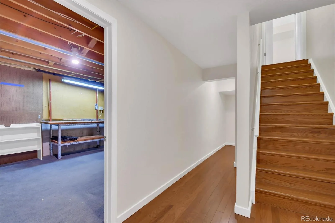
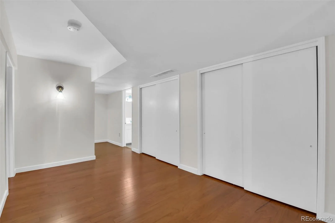
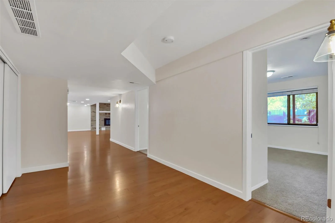
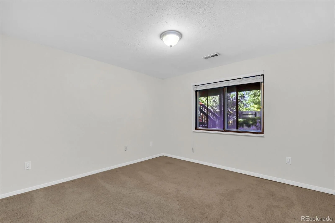
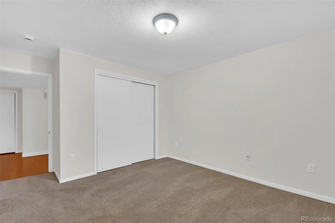
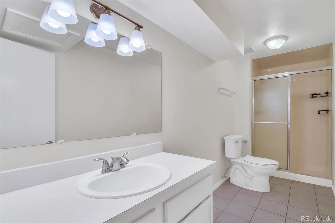
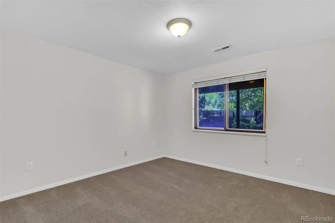
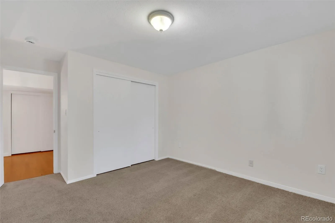
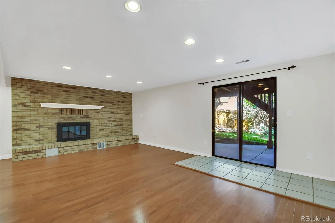
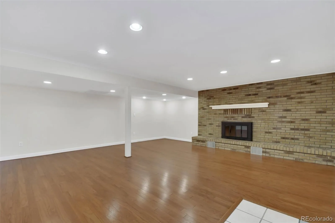
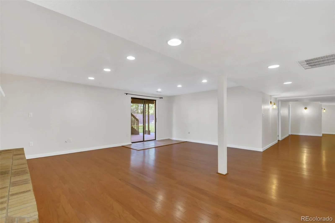
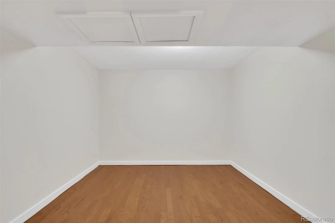
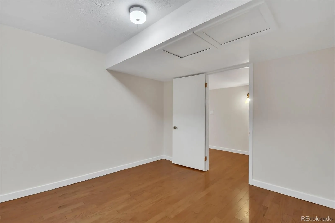
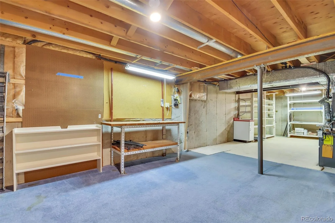
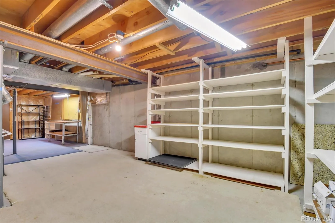
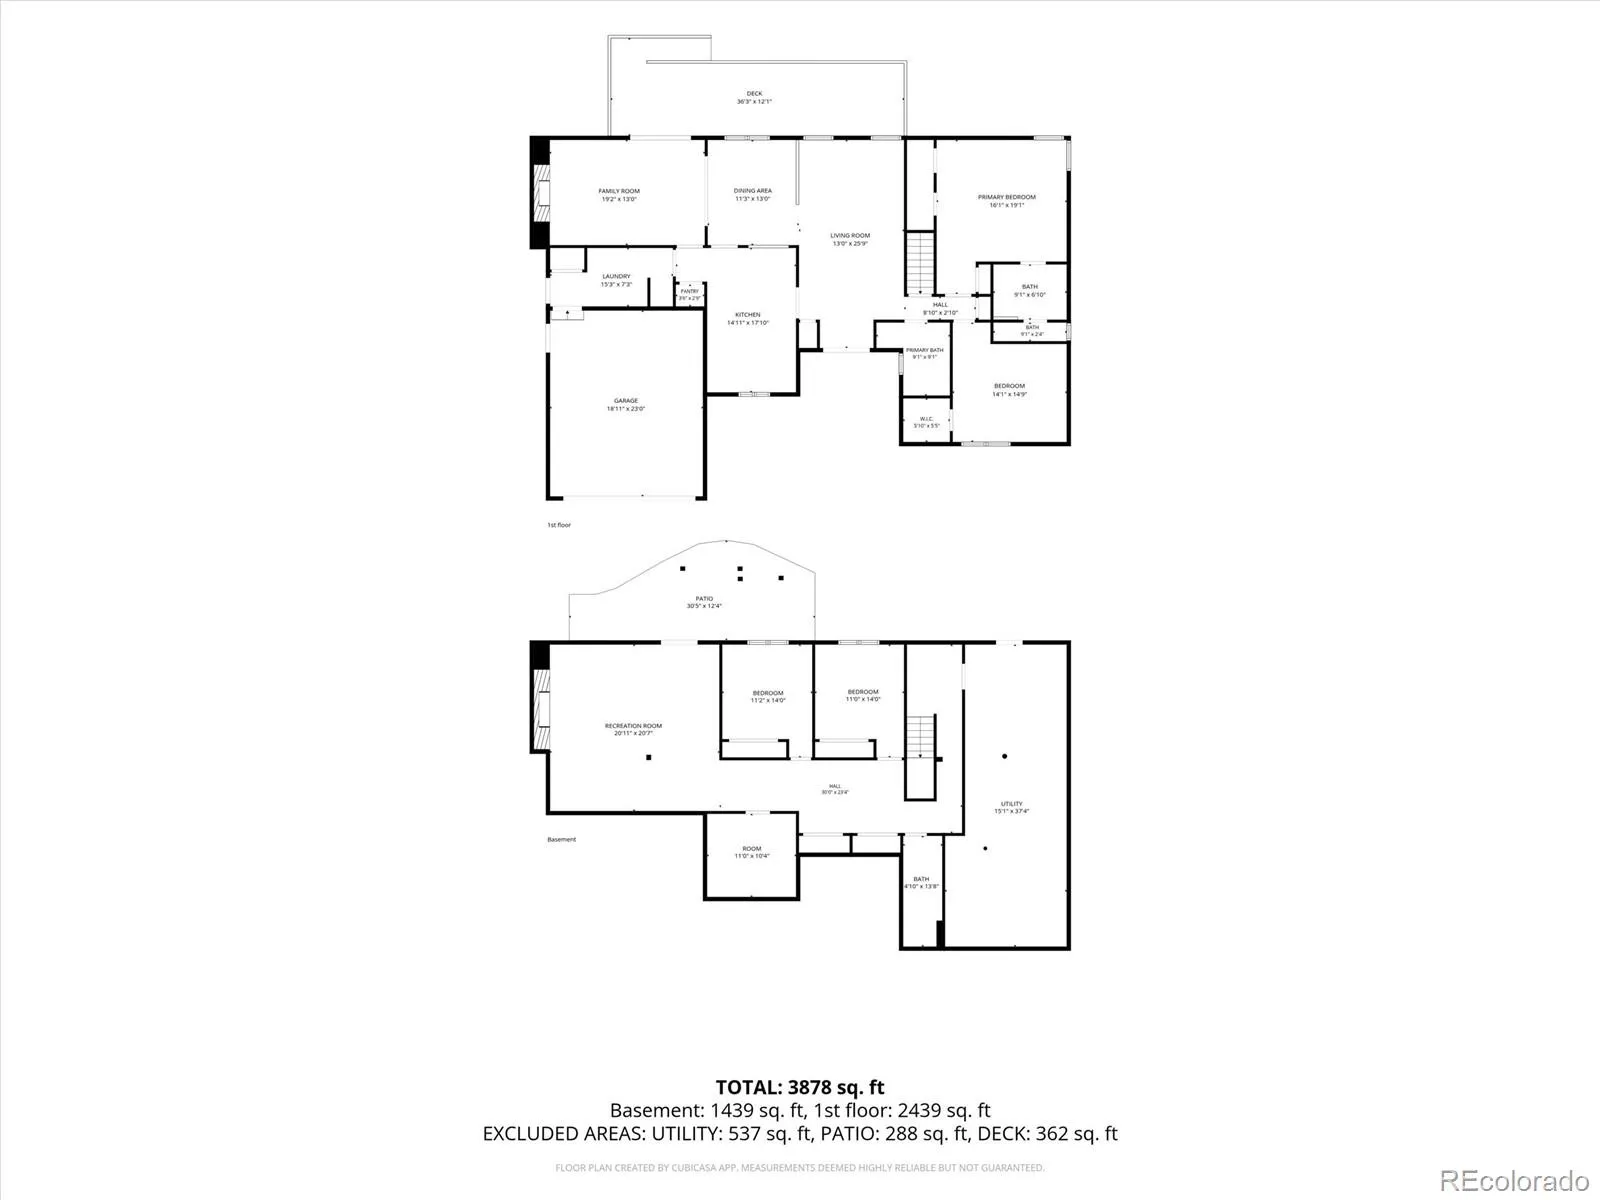

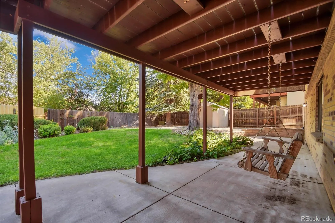
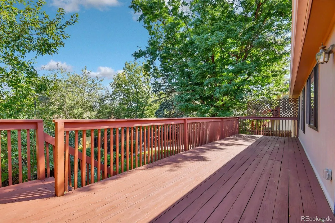
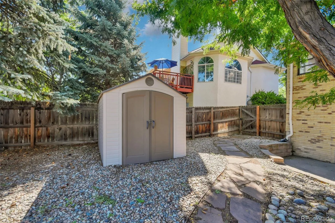
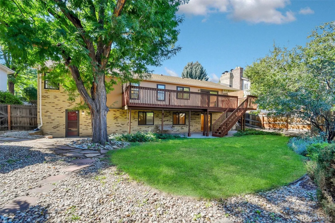
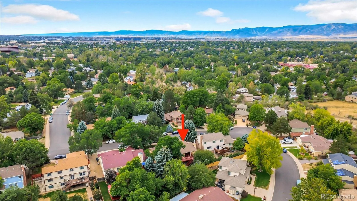
Welcome home to this beautifully updated ranch nestled in a sought-after Littleton neighborhood! This spacious property features new interior paint and offers the perfect blend of style, comfort, and functionality with living spaces on both levels. The heart of the home is the stunning updated kitchen, featuring gleaming stainless steel appliances, elegant quartz countertops, a designer tile backsplash, and newer cabinetry. Beautiful wood flooring flows throughout the main level, creating warmth and continuity from room to room. The inviting family room boasts a cozy wood-burning fireplace, perfect for Colorado evenings, while the adjacent dining area and family room provide ample space for entertaining and everyday living. A convenient main-level laundry room comes complete with a full-size washer and dryer. The main floor primary suite is a true retreat, showcasing a beautifully updated 5-piece en-suite bathroom and not one, but two walk-in closets. An additional updated bedroom and full bath complete the main level. Downstairs, the walk-out basement offers incredible versatility—ideal for a mother-in-law suite or multi-generational living. This expansive space includes a second living area with its own wood-burning fireplace, two additional bedrooms, a bonus room, a 3/4 bath, a workshop, and a huge storage area to keep everything organized. Step outside to enjoy the private, fenced backyard complete with a storage shed, a huge upper-level deck perfect for entertaining, and a lower-level patio off the walk-out basement. Located in the award-winning Littleton School District, this home is just a few miles south of all the shopping, dining, and entertainment that downtown Littleton has to offer, with easy access to C-470 for a quick commute anywhere in the metro area.
Highland Village
315 W S Davies Avenue, Littleton, CO 80120


- 1. 2026-09-05 (Start time: 2026-09-05T17:00:00Z - End time: 2026-09-05T19:00:00Z)
