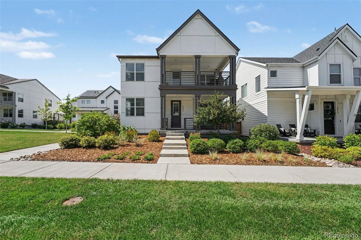
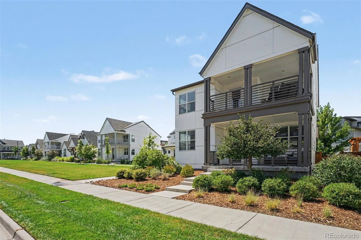
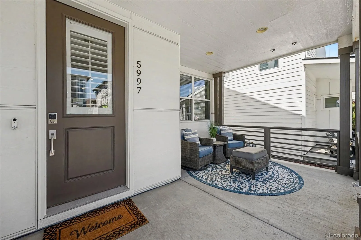
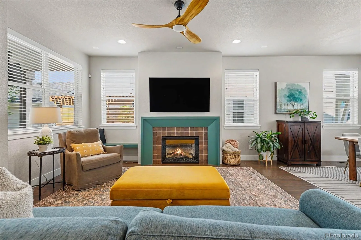
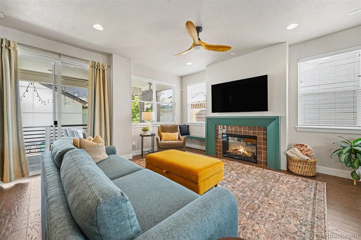
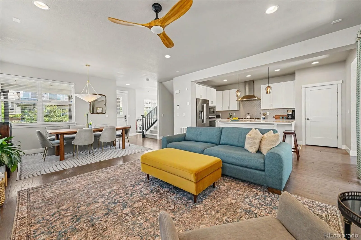
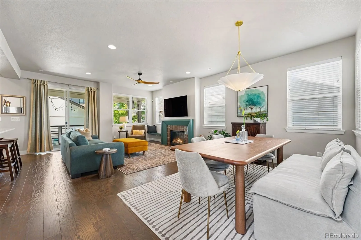
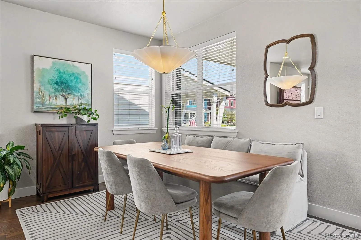
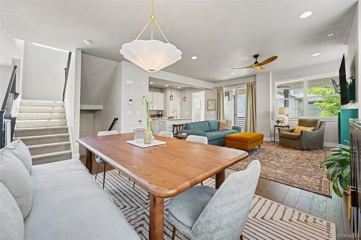
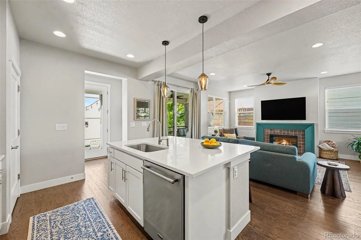
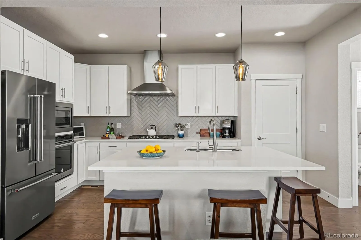
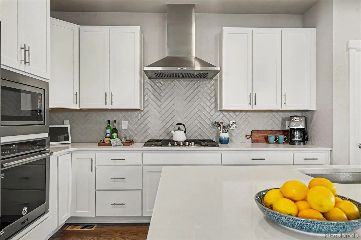
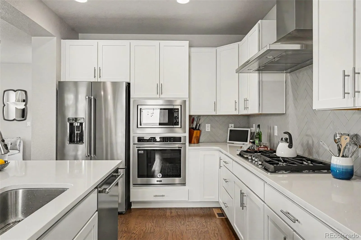
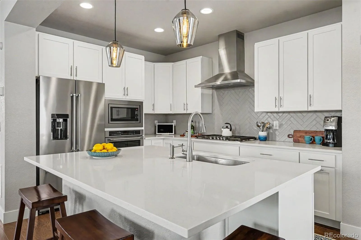
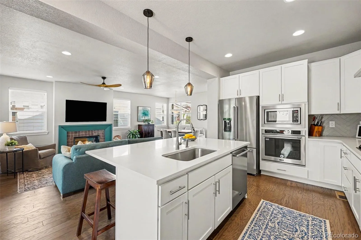
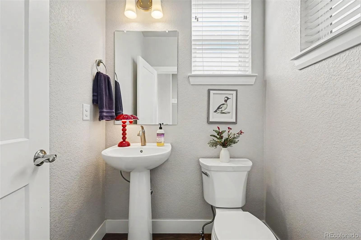
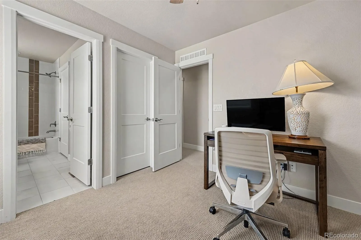
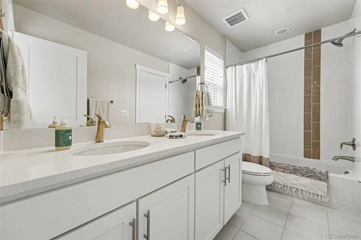
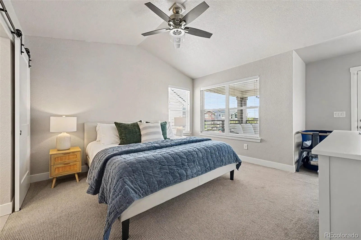
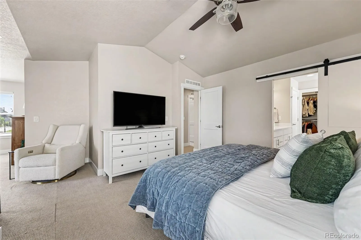
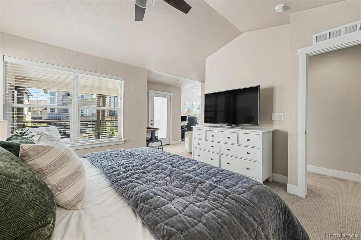
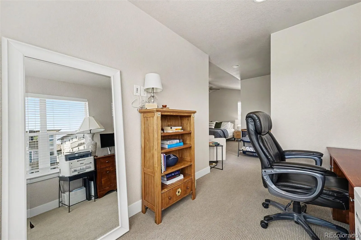
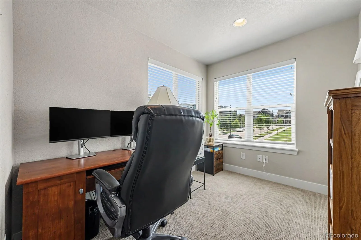
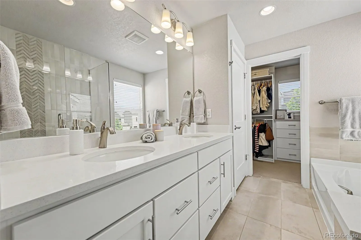
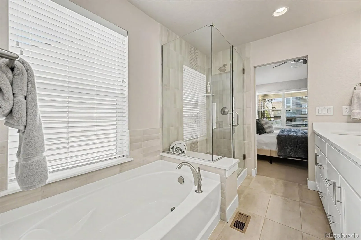
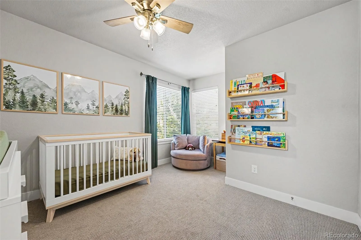
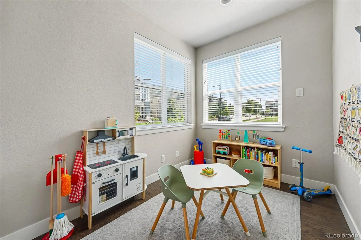
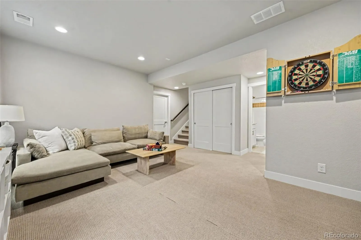
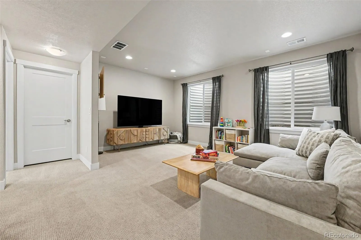
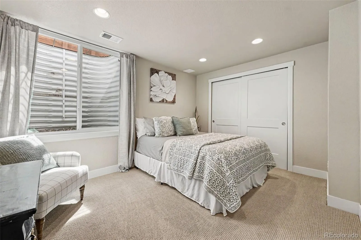
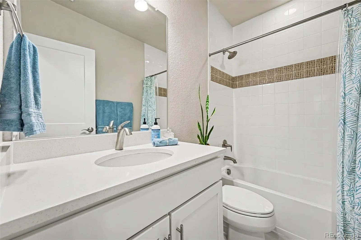
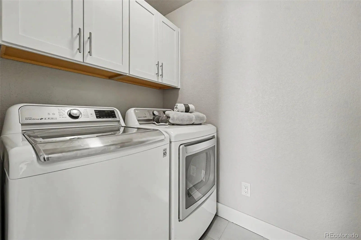
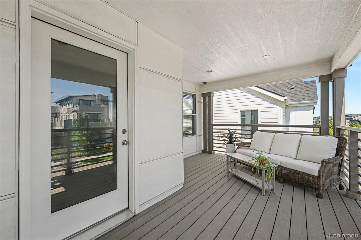
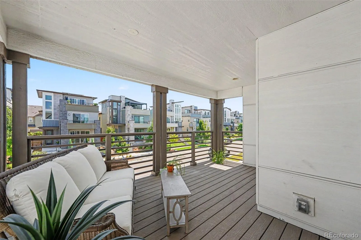
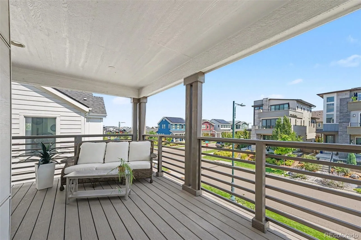
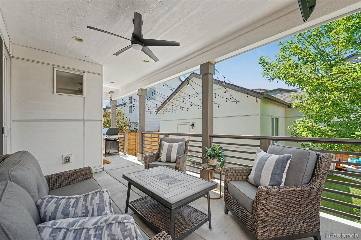
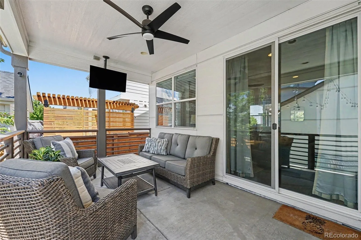
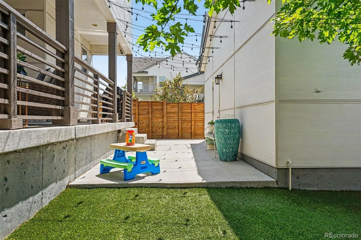
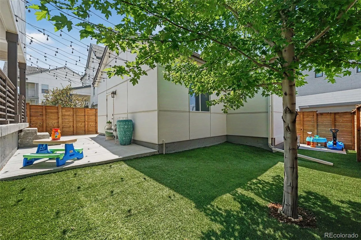
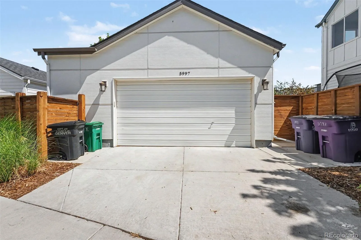
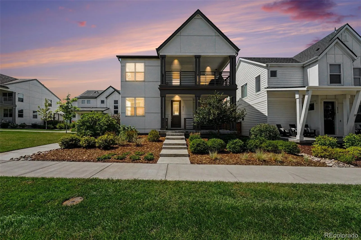
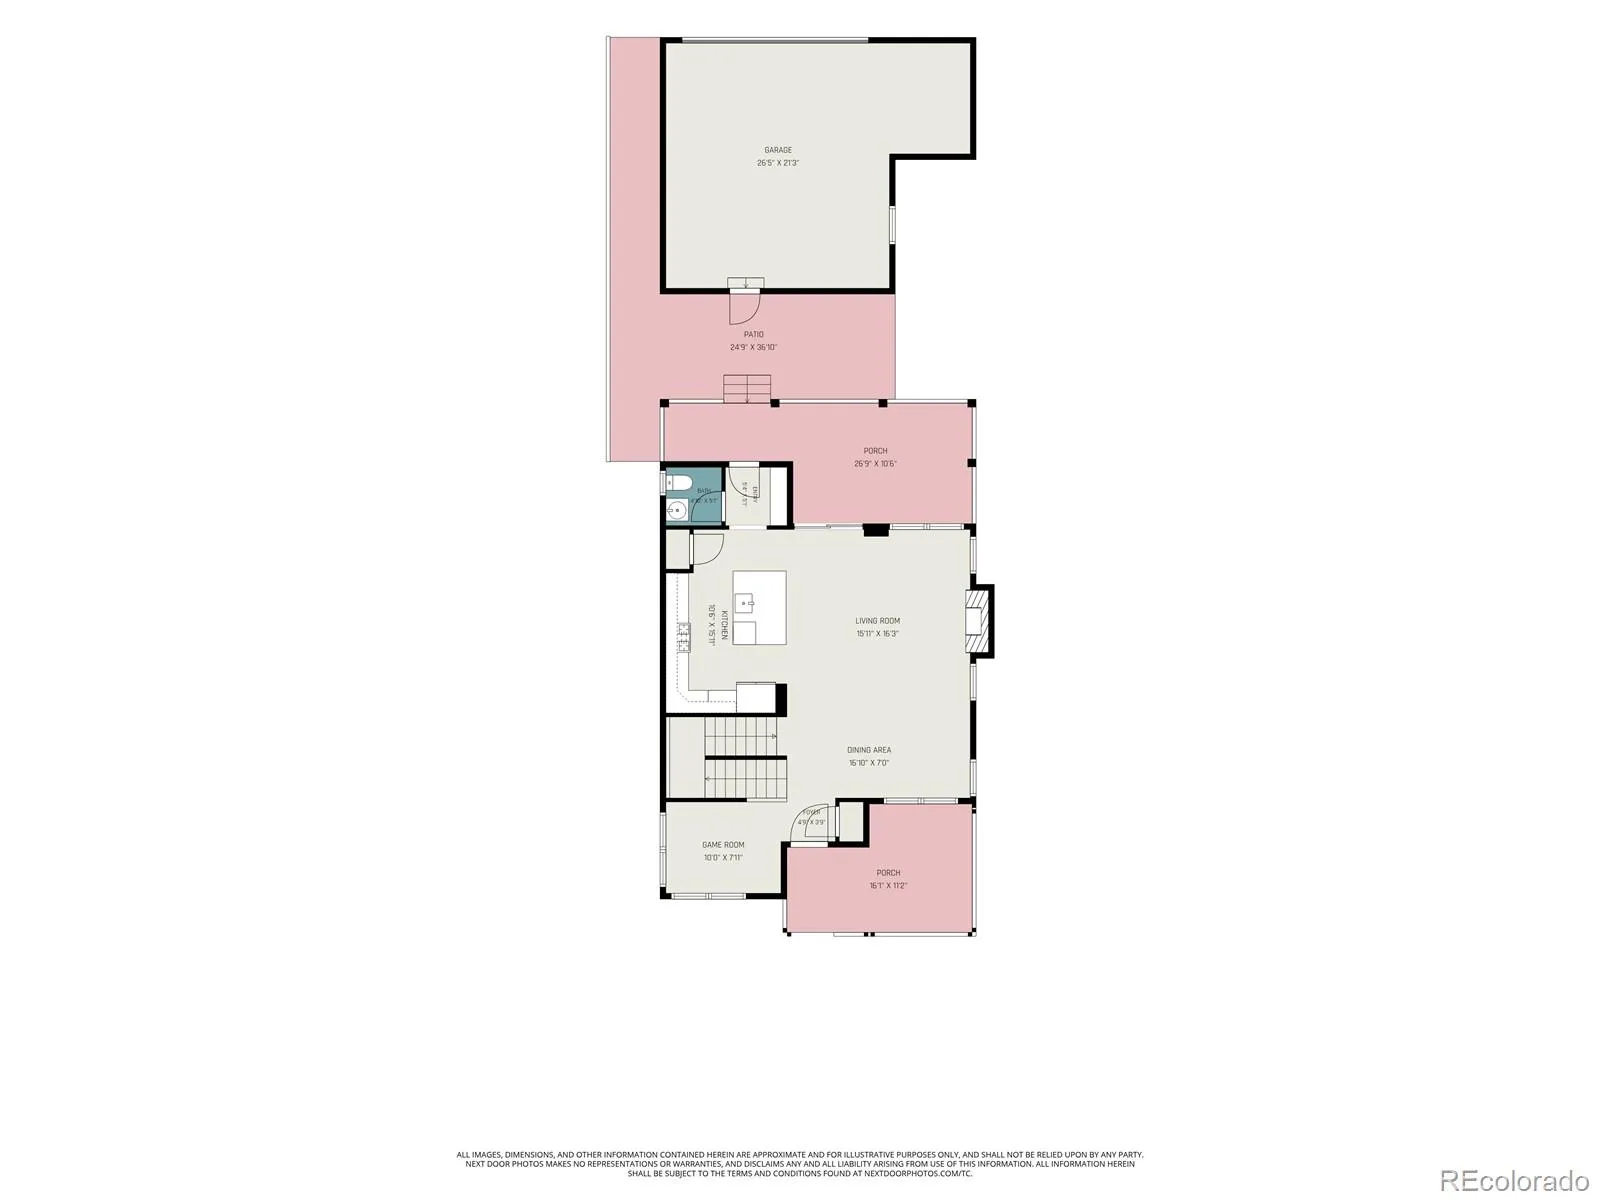
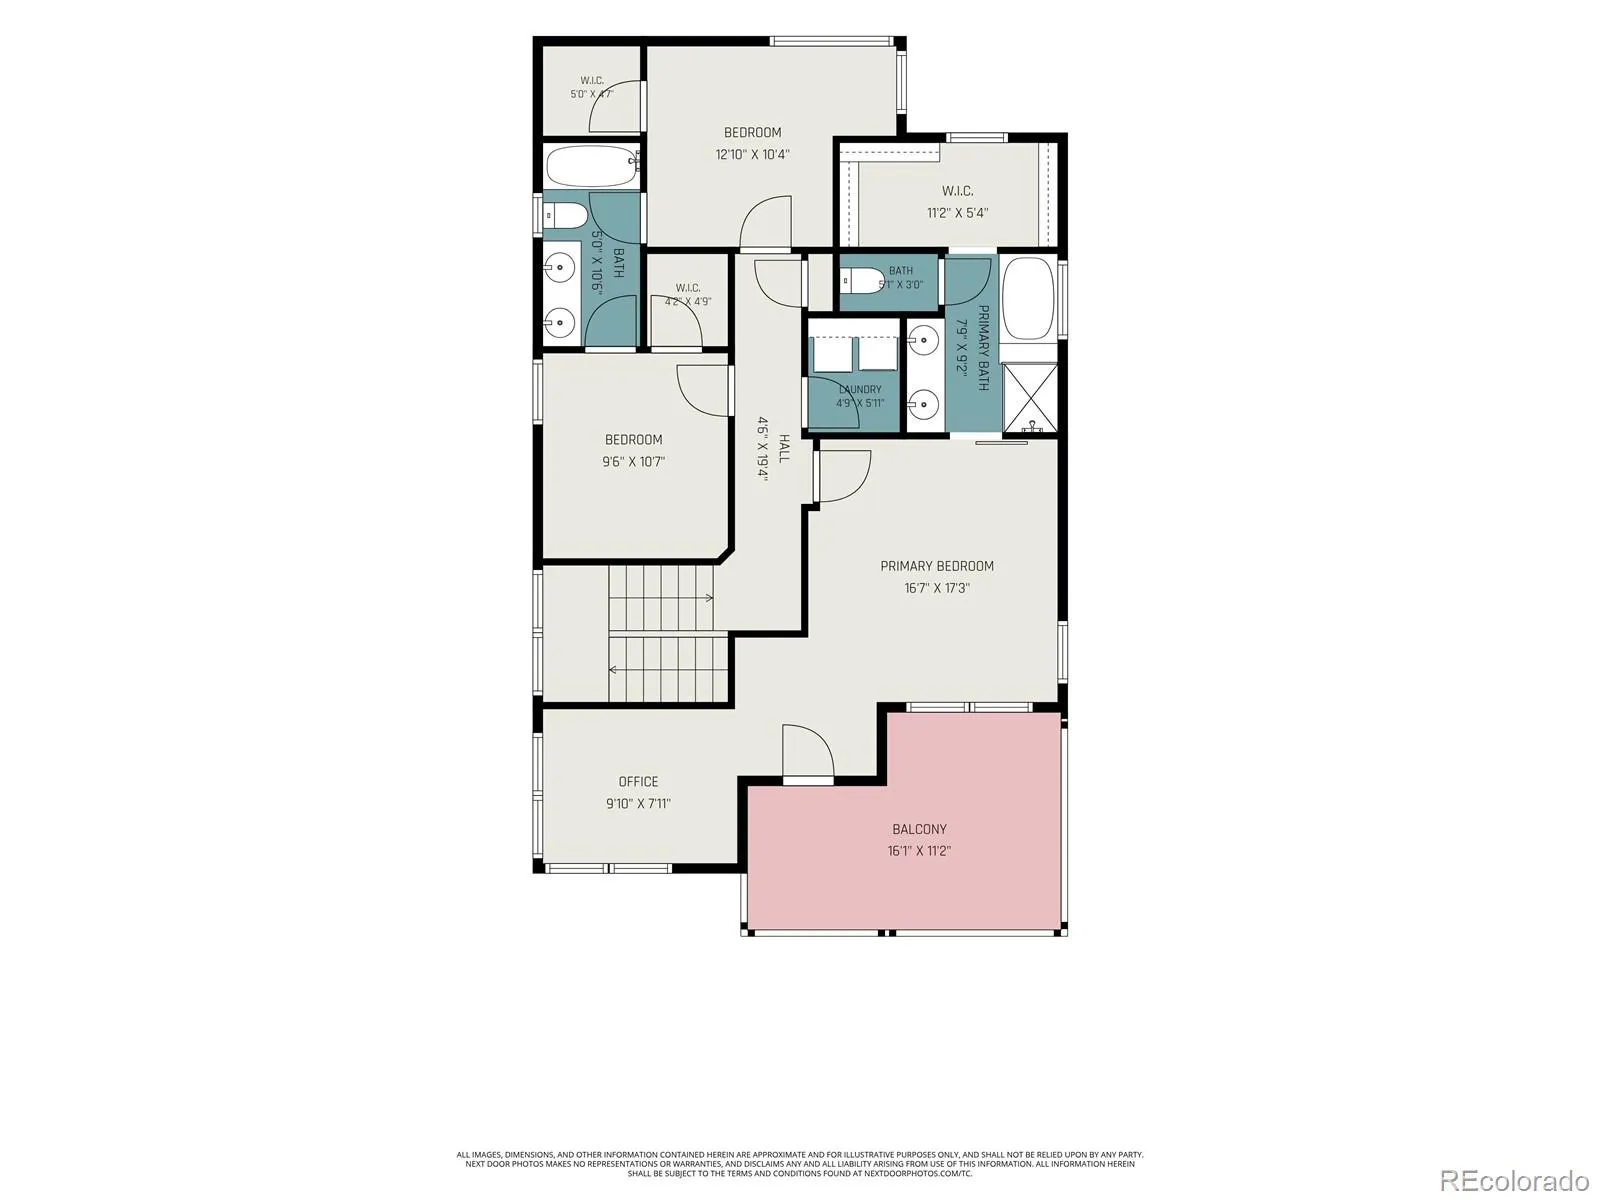
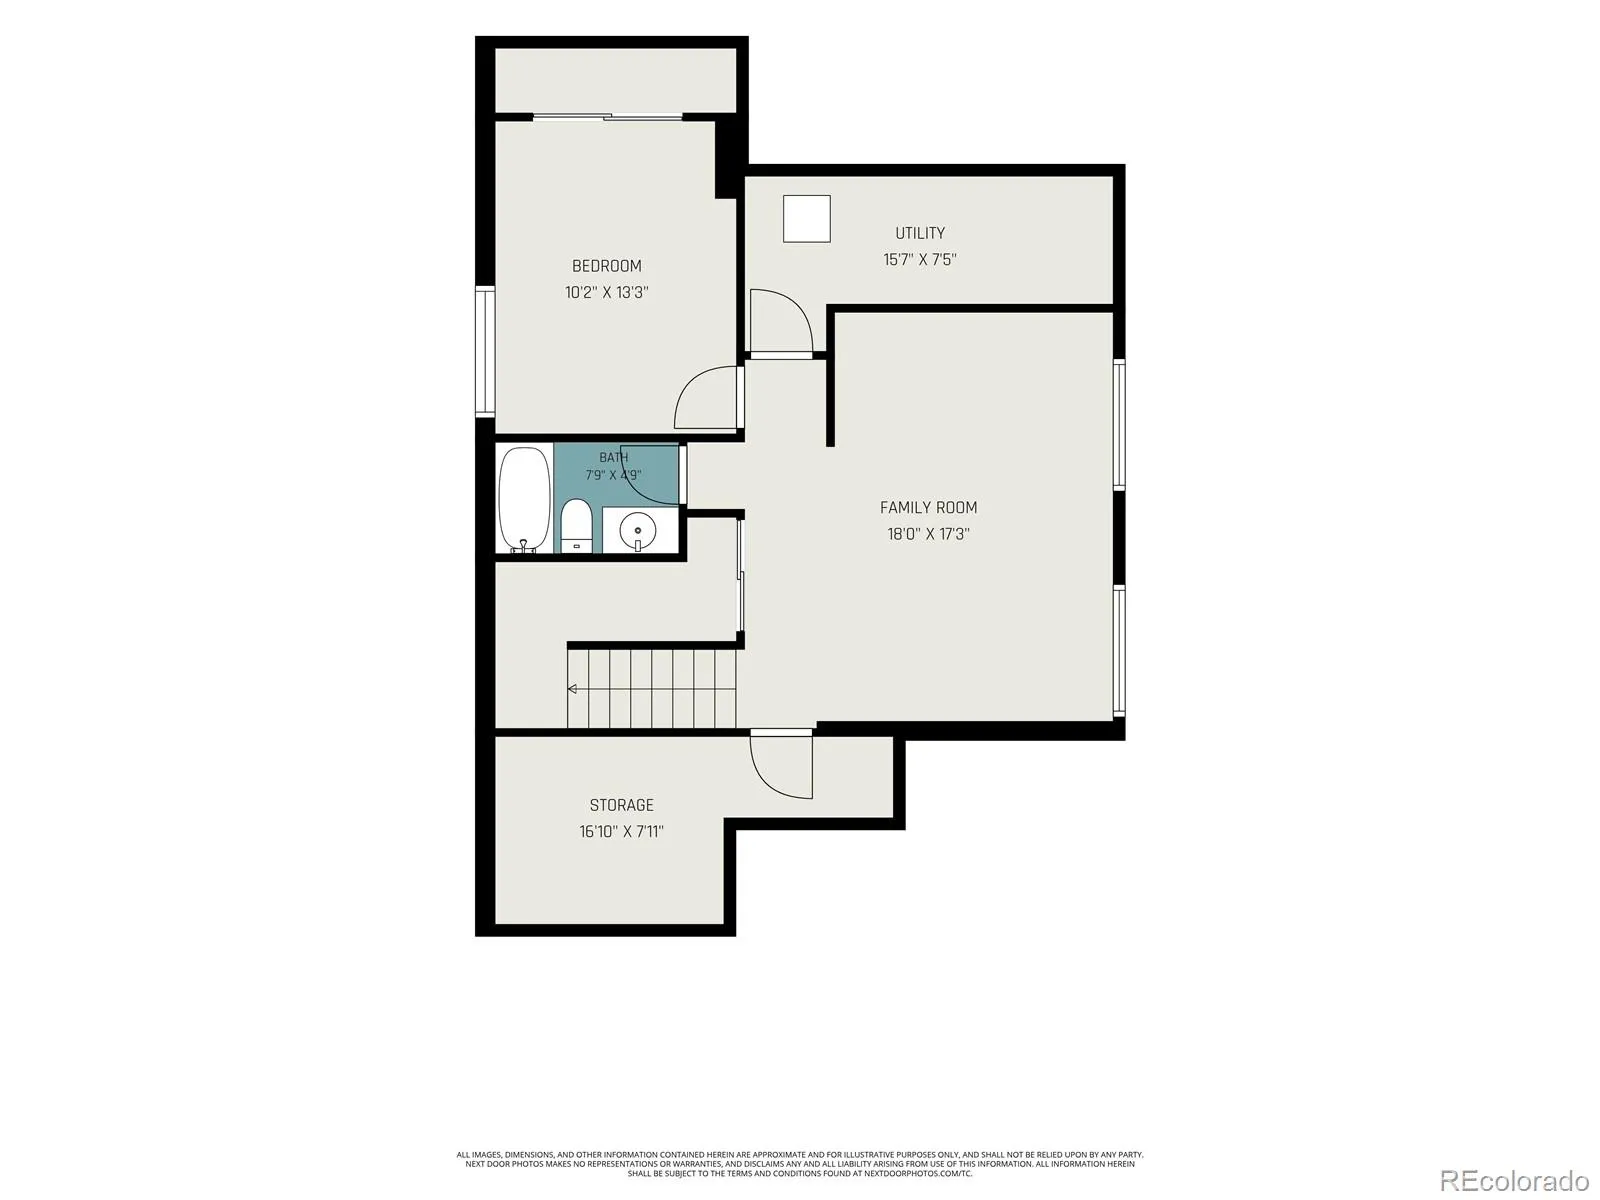
Set on a light-filled lot in Denver’s Central Park neighborhood, this four-bedroom, four-bath home pairs thoughtful updates with a floor plan that works. A private park borders the south side with no direct neighbors, allowing exceptional natural light throughout. Off the entry, a versatile bonus area serves as an ideal study area, playroom or workspace. The heart of the home centers on an open kitchen equipped with a generous island with casual seating, a pantry, and stainless steel appliances. It opens to the living area, where the fireplace was completely remodeled with new tile and a wood mantle surround. A mudroom with built-in storage and a powder room complete the main floor. Upstairs, three bedrooms sit on the same level as the laundry room. The primary suite features a large private porch off the bedroom, a soaking tub, separate shower, dual vanity, private water closet, and walk-in closet with upgraded built-ins. A nook within the bedroom suits a home office or reading space. The other two bedrooms are split by a Jack-and-Jill bathroom. The finished basement adds a family room, the fourth bedroom, and a full bath. Other upgrades include a new roof installed in 2025, solar panels, Cat-6 wiring, prewiring for surround sound, and fiber wired to the home for high-speed internet. Outside, a fully turfed backyard and front-yard drip lines means low upkeep and reduced watering, and the covered patio is set up for entertaining with a mounted TV and a natural gas line hookup for a gas grill. The oversized detached garage has a Tesla charger installed, and offers room for two cars, plus an extra space that can be utilized as a workshop or storage. The association covers common area grounds maintenance, snow removal, access to parks, pools, tennis courts, and trails. Minutes to the Shops at Northfield, Central Park, Rocky Mountain Arsenal, I-70/I-270, and the A Line to downtown or DIA. Call today for a showing!

Advanced Home Search
Search by square footage, location, price, bedrooms, bathrooms and more.Just Listed
These homes just hit the market. Be among the first to see them. Schedule a showing, too.New Construction
See brand new homes and homes under construction now and available soon.Features & Amenities
Find homes with views or pools, in gated communities & with other desirable features.Cities
Take a look at luxury homes in each city in Metro Denver.Neighborhoods
Find the ideal neighborhood and the home that best fits you.Counties
Have your eye on a specific county? Browse these listings.Zip Codes
Start here to find a luxury home in a particular zip code.Single-Family Homes
See photos of single-family homes, get prices, neighborhood information & more.Townhomes
Get all the details about luxury townhomes for sale now throughout Metro Denver.Condos
Are you drawn to the low-maintenance, luxury lifestyle of condo living? Start here.One-Story Homes
Looking for a main floor master? Ranch-style homes may be perfect for your lifestyle.Featured Price Ranges
We’ve done the searching for you. Find homes in popular luxury price ranges.55-Plus
Explore beautiful homes and enviable amenities available in 55-and-over communities.Your Free MLS Search Account
Create and manage saved searches and properties with the Property Organizer.Schedule a Personal Consultation
We’re happy to help any time! Schedule a no-obligation 15-minute call.


