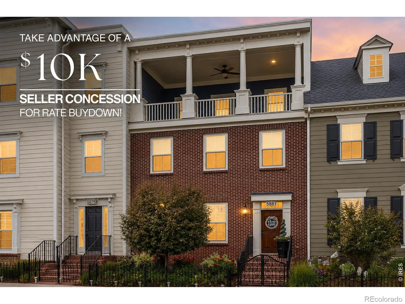
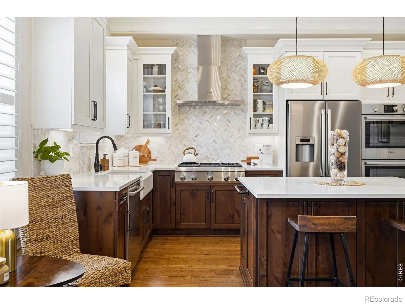
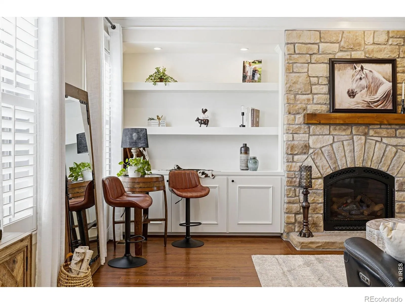
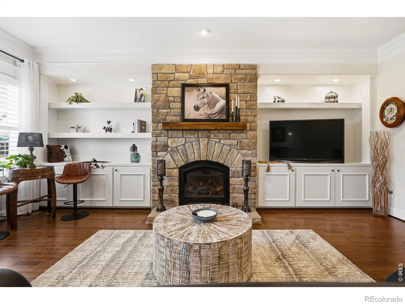
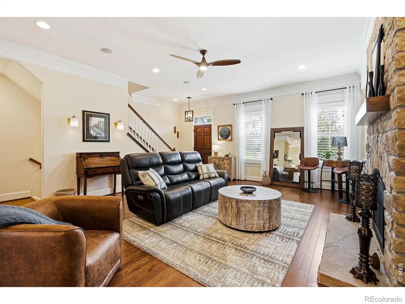
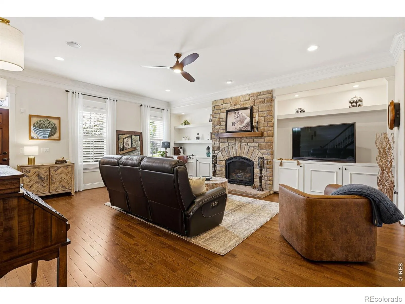
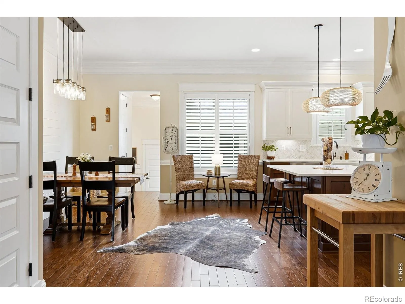
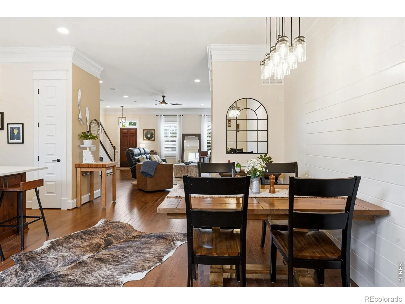
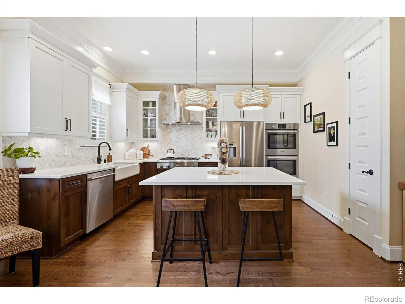

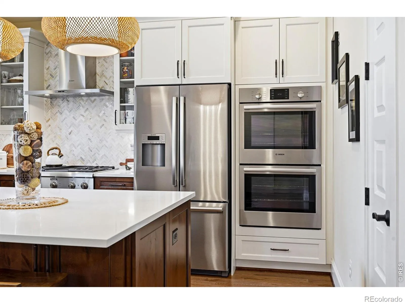

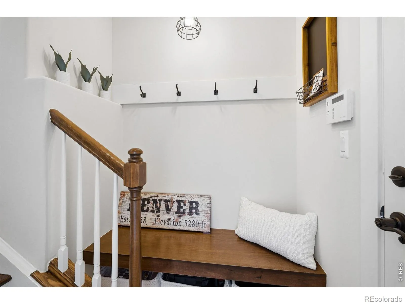
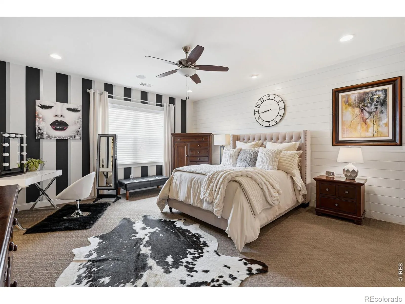
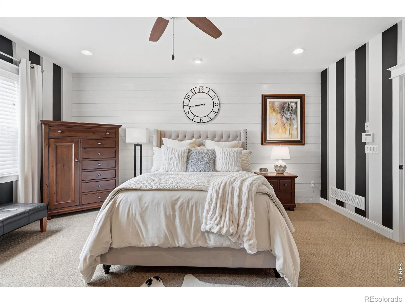


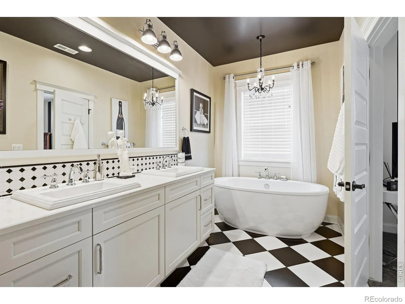
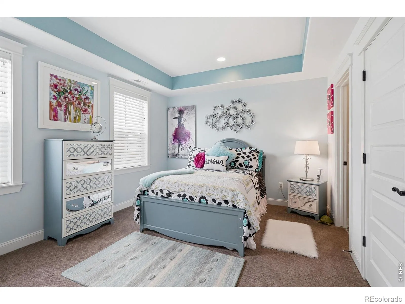
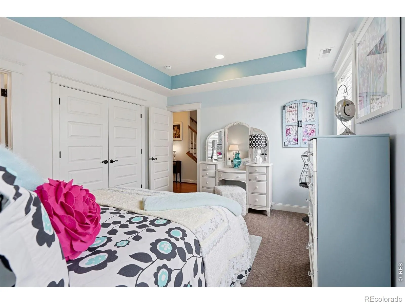
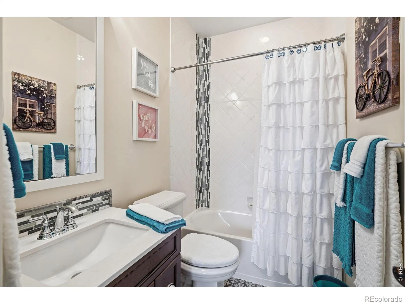


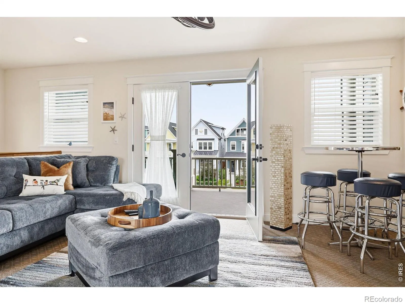
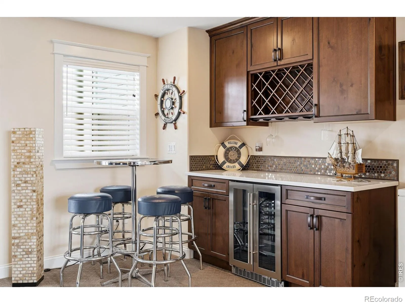
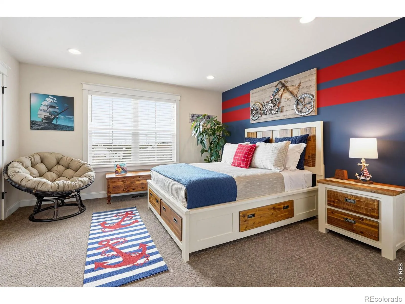

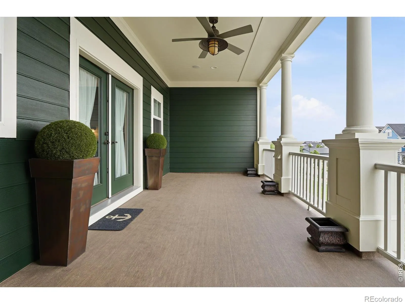


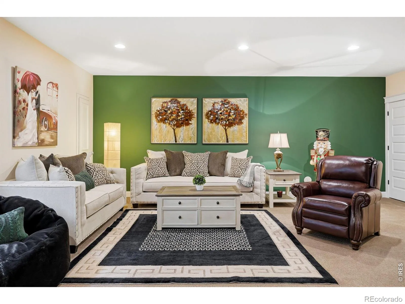
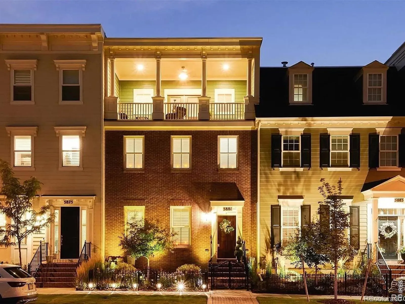
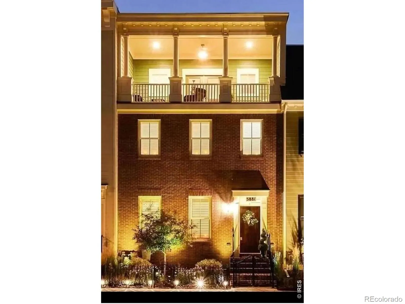
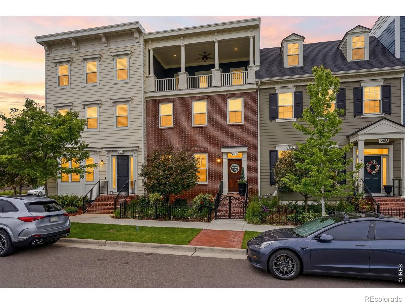

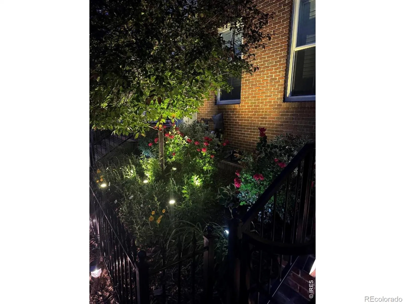

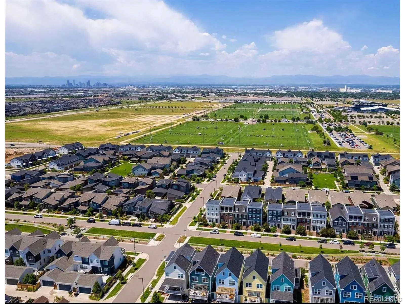

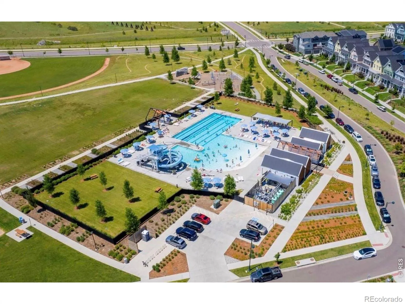

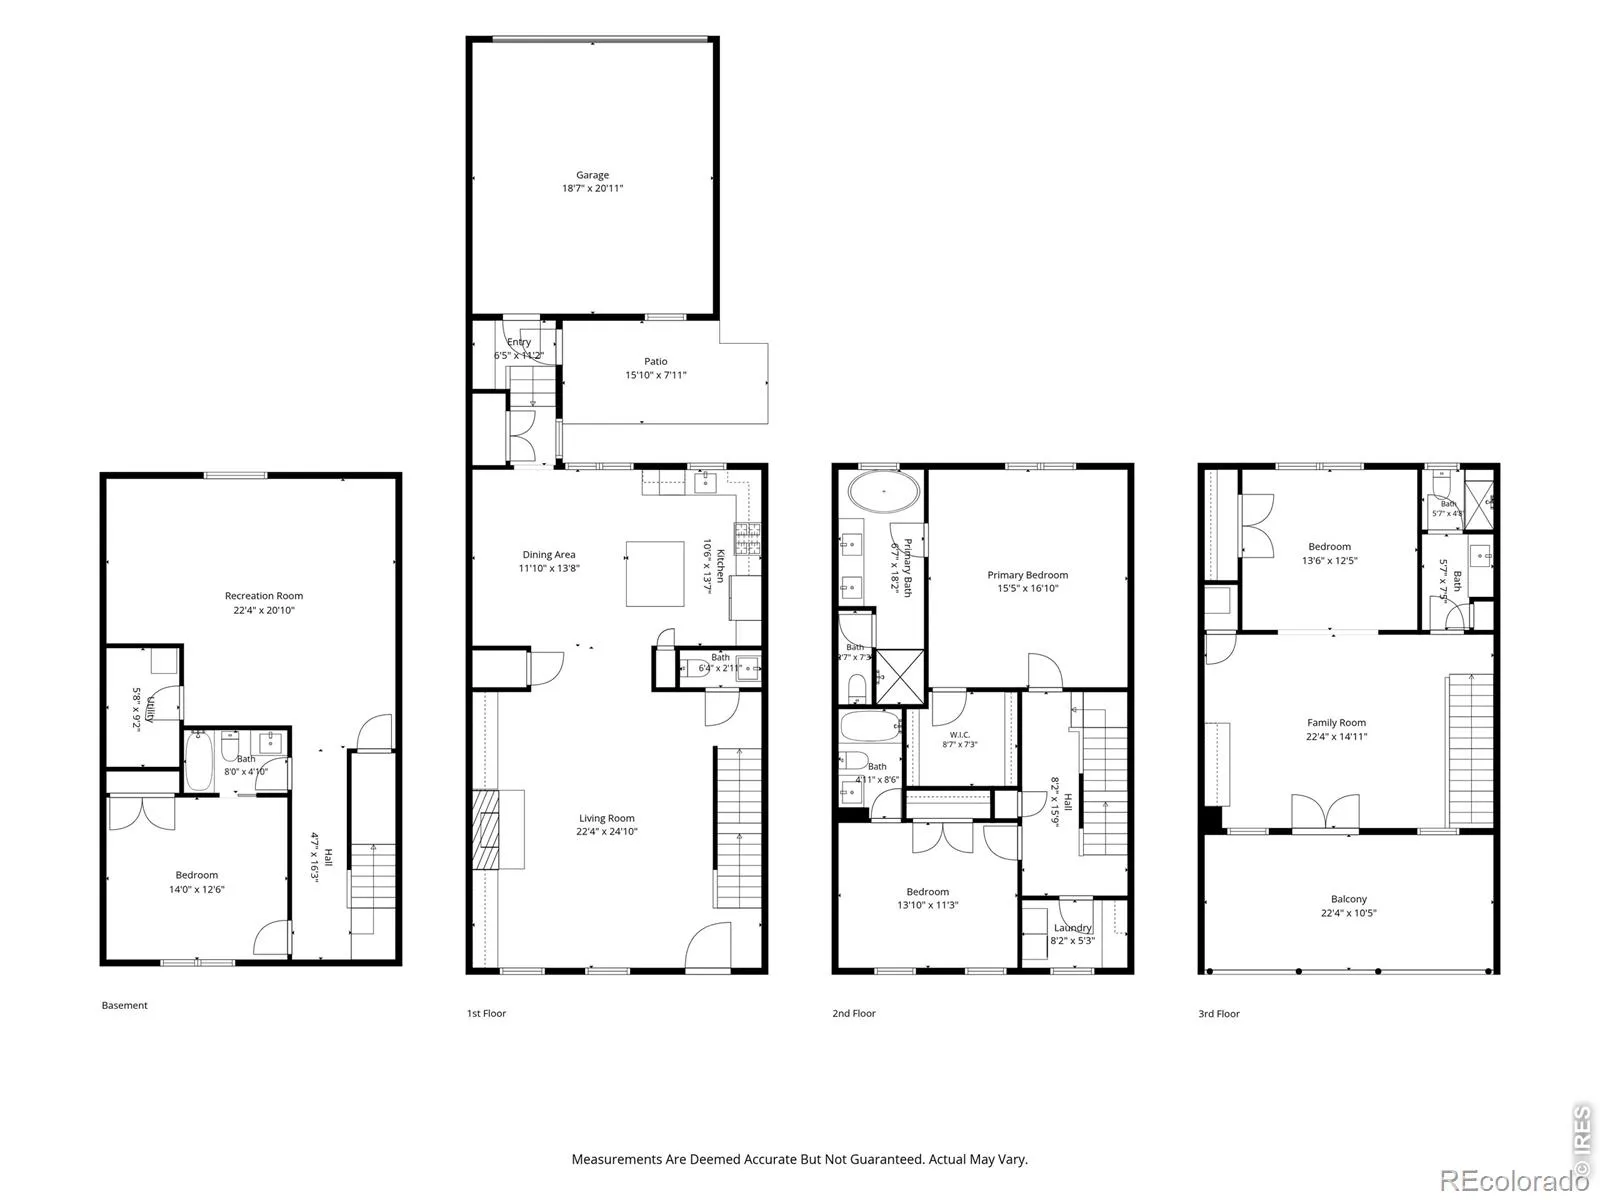
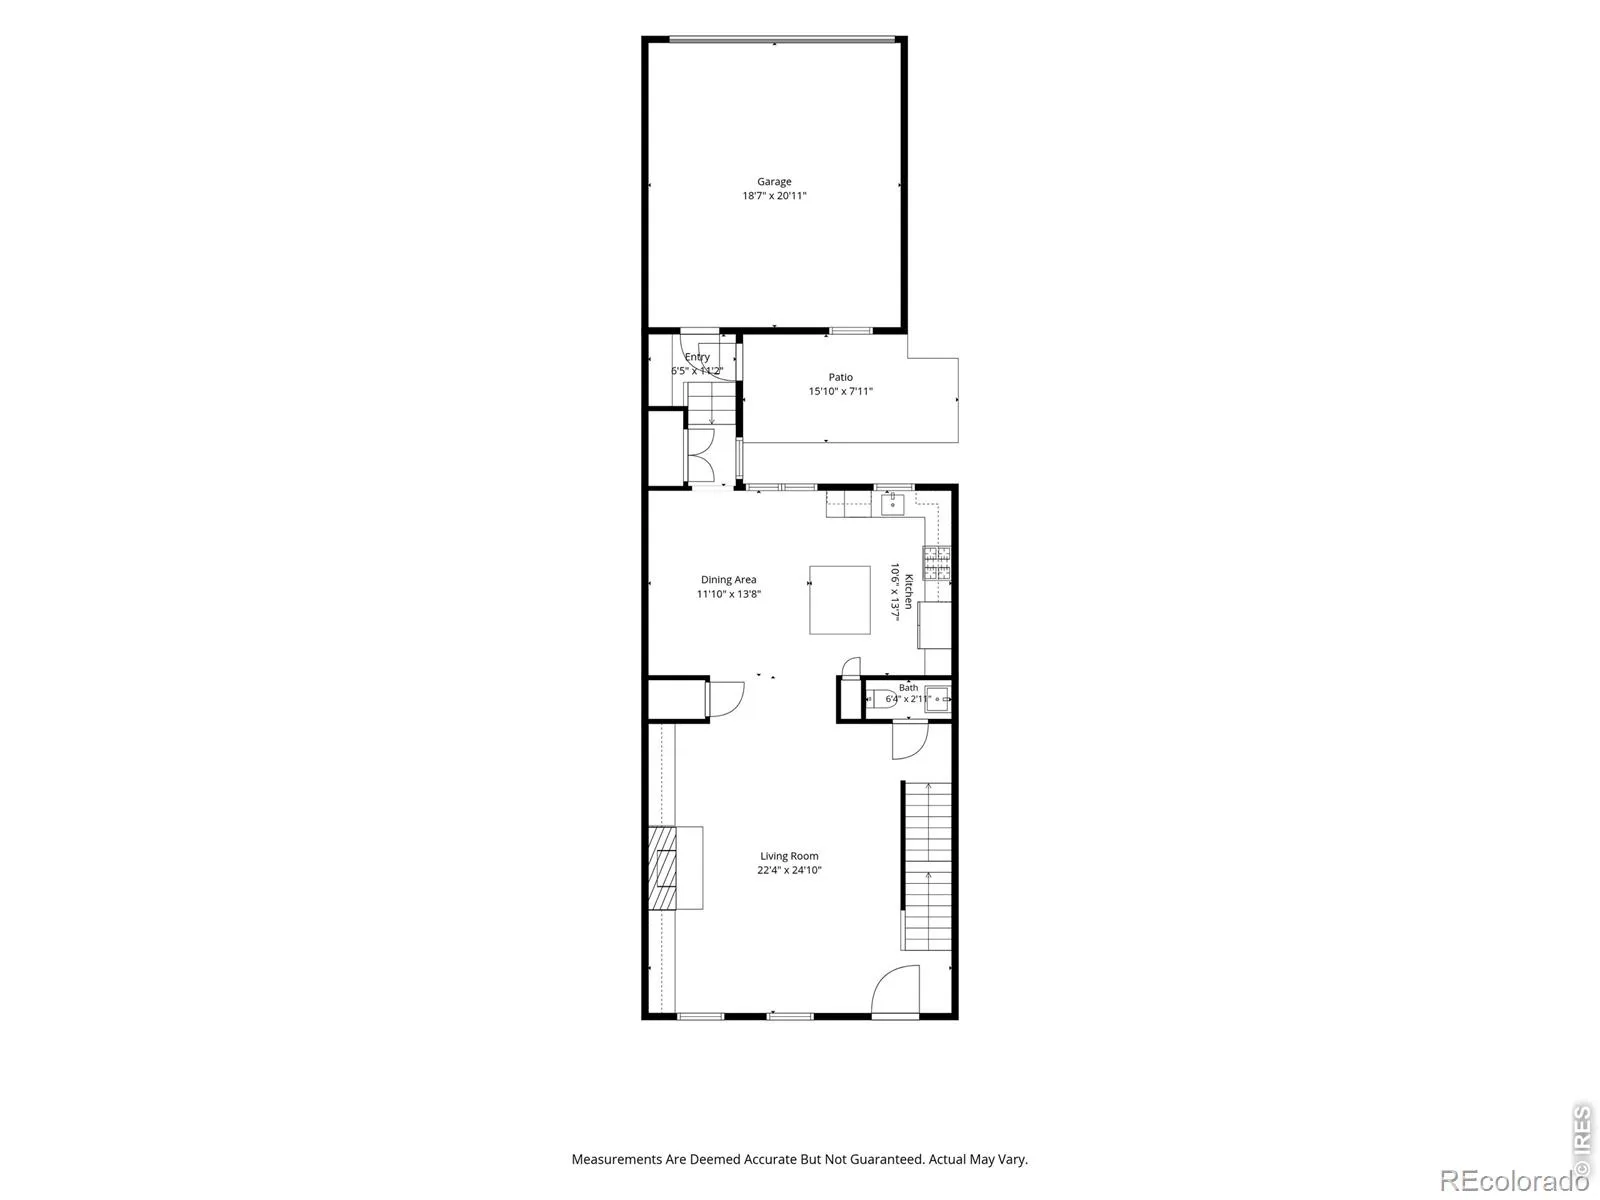
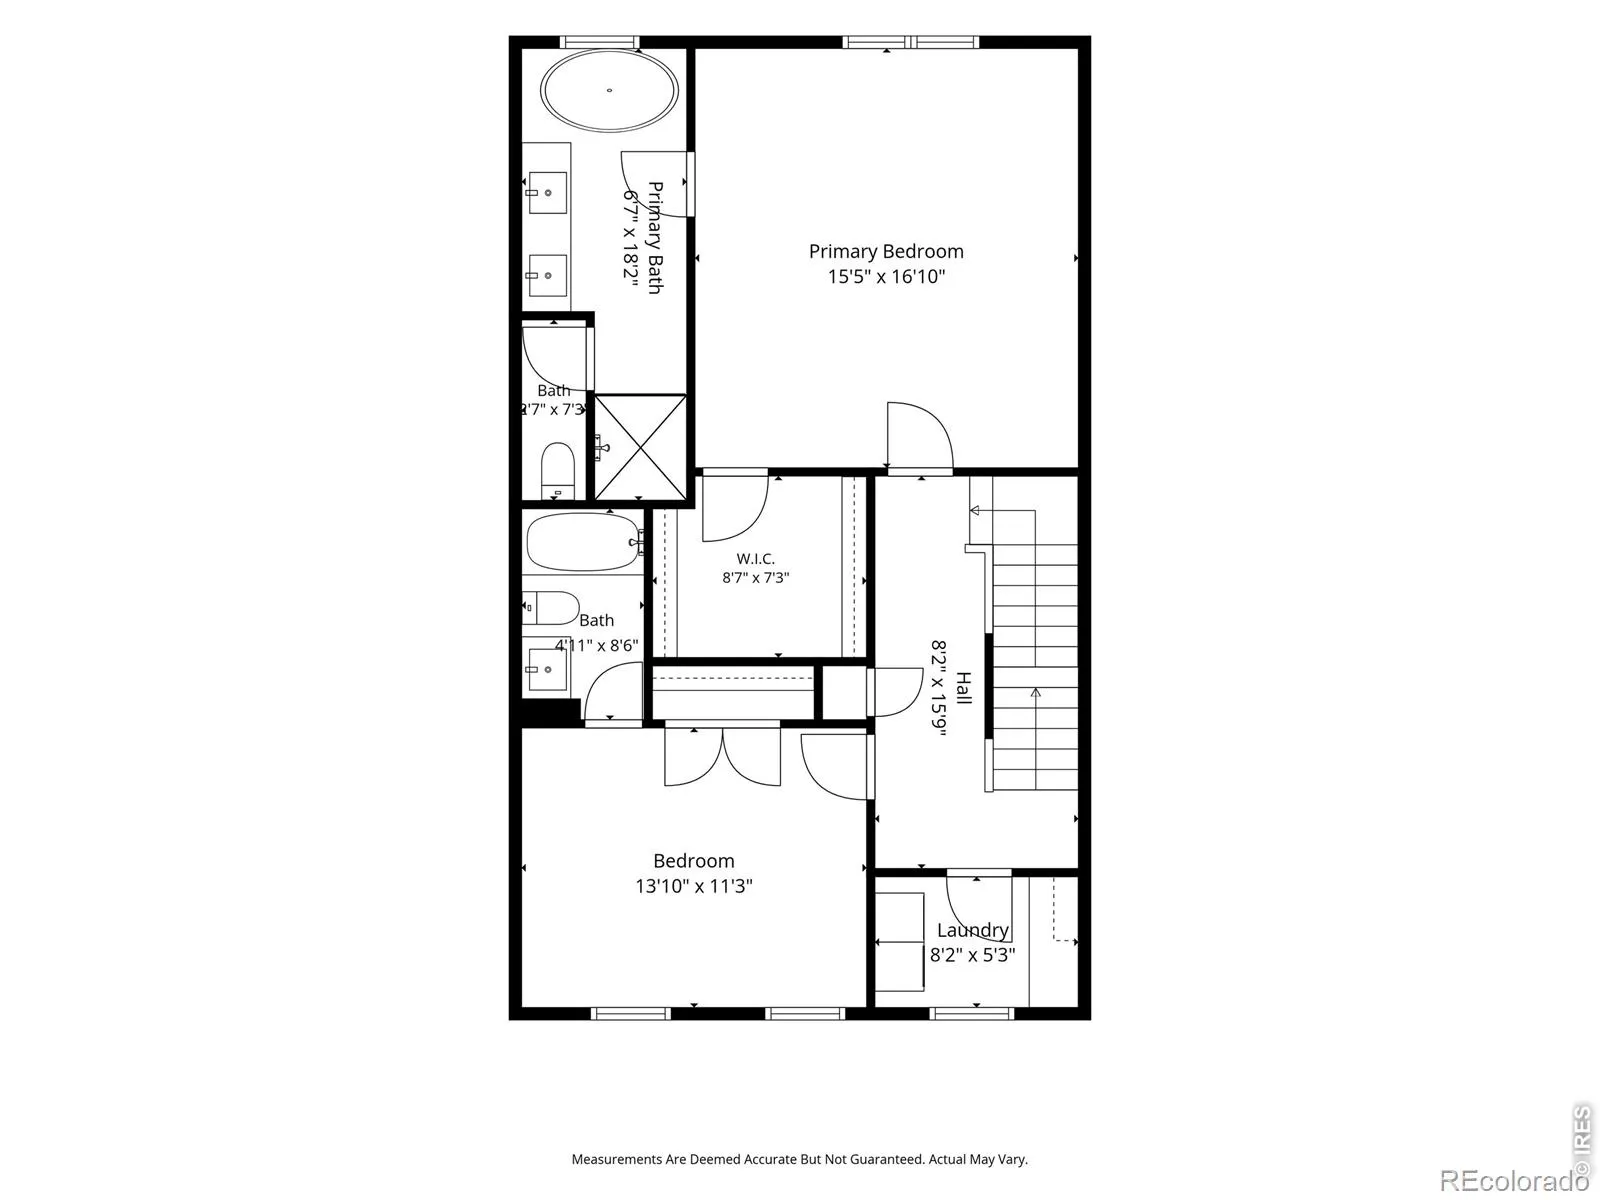


Welcome to 5881 Beeler Street. Meticulously maintained and thoughtfully upgraded at every turn, this 4 bedroom, 5 bath residence offers 3,600 square feet, unobstructed mountain views, and virtually every space has been elevated to truly custom-home levels – every detail has been carefully thought through. A true “no budget” attitude behind the upgrades. The main level is anchored by a striking stone fireplace, custom built-ins, hardwood flooring, and a kitchen to die for. A Thermador griddle and grill range, professional-grade venting, designer cabinetry, and carefully selected finishes reflect a homeowner who valued quality over shortcuts. Throughout the home, custom lighting, shutters, solid wood doors, upgraded railings, designer tile work, and thoughtfully curated materials create a sense of consistency that simply doesn’t exist in newer construction. Nothing feels standard because very little is. The upper levels continue to impress. The primary suite is bursting with style and has a spa-inspired bathroom featuring a freestanding soaking tub, custom marble countertops, and a dual-temperature rain shower designed for a true luxury experience. Above, the third-floor loft offers the best view in town and an ideal gathering space with a custom wet bar, additional bedroom and bath, and seamless access to one of the home’s most exceptional features. The covered rooftop deck was designed to be enjoyed year-round, with integrated sound, custom lighting, a ceiling fan, and panoramic mountain and downtown views that are unlikely to ever be obstructed. The soaring ceilings throughout the home continue into the basement which adds even more flexibility with a large recreation room, bedroom, and full bath. Outside, thoughtful improvements continue with custom iron fencing, enhanced landscaping, impact-resistant roofing, and extensive recent maintenance (entire home hand painted with 3 layers expected to last 14 yrs) that ensures the next owner can simply move in and enjoy.

Advanced Home Search
Search by square footage, location, price, bedrooms, bathrooms and more.Just Listed
These homes just hit the market. Be among the first to see them. Schedule a showing, too.New Construction
See brand new homes and homes under construction now and available soon.Features & Amenities
Find homes with views or pools, in gated communities & with other desirable features.Cities
Take a look at luxury homes in each city in Metro Denver.Neighborhoods
Find the ideal neighborhood and the home that best fits you.Counties
Have your eye on a specific county? Browse these listings.Zip Codes
Start here to find a luxury home in a particular zip code.Single-Family Homes
See photos of single-family homes, get prices, neighborhood information & more.Townhomes
Get all the details about luxury townhomes for sale now throughout Metro Denver.Condos
Are you drawn to the low-maintenance, luxury lifestyle of condo living? Start here.One-Story Homes
Looking for a main floor master? Ranch-style homes may be perfect for your lifestyle.Featured Price Ranges
We’ve done the searching for you. Find homes in popular luxury price ranges.55-Plus
Explore beautiful homes and enviable amenities available in 55-and-over communities.Your Free MLS Search Account
Create and manage saved searches and properties with the Property Organizer.Schedule a Personal Consultation
We’re happy to help any time! Schedule a no-obligation 15-minute call.


