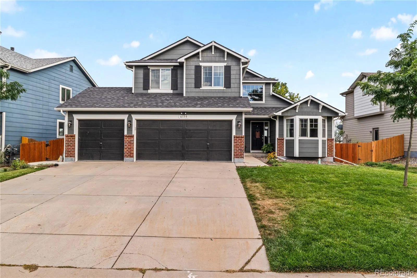
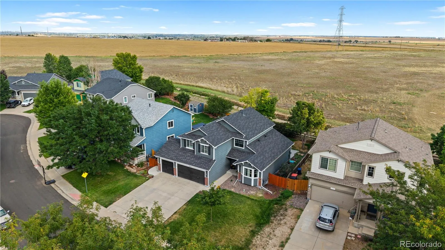
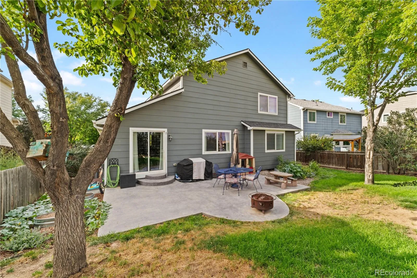
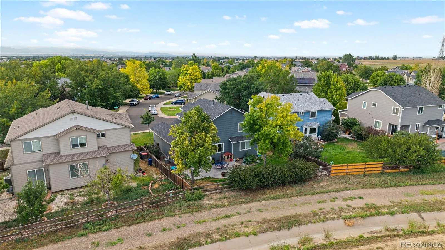
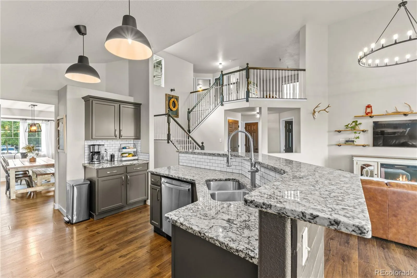
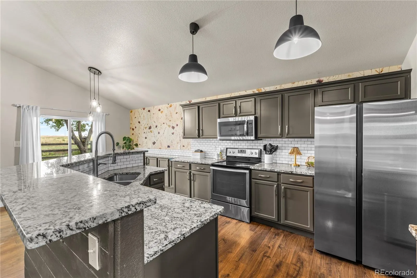
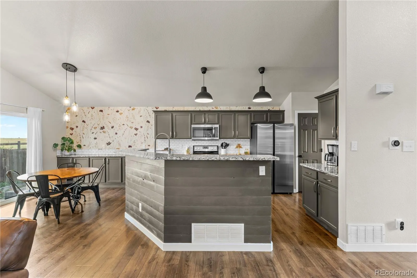
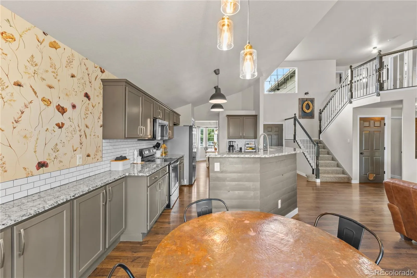
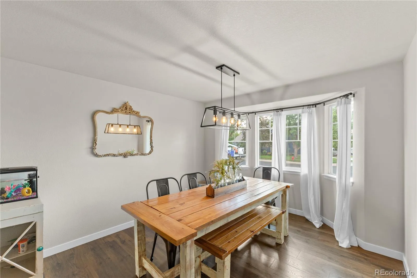
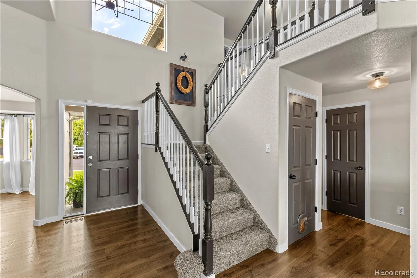
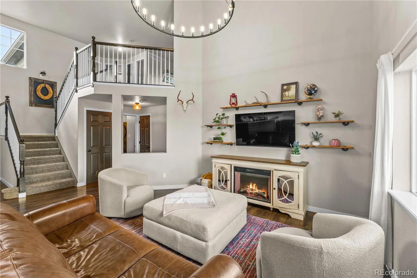
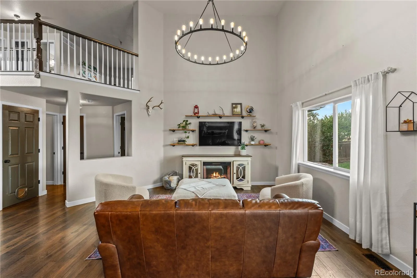
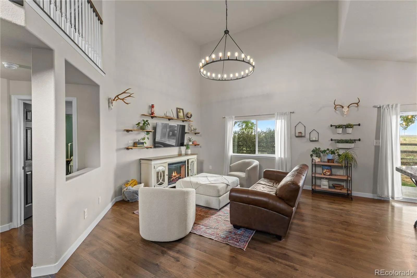
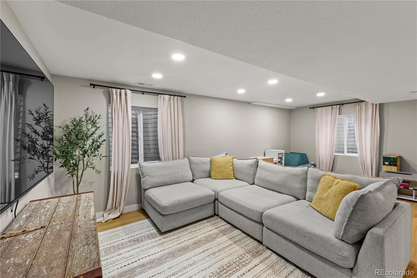
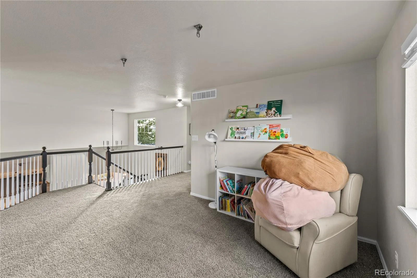
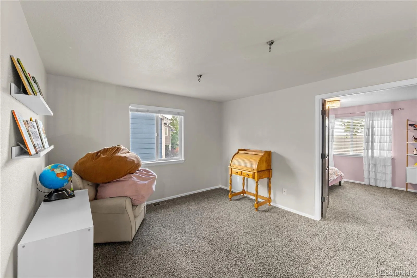
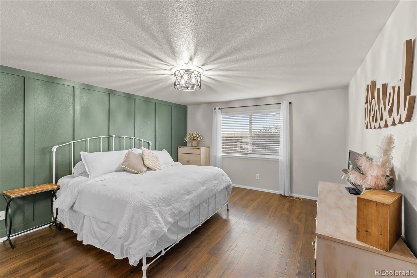
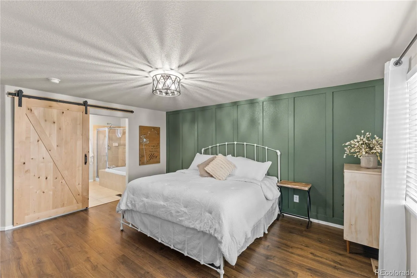
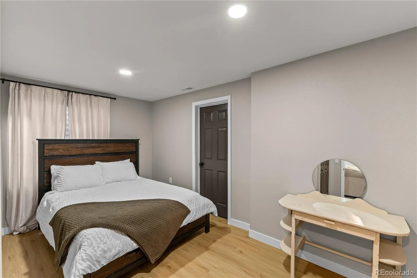
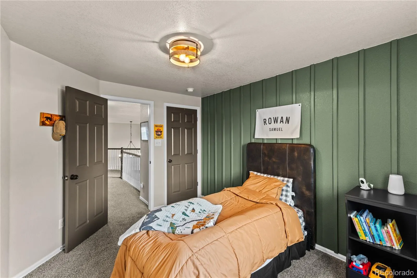
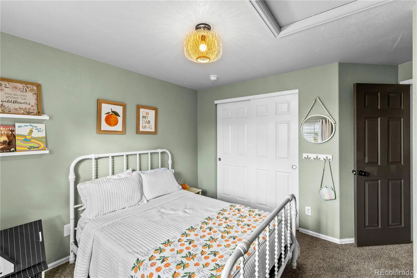
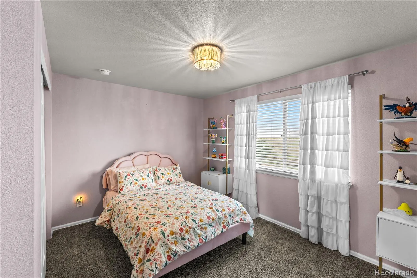
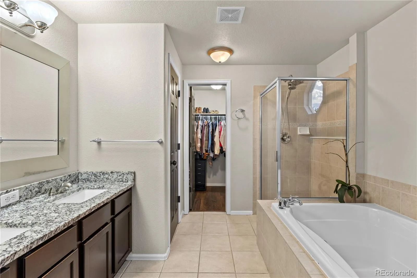
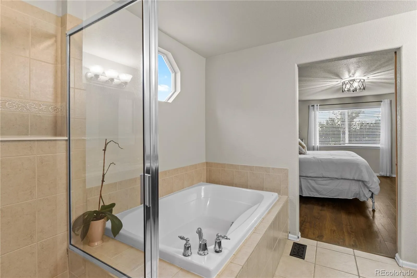
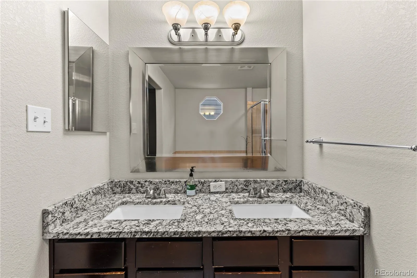
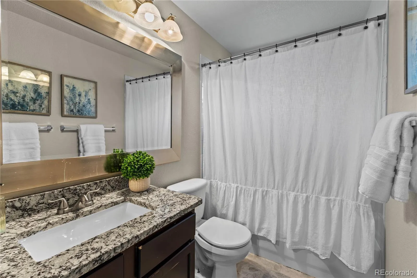
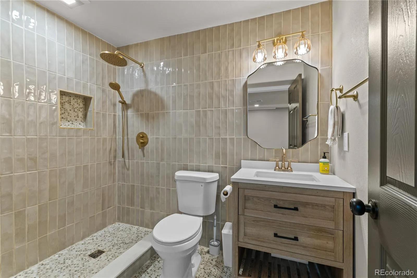
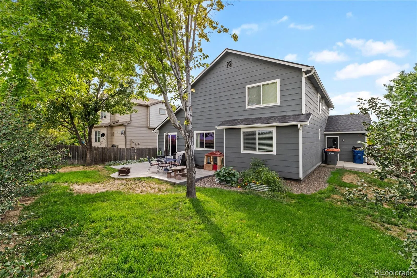
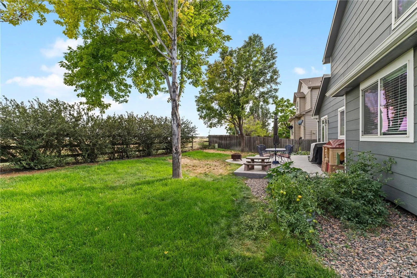
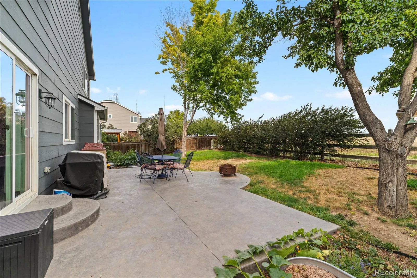
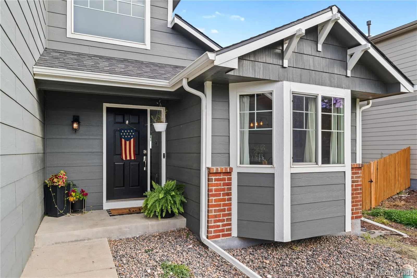
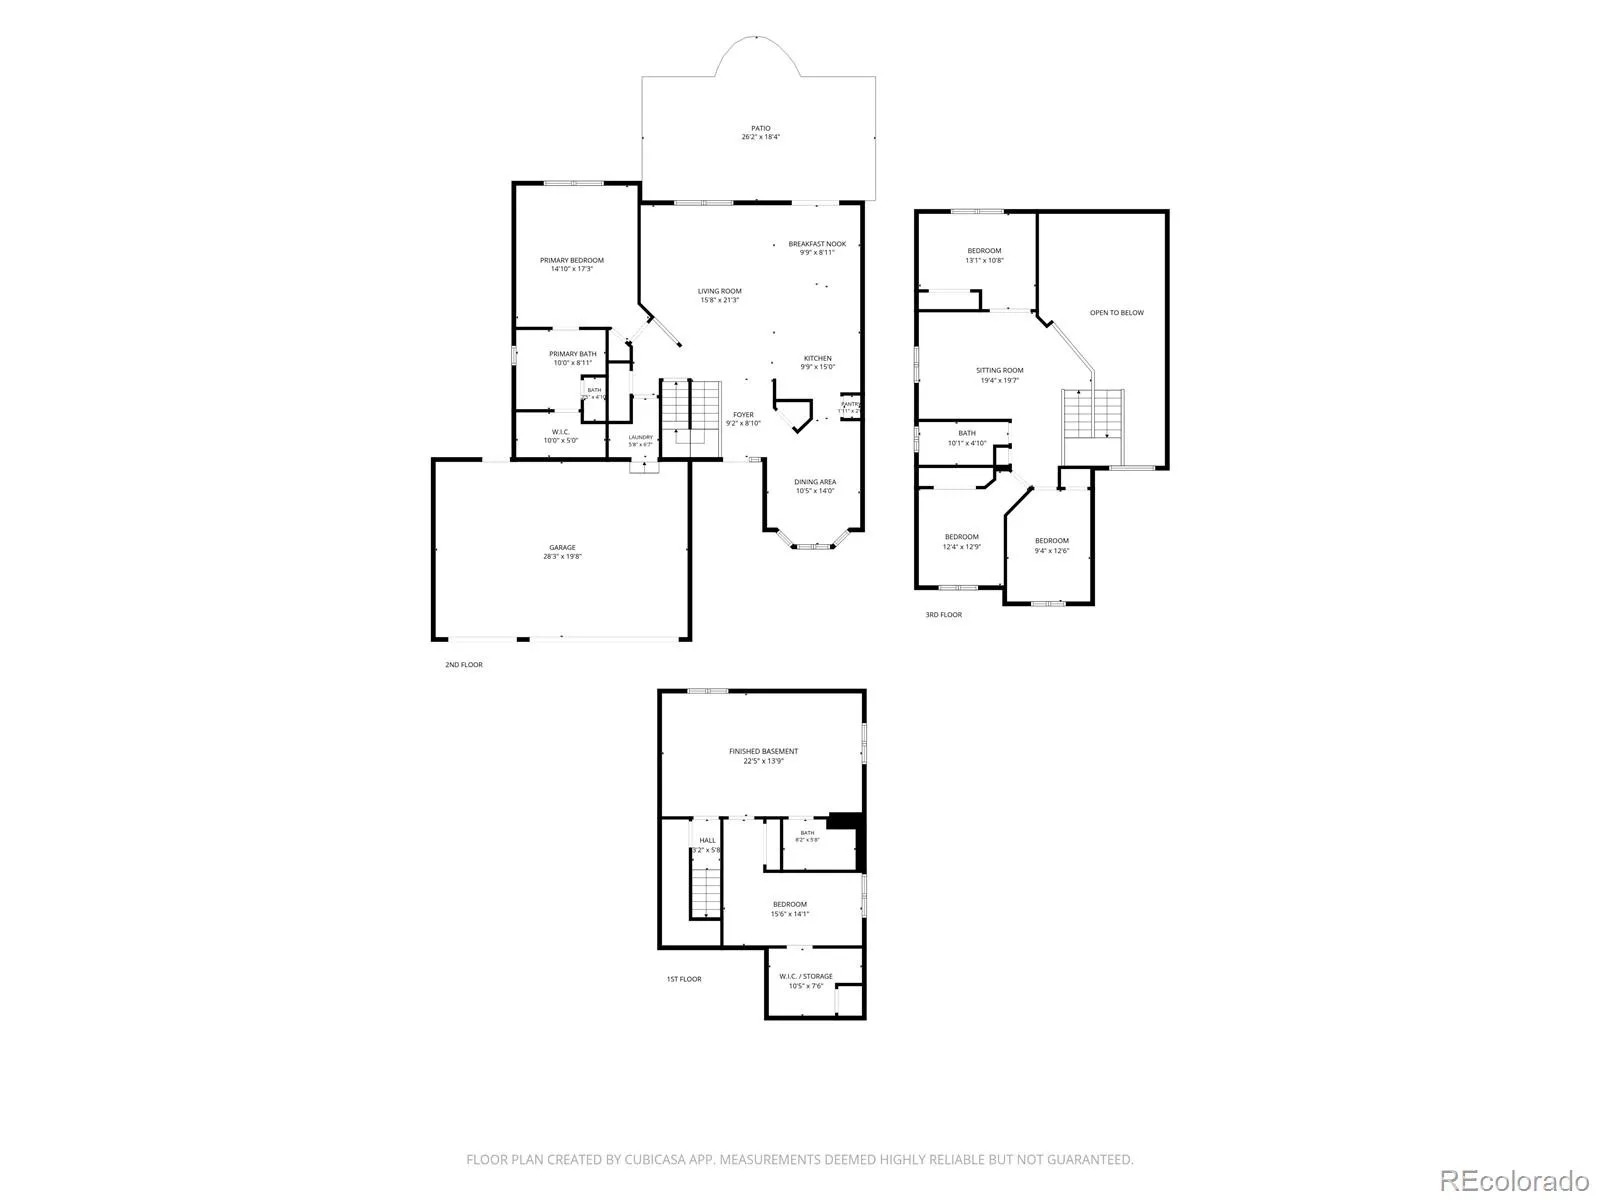
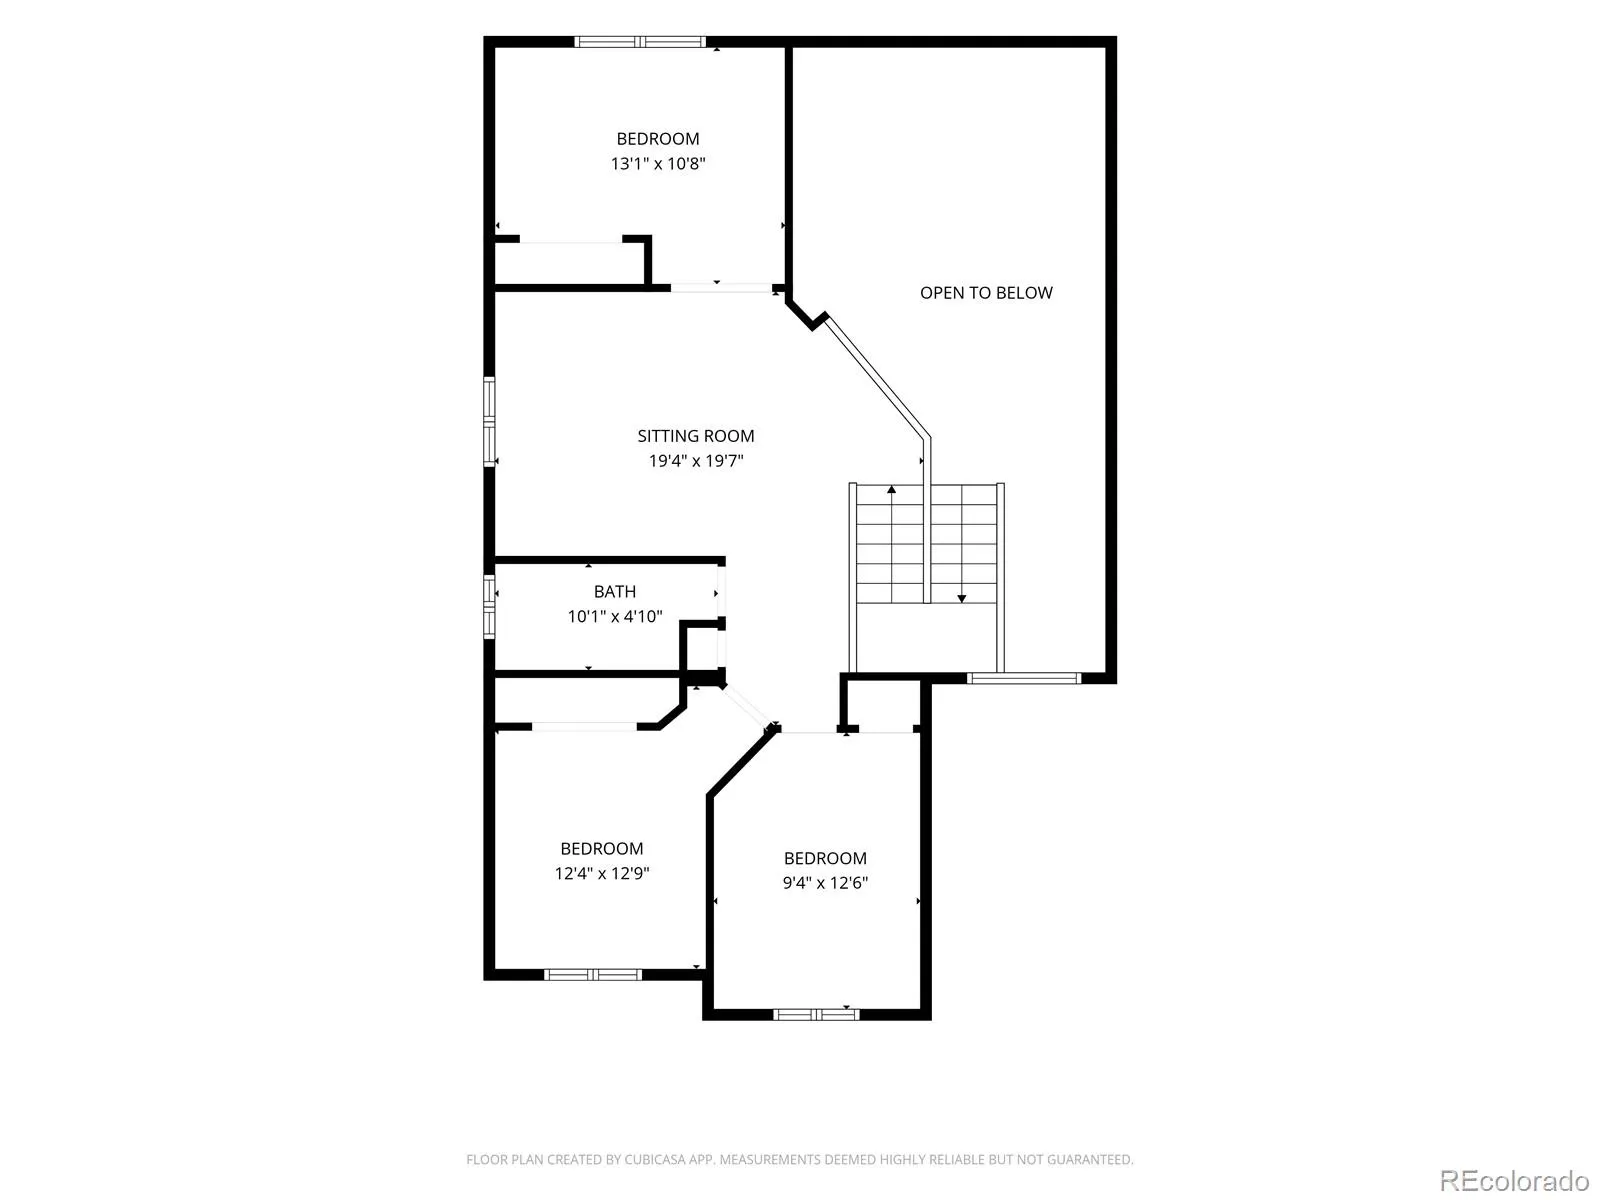
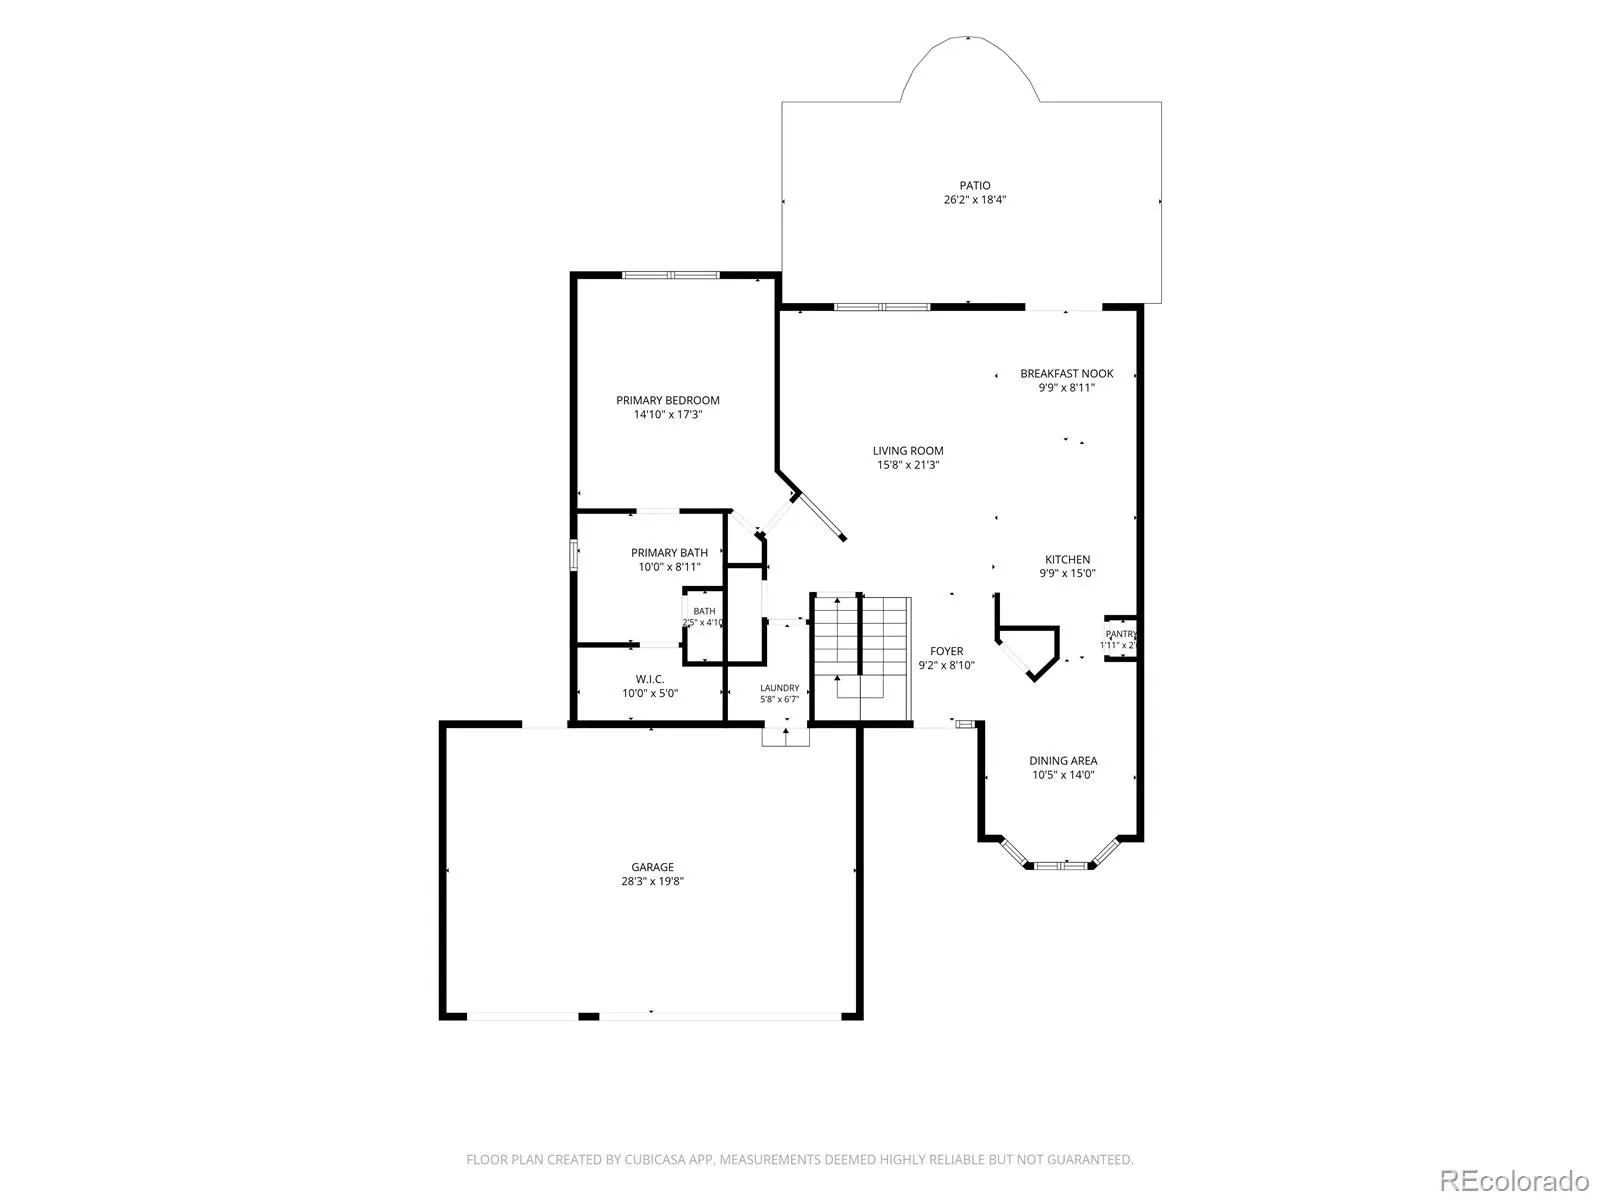
Welcome to this beautiful Two Story, WITH MAIN FLOOR PRIMARY BEDROOM & BATHROOM, where luxury meets convenience. From the moment you enter, soaring ceilings and custom lighting illuminate the gorgeous new luxury (LVP) flooring, creating an atmosphere of grand elegance. The crown jewel of the architectural design is the spectacular architectural layout. The spacious second-level loft dramatically overlooks both the family room below and the chef’s kitchen. This open-concept design connects the levels beautifully, creating an airy environment that is perfect for entertaining. From the loft, you look down upon a bright, open-concept living room and a show-stopping granite center island. The kitchen has updated cabinetry and modern hardware. The main-floor primary suite serves as your private sanctuary. It features a 5-piece ensuite bath complete with a deep soaker tub designed for ultimate relaxation. The upper level hosts additional bedrooms alongside the large loft, while the finished basement expands your living space with a recreation room and abundant storage solutions. Every detail has been meticulously updated for total peace of mind. Capital improvements include a new furnace (2020) and a brand-new roof with premium Class 4 impact-resistant shingles (2020). For added confidence, a comprehensive home warranty is also included. Outside, your private oasis awaits. The beautifully landscaped backyard features a stunning patio and exceptional privacy with absolutely no neighbors behind the home. A spacious 3-car garage rounds out this exceptional property. Perfectly situated, you are just moments away from King Soopers, Downtown Frederick, the recreation center, top-rated schools, and pristine local parks. This turnkey property perfectly balances refined luxury with an unbeatable location!

Advanced Home Search
Search by square footage, location, price, bedrooms, bathrooms and more.Just Listed
These homes just hit the market. Be among the first to see them. Schedule a showing, too.New Construction
See brand new homes and homes under construction now and available soon.Features & Amenities
Find homes with views or pools, in gated communities & with other desirable features.Cities
Take a look at luxury homes in each city in Metro Denver.Neighborhoods
Find the ideal neighborhood and the home that best fits you.Counties
Have your eye on a specific county? Browse these listings.Zip Codes
Start here to find a luxury home in a particular zip code.Single-Family Homes
See photos of single-family homes, get prices, neighborhood information & more.Townhomes
Get all the details about luxury townhomes for sale now throughout Metro Denver.Condos
Are you drawn to the low-maintenance, luxury lifestyle of condo living? Start here.One-Story Homes
Looking for a main floor master? Ranch-style homes may be perfect for your lifestyle.Featured Price Ranges
We’ve done the searching for you. Find homes in popular luxury price ranges.55-Plus
Explore beautiful homes and enviable amenities available in 55-and-over communities.Your Free MLS Search Account
Create and manage saved searches and properties with the Property Organizer.Schedule a Personal Consultation
We’re happy to help any time! Schedule a no-obligation 15-minute call.


