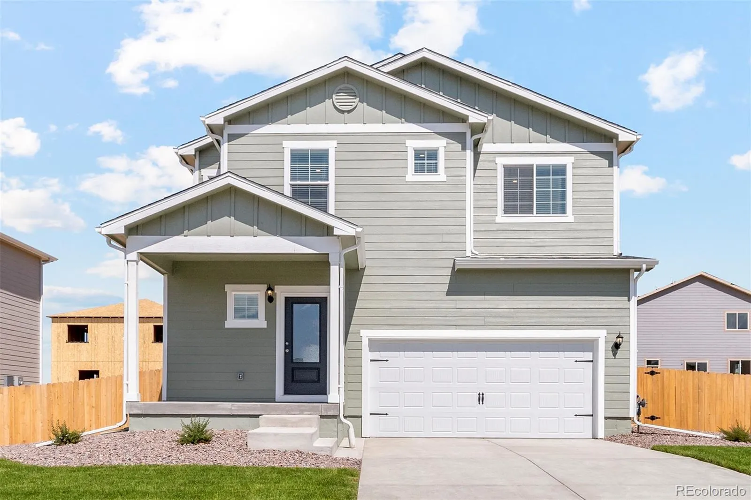
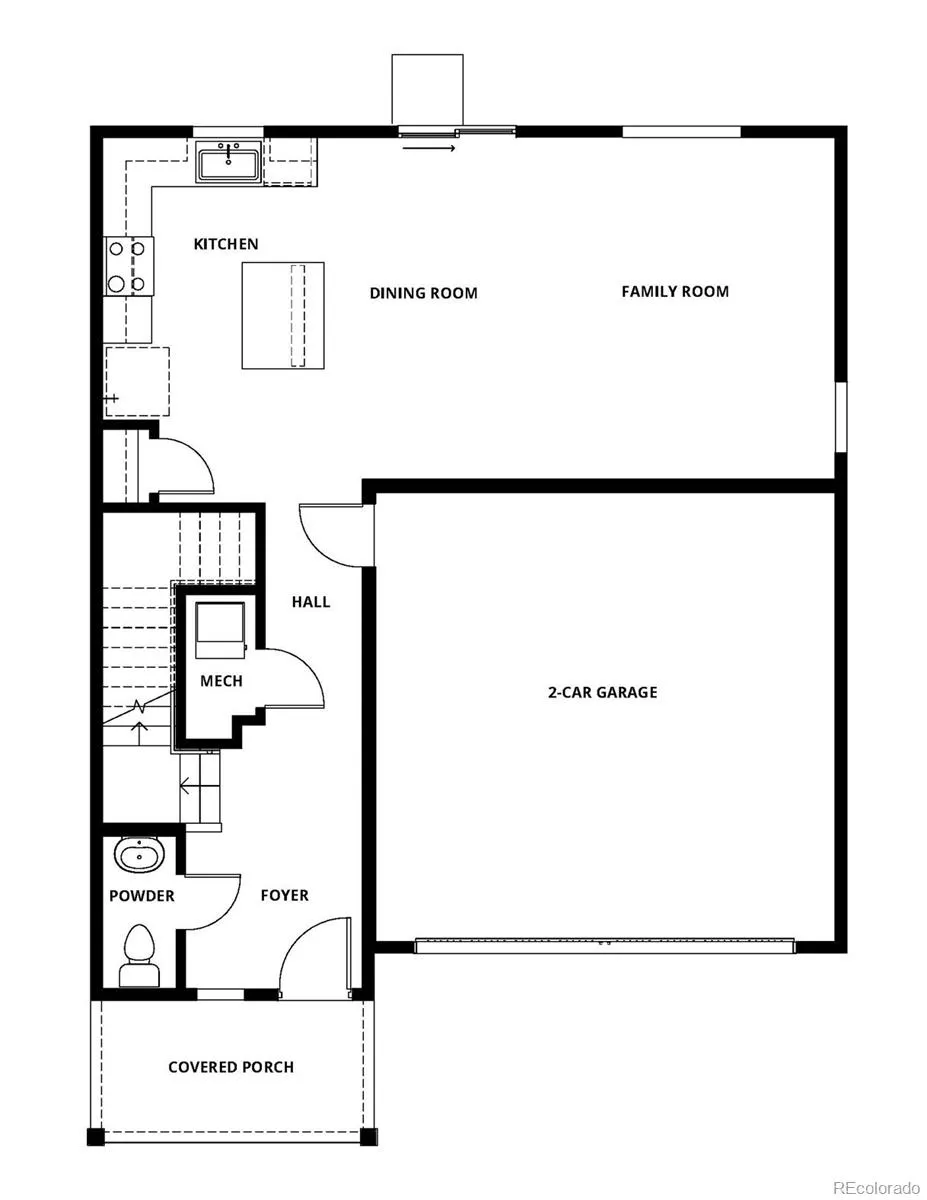
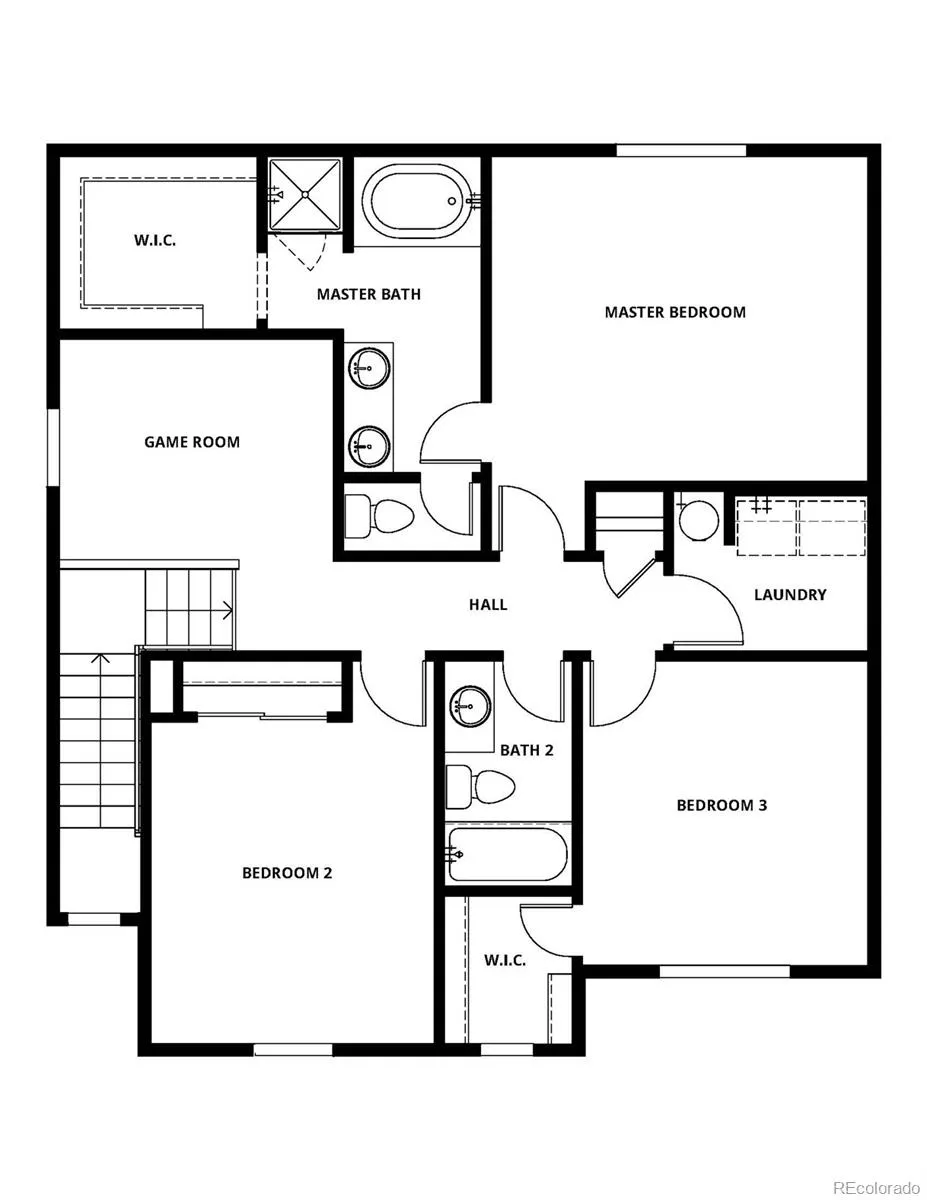
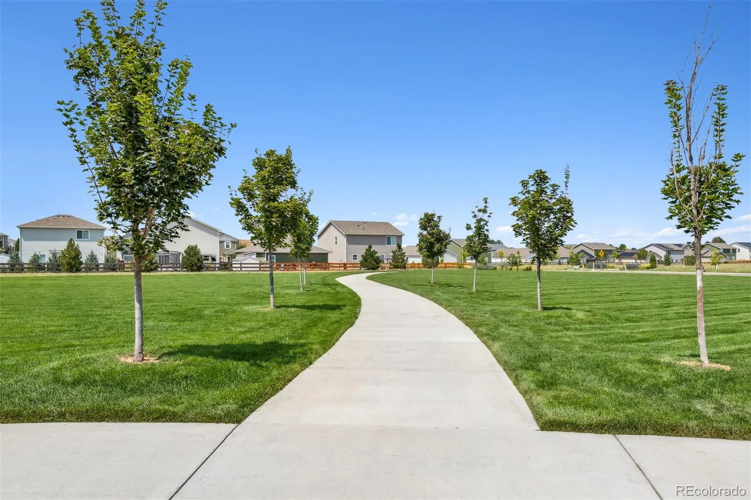
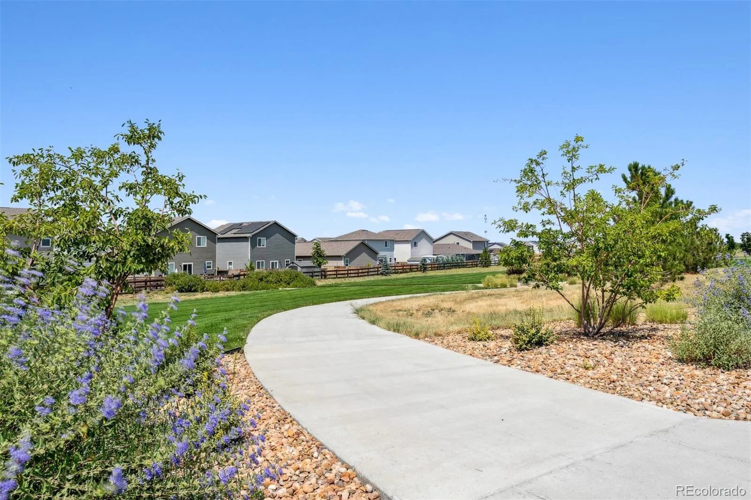
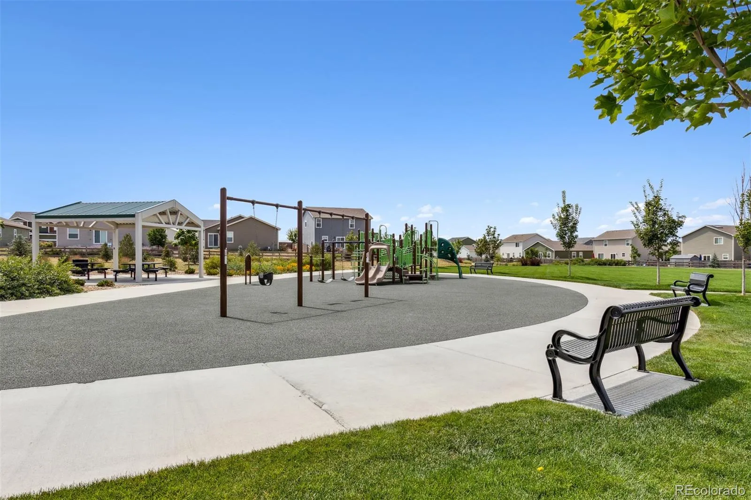
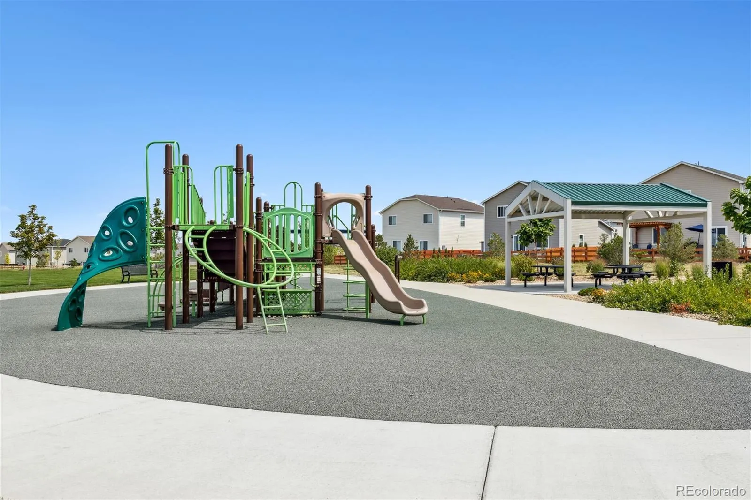
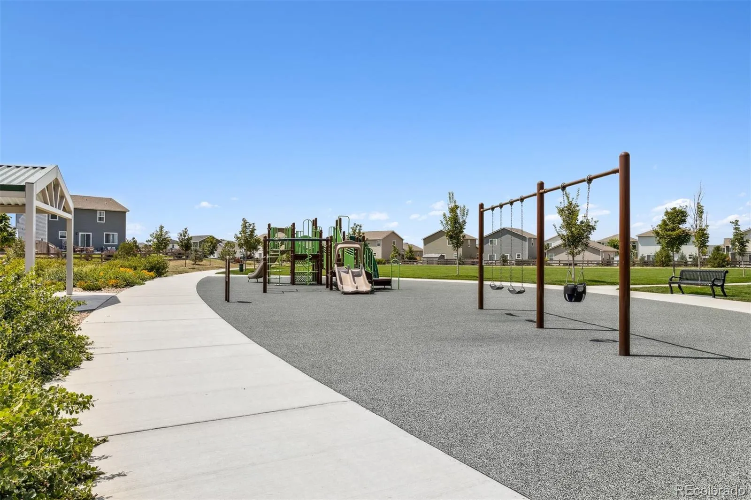
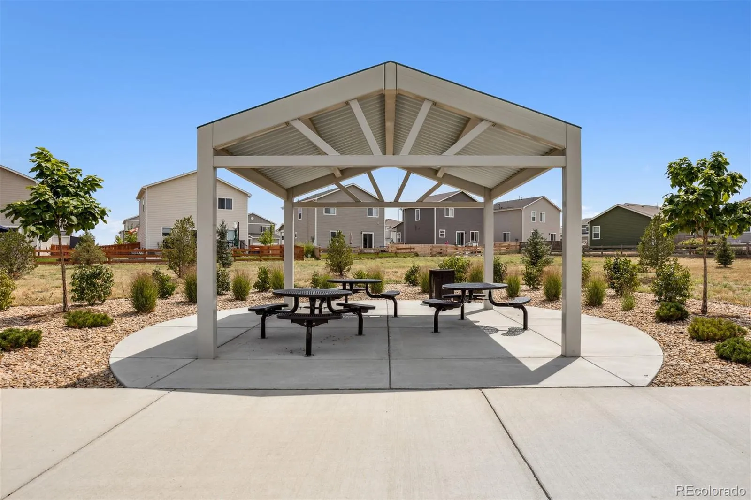
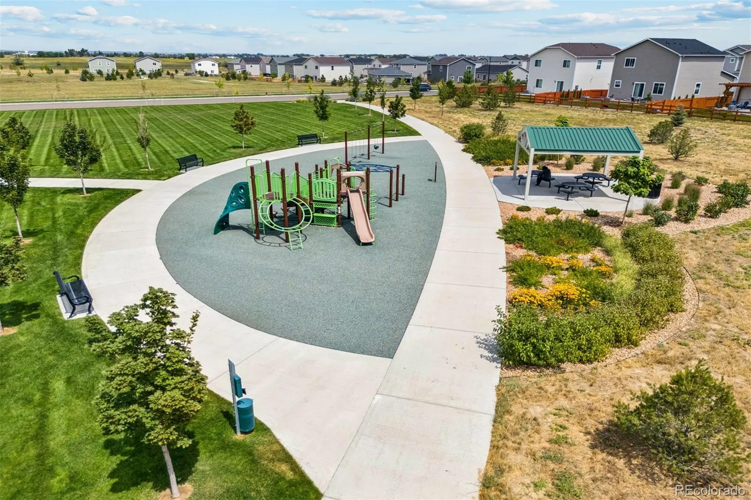
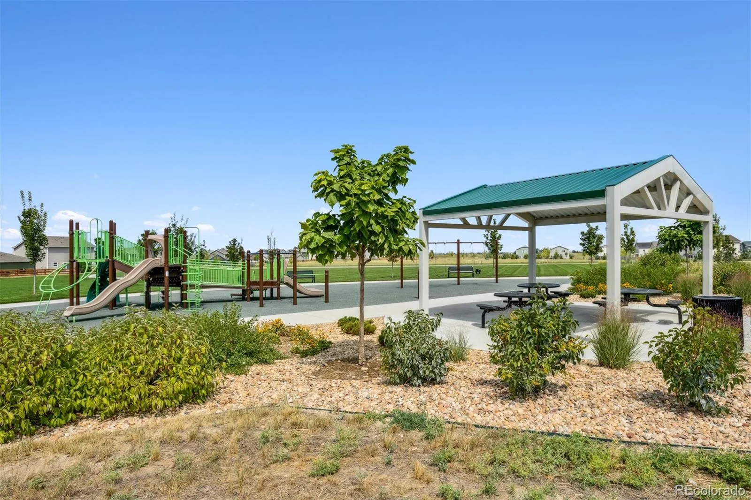
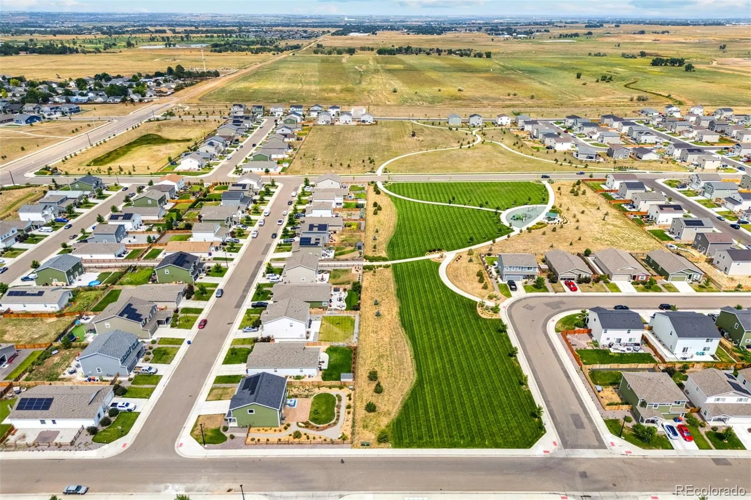
Builder-paid closing costs make homeownership more affordable than ever. Move-in ready living in Frederick feels easy, welcoming, and full of possibility. The Rio Grande is a home you can settle into right away, with no updates to manage, no delays to wait through, and no extra costs to worry about. It is a fresh start in a place that already feels like home. Inside, the layout is designed for the way real life happens. The chef-ready kitchen sits at the heart of the home, with a large island, gas range, refrigerator, microwave, dishwasher, stylish countertops, and designer wood cabinetry. It is a space that works just as well for busy mornings as it does for slow dinners and time with family. Upstairs, the primary suite gives you a quiet place to unwind, with a private bath and walk-in closets that make everyday routines feel a little easier. The upstairs laundry room adds convenience right where you need it, and the loft gives you extra room for whatever life calls for, whether that is a home office, media space, or play area. This home also includes LGI Homes’ CompleteHome™ package, with upgrades like window blinds, a Wi-Fi garage opener, and A/C already included at no extra cost. Step outside to your covered front porch and enjoy the added privacy of a homesite that backs to open space, with no rear neighbors and peaceful views behind you. Just minutes from I-25 and Silverton Marketplace, the location makes daily errands, dining, and entertainment easy to reach. It is the kind of home that brings comfort, convenience, and a little more breathing room to everyday life. Schedule your private tour today before it is gone.

Advanced Home Search
Search by square footage, location, price, bedrooms, bathrooms and more.Just Listed
These homes just hit the market. Be among the first to see them. Schedule a showing, too.New Construction
See brand new homes and homes under construction now and available soon.Features & Amenities
Find homes with views or pools, in gated communities & with other desirable features.Cities
Take a look at luxury homes in each city in Metro Denver.Neighborhoods
Find the ideal neighborhood and the home that best fits you.Counties
Have your eye on a specific county? Browse these listings.Zip Codes
Start here to find a luxury home in a particular zip code.Single-Family Homes
See photos of single-family homes, get prices, neighborhood information & more.Townhomes
Get all the details about luxury townhomes for sale now throughout Metro Denver.Condos
Are you drawn to the low-maintenance, luxury lifestyle of condo living? Start here.One-Story Homes
Looking for a main floor master? Ranch-style homes may be perfect for your lifestyle.Featured Price Ranges
We’ve done the searching for you. Find homes in popular luxury price ranges.55-Plus
Explore beautiful homes and enviable amenities available in 55-and-over communities.Your Free MLS Search Account
Create and manage saved searches and properties with the Property Organizer.Schedule a Personal Consultation
We’re happy to help any time! Schedule a no-obligation 15-minute call.


