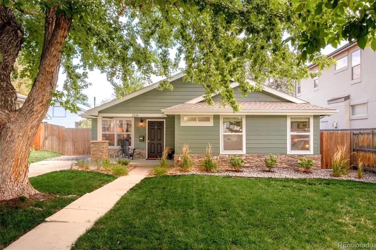
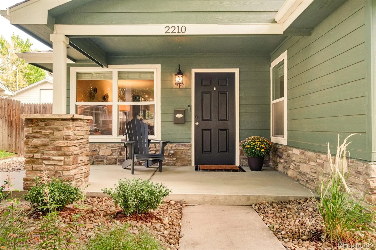
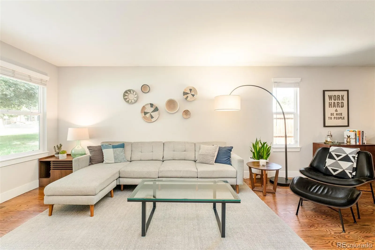
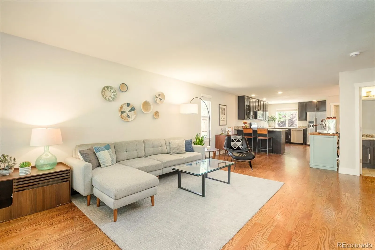
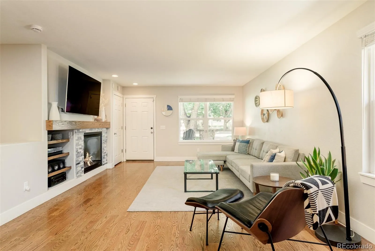
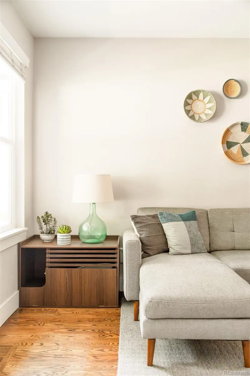
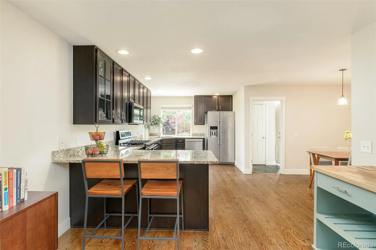
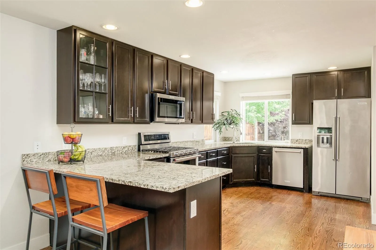
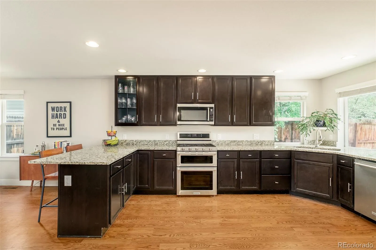
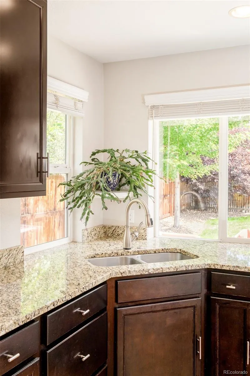
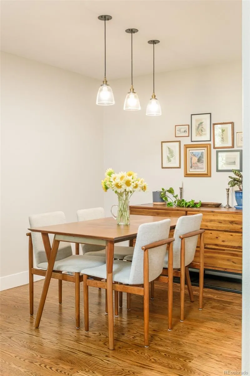
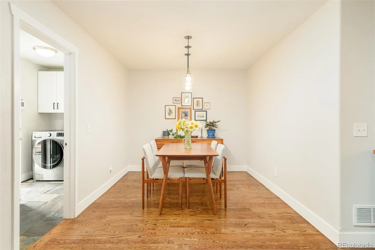
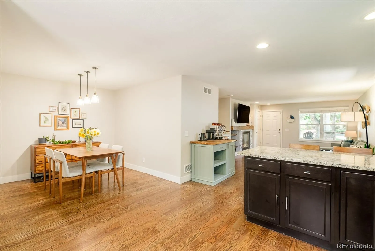
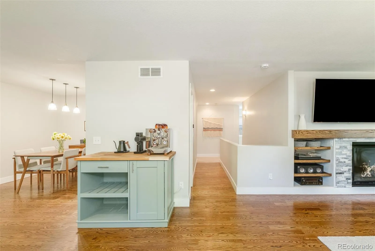
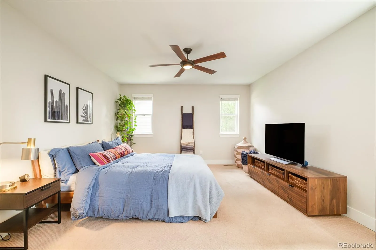
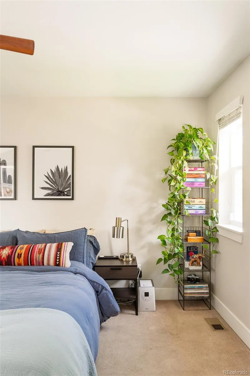
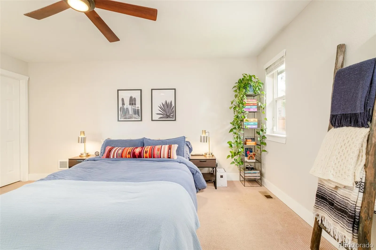
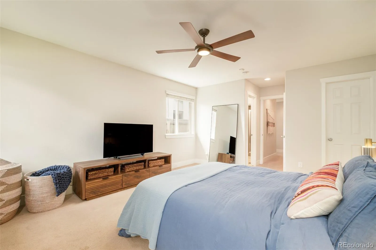
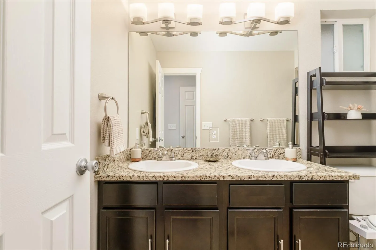
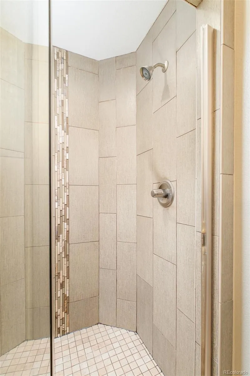
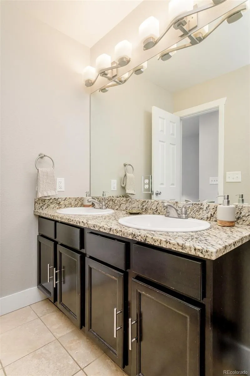
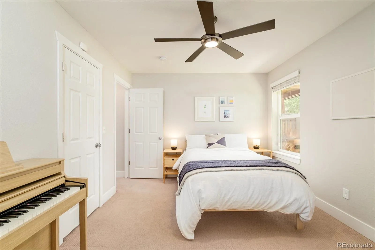
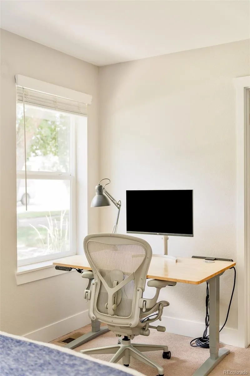
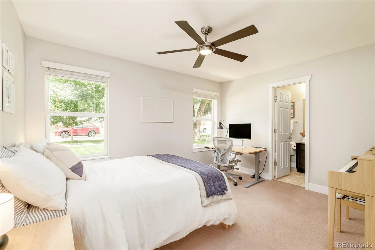
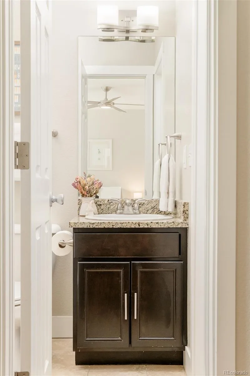
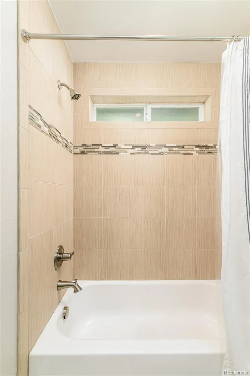
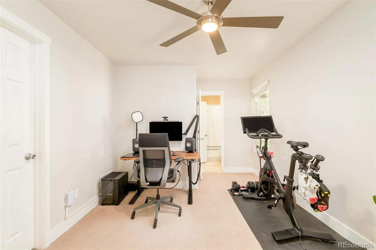
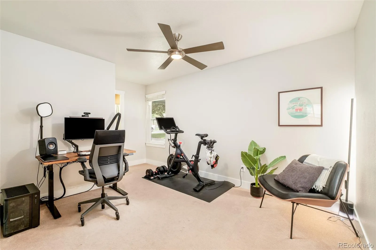
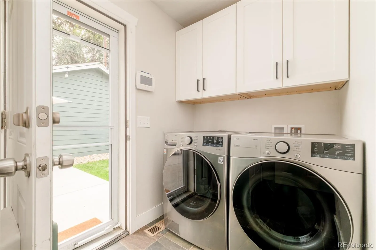
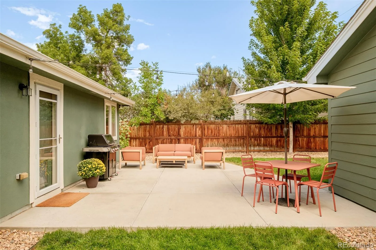
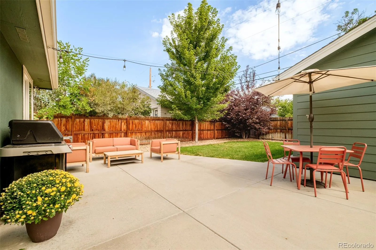
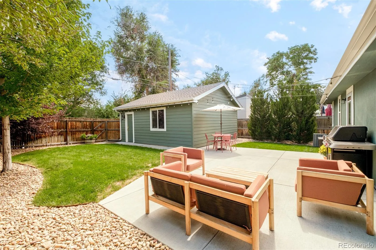
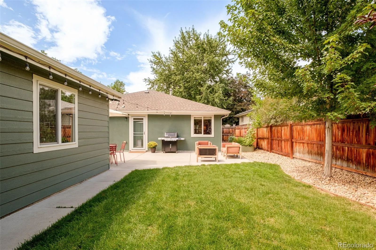
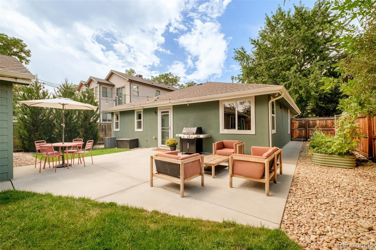
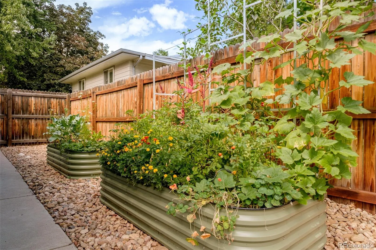
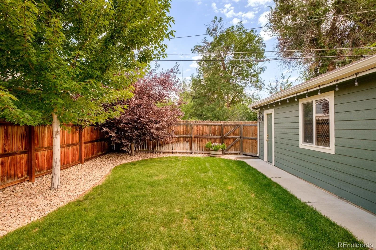
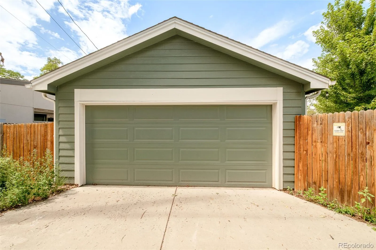
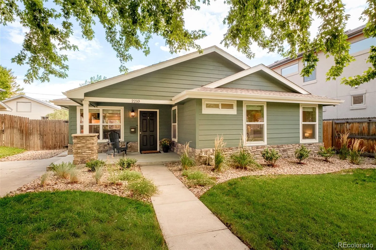
Rarely available main floor living meets an unbeatable Denver location in this inviting home near DU, Harvard Gulch, and Platt Park. The open floor plan features beautiful hardwood floors, a gas fireplace, and a seamless flow. The spacious kitchen features granite countertops, stainless steel appliances and exceptional storage, making it ideal for everyday living and an entertainer’s dream. The generous primary suite offers a private retreat with a walk in closet, while two additional bedrooms share a Jack and Jill bathroom, providing flexible space for family, guests, or a home office. Set on a generous 6, 250 square foot lot, the professionally landscaped yard offers plenty of space to relax and entertain, with a patio, garden beds, and a covered front porch that adds to the home’s curb appeal. The garage includes an EV charger for added convenience. Ideally located on quiet street just a few blocks to coffee shops, restaurants, and neighborhood favorites near DU. Enjoy easy access to Harvard Gulch Park, trails, and the recreation center with its outdoor community pool. Just minutes away, South Pearl Street in Platt Park offers some of Denver’s most popular restaurants and shops, including Sushi Den, Park Burger, and Sweet Cow, along with one of the city’s favorite farmers markets. Nearby favorites include Denver Beer Company, Little India’s, Illegal Pete’s, Snarf’s, and Chipotle. Easy access to light rail and I-25 makes commuting to downtown Denver or DTC a breeze. With rare main floor living, a spacious lot, and an unbeatable location, this is a home that offers both everyday comfort and the best of Denver living right outside your door.

Advanced Home Search
Search by square footage, location, price, bedrooms, bathrooms and more.Just Listed
These homes just hit the market. Be among the first to see them. Schedule a showing, too.New Construction
See brand new homes and homes under construction now and available soon.Features & Amenities
Find homes with views or pools, in gated communities & with other desirable features.Cities
Take a look at luxury homes in each city in Metro Denver.Neighborhoods
Find the ideal neighborhood and the home that best fits you.Counties
Have your eye on a specific county? Browse these listings.Zip Codes
Start here to find a luxury home in a particular zip code.Single-Family Homes
See photos of single-family homes, get prices, neighborhood information & more.Townhomes
Get all the details about luxury townhomes for sale now throughout Metro Denver.Condos
Are you drawn to the low-maintenance, luxury lifestyle of condo living? Start here.One-Story Homes
Looking for a main floor master? Ranch-style homes may be perfect for your lifestyle.Featured Price Ranges
We’ve done the searching for you. Find homes in popular luxury price ranges.55-Plus
Explore beautiful homes and enviable amenities available in 55-and-over communities.Your Free MLS Search Account
Create and manage saved searches and properties with the Property Organizer.Schedule a Personal Consultation
We’re happy to help any time! Schedule a no-obligation 15-minute call.


