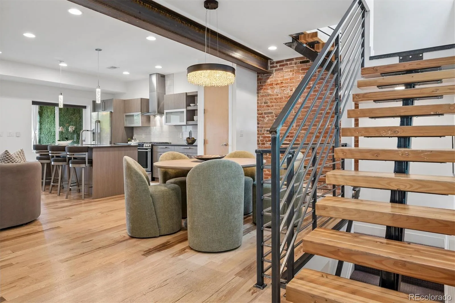
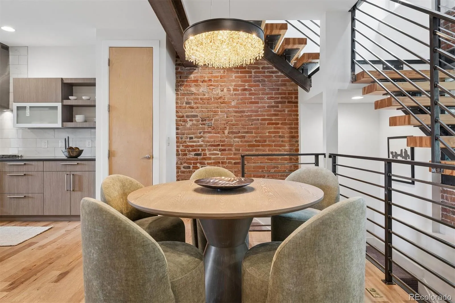
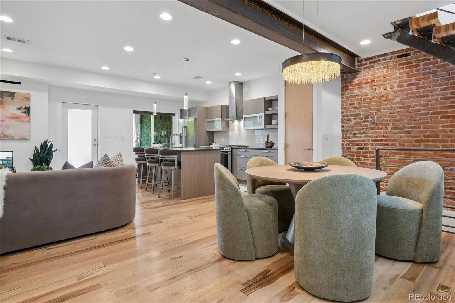
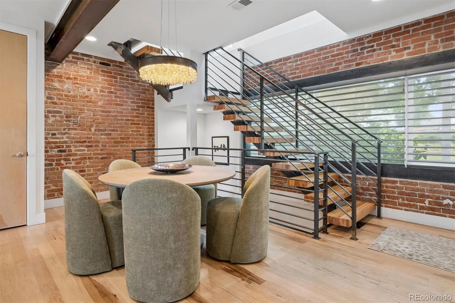
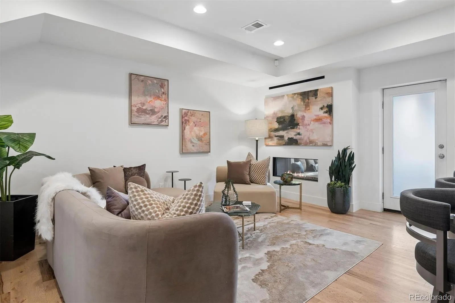
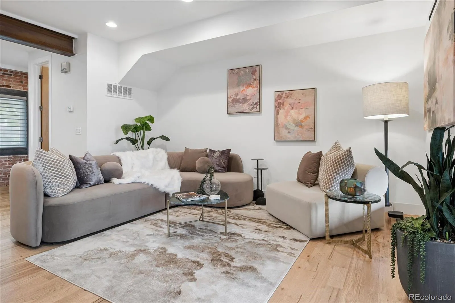
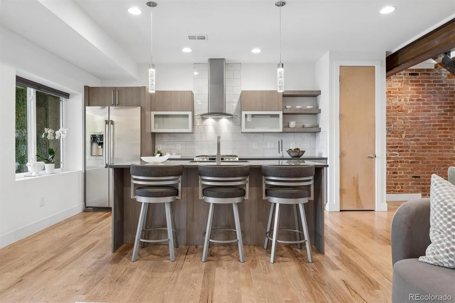
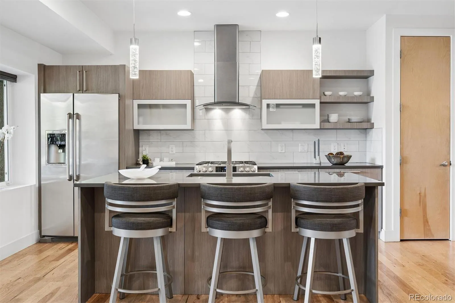
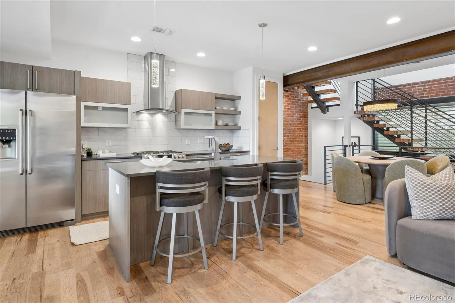
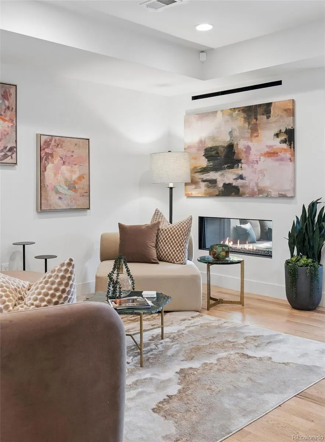
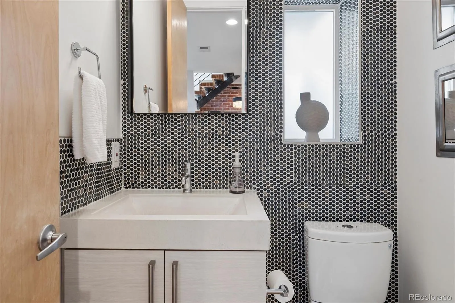
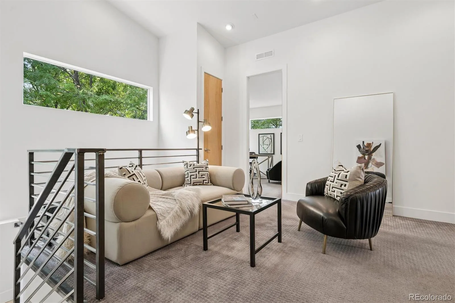
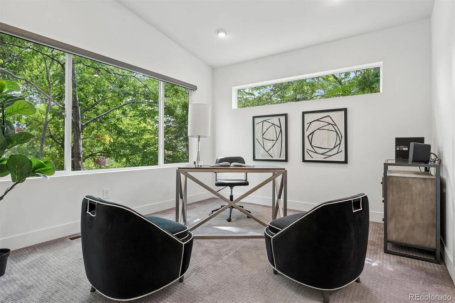
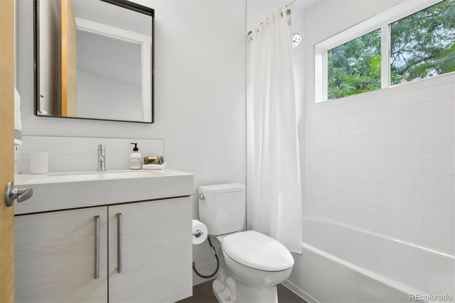
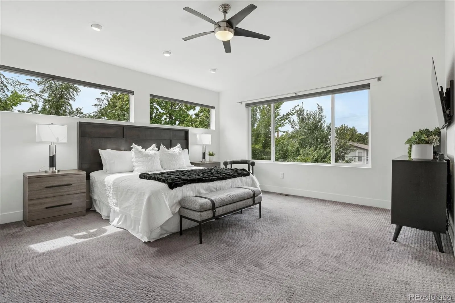
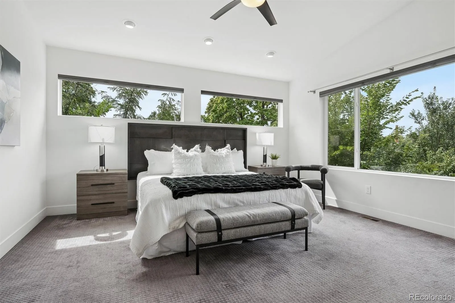
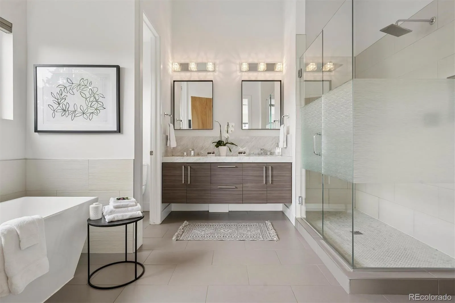
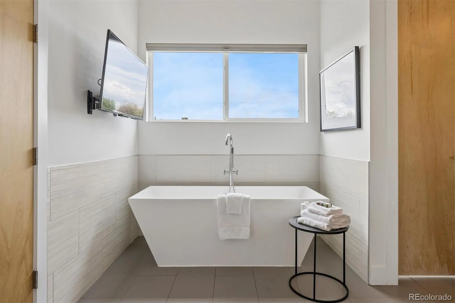
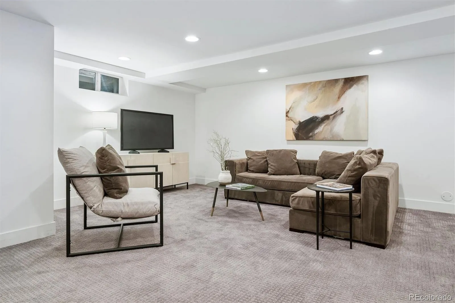
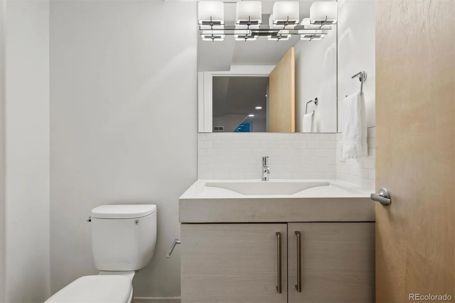
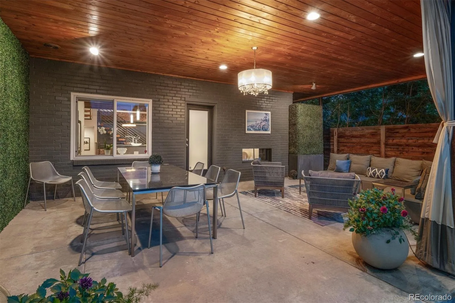
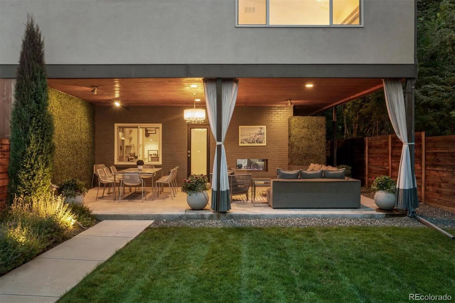
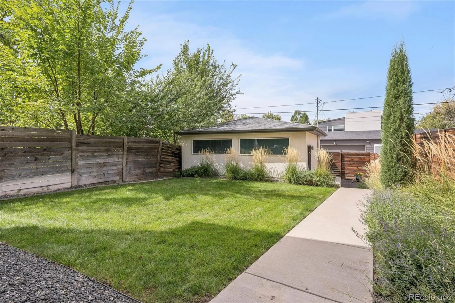
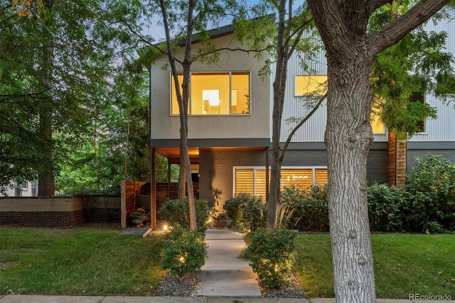
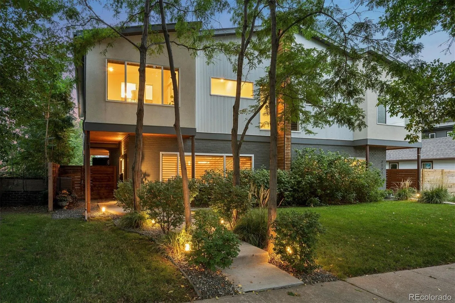
Thoughtfully designed, meticulously maintained and updated, this sophisticated three-bedroom, five-bath duplex combines architectural character with exceptional indoor-outdoor living. With 2, 037 sf above grade plus a 662-sf finished basement, the home balances warm natural materials, distinctive design and spaces made for entertaining. The main level makes an immediate impression with hickory flooring, century-old brick accent walls and a striking double-sided fireplace connecting the living room to the covered patio. Custom art lighting, designer fixtures from Urban Lights, a whole-house Lutron dimming system and Hunter Douglas window coverings add to the home’s polished aesthetic. The kitchen features a gas range, generous pantry and an easy connection to the living and dining spaces. Outside, the covered patio feels like a private resort. Mature, irrigated landscaping and a lush, lifelike green wall create a serene setting, while patio curtains, an outdoor chandelier and gas hookup make the space ideal for entertaining. The private backyard provides additional green space for outdoor living. Upstairs, all three bedrooms feature en-suite baths. The primary suite includes a 5-piece bath with upgraded marble countertops, soaking tub, frosted-glass shower, custom lighting and a large walk-in closet. Open-tread wood stairs reinforce the home’s warm, contemporary aesthetic. The finished lower level offers flexible living space with a wet bar and half bath, ideal for movie nights, fitness, a home office or casual retreat. An included Sonos speaker system, architectural exterior lighting, mature landscaping, integrated technology and a detached two-car garage complete a home that feels custom at every turn.

Advanced Home Search
Search by square footage, location, price, bedrooms, bathrooms and more.Just Listed
These homes just hit the market. Be among the first to see them. Schedule a showing, too.New Construction
See brand new homes and homes under construction now and available soon.Features & Amenities
Find homes with views or pools, in gated communities & with other desirable features.Cities
Take a look at luxury homes in each city in Metro Denver.Neighborhoods
Find the ideal neighborhood and the home that best fits you.Counties
Have your eye on a specific county? Browse these listings.Zip Codes
Start here to find a luxury home in a particular zip code.Single-Family Homes
See photos of single-family homes, get prices, neighborhood information & more.Townhomes
Get all the details about luxury townhomes for sale now throughout Metro Denver.Condos
Are you drawn to the low-maintenance, luxury lifestyle of condo living? Start here.One-Story Homes
Looking for a main floor master? Ranch-style homes may be perfect for your lifestyle.Featured Price Ranges
We’ve done the searching for you. Find homes in popular luxury price ranges.55-Plus
Explore beautiful homes and enviable amenities available in 55-and-over communities.Your Free MLS Search Account
Create and manage saved searches and properties with the Property Organizer.Schedule a Personal Consultation
We’re happy to help any time! Schedule a no-obligation 15-minute call.


