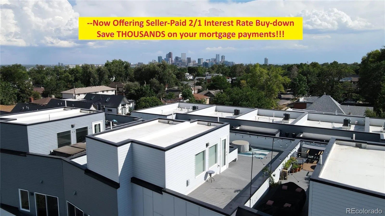
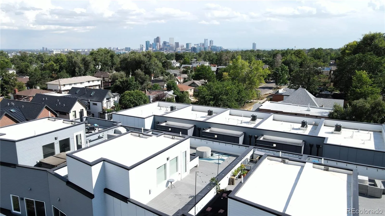
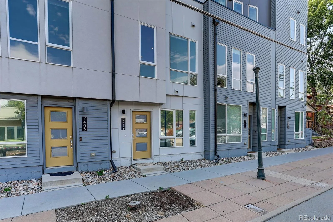
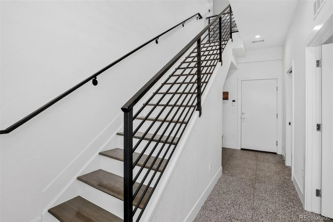
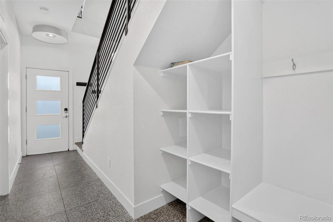
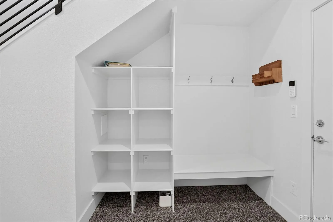
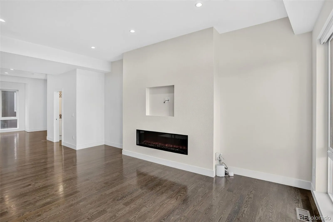
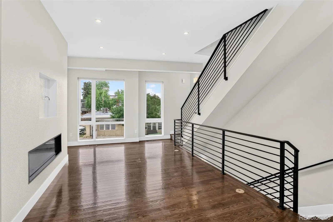
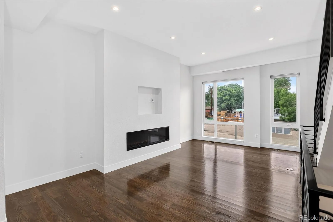
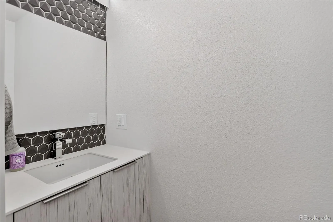
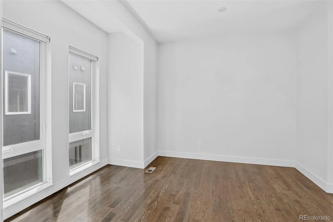
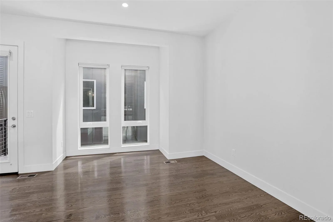
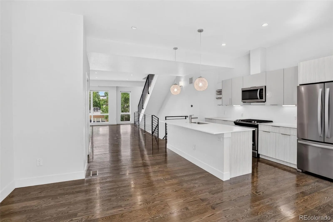
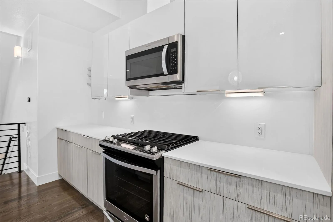
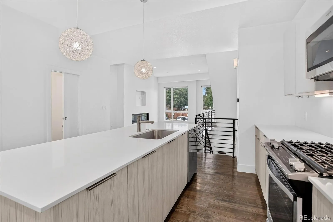
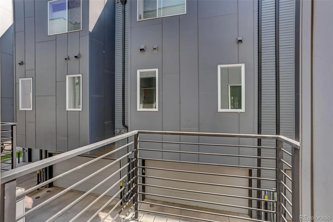
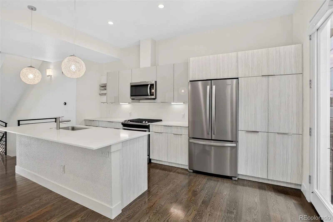
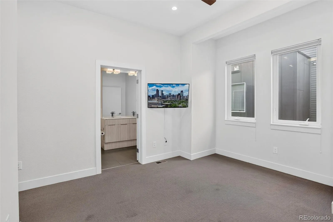
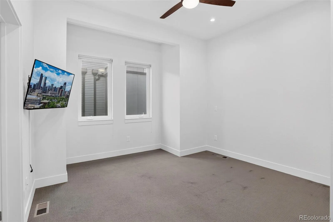
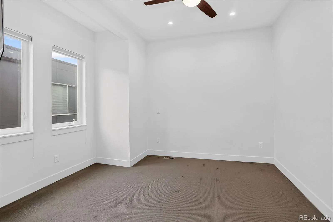
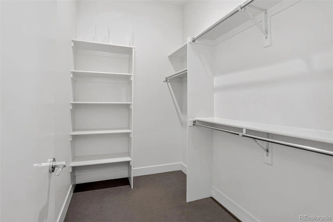
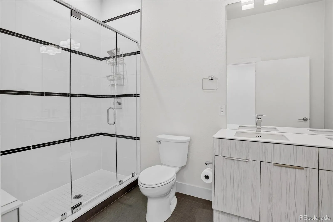
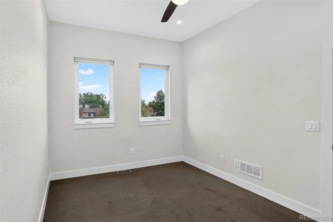
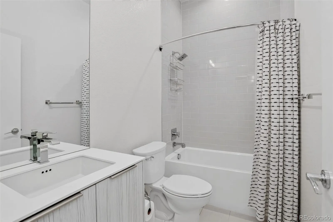
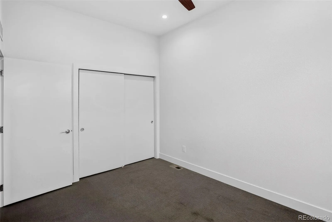
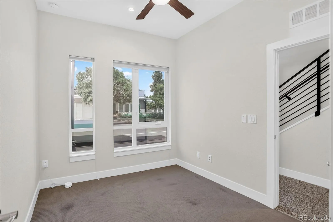
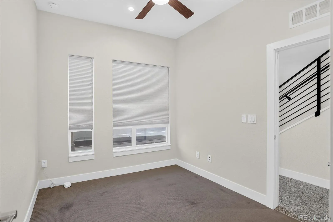
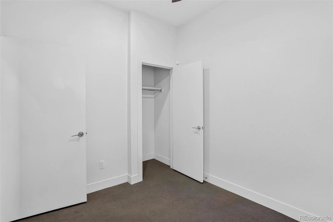
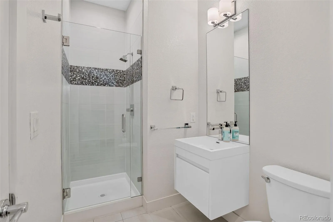
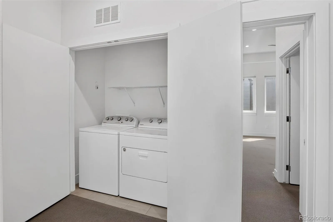
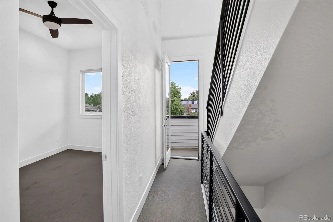
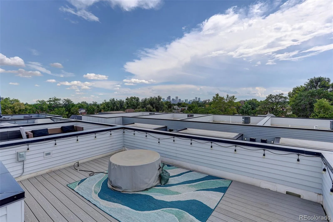
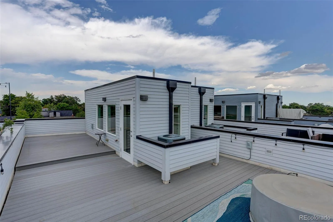
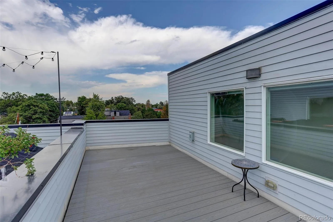
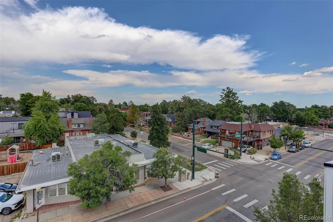
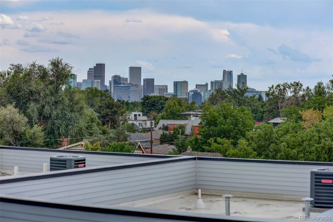
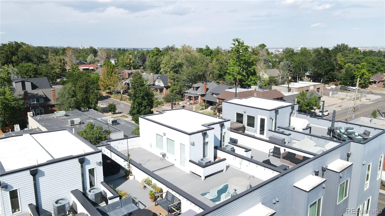
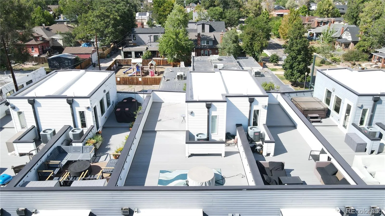
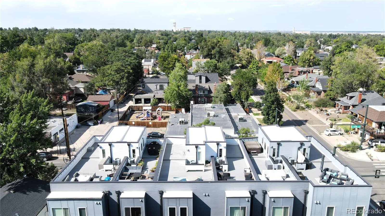
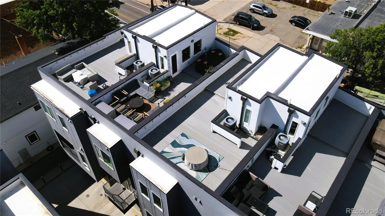
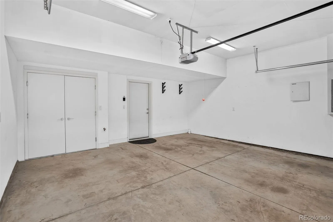
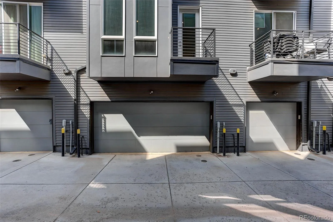
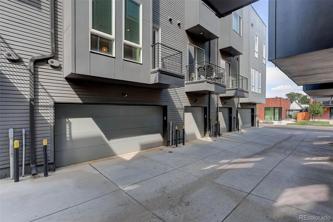
— Now Offering Seller-Paid 2/1 Interest Rate Buy-down with Acceptable Offer— Experience sophisticated urban living in this exceptional 3-bedroom, 4-bath townhome in the heart of highly sought-after Sunnyside. Built in 2016, this wider-than-average residence features extra-tall ceilings, oversized windows, and an airy, light-filled design across three levels. The inviting entry offers a stylish mudroom with storage, bench, and hooks, plus a private bedroom suite and 3/4 bath—ideal for guests, a home office, or creative space. The main living level showcases an open-concept layout with rich hardwood floors, a spacious living room anchored by a contemporary yet functional electric fireplace, and a sleek designer kitchen featuring quartz countertops, high-gloss cabinetry, wood drawers, stainless steel appliances, and an oversized eat-in island with distinctive accent lighting. A dedicated dining area and private balcony complete the level. Upstairs, the serene primary suite features a generous walk-in closet with built-in organization and a luxurious en-suite bath with dual sinks and a large tiled shower, along with a guest bedroom, full bath, and laundry. The showstopping two-tier rooftop deck offers sweeping 360-degree views of Downtown Denver and the Front Range, with ample room for dining, lounging, entertaining, or an urban garden. A cozy gas firepit creates the perfect setting for relaxing evenings under the stars while taking in the city lights. Ideally located just steps from Sunnyside’s acclaimed restaurants, boutiques, coffee shops, and parks, with LoHi, Highlands, Tennyson, RiNo, Downtown, and I-70 all within easy reach. Modern style, exceptional space, and an unbeatable location make this Sunnyside gem a truly special Denver offering.

Advanced Home Search
Search by square footage, location, price, bedrooms, bathrooms and more.Just Listed
These homes just hit the market. Be among the first to see them. Schedule a showing, too.New Construction
See brand new homes and homes under construction now and available soon.Features & Amenities
Find homes with views or pools, in gated communities & with other desirable features.Cities
Take a look at luxury homes in each city in Metro Denver.Neighborhoods
Find the ideal neighborhood and the home that best fits you.Counties
Have your eye on a specific county? Browse these listings.Zip Codes
Start here to find a luxury home in a particular zip code.Single-Family Homes
See photos of single-family homes, get prices, neighborhood information & more.Townhomes
Get all the details about luxury townhomes for sale now throughout Metro Denver.Condos
Are you drawn to the low-maintenance, luxury lifestyle of condo living? Start here.One-Story Homes
Looking for a main floor master? Ranch-style homes may be perfect for your lifestyle.Featured Price Ranges
We’ve done the searching for you. Find homes in popular luxury price ranges.55-Plus
Explore beautiful homes and enviable amenities available in 55-and-over communities.Your Free MLS Search Account
Create and manage saved searches and properties with the Property Organizer.Schedule a Personal Consultation
We’re happy to help any time! Schedule a no-obligation 15-minute call.


