
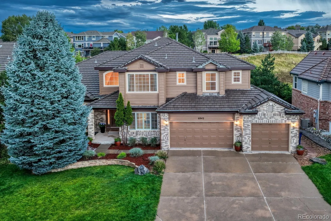
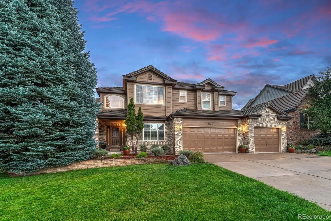
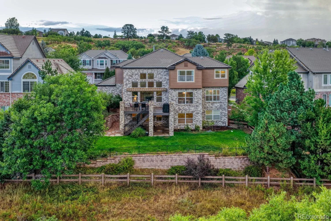
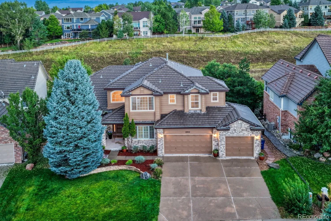
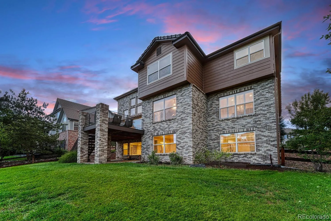
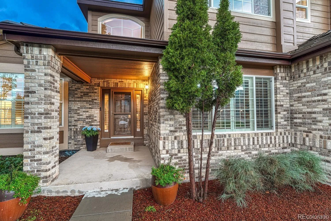
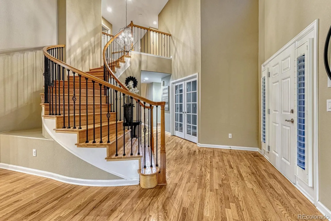
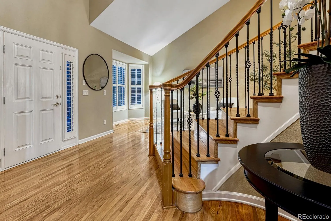
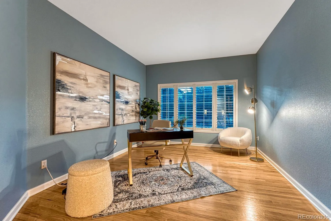
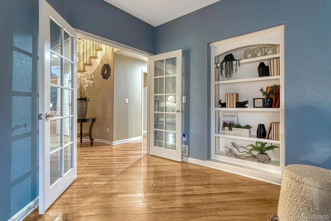
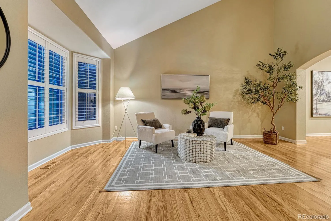
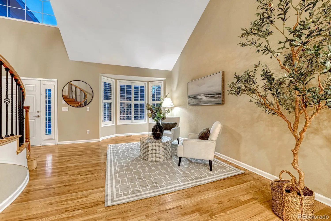
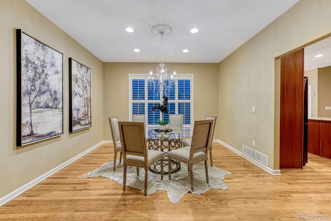
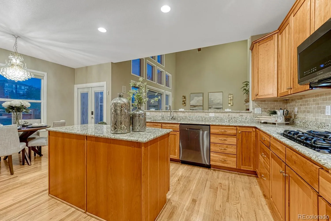
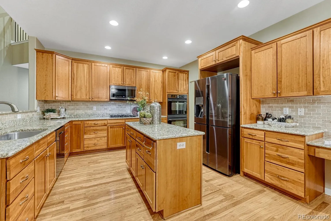
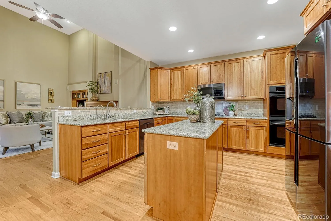
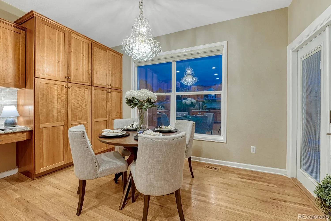
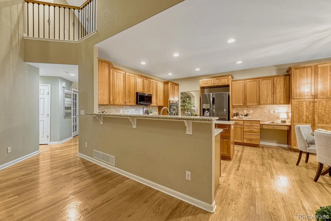
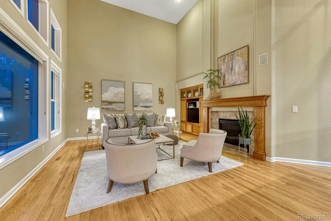
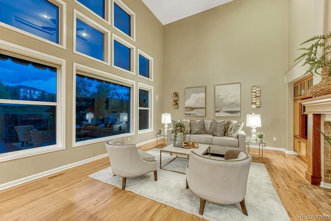
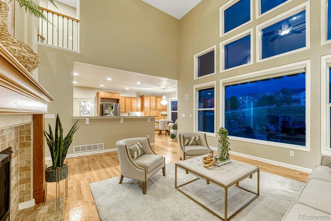
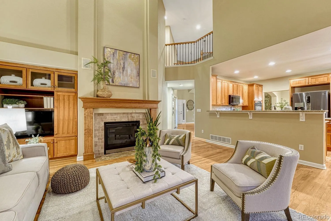
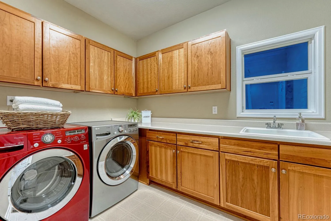
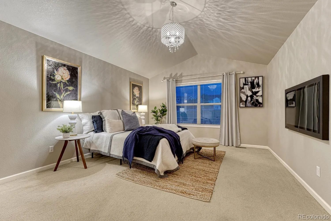
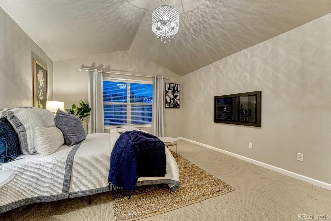
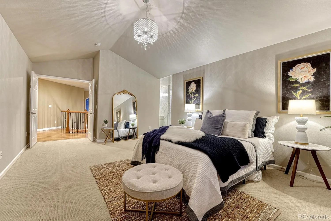
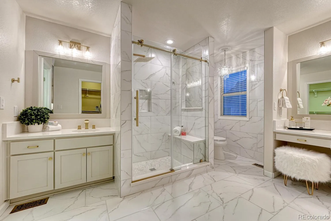
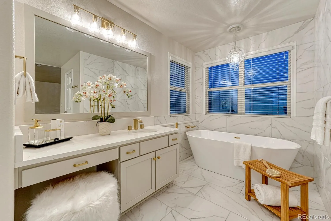
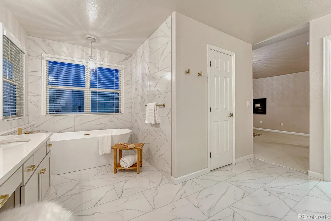
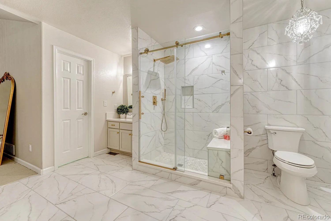
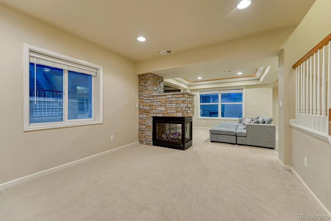
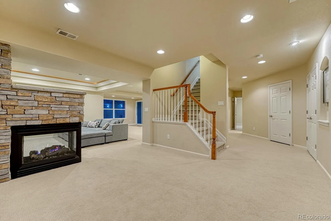
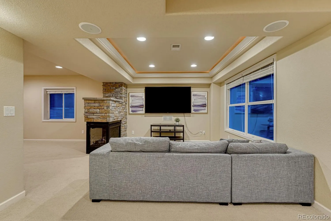
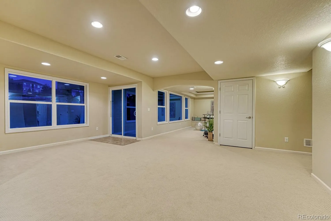
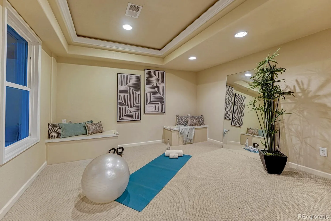
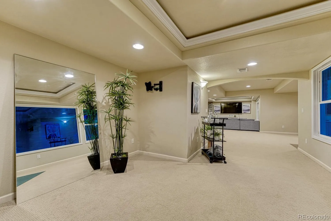
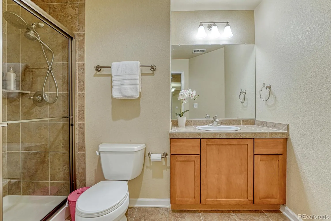
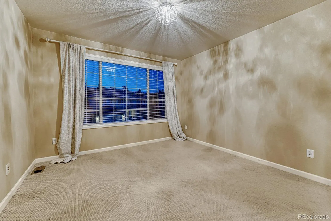
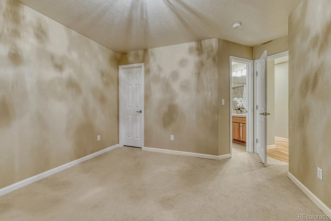
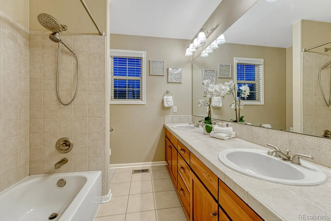
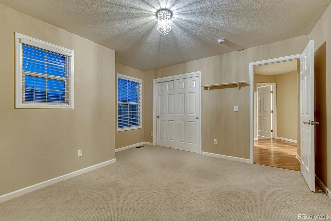
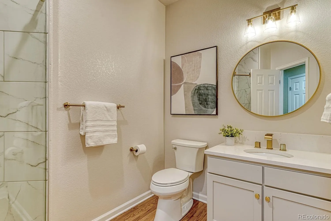
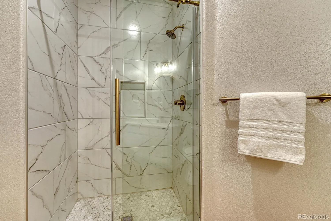
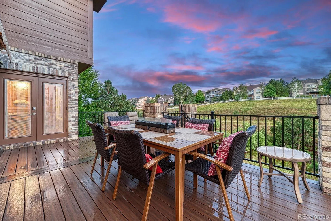
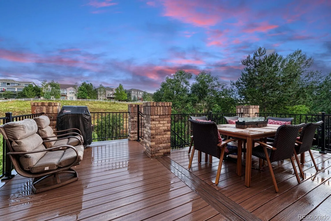
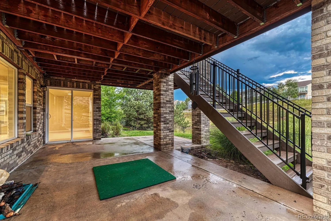
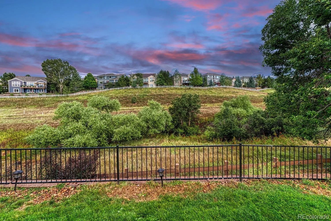
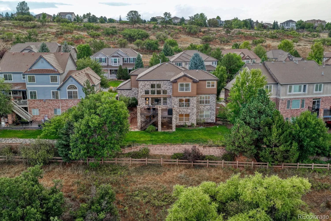
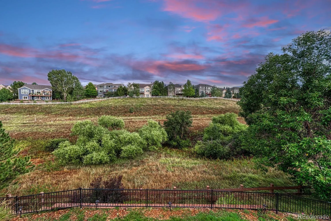
Have you heard about the 7 year ARM? rates starting in the 5% range! Gorgeous Two-Story in gated community backing to open space. Enjoy this beautiful deck with overhead electric awning for relaxing and viewing all of wildlife in this open corridor. 5 Bedrooms, 5 bathrooms plus a nice main floor office. Over 4, 400 finished square feet. This open floor plan makes a great home for entertaining. Gorgeous Oak flooring throughout much of the main level. Remodeled bathrooms, new exterior paint, and finished walkout lower level makes this home ready for you! The large kitchen has an abundance of Cherrywood cabinetry, Granite countertops, a center island and layout that maximizes the use and space of the kitchen. The eat-in kitchen area overlooks the open space and back yard. The large great room has an abundance of South facing windows overlooking the open space. Sunlight all year through makes for a very light and bright home. The Primary suite has many features to offer such as coffered ceilings, his and hers walk in closets, a remodeled Primary spa like bathroom. All the bedrooms on upper level are spacious with walk in closets, and 1 en suite bathroom. The bonus space of this home is the finished walkout basement. Great media room for watching the big game, room for billiards, Entertaining and walking out to the yard to play your favorite outdoor game. Wonderful Castle Pines location: Close to parks, trails, pickleball, playground, pool, Daniels Park, The Ridge at Castle pines golf course, I-25 access to Castle Rock, great dining, DTC only 15-20 minutes and DIA Approx 45 minutes. New lifetime fitness, grocery store and all of daily conveniences approximately 5-7 min away. This home also has a concrete tile roof -Better for insurance rates and worry free from the hail! whole house water softner included.
Esperanza/Castle Pines North
6942 Esperanza Drive, Castle Pines, CO 80108


- 1. 2026-10-10 (Start time: 11:00 - End time: 14:00)
